
56 Broadlands Boulevard Toronto (Parkwoods-Donalda), Ontario M3A 1J3


$1,450,000
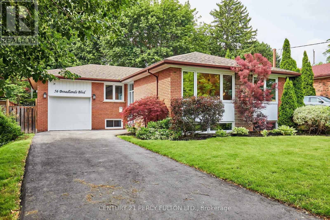
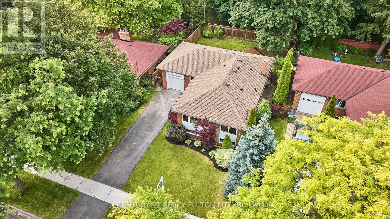
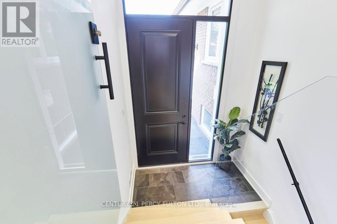
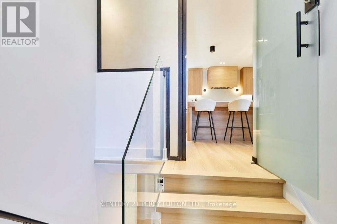
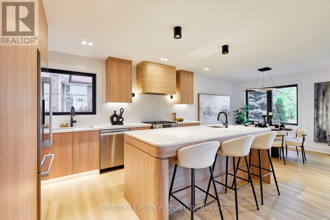
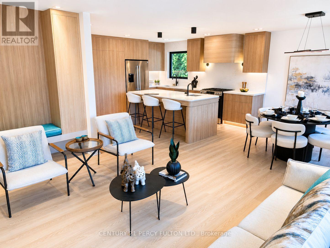
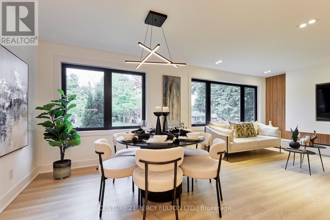
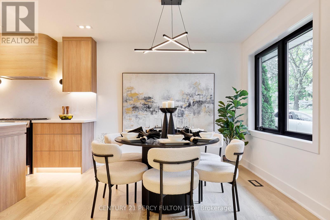
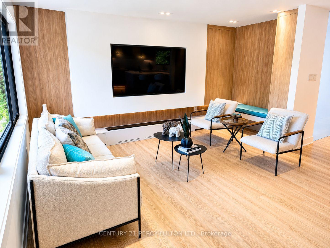
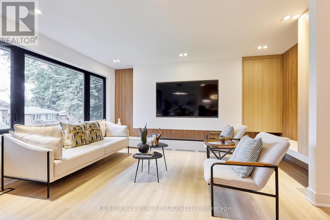
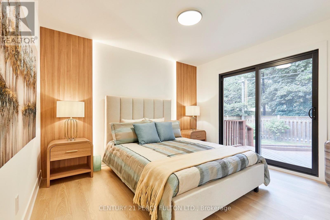
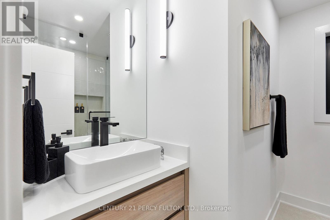
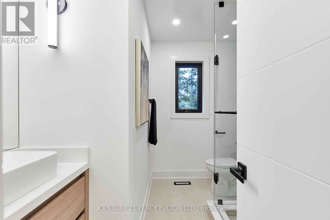
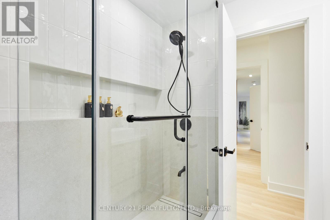
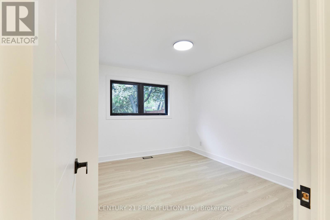
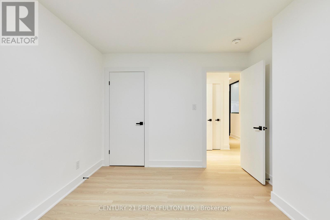
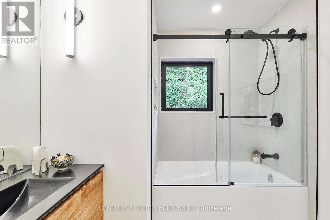
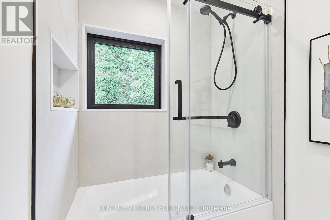
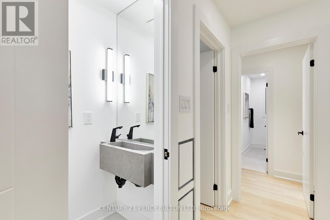
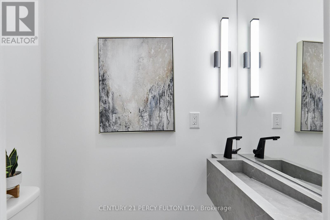
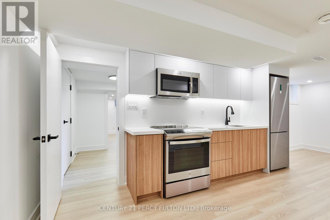
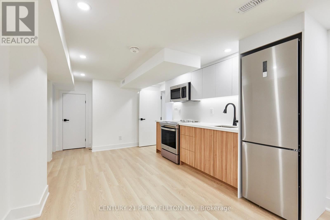
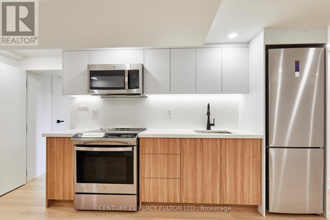
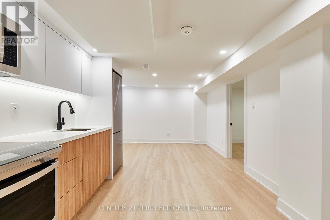
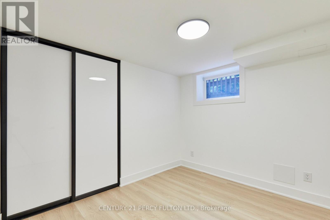
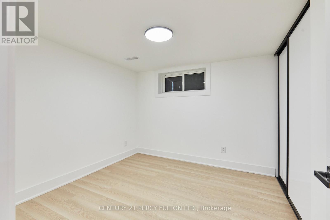
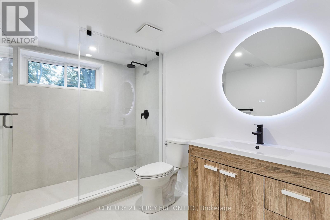
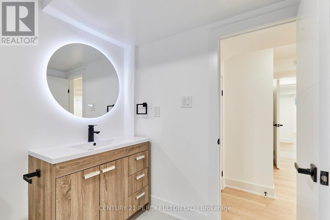
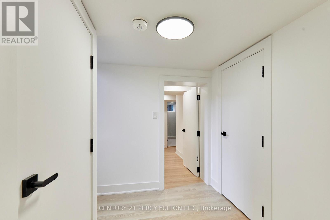
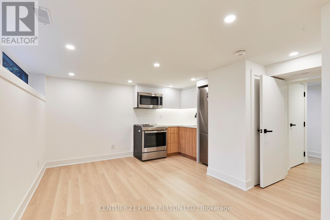
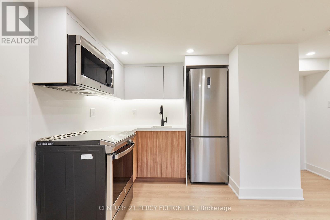
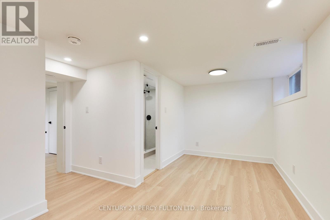
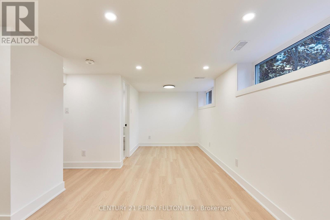
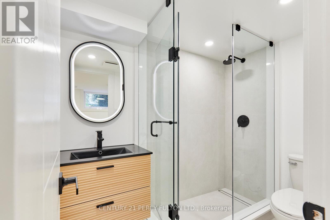
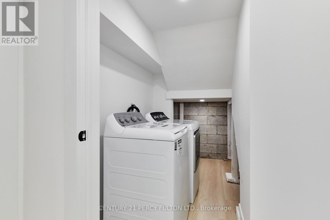
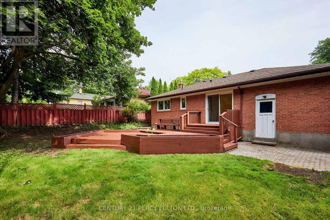
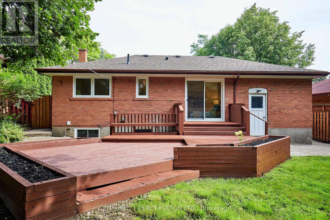
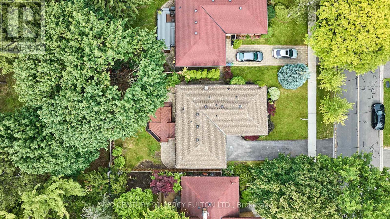
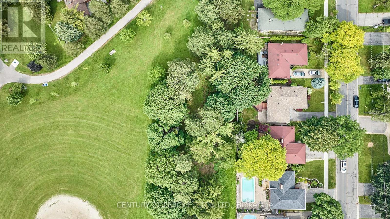
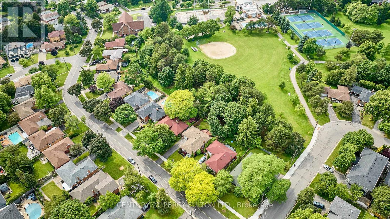
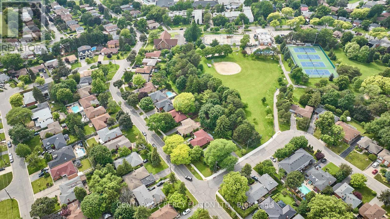
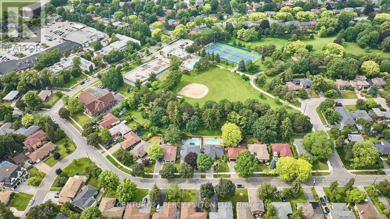
Backing onto Broadlands Park and a picturesque treed setting, this spectacular bungalow in the highly sought-after Victoria Village community of North York. Completely renovated from top to bottom w/exceptional craftsmanship and designer finishes, this one-of-a-kind home offers an outstanding combination of luxury, privacy, and income potential. What truly sets this home apart is its rare layout featuring 3 bathrooms on the main floor, along with two beautifully finished self-contained in-law suites, each with its own private entrance - ideal for multi-generational living or potential rental income. Step inside and you're welcomed by an elegant slate foyer that introduces the impeccable quality found throughout. The open-concept main floor is designed for effortless everyday living and entertaining, showcasing a chef-inspired kitchen w/custom millwork, a spectacular 7' quartz centre island, 2 sinks, quartz countertops with a matching full-height backsplash, soft-close cabinetry, under-cabinet and toe-kick lighting, premium Bosch appliances, and a seamless connection to the spacious living and dining areas. The impressive living room is highlighted by a custom wall-to-wall entertainment centre, a dramatic 78.8" water vapour fireplace, oversized windows, smooth ceilings, double eyeball pot lights, elegant 6" baseboards, sleek four-panel doors, and designer finishes throughout. Convenience is enhanced with 2 laundry areas -1 on the main floor and another in the bsmnt. The stylish powder room features a custom floating all-quartz vanity. The professionally finished lower level offers two exceptional self-contained in-law suites, creating an outstanding opportunity for extended families, investors, or homeowners looking to offset their mortgage with potential rental income. Ideally situated close to top-rated schools, parks, walking trails, a community centre, outdoor skating rink, tennis courts, shopping, Shops at Don Mills, TTC, and Highways 401, 404, and the DVP. (id:43681)
房源概要
| MLS® Number | C13551498 |
| 房源类型 | 民宅 |
| 社区名字 | Parkwoods-Donalda |
| 附近的便利设施 | 公园, 礼拜场所, 公共交通, 学校 |
| 社区特征 | 社区活动中心 |
| 设备类型 | 热水器 |
| 特征 | 树木繁茂的地区, Backs On Greenbelt, 无地毯, 亲戚套间 |
| 总车位 | 5 |
| 租赁设备类型 | 热水器 |
详 情
| 浴室 | 5 |
| 地上卧房 | 3 |
| 地下卧室 | 3 |
| 总卧房 | 6 |
| 家电类 | 洗碗机, 烘干机, 微波炉, Range, 炉子, 洗衣机, Two 冰箱s |
| 建筑风格 | 平房 |
| 地下室进展 | 已装修 |
| 地下室功能 | Separate Entrance |
| 地下室类型 | N/a, N/a (finished) |
| 施工种类 | 独立屋 |
| 空调 | 中央空调 |
| 外墙 | 砖 |
| 壁炉 | 有 |
| Fireplace Total | 1 |
| 地基类型 | Unknown |
| 客人卫生间(不包含洗浴) | 1 |
| 供暖方式 | 天然气 |
| 供暖类型 | 压力热风 |
| 储存空间 | 1 |
| 内部尺寸 | 1100 - 1500 Sqft |
| 类型 | 独立屋 |
| 设备间 | 市政供水 |
车 位
| 附加车库 | |
| Garage |
土地
| 英亩数 | 无 |
| 土地便利设施 | 公园, 宗教场所, 公共交通, 学校 |
| 污水道 | Sanitary Sewer |
| 土地深度 | 110 Ft ,1 In |
| 土地宽度 | 55 Ft ,1 In |
| 不规则大小 | 55.1 X 110.1 Ft ; 46.01 X 110.26 |
房 间
| 楼 层 | 类 型 | 长 度 | 宽 度 | 面 积 |
|---|---|---|---|---|
| 地下室 | 客厅 | 7.33 m | 3.33 m | 7.33 m x 3.33 m |
| 地下室 | 卧室 | 2.98 m | 2.86 m | 2.98 m x 2.86 m |
| 地下室 | 浴室 | 2.29 m | 1.46 m | 2.29 m x 1.46 m |
| 地下室 | 卧室 | 2.95 m | 2.74 m | 2.95 m x 2.74 m |
| 地下室 | 厨房 | 2.12 m | 1.84 m | 2.12 m x 1.84 m |
| 地下室 | 客厅 | 6.31 m | 3.89 m | 6.31 m x 3.89 m |
| 地下室 | 卧室 | 3.89 m | 2.42 m | 3.89 m x 2.42 m |
| 地下室 | 洗衣房 | 2.74 m | 1.31 m | 2.74 m x 1.31 m |
| 地下室 | 厨房 | 4.15 m | 1.66 m | 4.15 m x 1.66 m |
| 地下室 | 浴室 | 2.95 m | 1.91 m | 2.95 m x 1.91 m |
| Flat | 餐厅 | 2.95 m | 2.92 m | 2.95 m x 2.92 m |
| Flat | Partial Bathroom | 1.51 m | 0.91 m | 1.51 m x 0.91 m |
| Flat | 浴室 | 2.21 m | 2.13 m | 2.21 m x 2.13 m |
| Flat | 厨房 | 4.3 m | 4.23 m | 4.3 m x 4.23 m |
| Flat | 主卧 | 5.31 m | 3.79 m | 5.31 m x 3.79 m |
| Flat | 第二卧房 | 3.74 m | 3.14 m | 3.74 m x 3.14 m |
| Flat | 浴室 | 2.46 m | 2.43 m | 2.46 m x 2.43 m |
| Flat | 客厅 | 4.59 m | 3.73 m | 4.59 m x 3.73 m |
| Flat | 洗衣房 | 0.95 m | 0.77 m | 0.95 m x 0.77 m |
| Flat | 第三卧房 | 4.25 m | 2.94 m | 4.25 m x 2.94 m |

The trademarks REALTOR®, REALTORS®, and the REALTOR® logo are controlled by The Canadian Real Estate Association (CREA) and identify real estate professionals who are members of CREA. The trademarks MLS®, Multiple Listing Service® and the associated logos are owned by The Canadian Real Estate Association (CREA) and identify the quality of services provided by real estate professionals who are members of CREA. The trademark DDF® is owned by The Canadian Real Estate Association (CREA) and identifies CREA's Data Distribution Facility (DDF®)
Toronto Real Estate Board
Century 21 Percy Fulton Ltd.
July 20 2026 11:57:15
