
56 Birch Hill Lane Oakville (Sw Southwest), Ontario L6K 2N9


$3,750,000
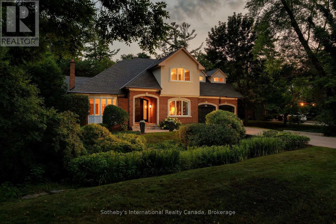
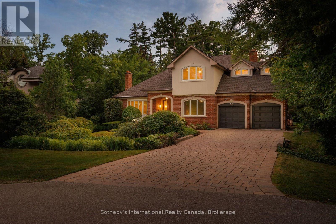
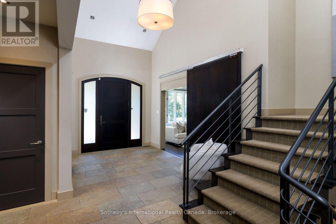
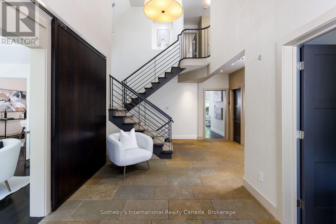
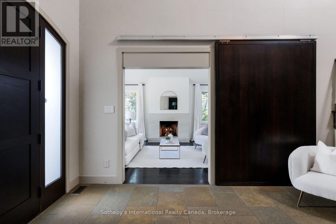
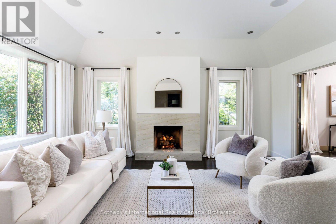
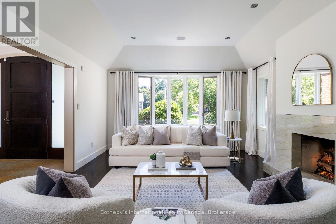
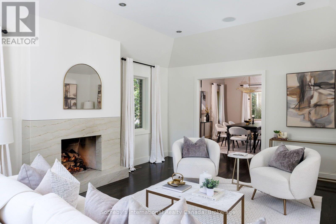
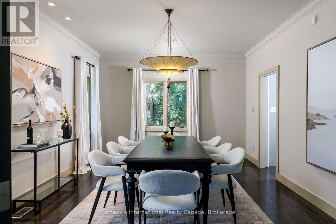
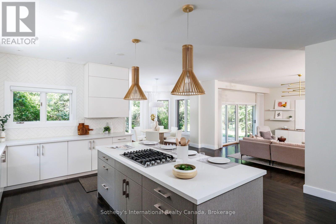
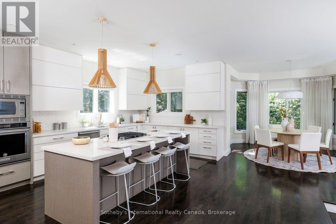
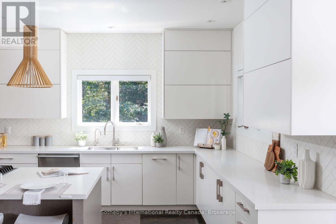
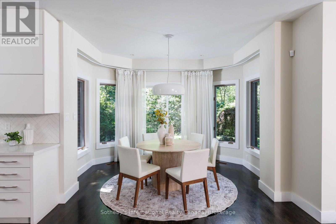
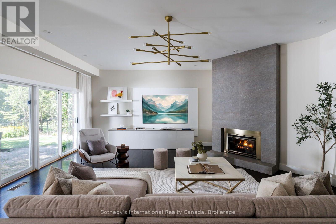
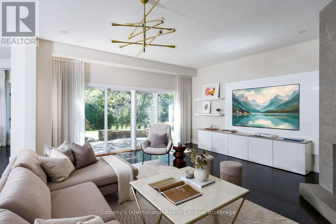
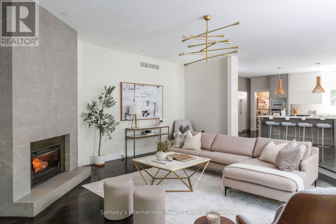
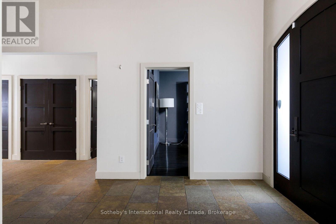
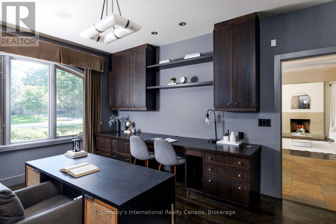
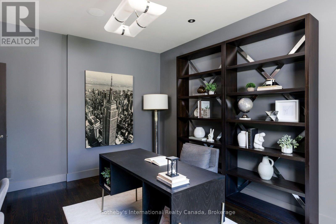
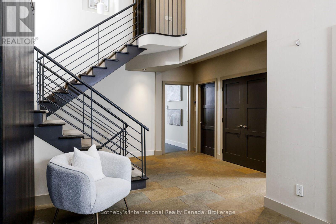
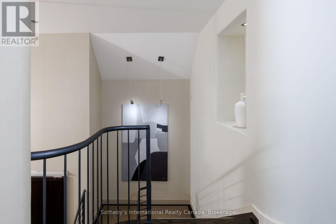
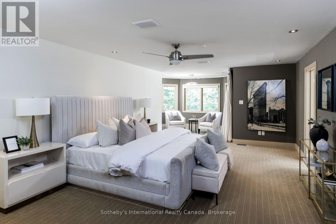
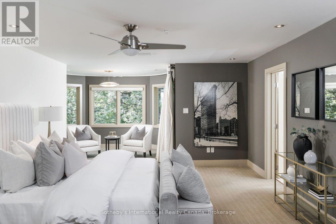
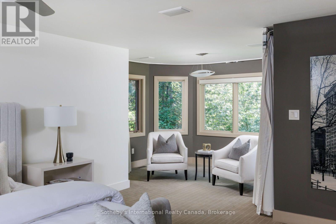
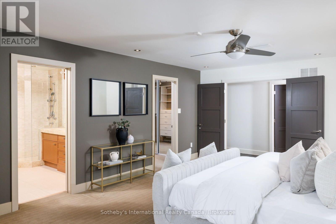
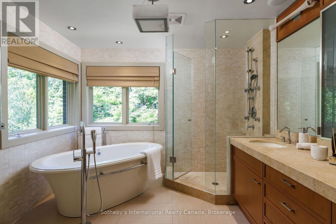
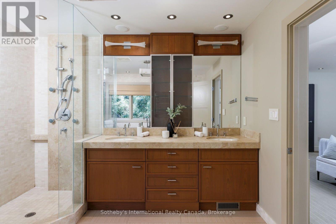
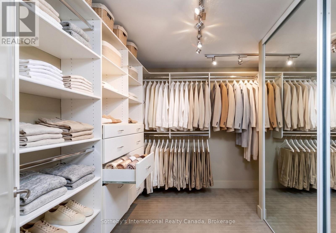
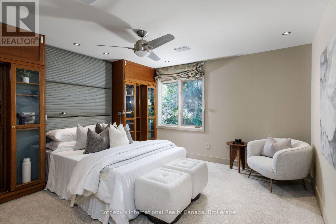
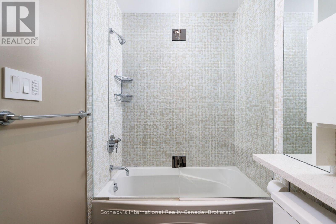
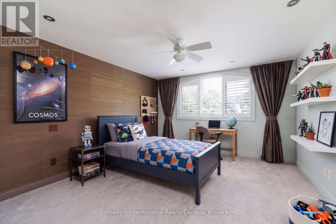
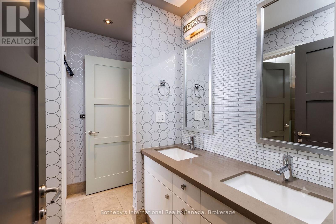
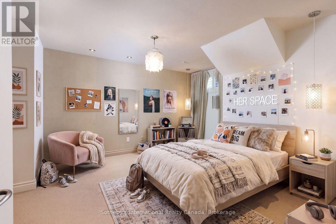
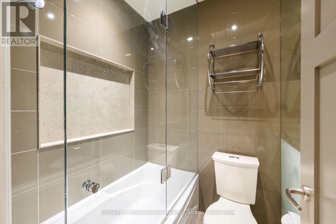
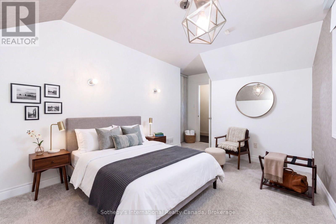
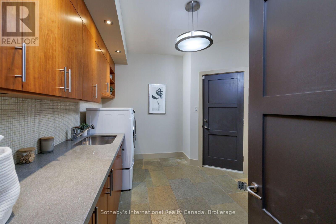
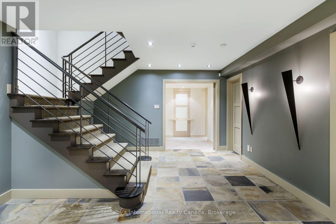
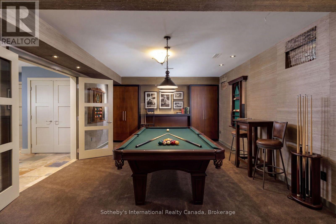
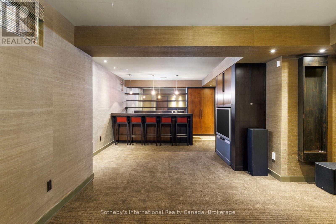
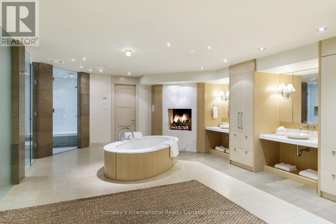
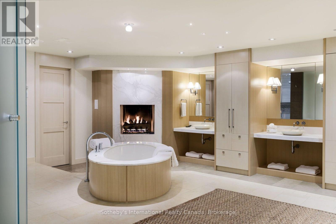
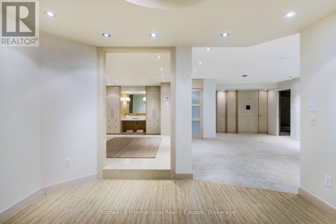
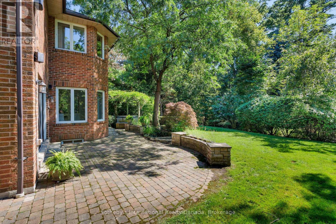
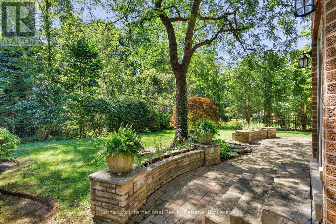
Elegant 5-bedroom family home sitting on 0.346 acres on coveted Birch Hill Lane. This quiet and exclusive cul-de-sac south of Lakeshore is just steps to the Lake and Appleby College. Thoughtfully designed with a West Coast flare, this home offers 4336 sf above grade plus a fully finished 2400 sf lower level with separate entrance. Designed for entertaining, the main level features a formal living room with gas fireplace, separate dining room, and a secluded main floor office. The open concept kitchen offers a large centre island, built-in appliances and a rounded breakfast nook overlooking the back gardens. An inviting sunken family room with gas fireplace and custom cabinetry is the perfect end-of-day retreat. A main floor laundry room and powder room complete the main level. Direct access to the 2-car garage. Separate entrance to the lower level from the garage. Upstairs hosts a luxurious primary suite with separate sitting area, walk-in closet and a 5-pc ensuite. 4 additional bedrooms and 2 bathrooms complete the upper floor. The lower level is vast and offers large recreation room, lounge with wet bar, wine cellar, and an exercise room with adjoining spa. A true zen getaway, the 6-pc spa features a freestanding tub, double vanities and a separate steam shower perfect for post workout recovery. The professionally landscaped grounds offer multiple lounging and entertaining areas and is exceptionally private with the green space behind. Ideally located next to top-ranked schools, the lake and a short stroll to all that downtown Oakville has to offer. The perfect enclave for your family to call home. (id:43681)
房源概要
| MLS® Number | W13658150 |
| 房源类型 | 民宅 |
| 社区名字 | 1017 - SW Southwest |
| 附近的便利设施 | 码头, 学校 |
| Easement | Easement |
| 设备类型 | 热水器 |
| 特征 | Irregular Lot Size, Ravine, Conservation/green Belt, Sump Pump |
| 总车位 | 8 |
| 租赁设备类型 | 热水器 |
| 结构 | Patio(s) |
详 情
| 浴室 | 5 |
| 地上卧房 | 5 |
| 总卧房 | 5 |
| Age | 31 To 50 Years |
| 家电类 | Garage Door Opener Remote(s), Cooktop, 洗碗机, 烘干机, 微波炉, 烤箱, 洗衣机, 窗帘, 冰箱 |
| 地下室进展 | 已装修 |
| 地下室类型 | 全完工 |
| 施工种类 | 独立屋 |
| 空调 | 中央空调 |
| 外墙 | 砖, 灰泥 |
| 壁炉 | 有 |
| Fireplace Total | 3 |
| 地基类型 | 混凝土 |
| 客人卫生间(不包含洗浴) | 1 |
| 供暖方式 | 天然气 |
| 供暖类型 | 压力热风 |
| 储存空间 | 2 |
| 内部尺寸 | 3500 - 5000 Sqft |
| 类型 | 独立屋 |
| 设备间 | 市政供水 |
车 位
| 附加车库 | |
| Garage |
土地
| 英亩数 | 无 |
| 土地便利设施 | 码头, 学校 |
| Landscape Features | Landscaped |
| 污水道 | Sanitary Sewer |
| 土地深度 | 142 Ft |
| 土地宽度 | 99 Ft ,8 In |
| 不规则大小 | 99.7 X 142 Ft ; 99.94 X 142.24 Ft X 90.85 Ft X 180.56 Ft |
| 地表水 | 湖泊/池塘 |
房 间
| 楼 层 | 类 型 | 长 度 | 宽 度 | 面 积 |
|---|---|---|---|---|
| 二楼 | 第二卧房 | 4.39 m | 3.33 m | 4.39 m x 3.33 m |
| 二楼 | 第三卧房 | 4.19 m | 3.91 m | 4.19 m x 3.91 m |
| 二楼 | Bedroom 4 | 4.09 m | 4.09 m | 4.09 m x 4.09 m |
| 二楼 | Bedroom 5 | 4.24 m | 2.87 m | 4.24 m x 2.87 m |
| 二楼 | 主卧 | 5.94 m | 4.32 m | 5.94 m x 4.32 m |
| 二楼 | 起居室 | 3.76 m | 2.64 m | 3.76 m x 2.64 m |
| 地下室 | 娱乐,游戏房 | 10.54 m | 3.91 m | 10.54 m x 3.91 m |
| 地下室 | Exercise Room | 6.25 m | 4.45 m | 6.25 m x 4.45 m |
| 地下室 | 浴室 | 5.72 m | 4.72 m | 5.72 m x 4.72 m |
| 一楼 | 门厅 | 6.91 m | 4.09 m | 6.91 m x 4.09 m |
| 一楼 | Office | 4.7 m | 3.78 m | 4.7 m x 3.78 m |
| 一楼 | 厨房 | 6.5 m | 5.03 m | 6.5 m x 5.03 m |
| 一楼 | Eating Area | 4.62 m | 3.76 m | 4.62 m x 3.76 m |
| 一楼 | 客厅 | 5.38 m | 4.29 m | 5.38 m x 4.29 m |
| 一楼 | 餐厅 | 5.33 m | 3.96 m | 5.33 m x 3.96 m |
| 一楼 | 家庭房 | 6.73 m | 6.07 m | 6.73 m x 6.07 m |
| 一楼 | 洗衣房 | 3.94 m | 2.67 m | 3.94 m x 2.67 m |

The trademarks REALTOR®, REALTORS®, and the REALTOR® logo are controlled by The Canadian Real Estate Association (CREA) and identify real estate professionals who are members of CREA. The trademarks MLS®, Multiple Listing Service® and the associated logos are owned by The Canadian Real Estate Association (CREA) and identify the quality of services provided by real estate professionals who are members of CREA. The trademark DDF® is owned by The Canadian Real Estate Association (CREA) and identifies CREA's Data Distribution Facility (DDF®)
Oakville, Milton & District Real Estate Board
Sotheby's International Realty Canada, Brokerage
November 08 2026 05:24:25
