
56 Ashbury Avenue London South (South Y), Ontario N6E 1T1


$520,000
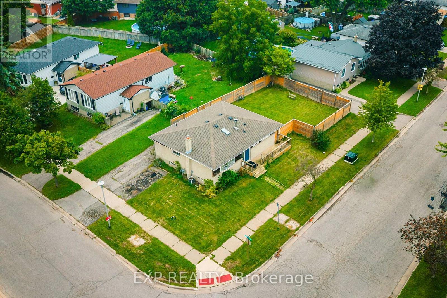
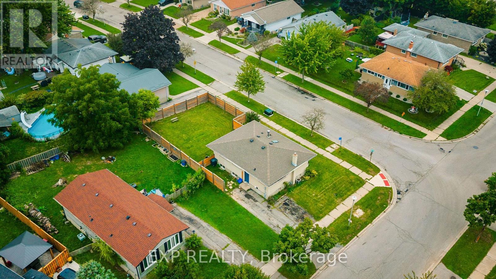
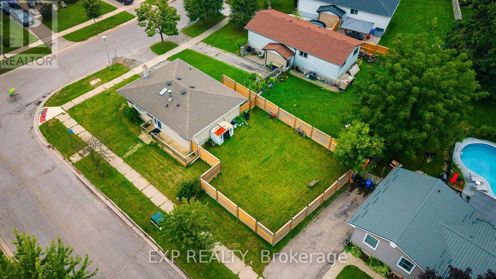
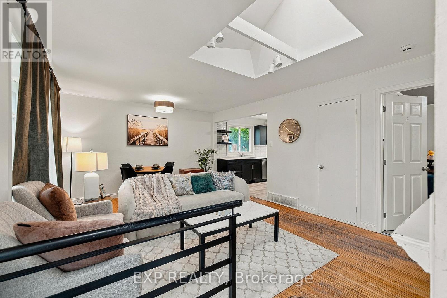
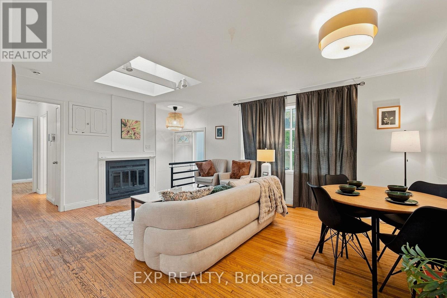
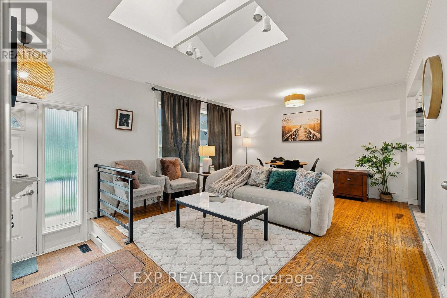
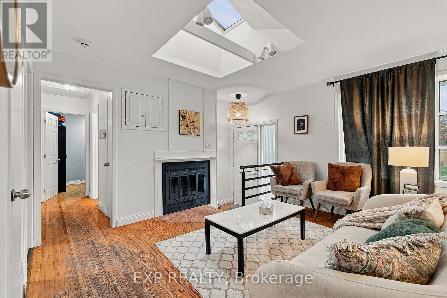
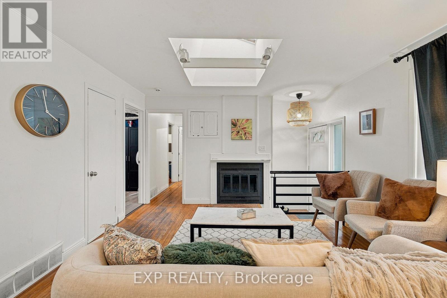
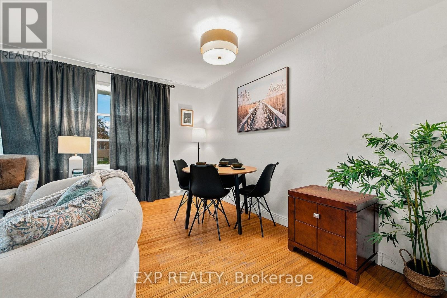
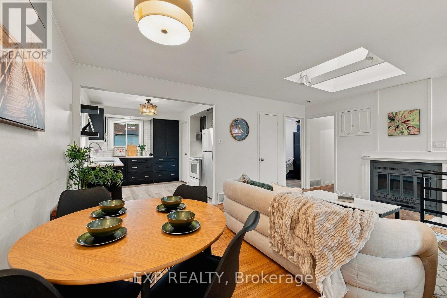
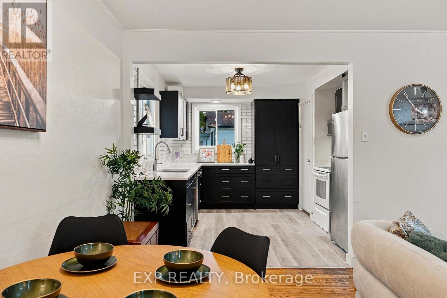
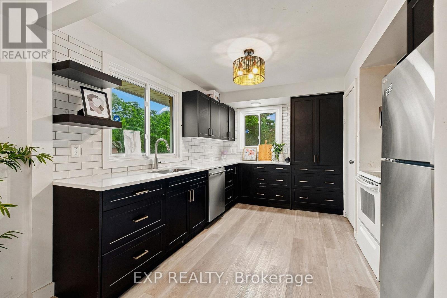
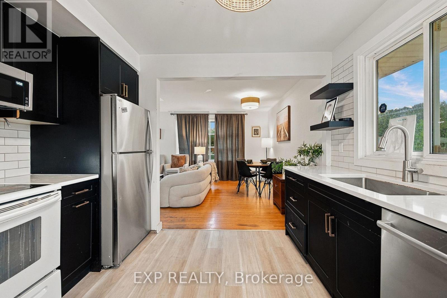
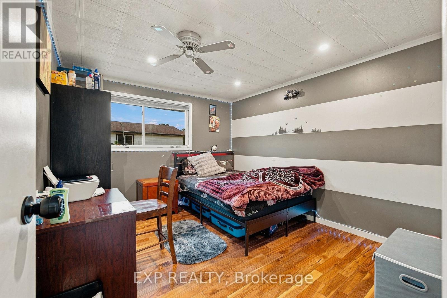
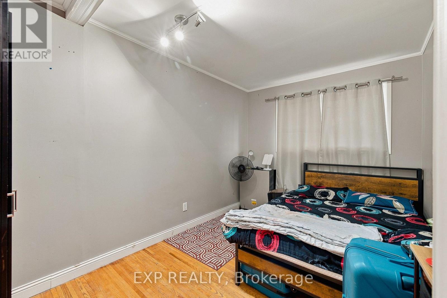
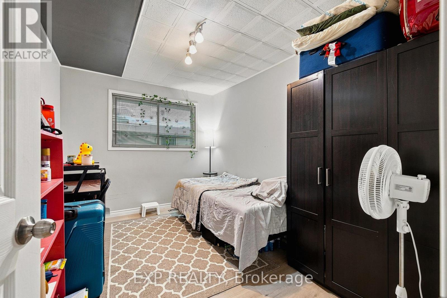
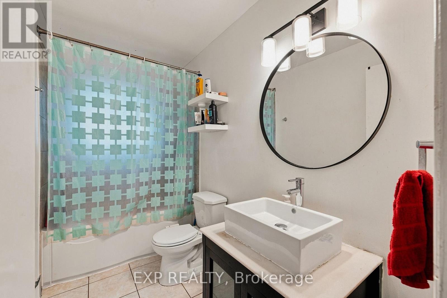
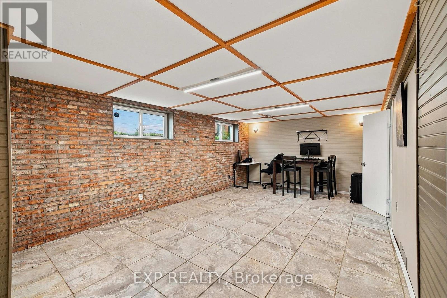
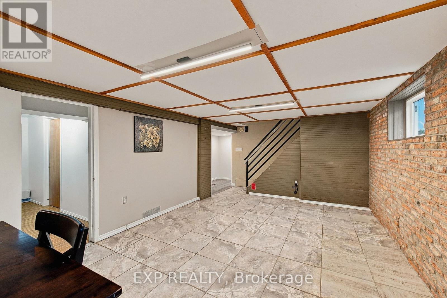
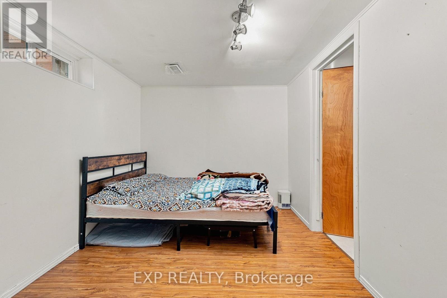
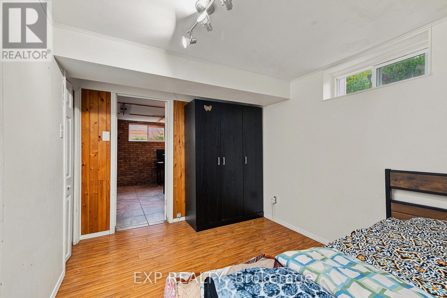
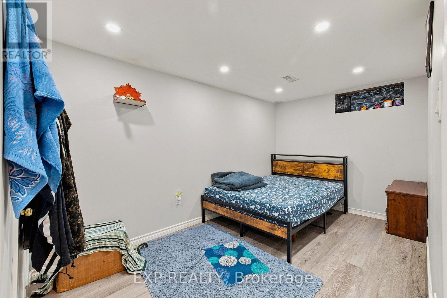
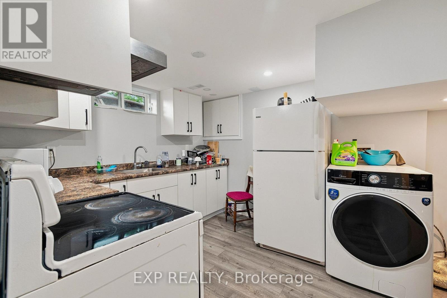
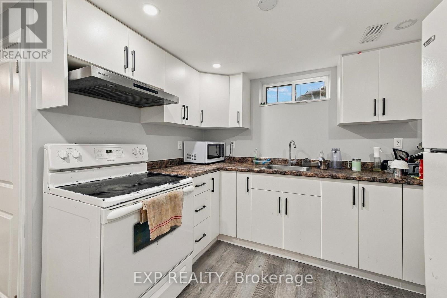
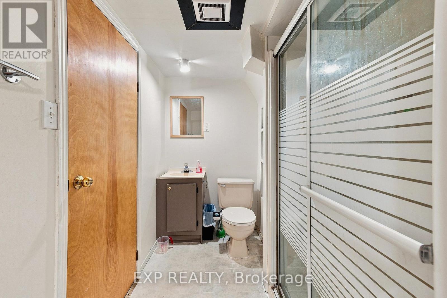
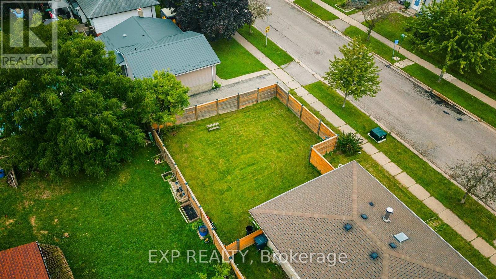
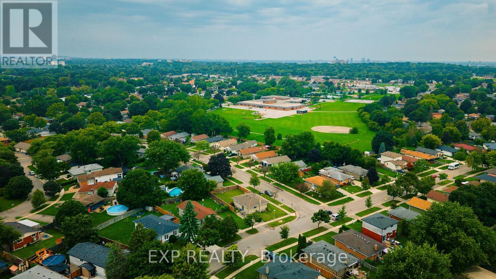
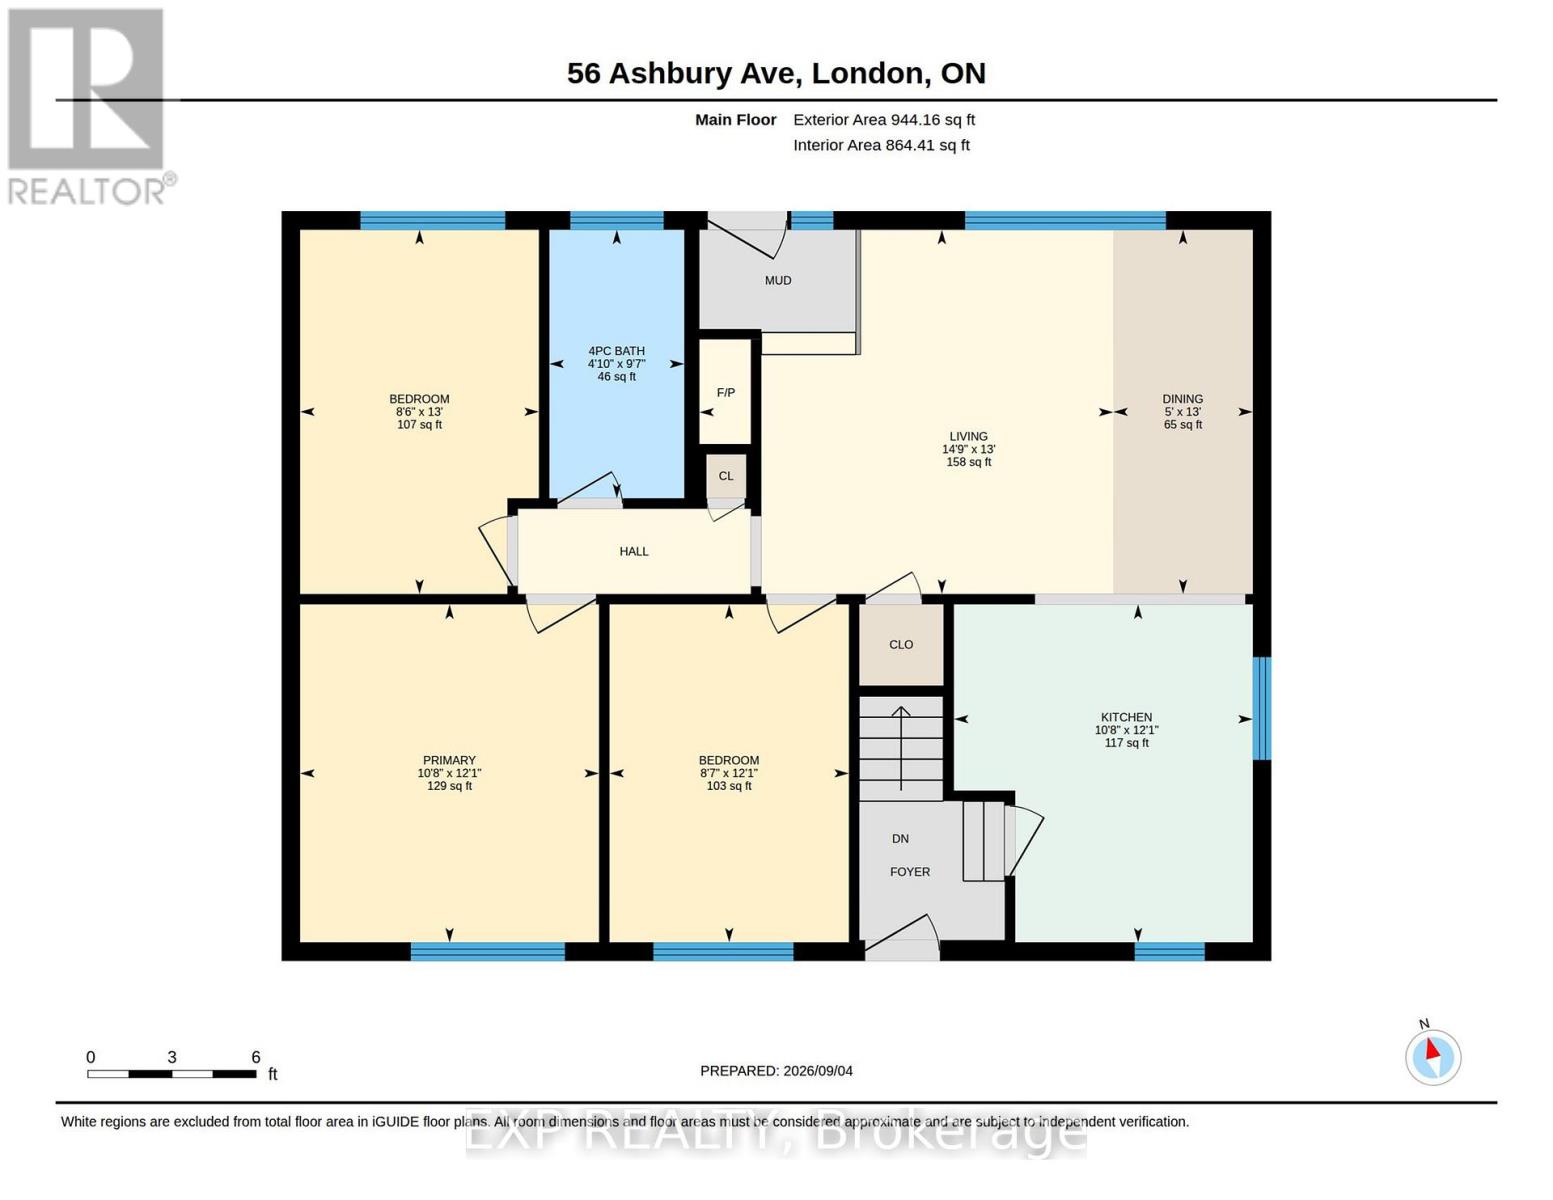
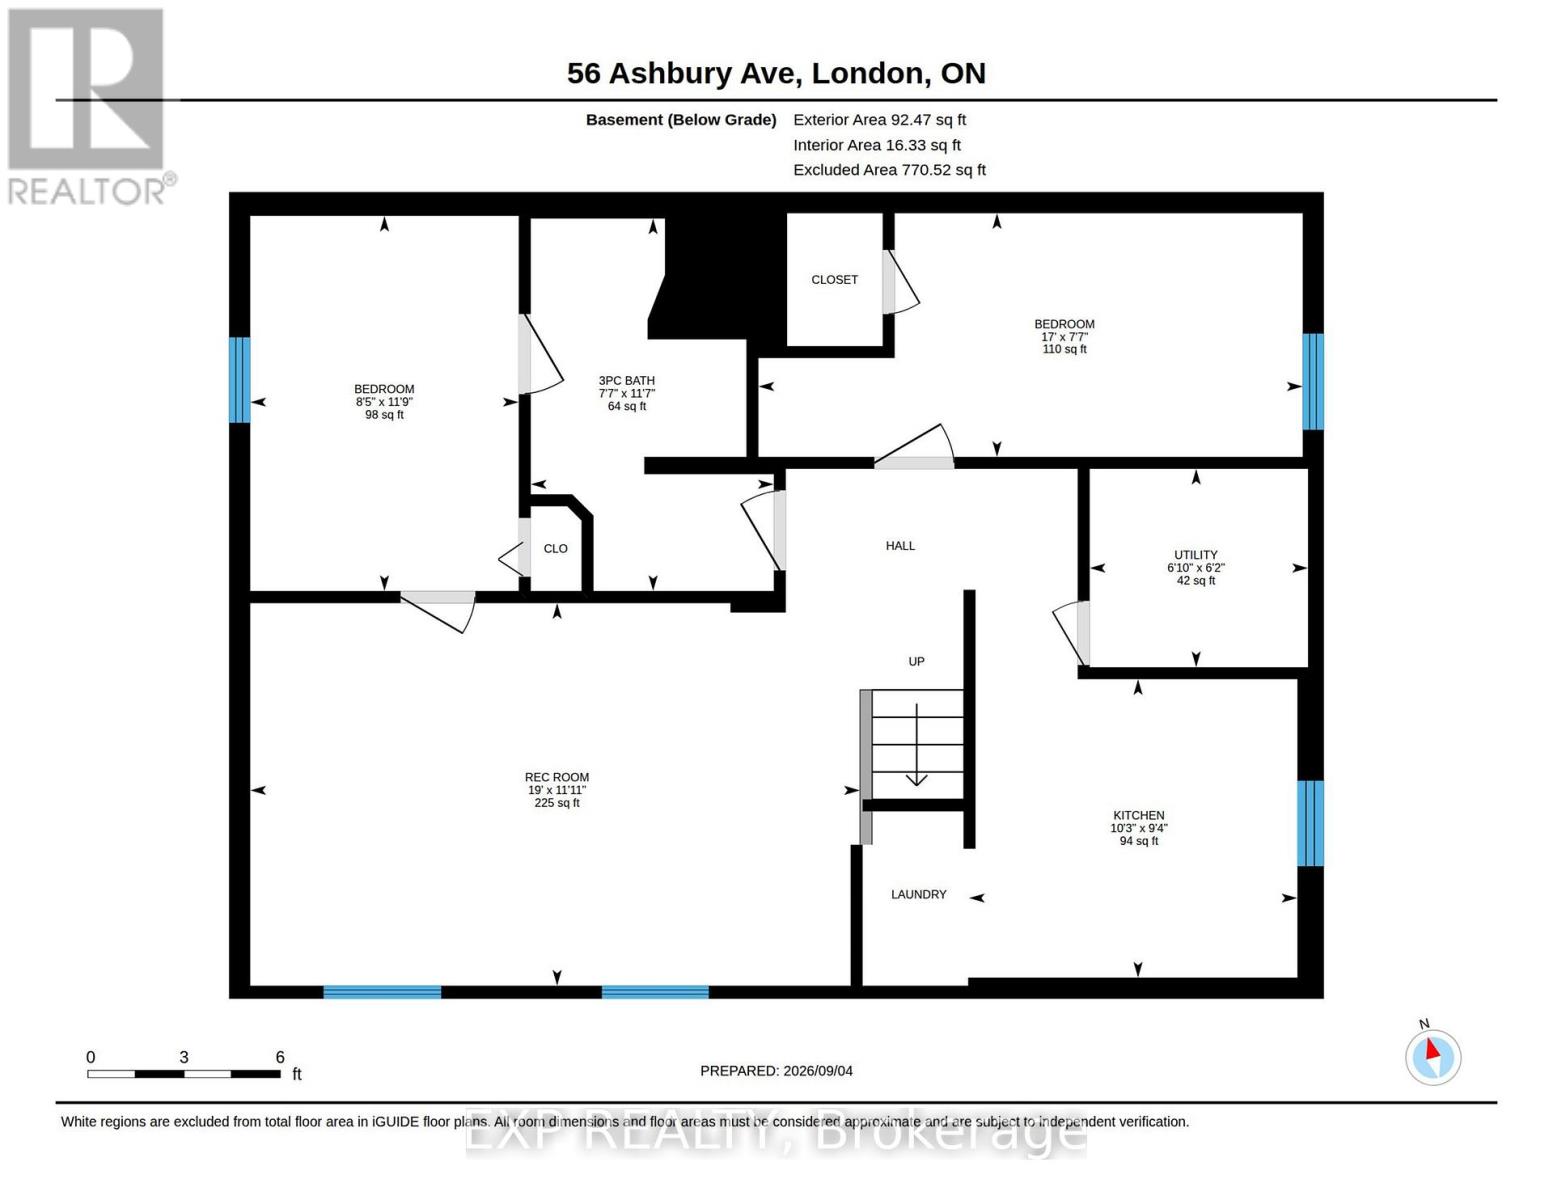
Welcome to 56 Ashbury Avenue, a beautifully maintained detached bungalow in a desirable South London community. Situated on a spacious corner lot, this versatile 3+2 bedroom, 2 full bathroom home offers exceptional flexibility for families, multi-generational living, or investors. The thoughtfully designed layout features bright and comfortable living spaces, two fully equipped kitchens, and a finished lower level with additional bedrooms and living space, providing plenty of room to accommodate a growing family, guests, or a potential in-law setup. Enjoy the convenience of a location that puts everyday amenities close at hand. White Oaks Mall, one of London's largest shopping destinations, is nearby, along with Walmart, Costco, restaurants, services, and recreational facilities. White Oaks Park offers paved walking paths, sports fields, tennis courts, and playgrounds, while excellent schools and public transit are also within easy reach. Commuters will appreciate quick access to Wellington Road and Highway 401, making travel throughout London and beyond convenient. With its generous 3+2 bedroom configuration, two kitchens, two full bathrooms, corner-lot setting, and highly convenient South London location, 56 Ashbury Avenue is a wonderful opportunity to enjoy a comfortable home with outstanding versatility and long-term potential. (id:43681)
房源概要
| MLS® Number | X13750918 |
| 房源类型 | 民宅 |
| 社区名字 | South Y |
| 附近的便利设施 | 医院, 公园, 公共交通, 学校 |
| 社区特征 | 社区活动中心 |
| 设备类型 | 热水器 |
| 特征 | Irregular Lot Size |
| 总车位 | 4 |
| 租赁设备类型 | 热水器 |
| 结构 | Deck, Porch |
详 情
| 浴室 | 2 |
| 地上卧房 | 3 |
| 地下卧室 | 2 |
| 总卧房 | 5 |
| Age | 51 To 99 Years |
| 家电类 | Water Heater - Tankless, 洗碗机, 烘干机, 微波炉, 炉子, 洗衣机, 冰箱 |
| 建筑风格 | 平房 |
| 地下室进展 | 已装修 |
| 地下室类型 | 全完工 |
| 施工种类 | 独立屋 |
| 空调 | 中央空调 |
| 外墙 | 砖, 木头 |
| 壁炉 | 有 |
| 地基类型 | 混凝土浇筑 |
| 供暖方式 | 天然气 |
| 供暖类型 | 压力热风 |
| 储存空间 | 1 |
| 内部尺寸 | 700 - 1100 Sqft |
| 类型 | 独立屋 |
| 设备间 | 市政供水 |
车 位
| 没有车库 |
土地
| 英亩数 | 无 |
| 土地便利设施 | 医院, 公园, 公共交通, 学校 |
| Landscape Features | Landscaped |
| 污水道 | Sanitary Sewer |
| 土地深度 | 100 Ft ,3 In |
| 土地宽度 | 50 Ft |
| 不规则大小 | 50 X 100.3 Ft ; 50.29 Ft X 104.17 Ft X50.13 Ftx100.26 Ft |
| 规划描述 | R1-4 |
房 间
| 楼 层 | 类 型 | 长 度 | 宽 度 | 面 积 |
|---|---|---|---|---|
| 地下室 | 设备间 | 1.88 m | 2.08 m | 1.88 m x 2.08 m |
| 地下室 | Bedroom 4 | 2.31 m | 5.18 m | 2.31 m x 5.18 m |
| 地下室 | Bedroom 5 | 3.58 m | 2.57 m | 3.58 m x 2.57 m |
| 地下室 | 厨房 | 2.85 m | 3.12 m | 2.85 m x 3.12 m |
| 地下室 | 娱乐,游戏房 | 3.63 m | 5.79 m | 3.63 m x 5.79 m |
| 一楼 | 卧室 | 3.68 m | 2.62 m | 3.68 m x 2.62 m |
| 一楼 | 第二卧房 | 3.96 m | 2.59 m | 3.96 m x 2.59 m |
| 一楼 | 餐厅 | 3.96 m | 1.52 m | 3.96 m x 1.52 m |
| 一楼 | 厨房 | 3.68 m | 3.25 m | 3.68 m x 3.25 m |
| 一楼 | 客厅 | 3.96 m | 4.5 m | 3.96 m x 4.5 m |
| 一楼 | 第三卧房 | 3.68 m | 3.25 m | 3.68 m x 3.25 m |
https://www.realtor.ca/real-estate/30242068/56-ashbury-avenue-london-south-south-y-south-y

The trademarks REALTOR®, REALTORS®, and the REALTOR® logo are controlled by The Canadian Real Estate Association (CREA) and identify real estate professionals who are members of CREA. The trademarks MLS®, Multiple Listing Service® and the associated logos are owned by The Canadian Real Estate Association (CREA) and identify the quality of services provided by real estate professionals who are members of CREA. The trademark DDF® is owned by The Canadian Real Estate Association (CREA) and identifies CREA's Data Distribution Facility (DDF®)
Toronto Real Estate Board
Exp Realty
September 13 2026 04:39:03
