
5594 First Line Erin, Ontario L0N 1N0


$2,199,000
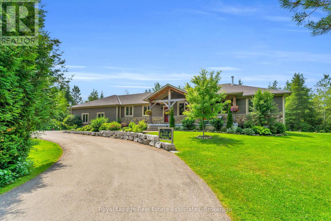
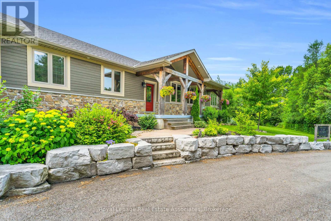
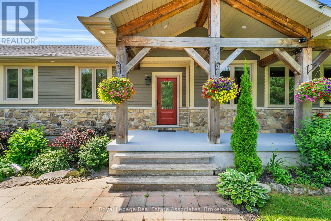
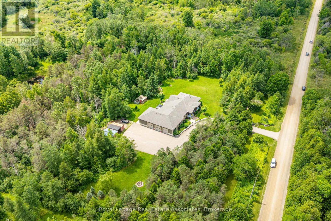
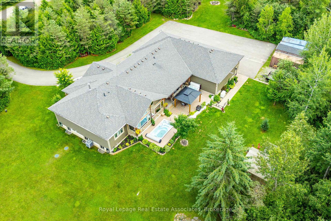
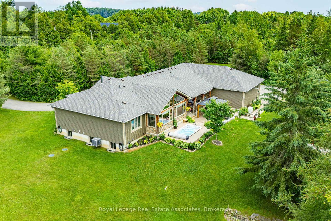
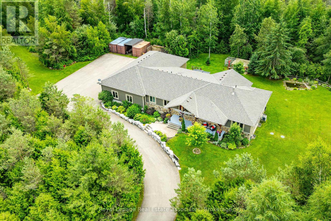
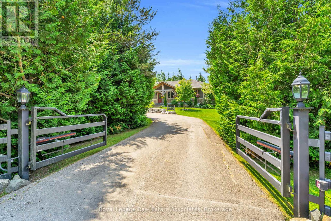
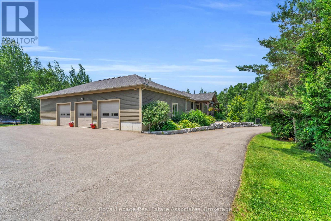
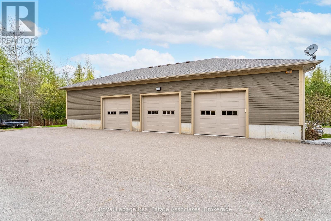
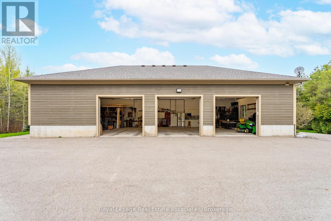
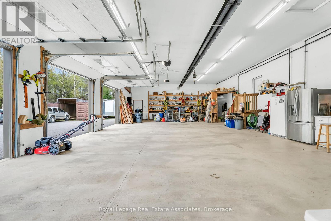
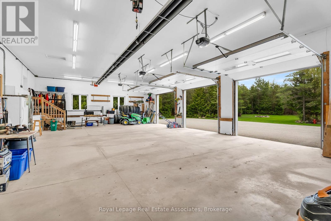
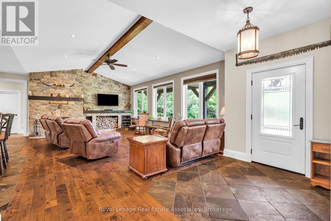
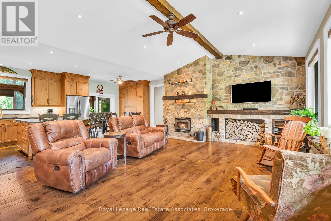
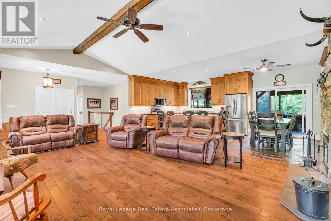
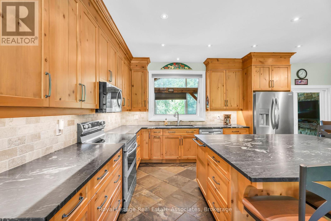
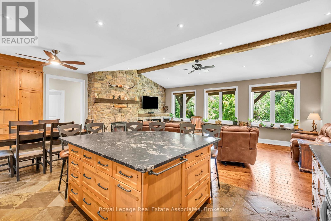
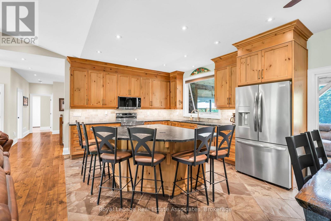
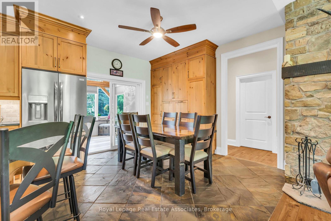
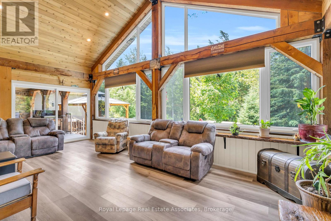
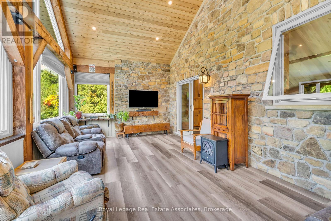
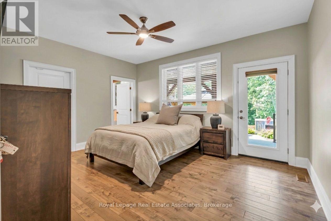
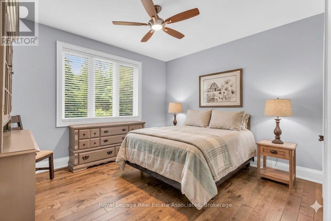
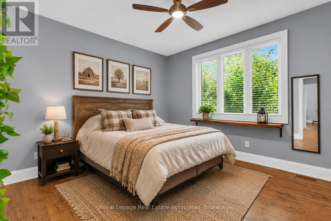
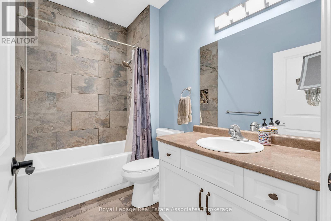
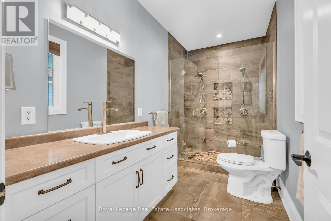
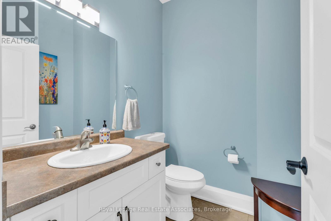
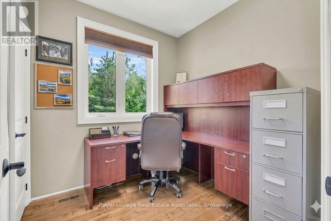
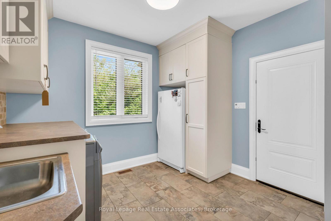
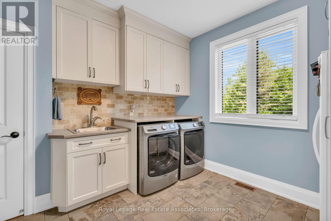
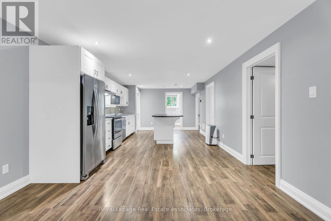
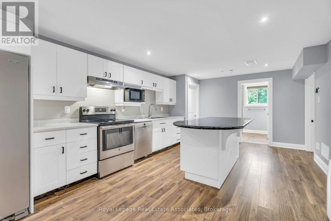
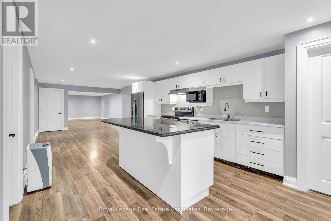
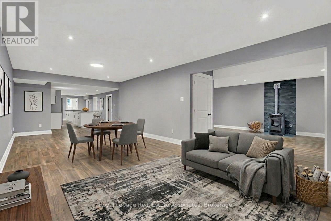
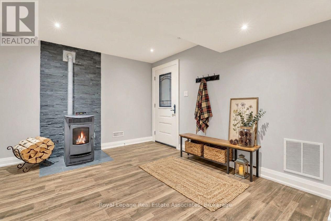
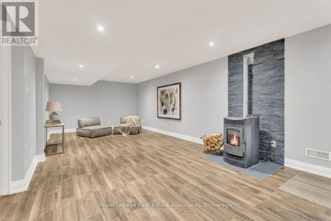
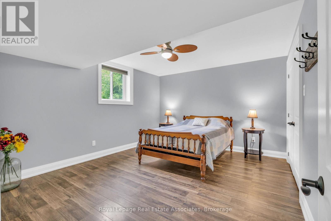
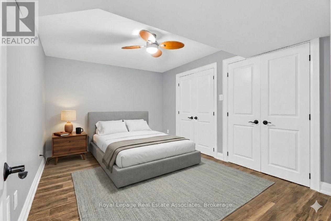
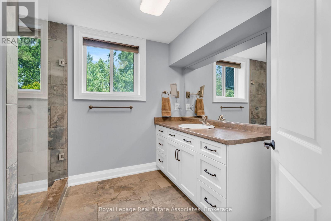
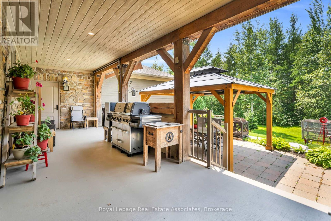
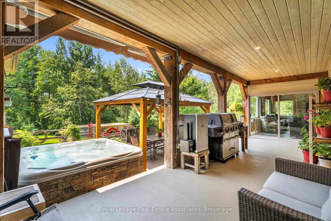
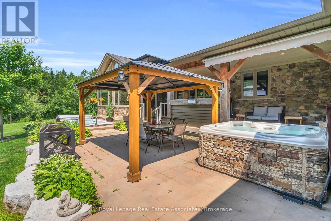
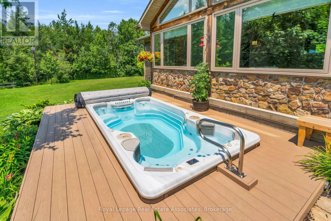
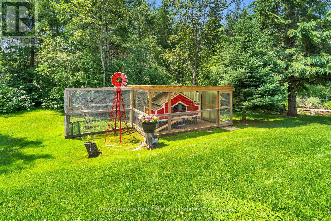
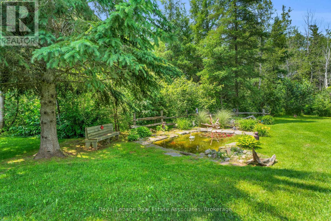
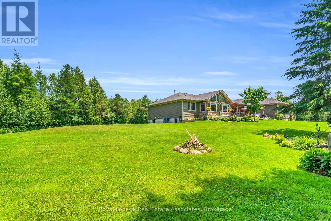
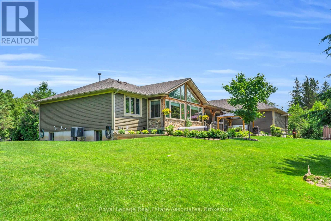
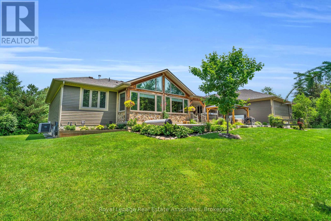
Escape to your private country retreat on 6.78 acres in rural Erin, where this custom-designed 3+2 bedroom, 4 bathroom bungalow offers over 3,500 sqft of finished living space, a 1,875 sqft heated garage & parking for up to 13 vehicles. Built in 2016 & tucked behind an automatic gated entry, the home features hardwood floors, 9' ceilings & a bright, open-concept layout thats ideal for everyday living & entertaining. The great room offers 12' cathedral ceilings, a stone wood-burning fireplace & oversized windows, while the kitchen is equipped w/ leathered granite counters, a centre island w/ pop-up outlets & S/S appliances(2022). A cedar-lined sunroom off the dining area opens to the backyard, creating a seamless indoor-outdoor flow. 3 main floor bedrooms include a spacious primary w/ a walk-in closet, heated tile 4 pc ensuite & walkout to a covered patio. For added convenience, across from the primary suite is a dedicated home office w/ a closet & a front yard view, along w/ a 2 pc powder room & a laundry room w/ built-in cabinetry, tile flooring & direct garage access. On the other side of the home are 2 additional bedrooms w/ hardwood floors, double closets, large windows, along w/ a 4 pc bath featuring heated tile floors. The finished basement w/ a separate entrance from the garage offers excellent potential for multigenerational living w/ 2 rec rooms. One is a private space w/ a pellet stove, while the other sits beside the second kitchen & functions well as a living or dining area. The basement also includes 2 bedrooms & a 3 pc bath. The oversized garage has 13' ceilings, 3 large bay doors, a wet bar & direct access to the main floor, basement & porch. Outdoor highlights include a swim spa(2023), hot tub(as-is), chicken coop & 3 8x20' storage pods(negotiable). Located just minutes from Erin & Hillsburgh, short drive to Guelph, Acton and Orangeville. School route, trails, & more! (id:43681)
房源概要
| MLS® Number | X13144952 |
| 房源类型 | 民宅 |
| 社区名字 | Rural Erin |
| 特征 | 树木繁茂的地区, Gazebo, Sump Pump |
| 总车位 | 13 |
| 结构 | Patio(s), Deck, Outbuilding |
详 情
| 浴室 | 4 |
| 地上卧房 | 3 |
| 地下卧室 | 2 |
| 总卧房 | 5 |
| Age | 6 To 15 Years |
| 公寓设施 | Fireplace(s) |
| 家电类 | Hot Tub, Central Vacuum, Water Heater, Water Softener, Water Treatment, All, 洗碗机, 烘干机, Garage Door Opener, 微波炉, 炉子, 洗衣机, 窗帘, 冰箱 |
| 建筑风格 | 平房 |
| 地下室进展 | 已装修 |
| 地下室功能 | Separate Entrance |
| 地下室类型 | Full, N/a (finished), N/a |
| 施工种类 | 独立屋 |
| 空调 | Central Air Conditioning, 换气机 |
| 外墙 | 石 |
| Fire Protection | Controlled Entry, Smoke Detectors |
| 壁炉燃料 | Pellet |
| 壁炉 | 有 |
| Fireplace Total | 2 |
| 壁炉类型 | 木头stove,stove |
| Flooring Type | Tile, Hardwood, Laminate |
| 地基类型 | 混凝土浇筑 |
| 客人卫生间(不包含洗浴) | 1 |
| 供暖方式 | Propane |
| 供暖类型 | 压力热风 |
| 储存空间 | 1 |
| 内部尺寸 | 2000 - 2500 Sqft |
| 类型 | 独立屋 |
| Utility Power | Generator |
| 设备间 | Drilled Well |
车 位
| 附加车库 | |
| Garage |
土地
| 英亩数 | 有 |
| 围栏类型 | Fenced Yard |
| Landscape Features | Landscaped |
| 污水道 | Septic System |
| 土地深度 | 302 Ft ,1 In |
| 土地宽度 | 985 Ft ,7 In |
| 不规则大小 | 985.6 X 302.1 Ft |
| 规划描述 | Ep2-agricultural |
房 间
| 楼 层 | 类 型 | 长 度 | 宽 度 | 面 积 |
|---|---|---|---|---|
| 地下室 | 娱乐,游戏房 | 8.395 m | 3.633 m | 8.395 m x 3.633 m |
| 地下室 | 厨房 | 9.656 m | 3.751 m | 9.656 m x 3.751 m |
| 地下室 | Bedroom 4 | 4.26 m | 3.111 m | 4.26 m x 3.111 m |
| 地下室 | Bedroom 5 | 4.273 m | 3.585 m | 4.273 m x 3.585 m |
| 地下室 | 娱乐,游戏房 | 7.976 m | 3.731 m | 7.976 m x 3.731 m |
| 一楼 | 厨房 | 3.76 m | 3.51 m | 3.76 m x 3.51 m |
| 一楼 | 大型活动室 | 7.01 m | 4.93 m | 7.01 m x 4.93 m |
| 一楼 | 餐厅 | 3.51 m | 3.25 m | 3.51 m x 3.25 m |
| 一楼 | Sunroom | 6.91 m | 4.14 m | 6.91 m x 4.14 m |
| 一楼 | Office | 2.44 m | 2.44 m | 2.44 m x 2.44 m |
| 一楼 | 洗衣房 | 3.35 m | 2.9 m | 3.35 m x 2.9 m |
| 一楼 | 主卧 | 4.72 m | 3.81 m | 4.72 m x 3.81 m |
| 一楼 | 第二卧房 | 3.96 m | 3.66 m | 3.96 m x 3.66 m |
| 一楼 | 第三卧房 | 3.96 m | 3.66 m | 3.96 m x 3.66 m |
设备间
| 有线电视 | 已安装 |
| 配电箱 | 已安装 |
https://www.realtor.ca/real-estate/29771833/5594-first-line-erin-rural-erin

The trademarks REALTOR®, REALTORS®, and the REALTOR® logo are controlled by The Canadian Real Estate Association (CREA) and identify real estate professionals who are members of CREA. The trademarks MLS®, Multiple Listing Service® and the associated logos are owned by The Canadian Real Estate Association (CREA) and identify the quality of services provided by real estate professionals who are members of CREA. The trademark DDF® is owned by The Canadian Real Estate Association (CREA) and identifies CREA's Data Distribution Facility (DDF®)
Toronto Real Estate Board
Royal LePage Real Estate Associates
June 19 2026 02:31:04
