
5590 Blind Line Burlington, Ontario L7P 0B2


$1,999,000
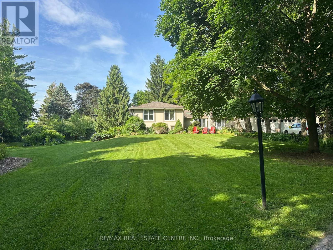
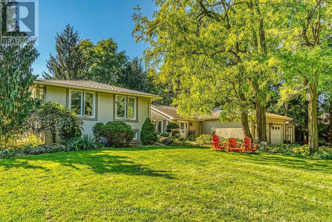
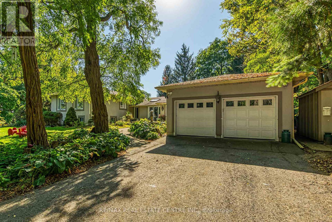
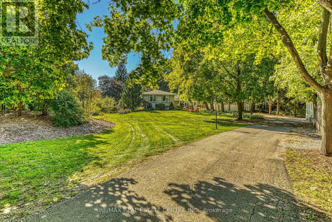
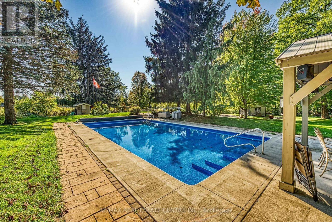
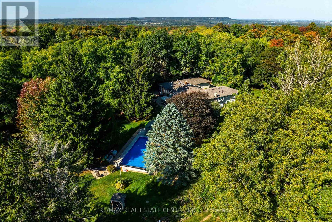
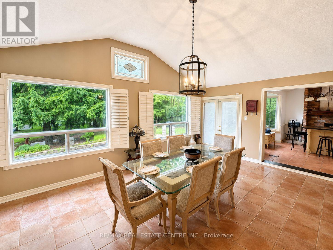
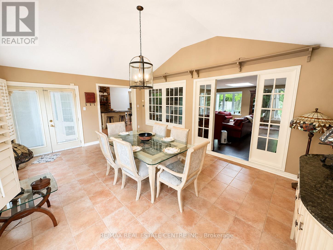
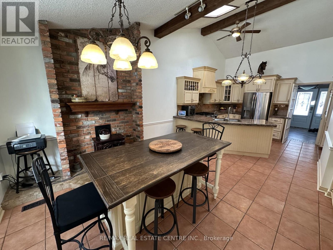
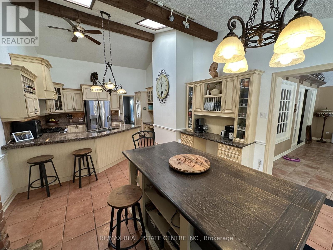
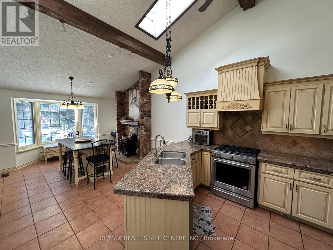
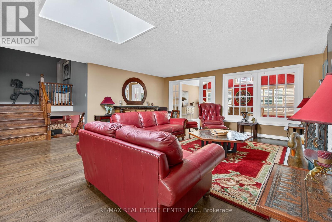
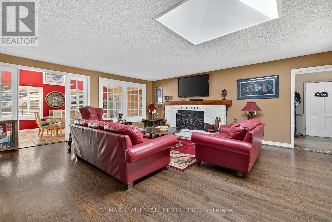
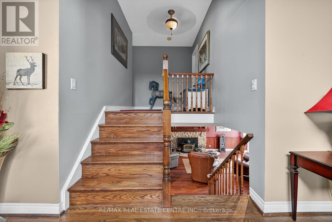
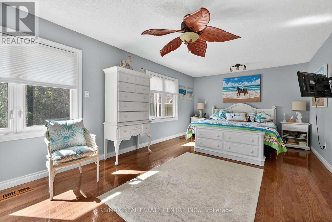
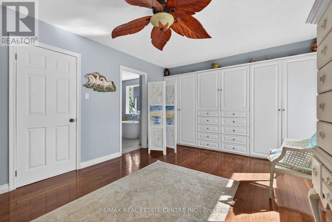
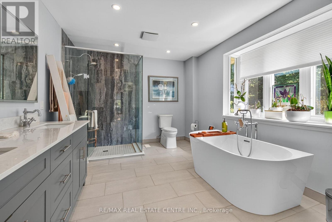
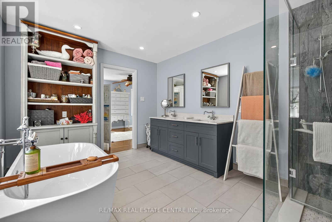
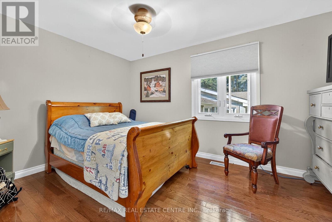
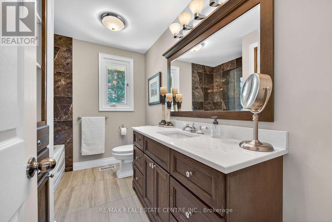
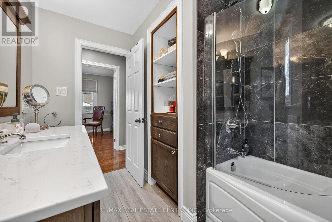
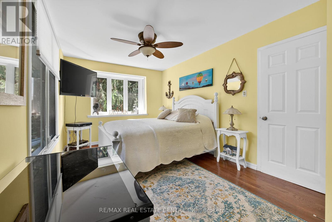
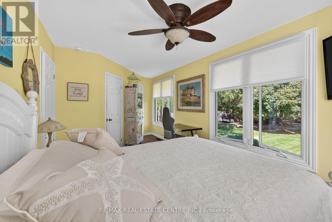
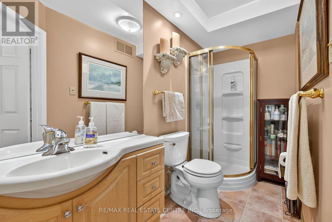
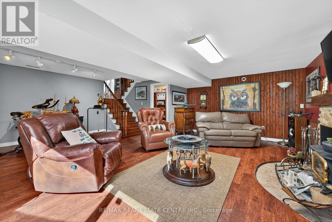
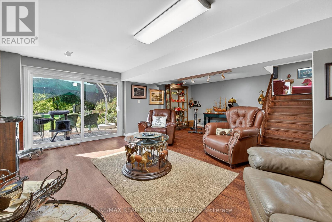
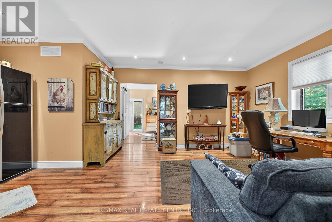
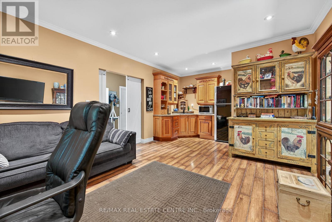
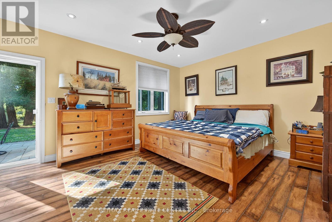
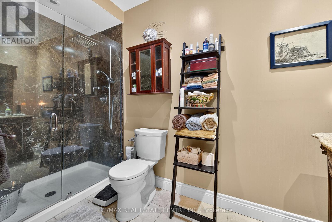
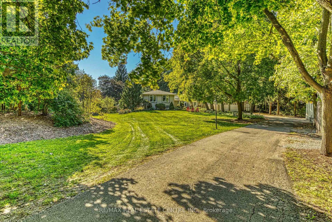
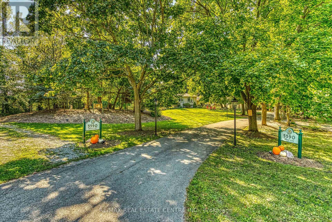
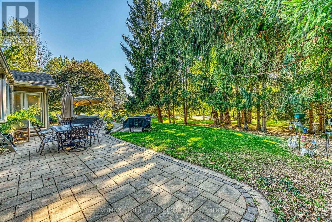
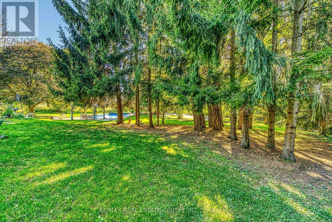
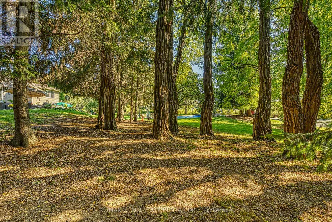
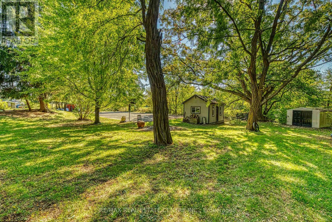
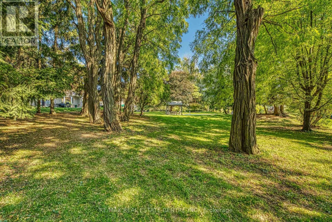
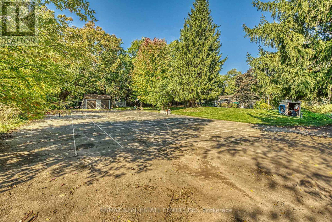
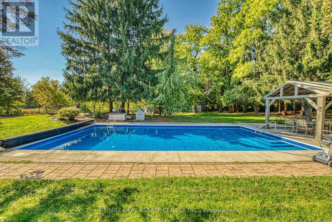
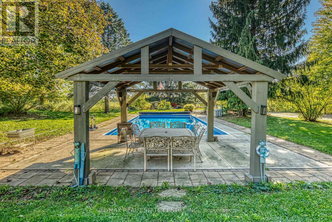
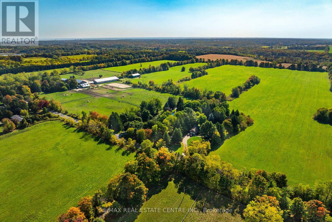
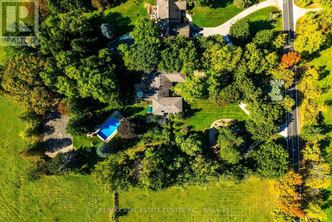
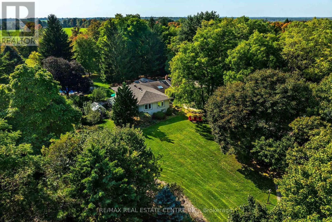
Welcome to a rare opportunity to own a stunning estate nestled on nearly 2 acres of beautifully landscaped, forest-surrounded land. This expansive 5-bedroom, 5-bathroom home offers over 3,600 sq ft of luxurious living space, thoughtfully designed for comfort, entertaining, and multigenerational living with the in-law suite. The heart-of-the-home kitchen beautifully blends rustic charm with modern functionality, creating a warm and inviting space perfect for both family life and entertaining. Featuring granite countertops, custom cabinetry, and a central island with breakfast seating, it offers ample room for prepping meals and gathering with loved ones. Vaulted ceilings with exposed wood beams, a ceramic gas fireplace, skylights, and oversized windows flood the eat in kitchen with natural light, while terra cotta tile flooring adds warmth and durability. Stainless steel appliances, and thoughtful details like a decorative range hood add to the appeal. The home boasts an automatic backup 16kW generator, three cozy fireplaces, two natural gas furnaces, and dual central A/C units ensuring year-round comfort. Step outside from the lower level walkout and be captivated by your own private oasis - a saltwater in-ground pool overlooked by a charming gazebo, perfect for summer relaxation or elegant outdoor gatherings. A paved basketball court adds a fun and functional touch to this incredible property. Whether you're hosting guests, working from home, or enjoying the peaceful setting, this home offers an unmatched blend of space, luxury, and lifestyle. (id:43681)
房源概要
| MLS® Number | W13461332 |
| 房源类型 | 民宅 |
| 社区名字 | Rural Burlington |
| 特征 | 树木繁茂的地区, 亲戚套间 |
| 总车位 | 14 |
| Pool Features | Salt Water Pool |
| 泳池类型 | 地下游泳池 |
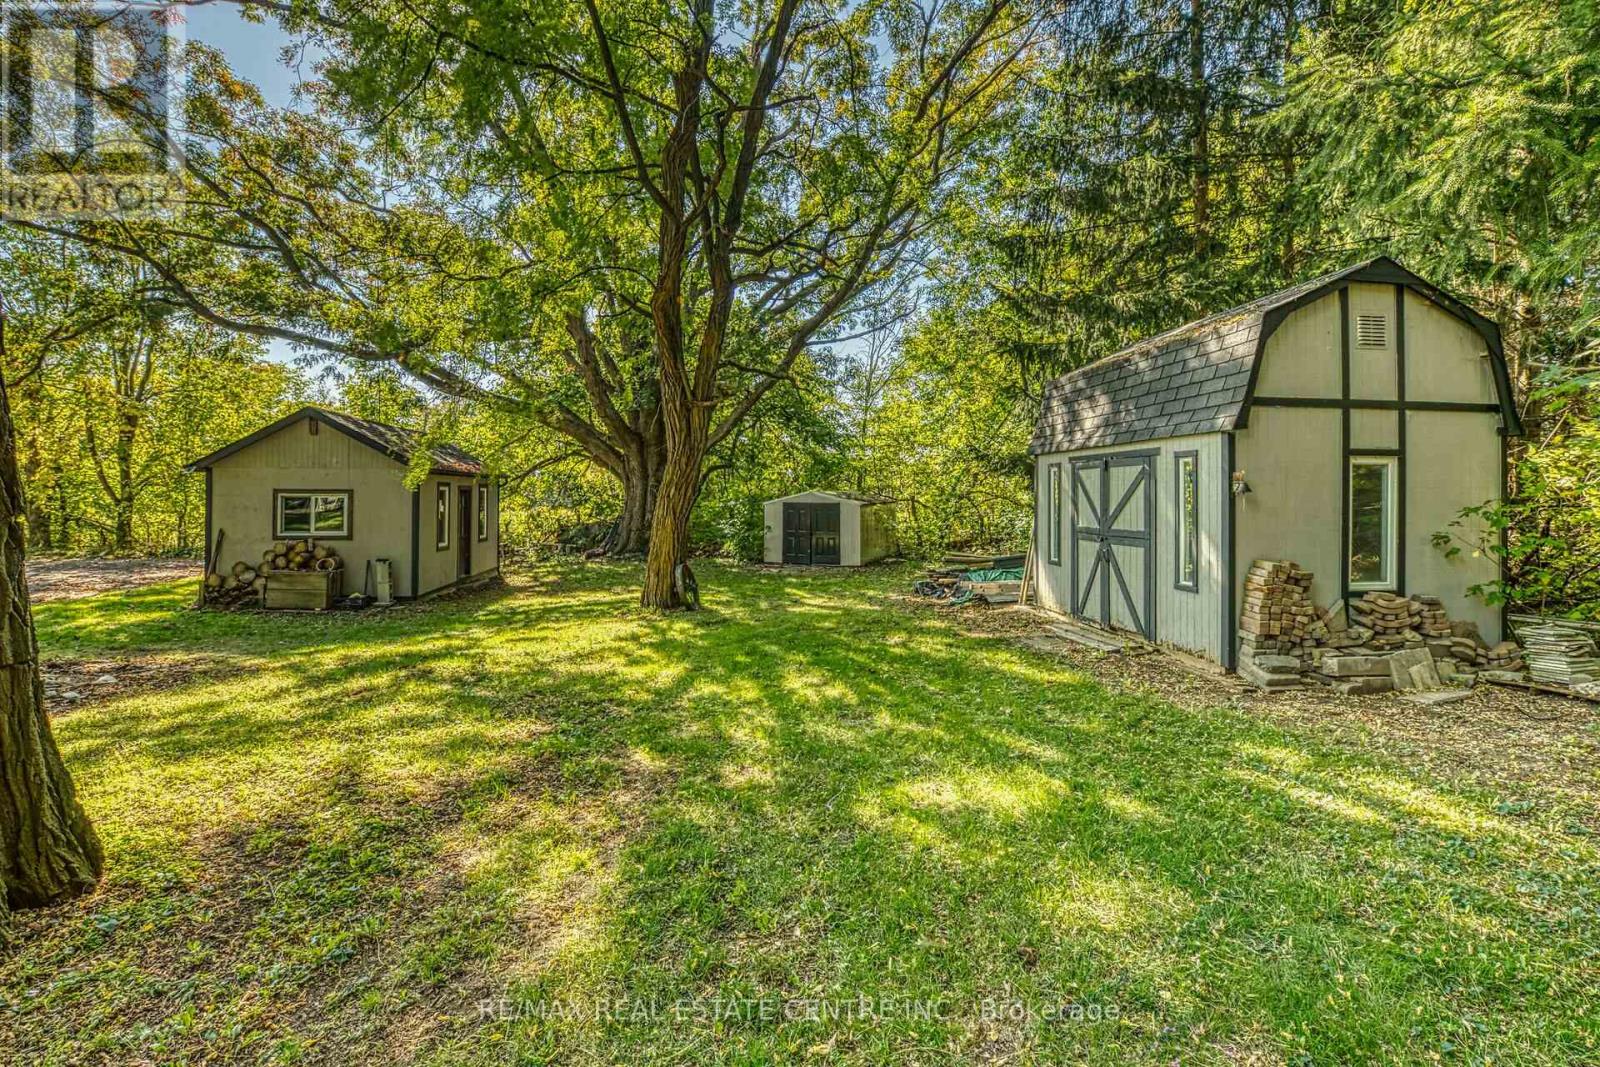
| 结构 | 棚 |
详 情
| 浴室 | 5 |
| 地上卧房 | 4 |
| 地下卧室 | 1 |
| 总卧房 | 5 |
| Age | 51 To 99 Years |
| 公寓设施 | Fireplace(s) |
| 家电类 | Garage Door Opener Remote(s), Central Vacuum, Water Softener, Water Treatment, Water Heater, 洗碗机, 烘干机, Hood 电扇, 炉子, Two 洗衣机s, 窗帘, 冰箱 |
| 地下室进展 | 已装修 |
| 地下室功能 | Walk Out |
| 地下室类型 | 全完工 |
| 施工种类 | 独立屋 |
| Construction Style Split Level | Sidesplit |
| 空调 | 中央空调 |
| 外墙 | 灰泥, 乙烯基壁板 |
| 壁炉 | 有 |
| Fireplace Total | 3 |
| 地基类型 | 混凝土浇筑 |
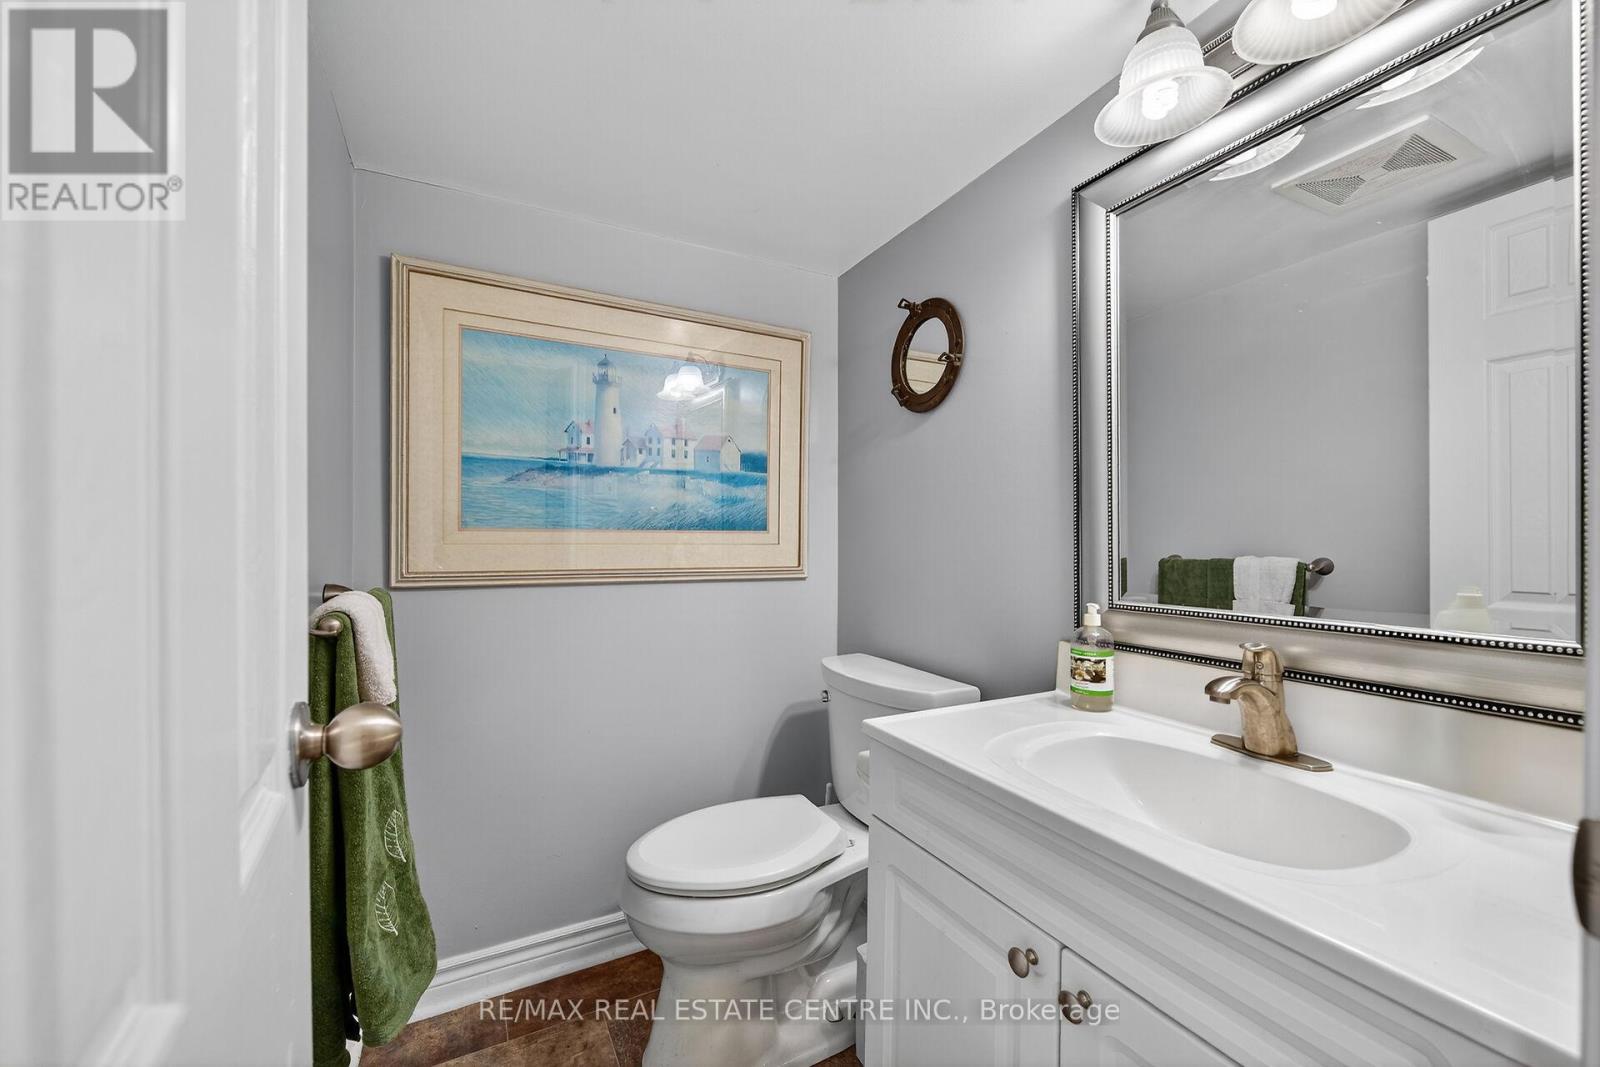
| 客人卫生间(不包含洗浴) | 1 |
| 供暖方式 | 天然气 |
| 供暖类型 | 压力热风 |
| 内部尺寸 | 2500 - 3000 Sqft |
| 类型 | 独立屋 |
| Utility Power | Generator |
车 位
| 附加车库 | |
| Garage |
土地
| 英亩数 | 无 |
| 围栏类型 | Fenced Yard |
| 污水道 | Septic System |
| 土地深度 | 405 Ft |
| 土地宽度 | 205 Ft |
| 不规则大小 | 205 X 405 Ft |
| 规划描述 | Nec Dev Control Area |
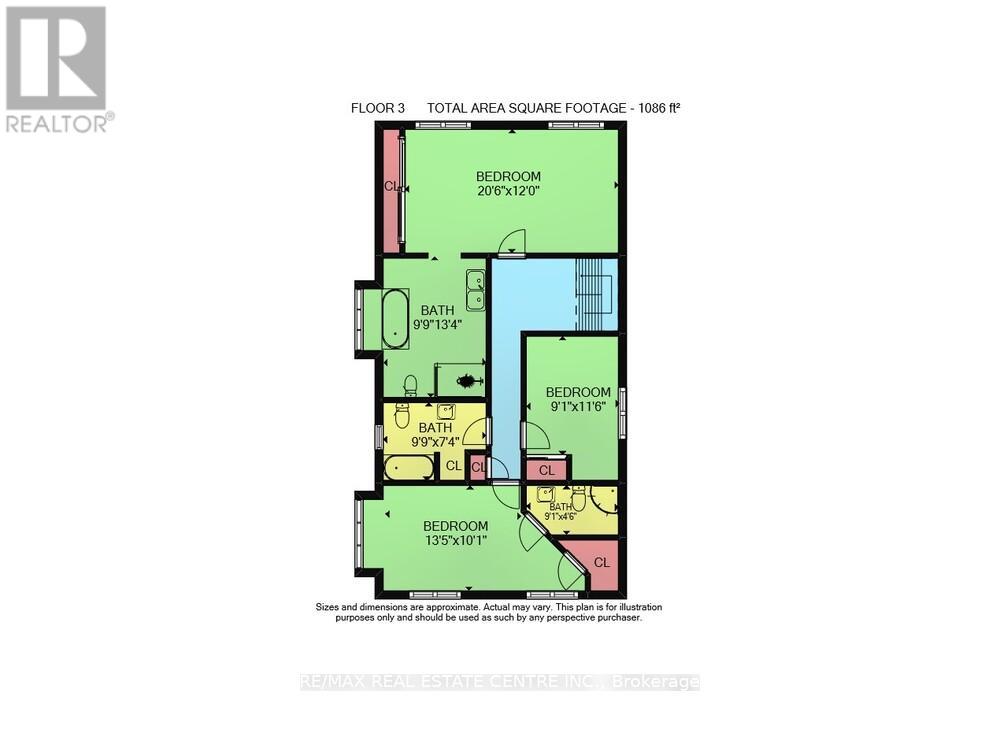
房 间
| 楼 层 | 类 型 | 长 度 | 宽 度 | 面 积 |
|---|---|---|---|---|
| 二楼 | 卧室 | 4.09 m | 3.07 m | 4.09 m x 3.07 m |
| 二楼 | 主卧 | 6.25 m | 3.66 m | 6.25 m x 3.66 m |
| 二楼 | 卧室 | 2.77 m | 3.51 m | 2.77 m x 3.51 m |
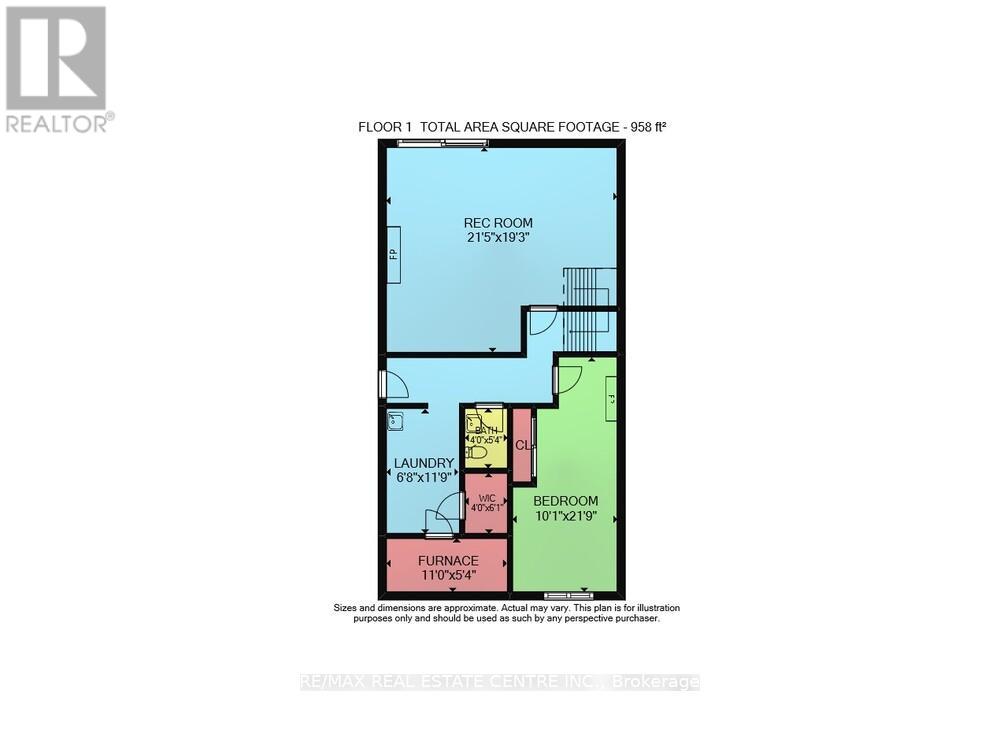
| Lower Level | 娱乐,游戏房 | 6.53 m | 5.87 m | 6.53 m x 5.87 m |
| Lower Level | 洗衣房 | 2.03 m | 3.58 m | 2.03 m x 3.58 m |
| Lower Level | 卧室 | 3.07 m | 6.63 m | 3.07 m x 6.63 m |
| Lower Level | Furnace | 3.35 m | 1.63 m | 3.35 m x 1.63 m |
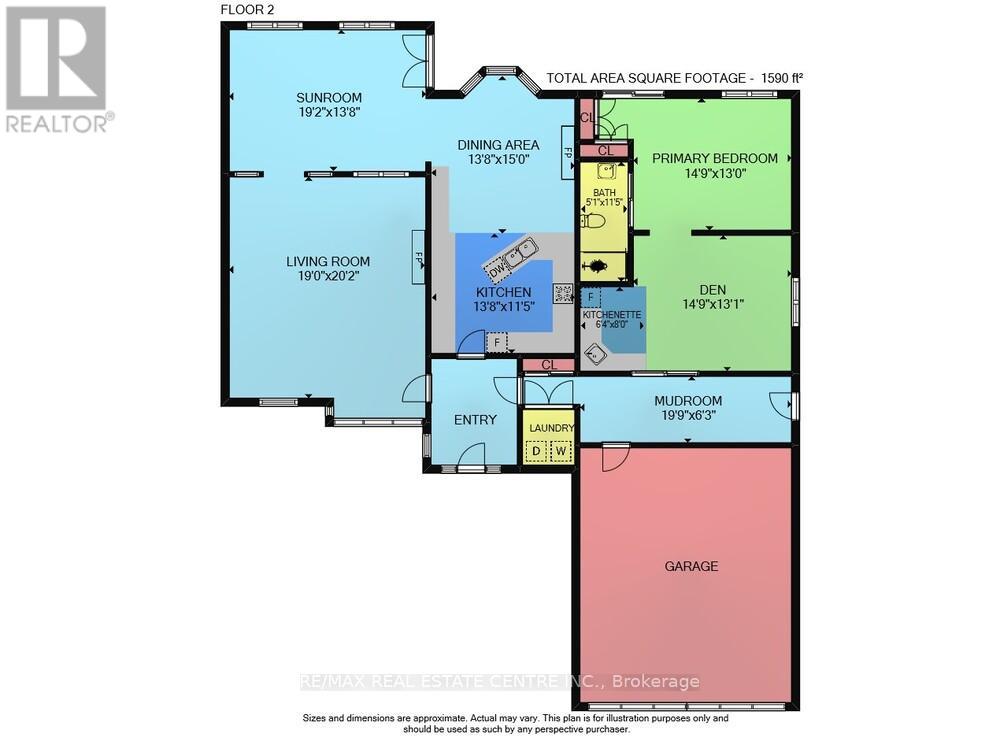
| 一楼 | 客厅 | 5.79 m | 6.15 m | 5.79 m x 6.15 m |
| 一楼 | 餐厅 | 5.84 m | 3.96 m | 5.84 m x 3.96 m |
| 一楼 | 厨房 | 8.05 m | 4.17 m | 8.05 m x 4.17 m |
| 一楼 | 洗衣房 | 1 m | 1 m | 1 m x 1 m |
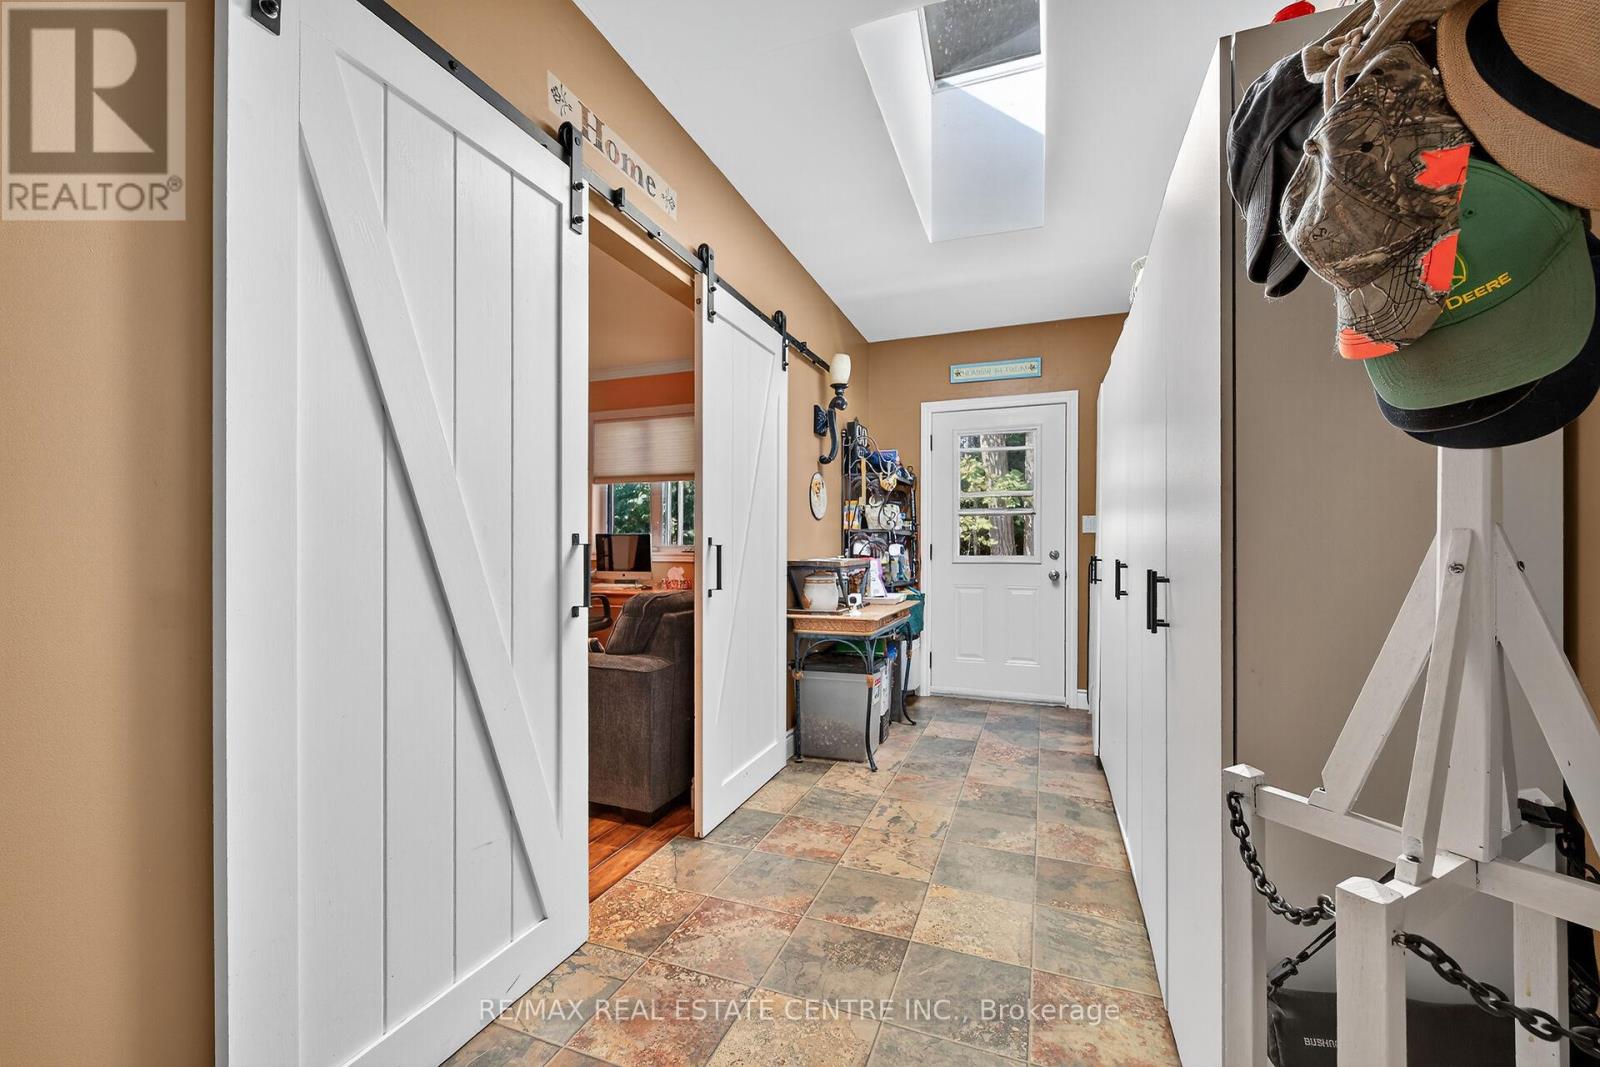
| 一楼 | Mud Room | 6.02 m | 1.91 m | 6.02 m x 1.91 m |
| 一楼 | 厨房 | 2.44 m | 1.93 m | 2.44 m x 1.93 m |
| 一楼 | 衣帽间 | 4.5 m | 3.99 m | 4.5 m x 3.99 m |
| 一楼 | 卧室 | 4.5 m | 3.96 m | 4.5 m x 3.96 m |
https://www.realtor.ca/real-estate/29922054/5590-blind-line-burlington-rural-burlington

The trademarks REALTOR®, REALTORS®, and the REALTOR® logo are controlled by The Canadian Real Estate Association (CREA) and identify real estate professionals who are members of CREA. The trademarks MLS®, Multiple Listing Service® and the associated logos are owned by The Canadian Real Estate Association (CREA) and identify the quality of services provided by real estate professionals who are members of CREA. The trademark DDF® is owned by The Canadian Real Estate Association (CREA) and identifies CREA's Data Distribution Facility (DDF®)
Toronto Real Estate Board
RE/MAX Real Estate Centre Inc.
June 18 2026 08:28:07
