
559 Edinburgh Road Guelph, Ontario N1G 4E7


$799,000
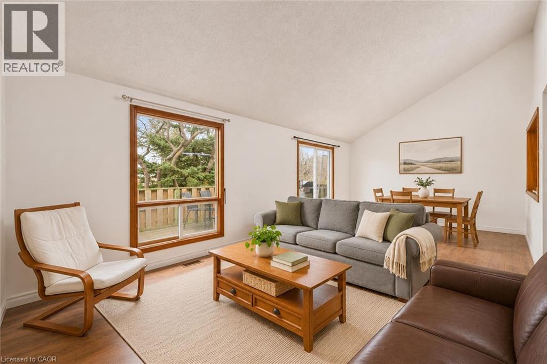
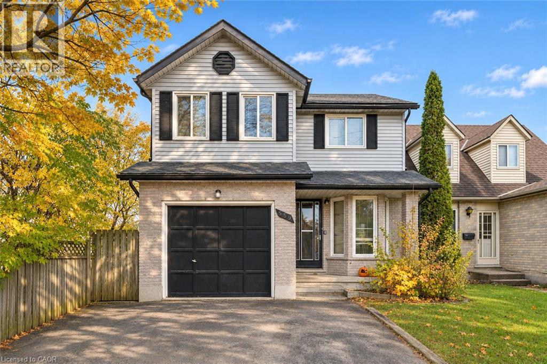
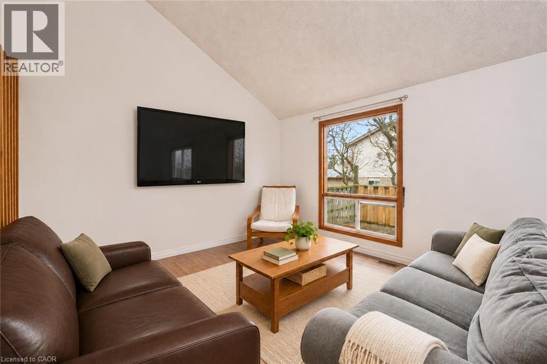
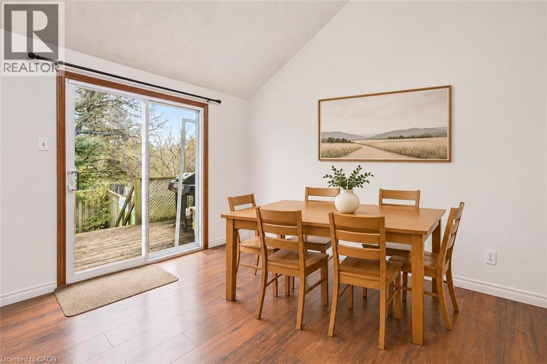
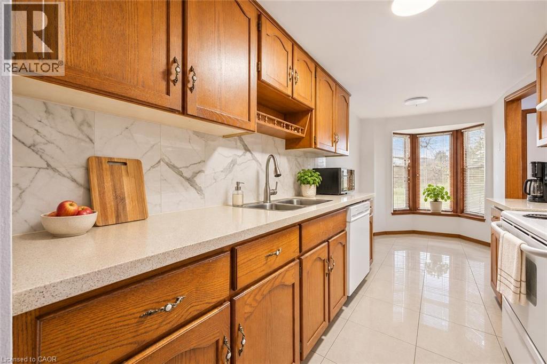
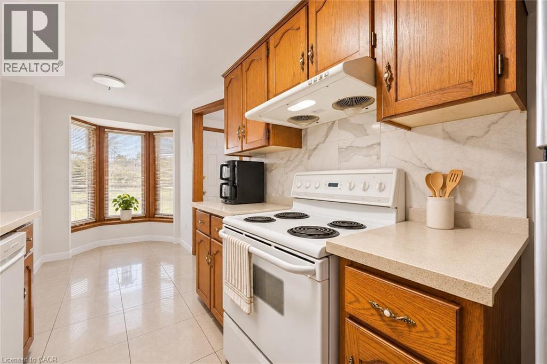
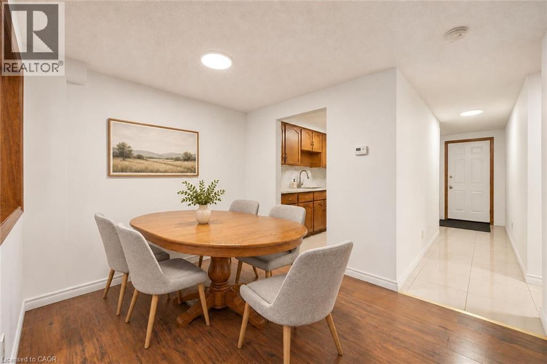
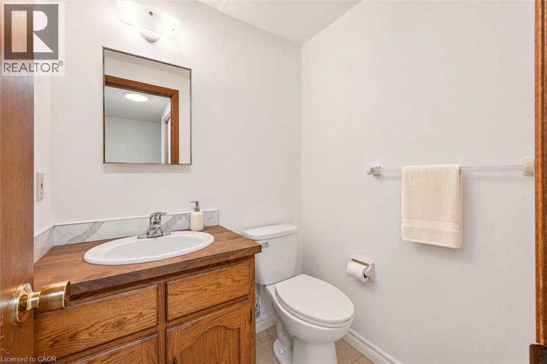
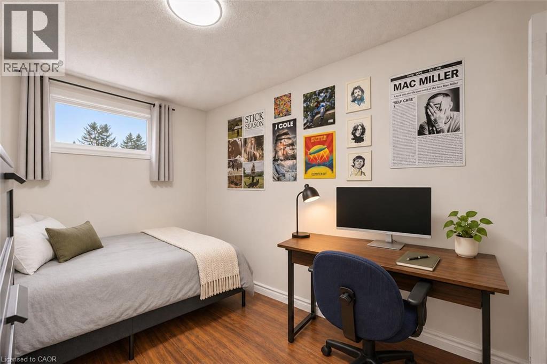
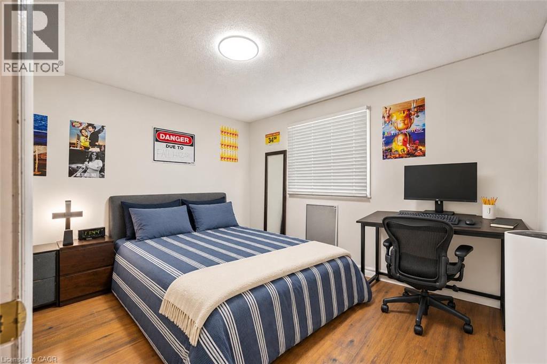
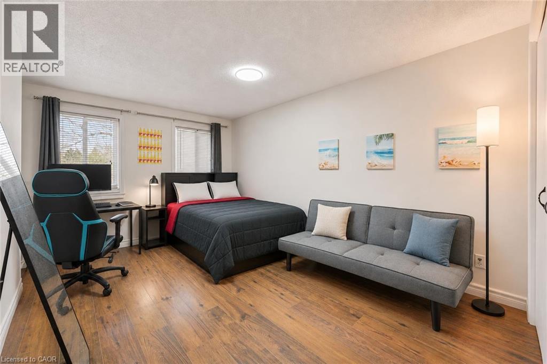
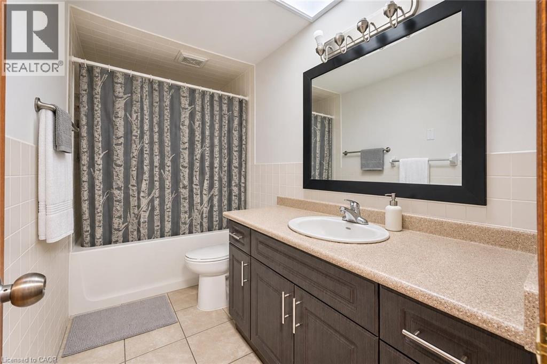
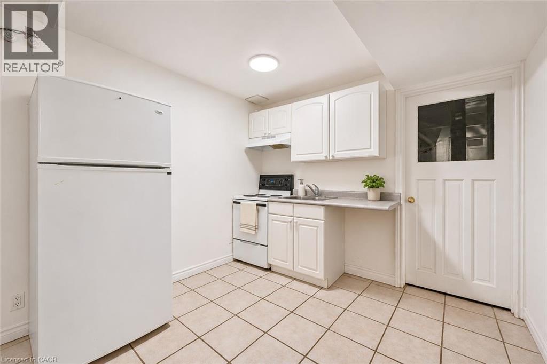
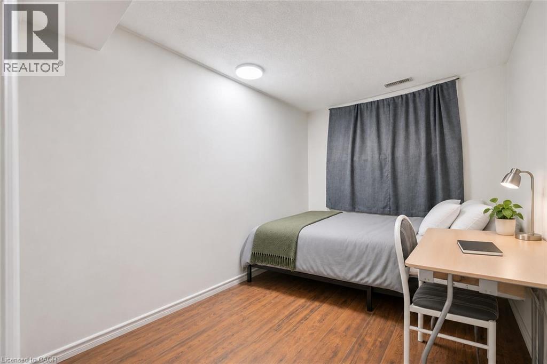
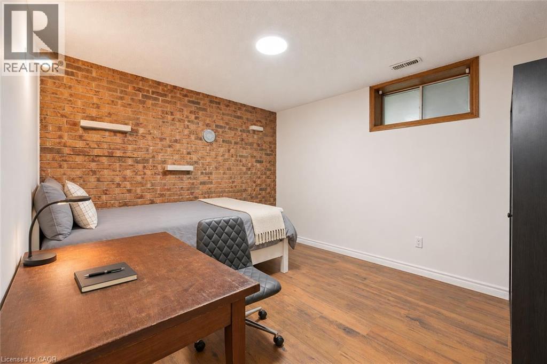
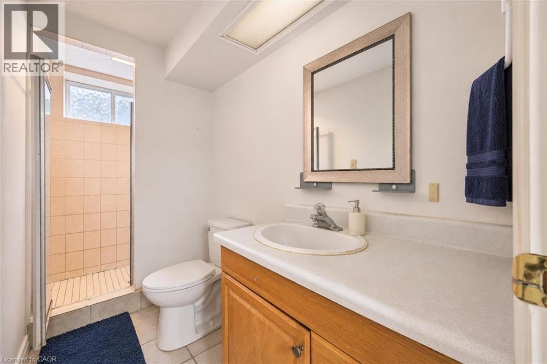
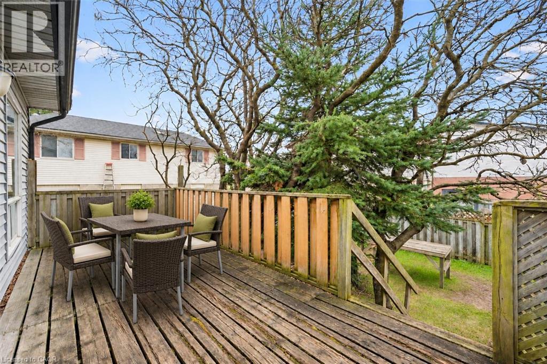
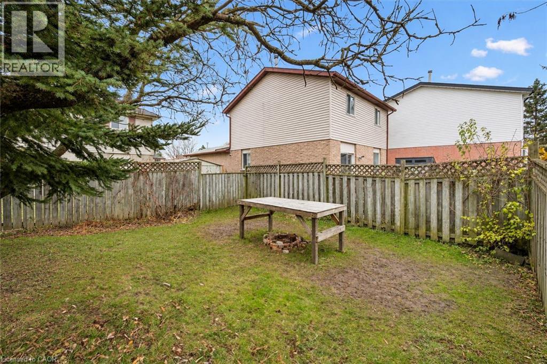
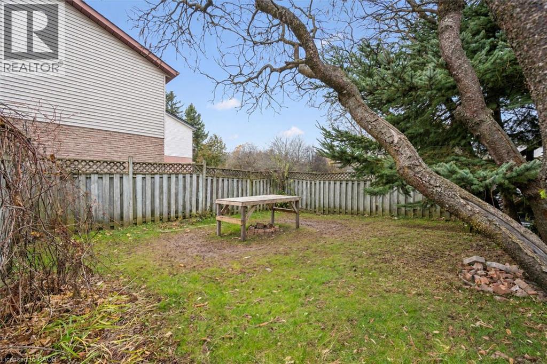
Cash-flow-positive investment with tenants already in place! Welcome to 559 Edinburgh Rd S, a detached 5-bedroom, 2.5-bathroom home with a layout well suited to student rentals, within walking distance of both Stone Road Mall and the University of Guelph. The main floor features a bright living and dining area with vaulted ceilings, a large window overlooking the backyard and sliding doors that open onto the rear deck. The eat-in kitchen offers ample cabinetry, quartz countertops, a tiled backsplash, a dishwasher and a bay window. A dining room and convenient powder room complete the main level. Upstairs, 3 spacious bedrooms feature laminate flooring and ample closet space. The 4-piece bathroom includes a skylight, an oversized vanity and a tub/shower combination. The finished lower-level offers 2 bedrooms, a kitchenette and a full bathroom. The large rear deck overlooks a spacious, fully fenced backyard with mature trees. An attached single-car garage and driveway parking complete the property. This prime south-end location puts campus, groceries, restaurants and everyday essentials within easy reach. Nearby public transit makes it easy to get around Guelph and convenient access to Highway 401 is a plus for commuters (id:43681)
房源概要
| MLS® Number | 40878398 |
| 房源类型 | 民宅 |
| 附近的便利设施 | 公园, 礼拜场所, 游乐场, 公共交通, 学校, 购物 |
| 社区特征 | 社区活动中心, School Bus |
| 设备类型 | 热水器 |
| 特征 | 铺设车道 |
| 总车位 | 3 |
| 租赁设备类型 | 热水器 |
详 情
| 浴室 | 3 |
| 地上卧房 | 3 |
| 地下卧室 | 2 |
| 总卧房 | 5 |
| 家电类 | 洗碗机, 烘干机, 冰箱, 炉子, 洗衣机 |
| 建筑风格 | Other |
| 地下室进展 | 已装修 |
| 地下室类型 | 全完工 |
| 施工日期 | 1986 |
| 施工种类 | 独立屋 |
| 空调 | 中央空调 |
| 外墙 | 砖, 乙烯基壁板 |
| 地基类型 | 混凝土浇筑 |
| 客人卫生间(不包含洗浴) | 1 |
| 供暖方式 | 天然气 |
| 供暖类型 | 压力热风 |
| 储存空间 | 2 |
| 内部尺寸 | 2100 Sqft |
| 类型 | 独立屋 |
| 设备间 | 市政供水 |
车 位
| 附加车库 |
土地
| 入口类型 | Highway Access |
| 英亩数 | 无 |
| 围栏类型 | Fence |
| 土地便利设施 | 公园, 宗教场所, 游乐场, 公共交通, 学校, 购物 |
| 污水道 | 城市污水处理系统 |
| 土地深度 | 108 Ft |
| 土地宽度 | 30 Ft |
| 规划描述 | R2-13 |
房 间
| 楼 层 | 类 型 | 长 度 | 宽 度 | 面 积 |
|---|---|---|---|---|
| 二楼 | 四件套浴室 | Measurements not available | ||
| 二楼 | 卧室 | 11'5'' x 8'0'' | ||
| 二楼 | 卧室 | 11'5'' x 9'10'' | ||
| 二楼 | 主卧 | 16'5'' x 10'9'' | ||
| 地下室 | 三件套卫生间 | Measurements not available | ||
| 地下室 | 卧室 | 9'0'' x 8'0'' | ||
| 地下室 | 卧室 | 11'10'' x 10'8'' | ||
| 地下室 | 厨房 | 14'6'' x 10'1'' | ||
| 一楼 | 客厅 | 21'3'' x 10'8'' | ||
| 一楼 | 餐厅 | 12'5'' x 8'8'' | ||
| 一楼 | 两件套卫生间 | Measurements not available | ||
| 一楼 | Breakfast | 8'3'' x 7'2'' | ||
| 一楼 | 厨房 | 8'11'' x 7'2'' |
https://www.realtor.ca/real-estate/30512362/559-edinburgh-road-guelph

The trademarks REALTOR®, REALTORS®, and the REALTOR® logo are controlled by The Canadian Real Estate Association (CREA) and identify real estate professionals who are members of CREA. The trademarks MLS®, Multiple Listing Service® and the associated logos are owned by The Canadian Real Estate Association (CREA) and identify the quality of services provided by real estate professionals who are members of CREA. The trademark DDF® is owned by The Canadian Real Estate Association (CREA) and identifies CREA's Data Distribution Facility (DDF®)
REALTORS® Association of Hamilton-Burlington
RE/MAX Real Estate Centre Inc.
November 13 2026 09:39:34
