
5589 Glamis Crescent Niagara Falls (Hospital), Ontario L2G 1G4


$689,000
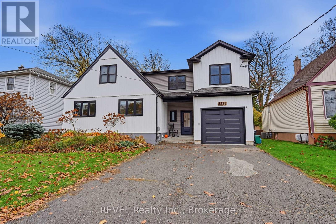
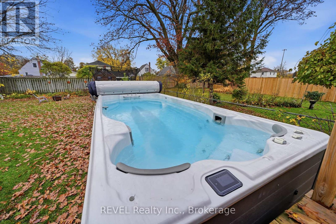
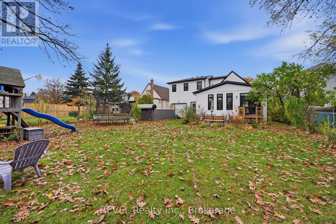
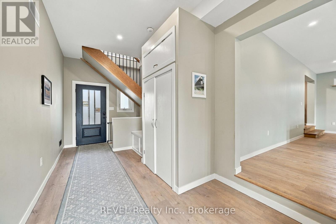
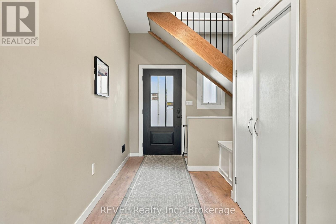
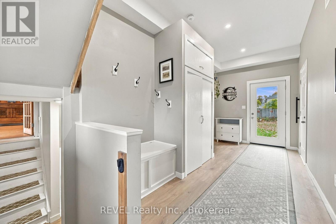
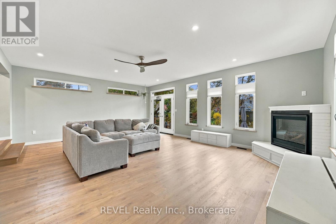
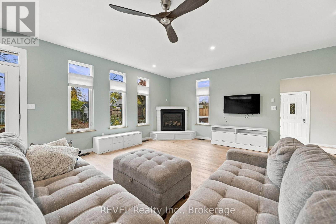
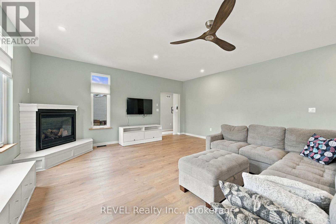
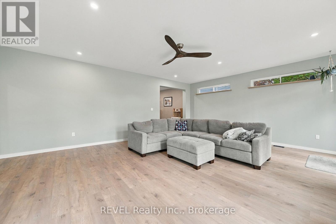
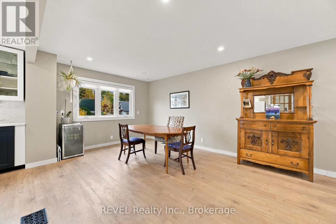
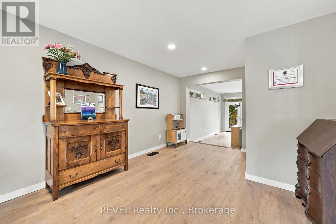
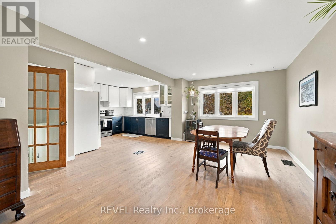
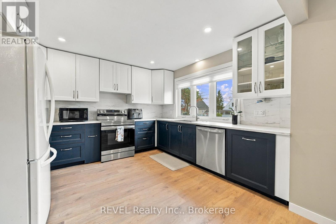
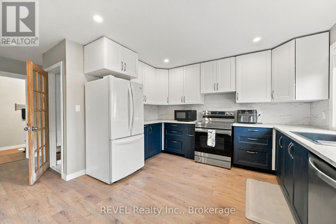
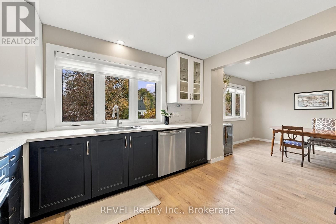
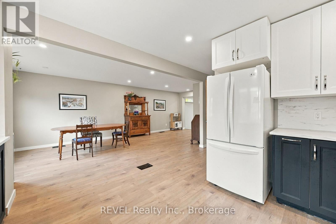
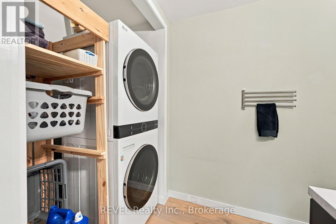
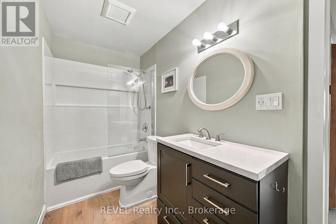
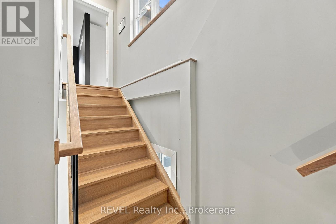
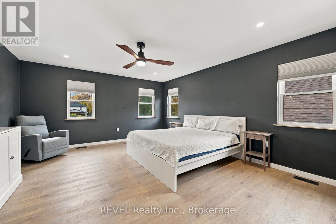
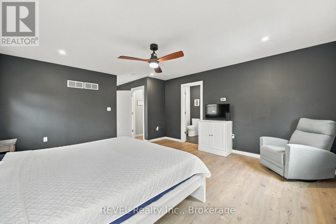
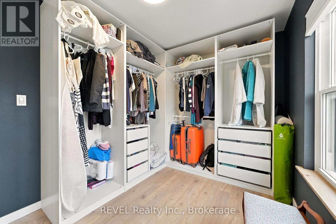
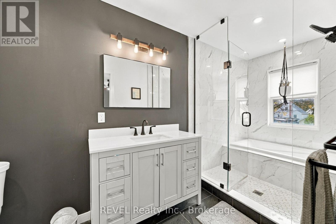
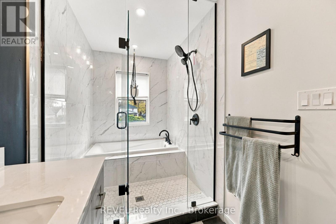
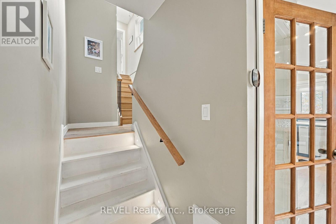
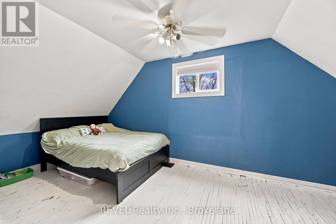
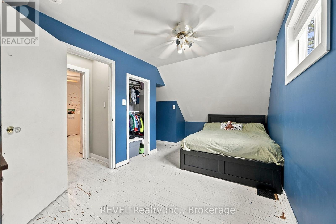
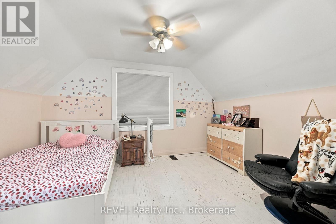
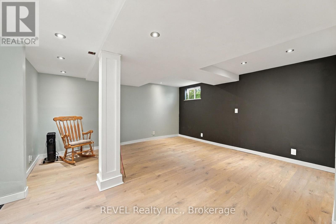
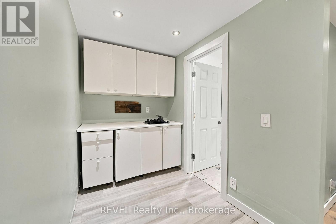
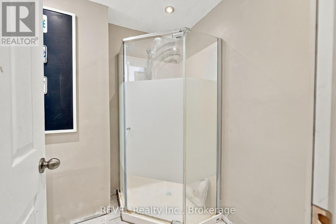
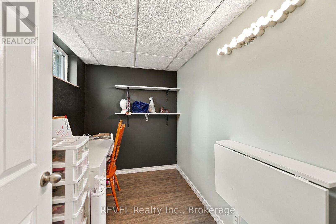
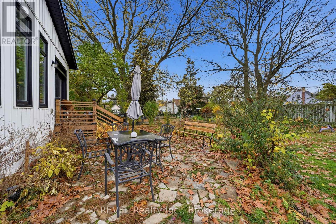
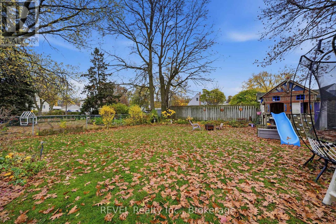
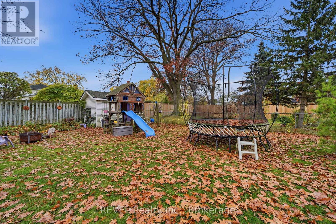
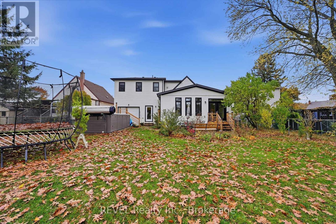
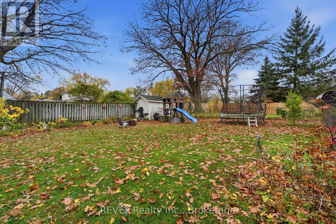
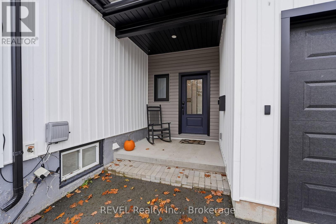
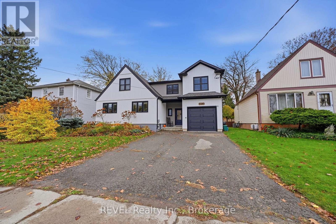
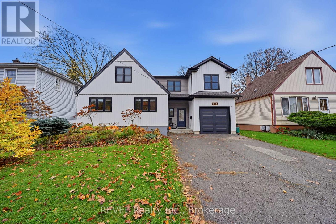
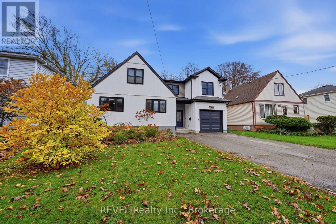
Space, natural light and a backyard built for more than summer barbecues. Set on a 50 x 150 ft lot in an established Niagara Falls neighbourhood, 5589 Glamis Crescent offers 2,171 sq. ft. above grade, 3 bedrooms and 3 bathrooms, with a substantial 2022 addition that expanded both its footprint and everyday functionality.The living room is a standout, with soaring ceilings, tall windows and a fireplace creating an airy yet comfortable gathering space. French doors open to the backyard, extending the living area outdoors. The updated kitchen features two-tone cabinetry, generous counter space and an adjoining dining area with plenty of natural light.The addition introduced a spacious primary suite, mudroom and attached garage. With room for a sitting area, the primary bedroom offers a quiet retreat, complemented by an ensuite featuring a glass-enclosed shower and separate tub. Two additional bedrooms and main-floor laundry round out the home's practical layout.The deep backyard brings space to spread out, with mature trees, room for gardens and play, and a 19-foot swim spa for exercise or a relaxing soak. Extensive updates throughout the home support the thoughtful blend of character, modern comfort and usable space. (id:43681)
Open House
现在这个房屋大家可以去Open House参观了!
1:00 pm
结束于:3:00 pm
房源概要
| MLS® Number | X14165124 |
| 房源类型 | 民宅 |
| 社区名字 | 215 - Hospital |
| 总车位 | 5 |
| 泳池类型 | On Ground Pool, Above Ground Pool |
详 情
| 浴室 | 3 |
| 地上卧房 | 3 |
| 总卧房 | 3 |
| 地下室进展 | 已装修 |
| 地下室类型 | N/a (finished) |
| 施工种类 | 独立屋 |
| 空调 | 中央空调 |
| 外墙 | 乙烯基壁板 |
| 壁炉 | 有 |
| 地基类型 | 混凝土 |
| 供暖方式 | 天然气 |
| 供暖类型 | 压力热风 |
| 储存空间 | 2 |
| 内部尺寸 | 2000 - 2500 Sqft |
| 类型 | 独立屋 |
| 设备间 | 市政供水 |
车 位
| 附加车库 | |
| Garage |
土地
| 英亩数 | 无 |
| 污水道 | Sanitary Sewer |
| 土地深度 | 150 Ft |
| 土地宽度 | 55 Ft |
| 不规则大小 | 55 X 150 Ft |
房 间
| 楼 层 | 类 型 | 长 度 | 宽 度 | 面 积 |
|---|---|---|---|---|
| 二楼 | 第二卧房 | 3.42 m | 4.03 m | 3.42 m x 4.03 m |
| 二楼 | 第三卧房 | 4.13 m | 6.17 m | 4.13 m x 6.17 m |
| 二楼 | 主卧 | 5.26 m | 4.4 m | 5.26 m x 4.4 m |
| 地下室 | 娱乐,游戏房 | 4.65 m | 4.46 m | 4.65 m x 4.46 m |
| 地下室 | Games Room | 2.69 m | 1.82 m | 2.69 m x 1.82 m |
| 一楼 | 餐厅 | 7.05 m | 3.52 m | 7.05 m x 3.52 m |
| 一楼 | 厨房 | 4.45 m | 3.39 m | 4.45 m x 3.39 m |
| 一楼 | 客厅 | 5.77 m | 6.91 m | 5.77 m x 6.91 m |
| 一楼 | 门厅 | 5.75 m | 2.67 m | 5.75 m x 2.67 m |
https://www.realtor.ca/real-estate/30496853/5589-glamis-crescent-niagara-falls-hospital-215-hospital

The trademarks REALTOR®, REALTORS®, and the REALTOR® logo are controlled by The Canadian Real Estate Association (CREA) and identify real estate professionals who are members of CREA. The trademarks MLS®, Multiple Listing Service® and the associated logos are owned by The Canadian Real Estate Association (CREA) and identify the quality of services provided by real estate professionals who are members of CREA. The trademark DDF® is owned by The Canadian Real Estate Association (CREA) and identifies CREA's Data Distribution Facility (DDF®)
Niagara Association of REALTORS®
Revel Realty Inc., Brokerage
November 10 2026 12:22:48
