
5583 Hillsdale Avenue Niagara Falls (Hospital), Ontario L2G 4T8


$475,000
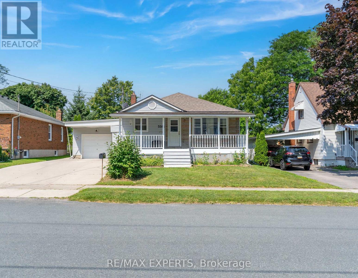
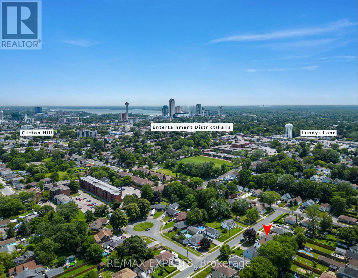
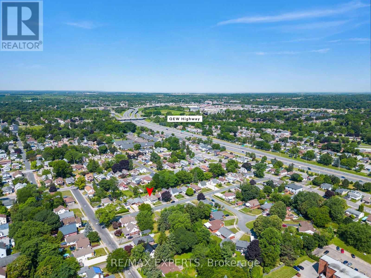
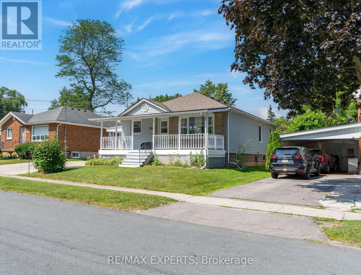
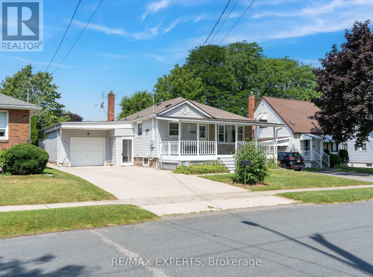
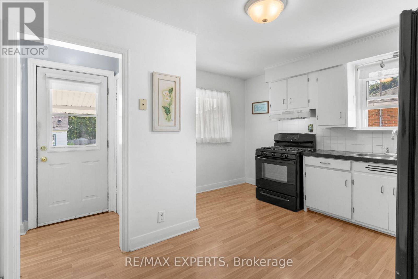
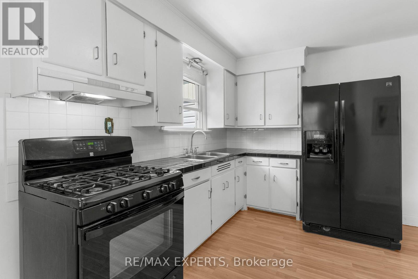
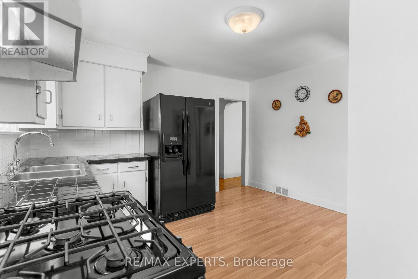
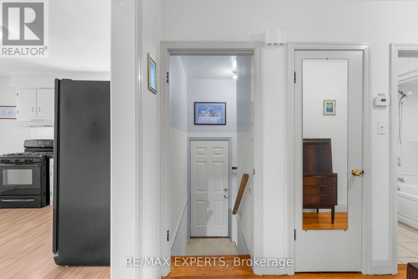
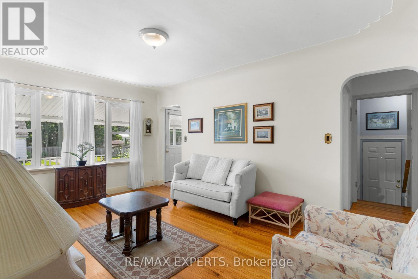
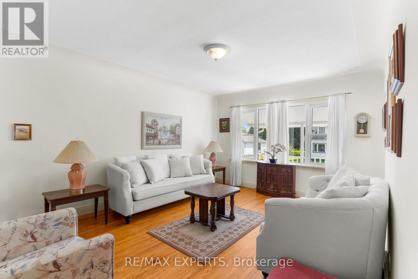
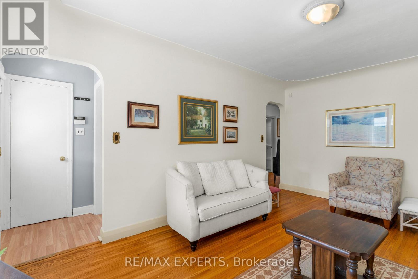
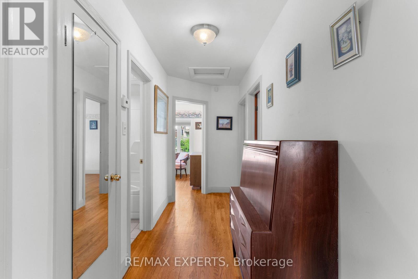
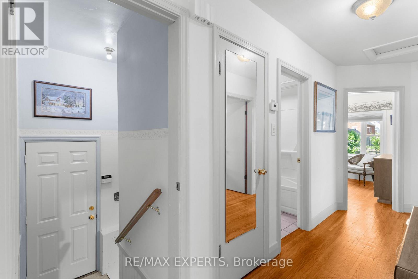
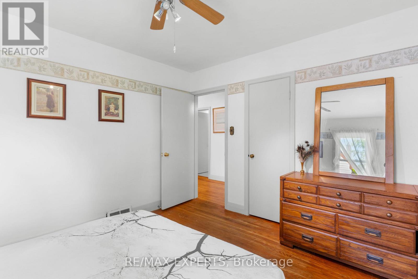
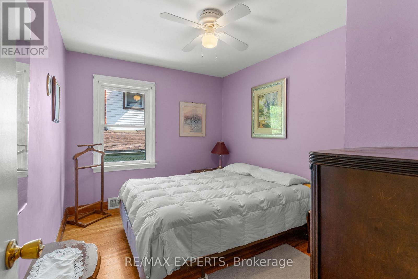
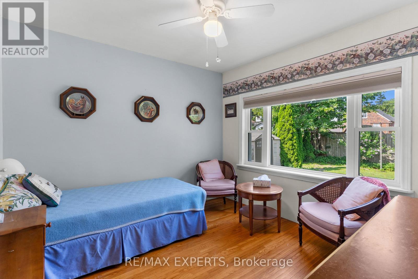
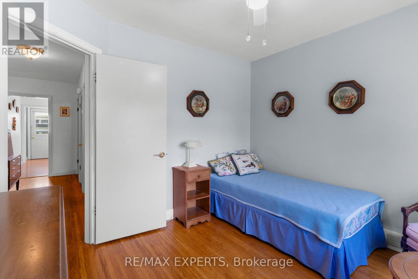
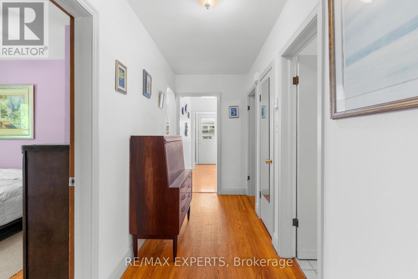
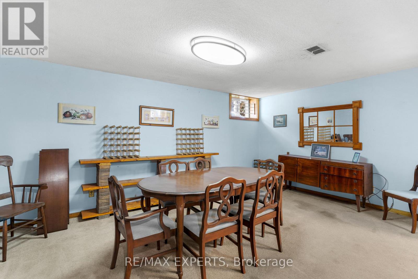
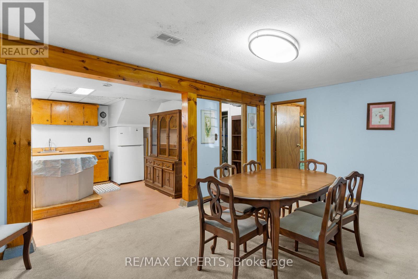
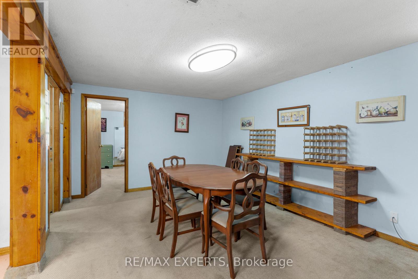
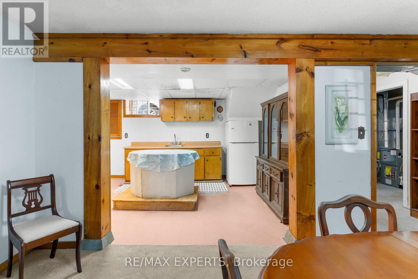
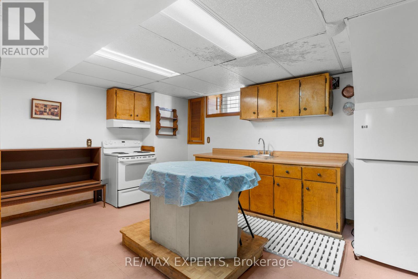
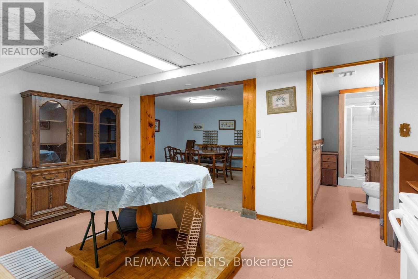
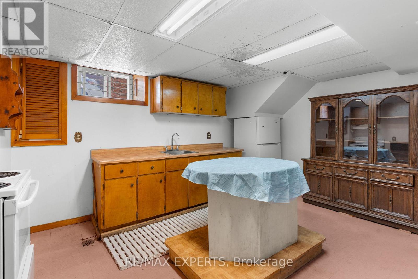
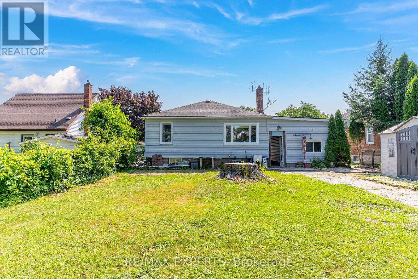
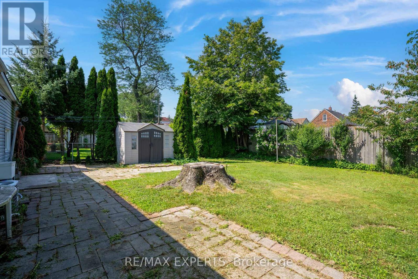
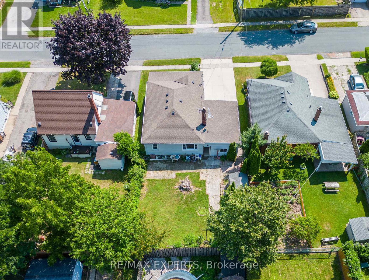
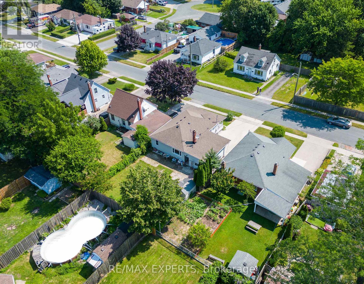
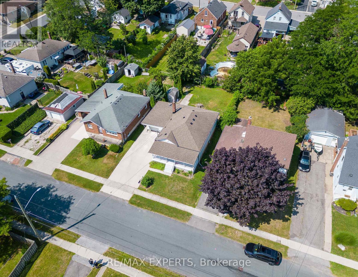
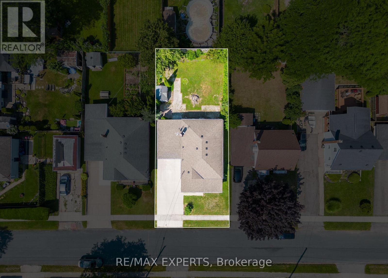
Prime Niagara Falls Location & Incredible Potential! Welcome to 5583 Hillsdale Avenue, ideally situated in a sought-after, established neighbourhood close to schools, parks, shopping, restaurants, transit and major Niagara Falls amenities. This 3-bedroom home offers an excellent opportunity for first-time buyers, investors, renovators or those looking to create a home tailored to their needs.The main floor features a functional layout with a spacious living room, kitchen and three bedrooms. The separate basement entrance adds exceptional flexibility, offering the potential for an in-law suite, extended-family living or future rental income, subject to applicable approvals and requirements.Whether you're looking to move in, renovate and build equity, accommodate family or unlock additional income potential, this property offers location, flexibility and opportunity in one package. A fantastic chance to get into a desirable Niagara Falls neighbourhood and make this home your own! (id:43681)
房源概要
| MLS® Number | X13661316 |
| 房源类型 | 民宅 |
| 社区名字 | 215 - Hospital |
| 附近的便利设施 | 医院, 公园, 礼拜场所, 学校 |
| 设备类型 | 热水器 - Gas, 热水器 |
| 总车位 | 3 |
| 租赁设备类型 | 热水器 - Gas, 热水器 |
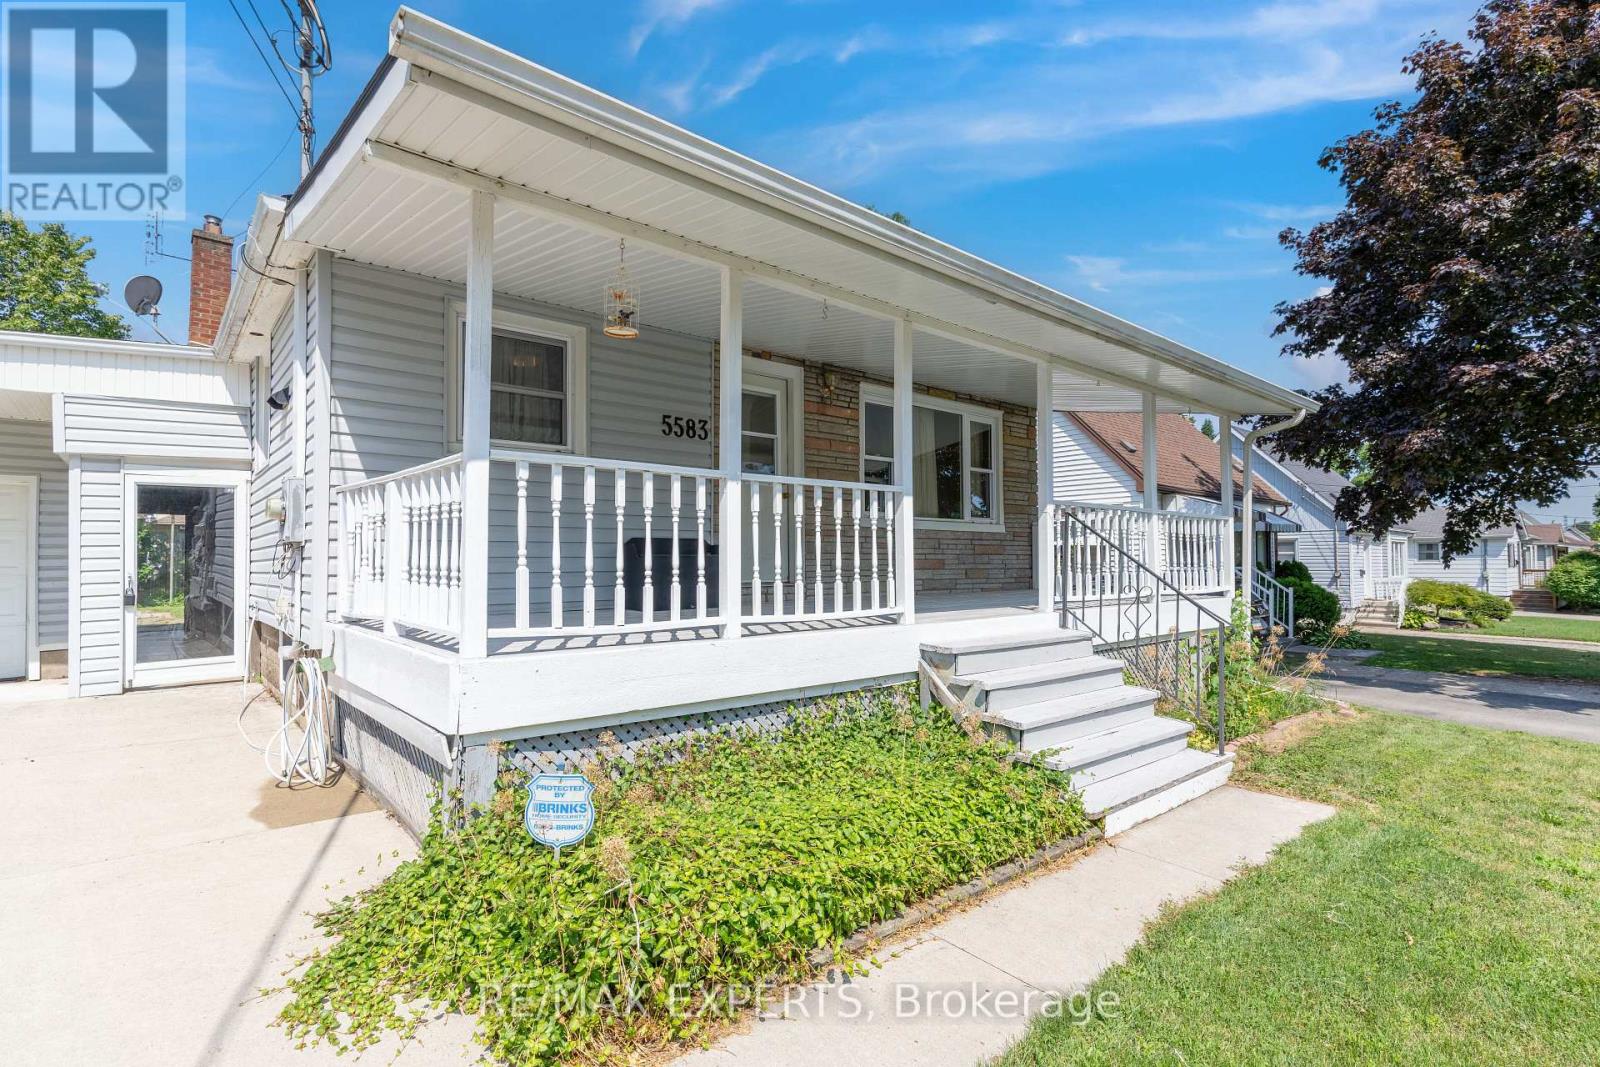
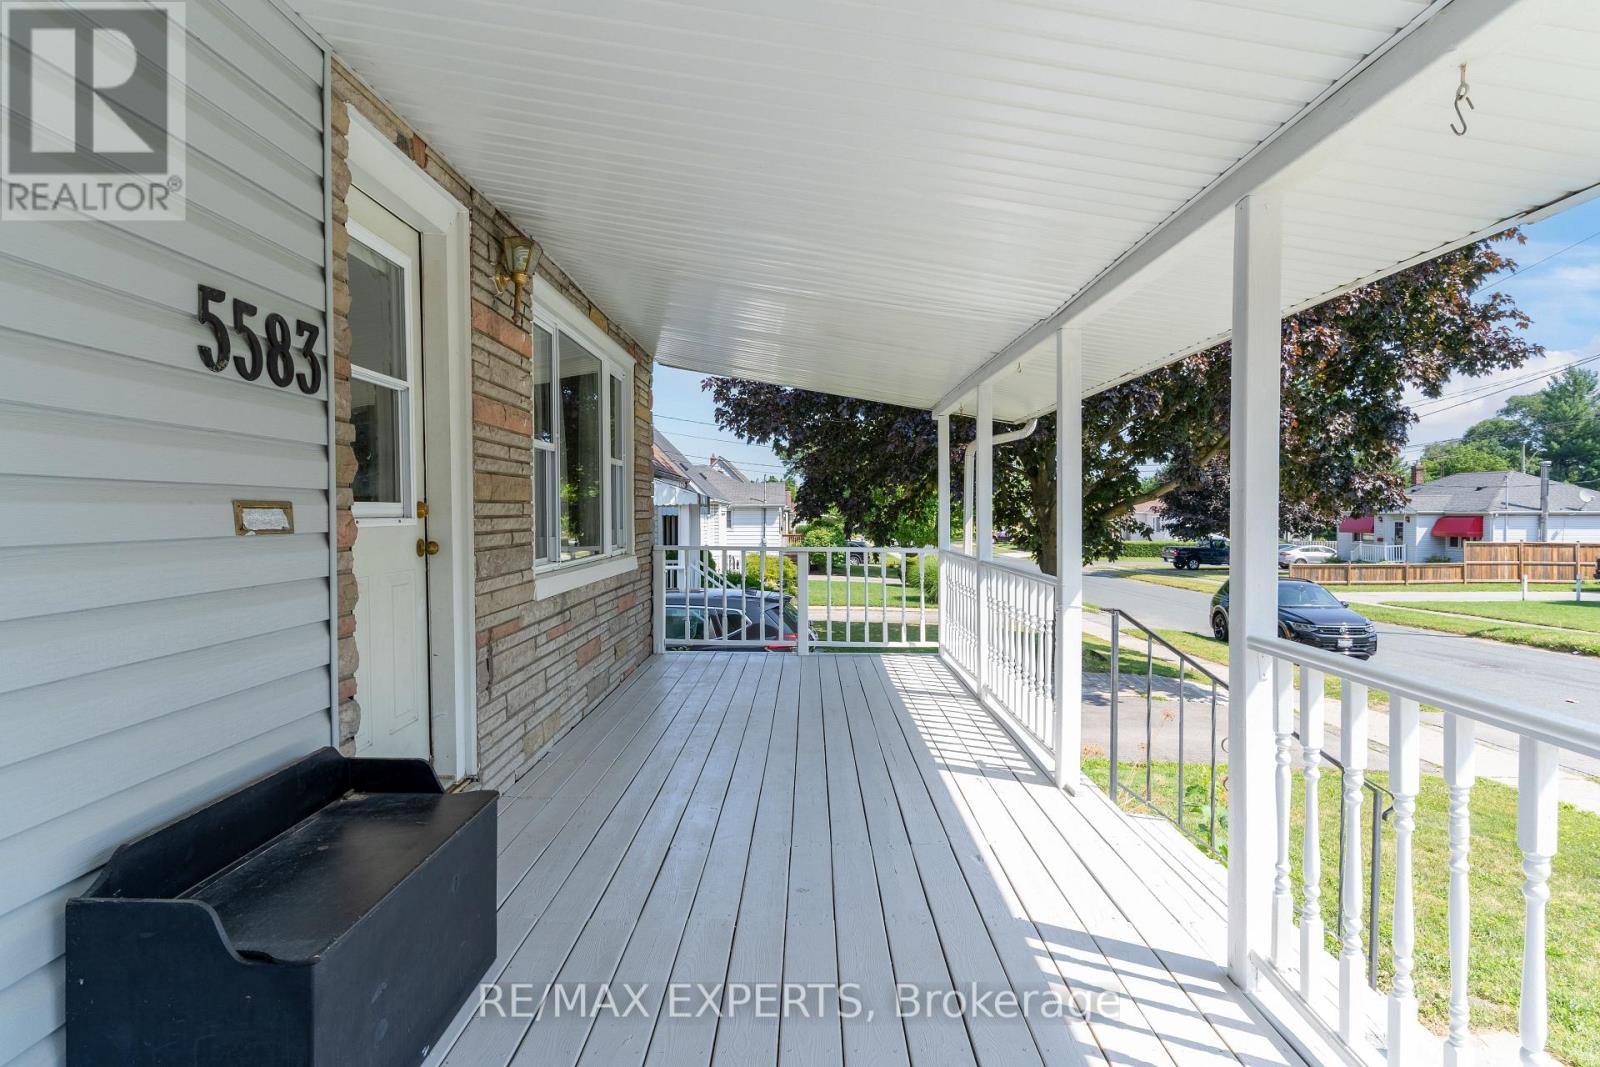
| 结构 | Porch, 棚 |
详 情
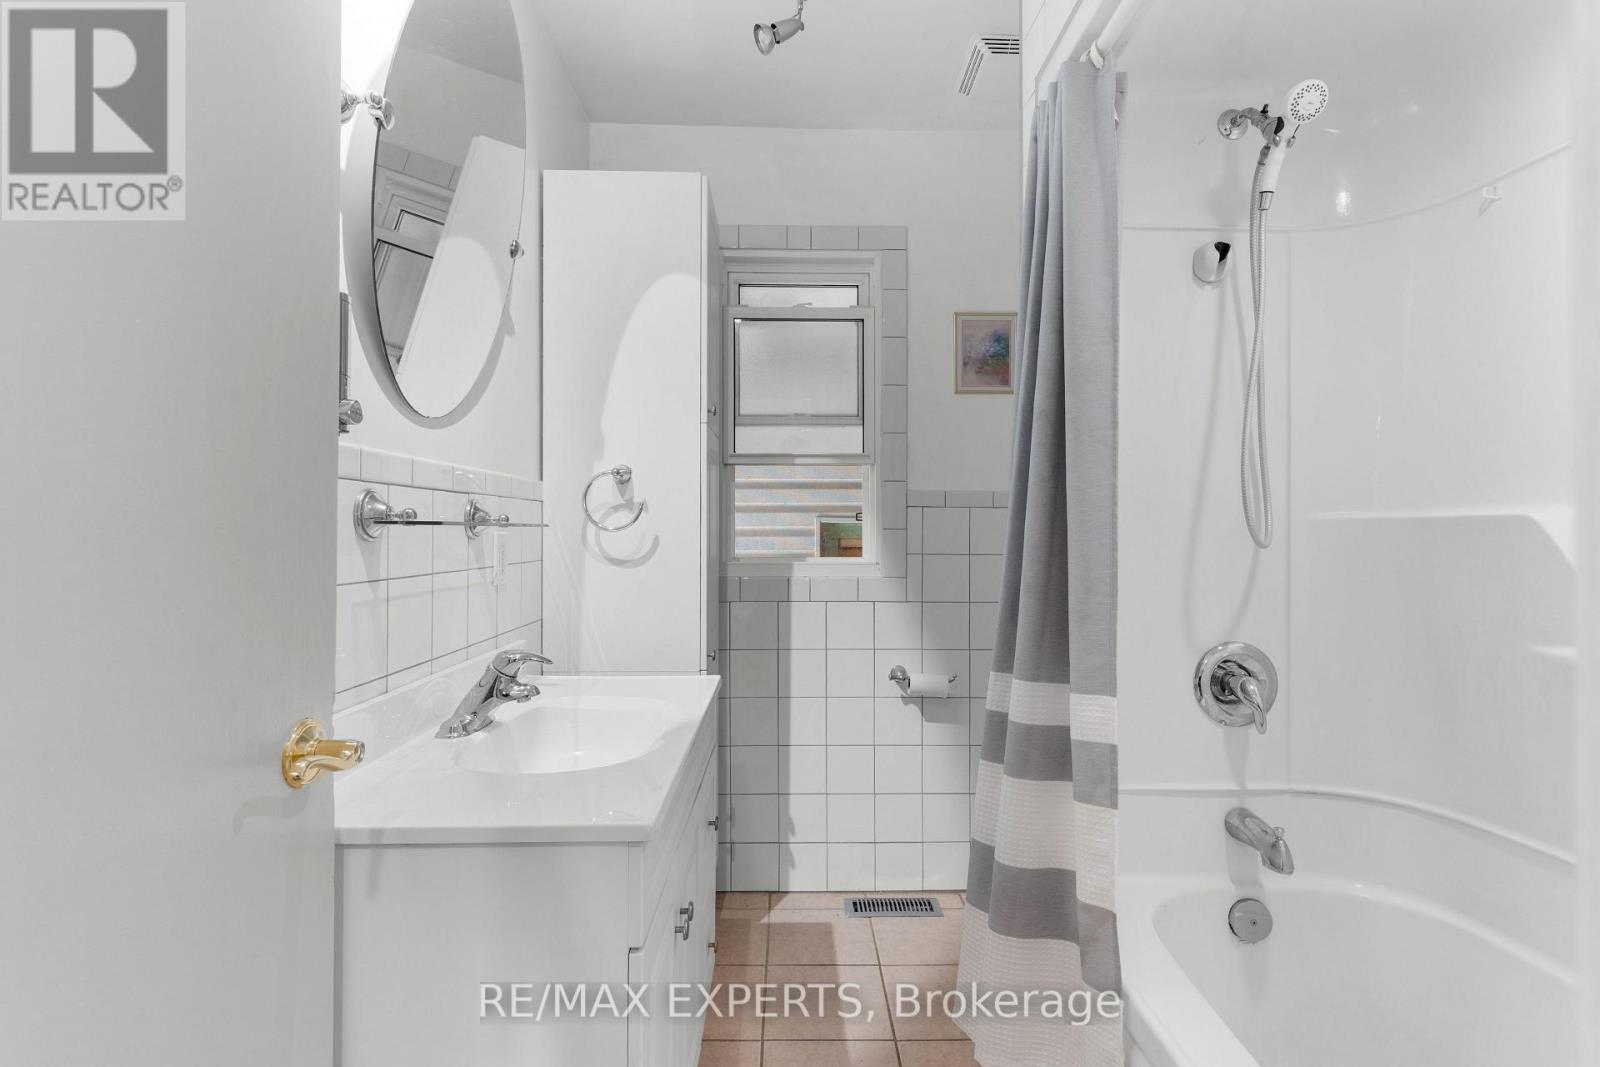
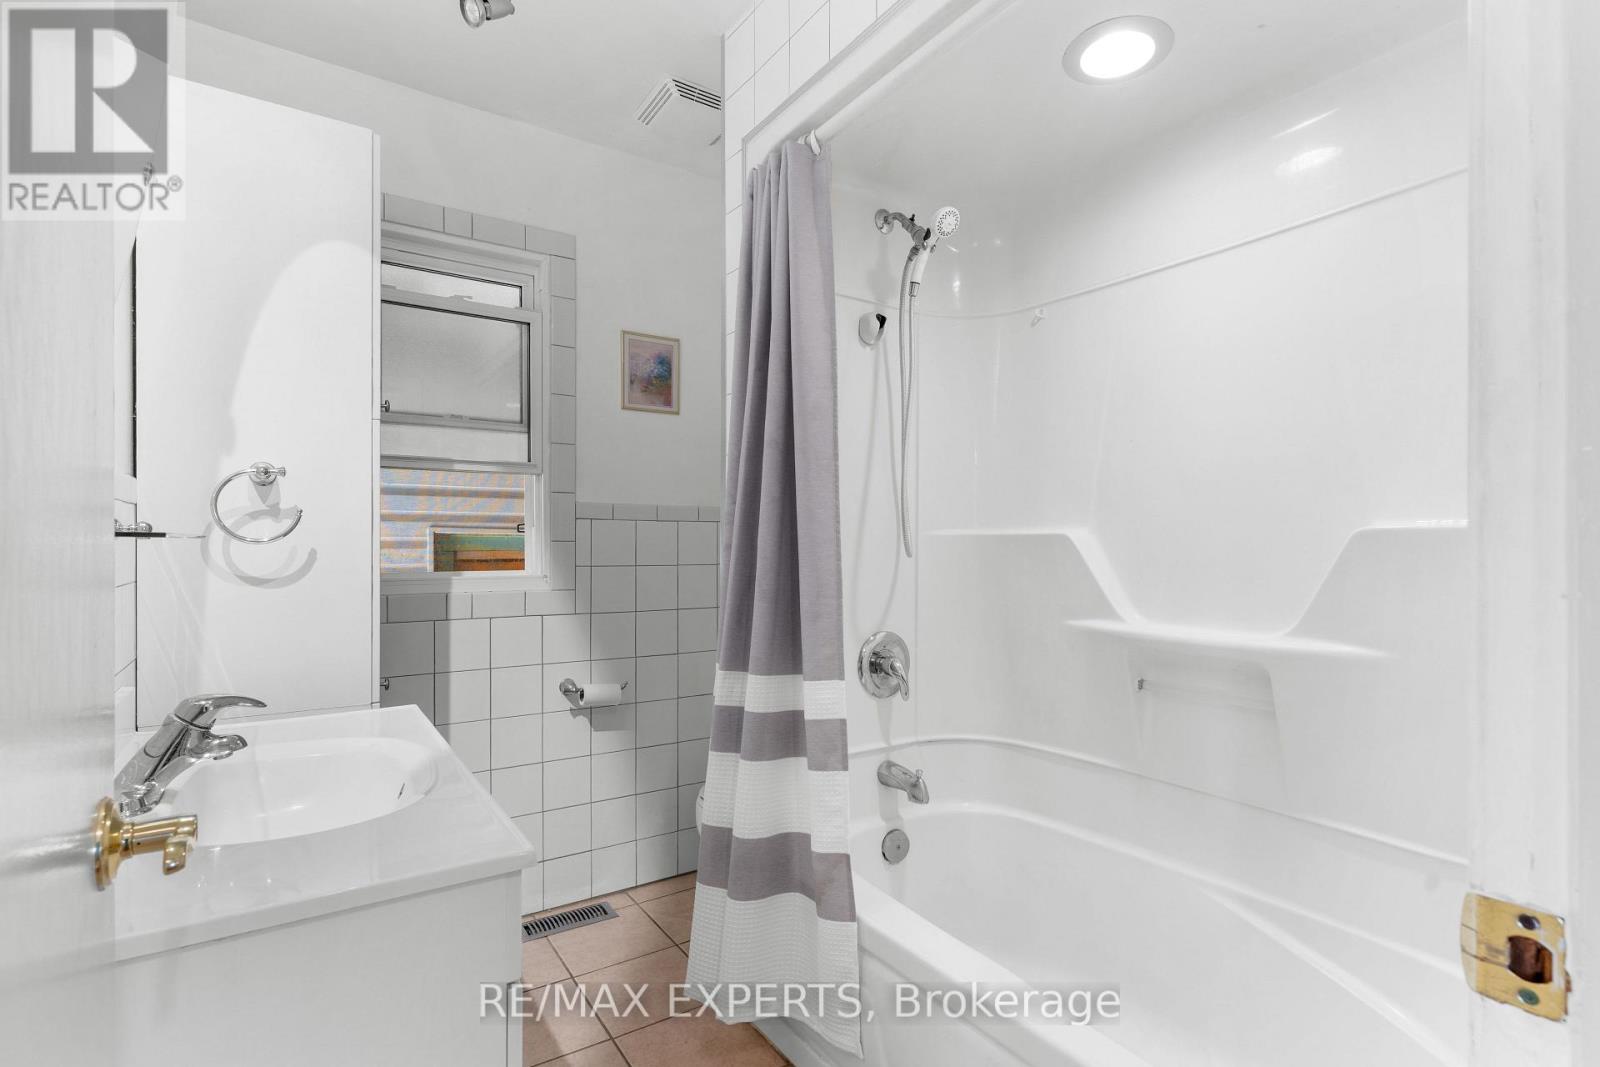
| 浴室 | 2 |
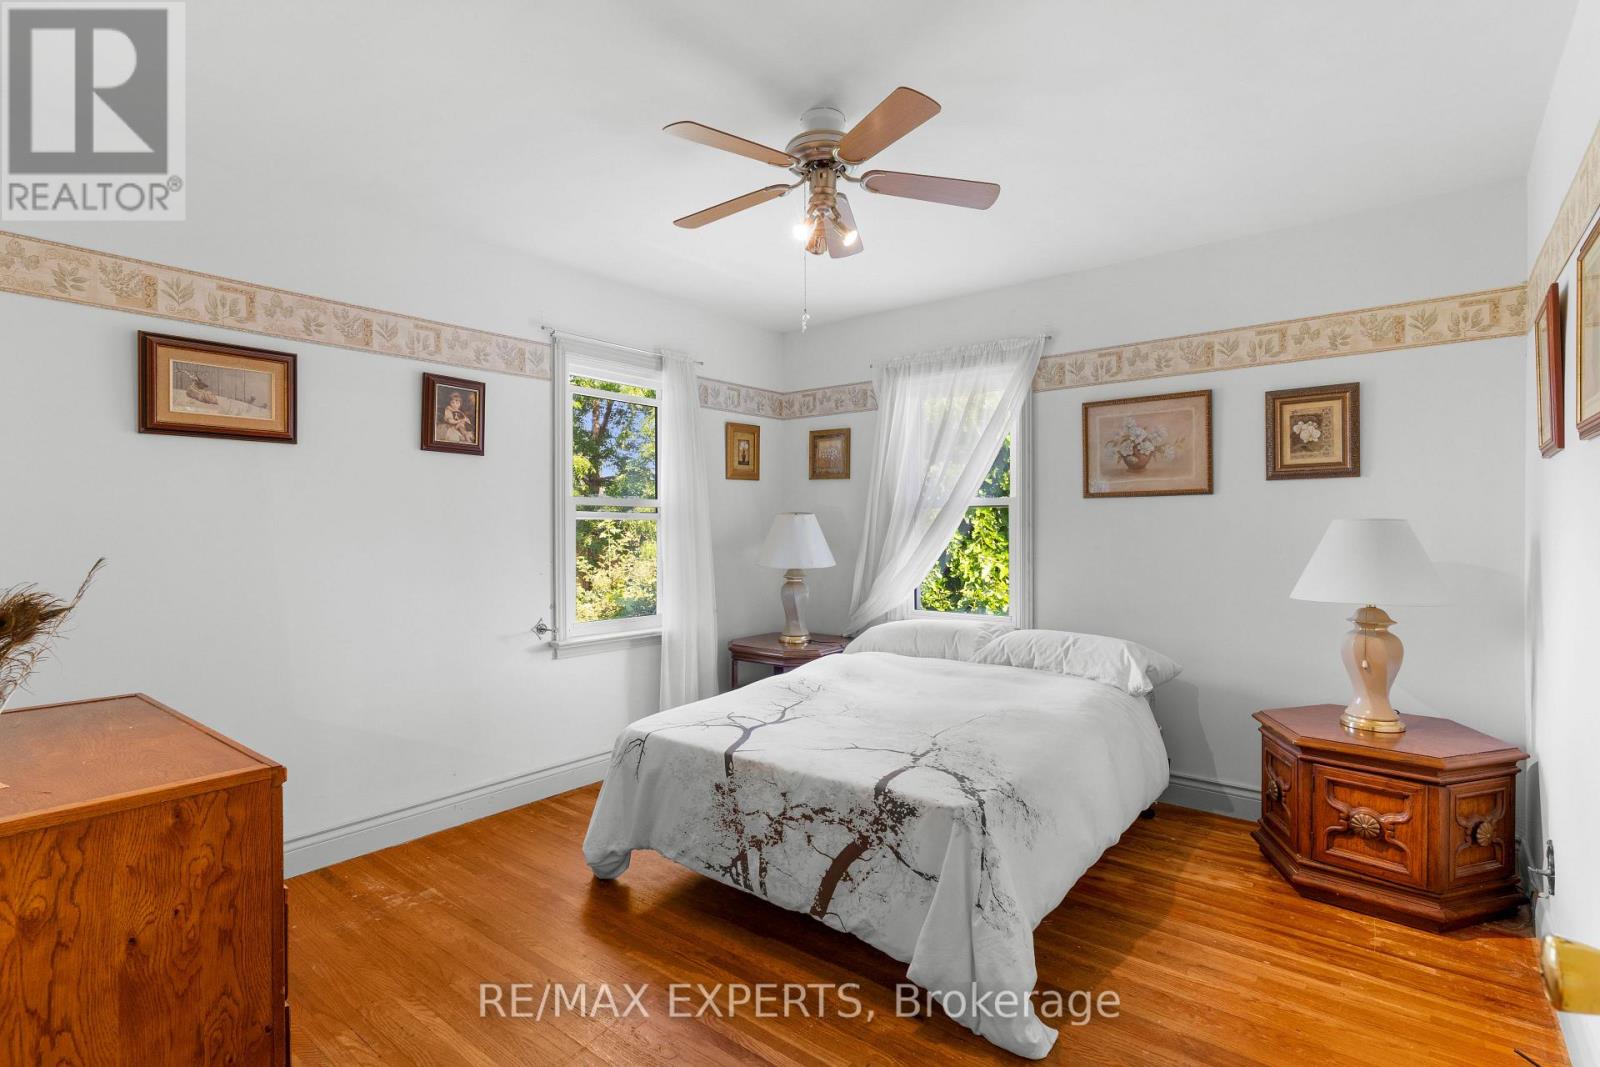
| 地上卧房 | 3 |
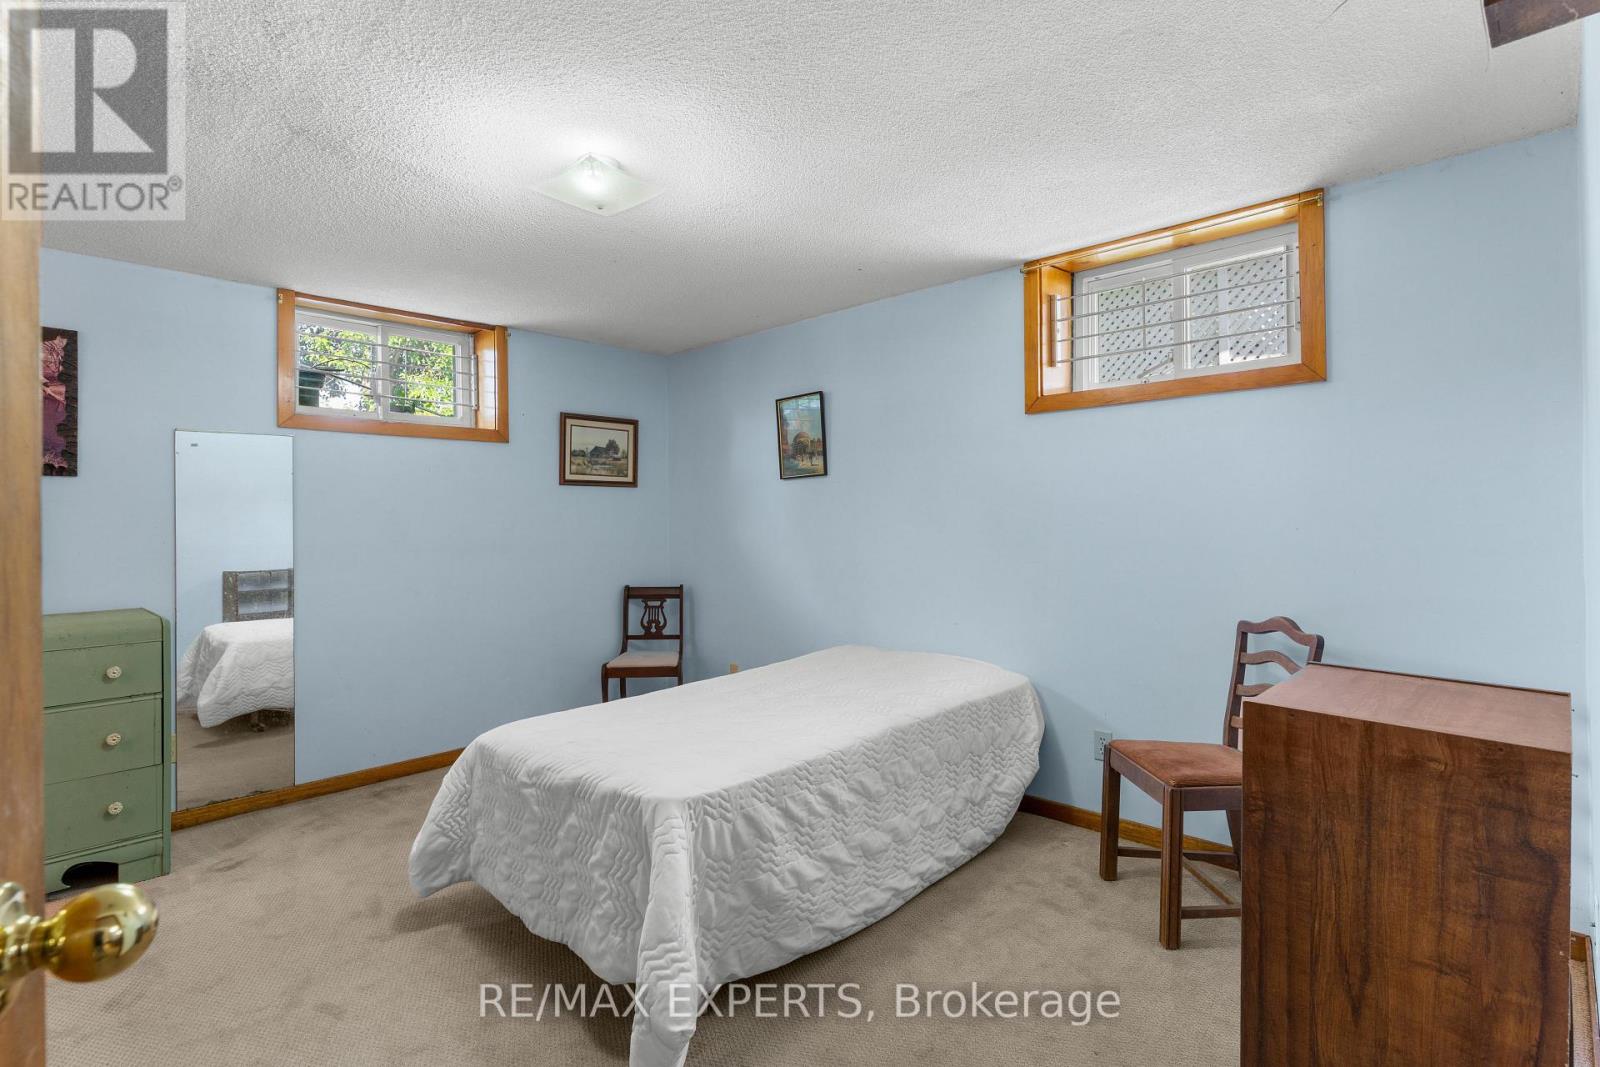
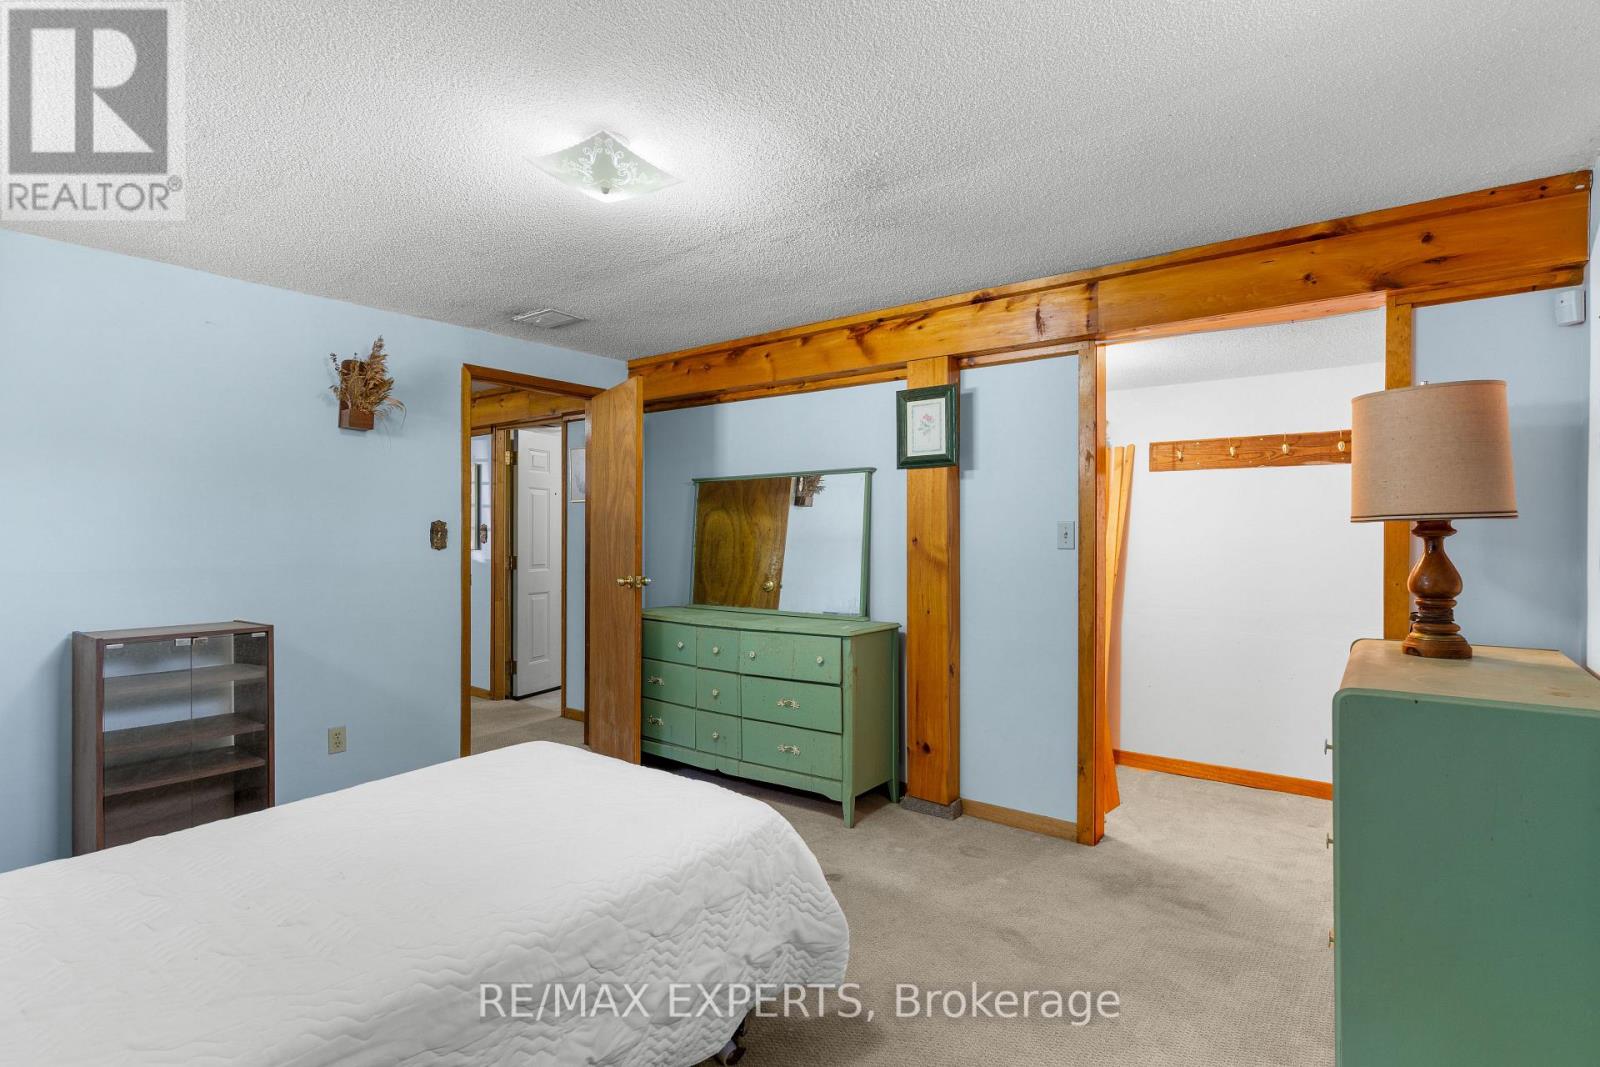
| 地下卧室 | 1 |
| 总卧房 | 4 |
| Age | 51 To 99 Years |
| 家电类 | 烘干机, 炉子, 洗衣机, 窗帘, 冰箱 |
| 建筑风格 | 平房 |
| 地下室进展 | 已装修 |
| 地下室功能 | Separate Entrance |
| 地下室类型 | N/a, N/a (finished) |
| 施工种类 | 独立屋 |
| 空调 | 中央空调 |
| 外墙 | 铝壁板, 砖 |
| Flooring Type | Laminate, Hardwood, Tile |
| 地基类型 | 水泥 |
| 供暖方式 | 天然气 |
| 供暖类型 | 压力热风 |
| 储存空间 | 1 |
| 内部尺寸 | 700 - 1100 Sqft |
| 类型 | 独立屋 |
| 设备间 | 市政供水 |
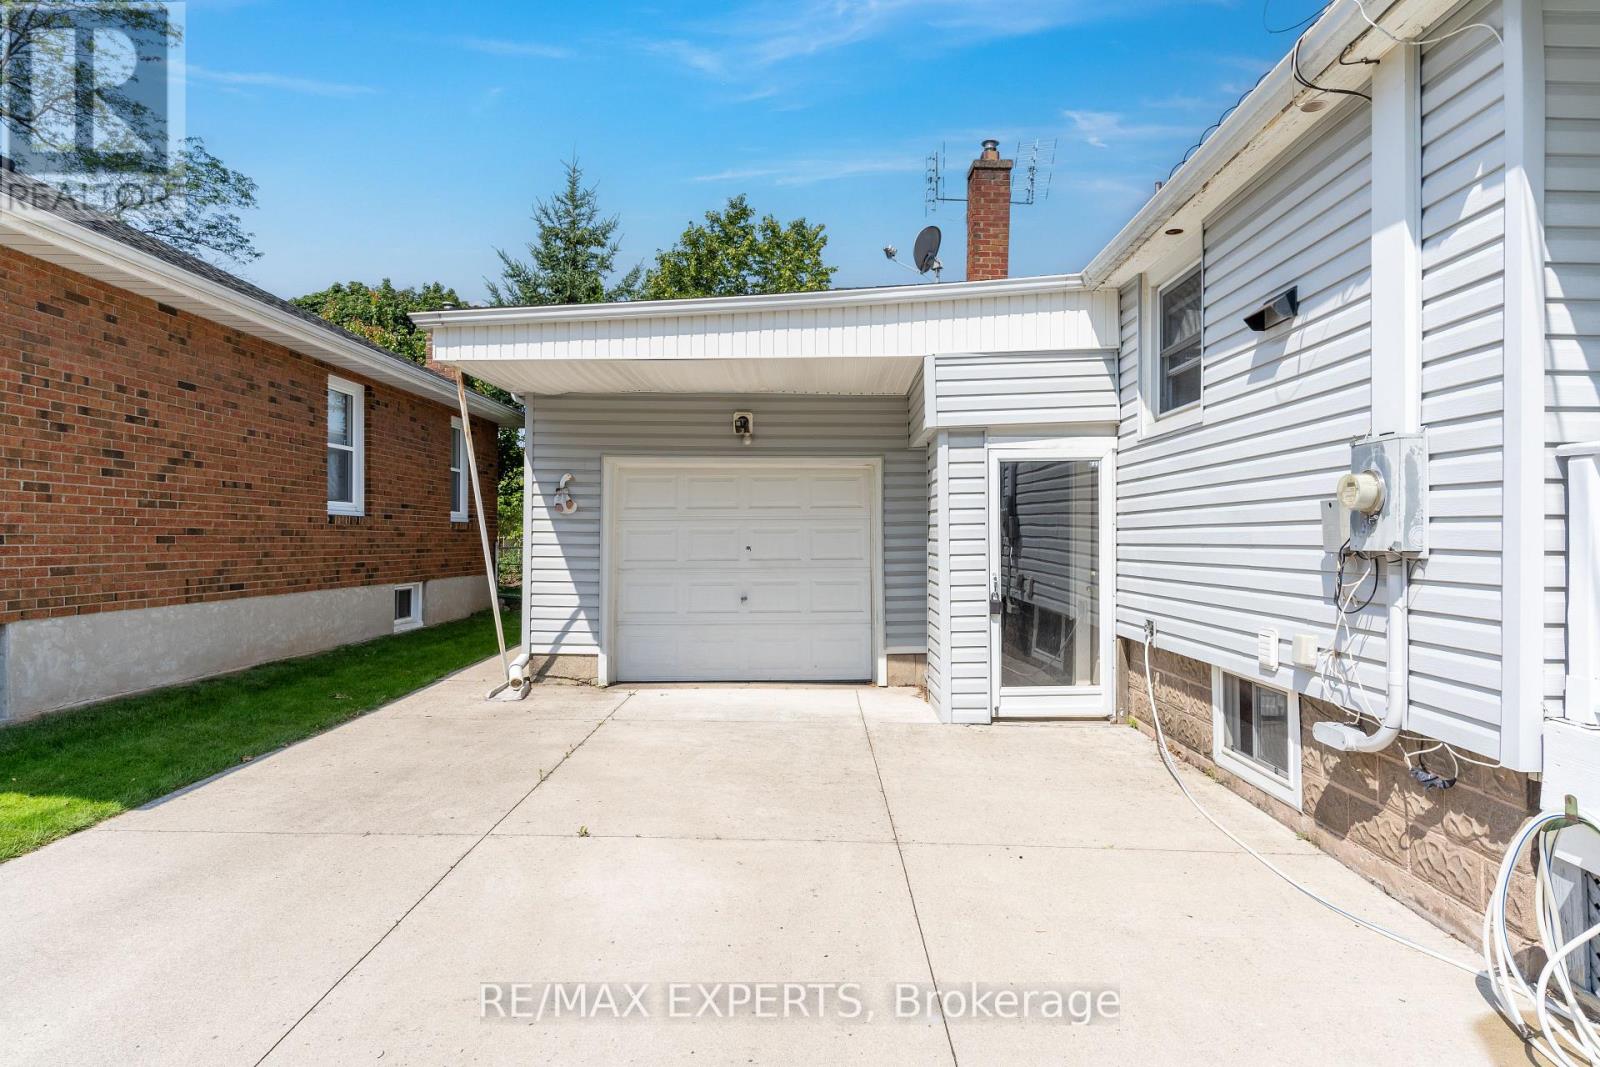
车 位
| 附加车库 | |
| Garage |
土地
| 英亩数 | 无 |
| 围栏类型 | Fenced Yard |
| 土地便利设施 | 医院, 公园, 宗教场所, 学校 |
| 污水道 | Sanitary Sewer |
| 土地深度 | 112 Ft ,9 In |
| 土地宽度 | 50 Ft ,1 In |
| 不规则大小 | 50.1 X 112.8 Ft |
房 间
| 楼 层 | 类 型 | 长 度 | 宽 度 | 面 积 |
|---|---|---|---|---|
| 地下室 | 客厅 | 5.2 m | 3.53 m | 5.2 m x 3.53 m |
| 地下室 | 厨房 | 4.75 m | 3.3 m | 4.75 m x 3.3 m |
| 地下室 | 卧室 | 4.09 m | 3.58 m | 4.09 m x 3.58 m |
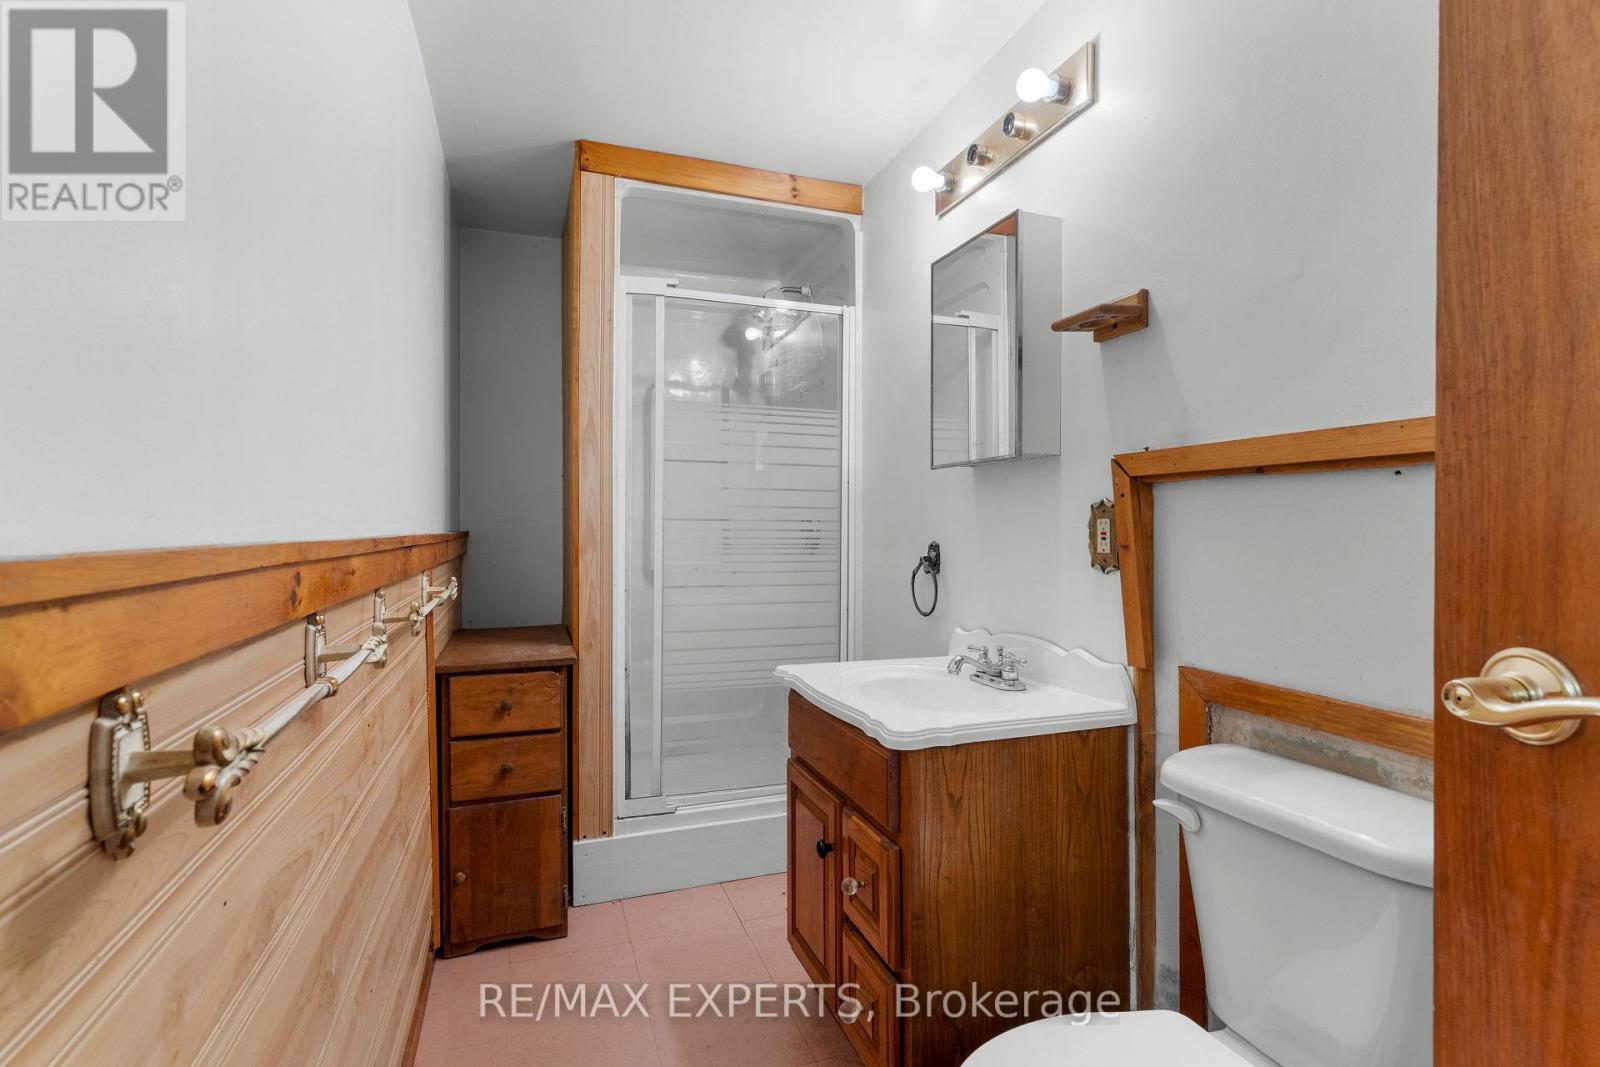
| 地下室 | 浴室 | 3.53 m | 1.29 m | 3.53 m x 1.29 m |
| 一楼 | 厨房 | 3.98 m | 3.88 m | 3.98 m x 3.88 m |
| 一楼 | 客厅 | 4.91 m | 3.63 m | 4.91 m x 3.63 m |
| 一楼 | 主卧 | 3.65 m | 3.4 m | 3.65 m x 3.4 m |
| 一楼 | 第二卧房 | 3.65 m | 2.81 m | 3.65 m x 2.81 m |
| 一楼 | 第三卧房 | 3.17 m | 3.07 m | 3.17 m x 3.07 m |
| 一楼 | 浴室 | 2.28 m | 1.16 m | 2.28 m x 1.16 m |

The trademarks REALTOR®, REALTORS®, and the REALTOR® logo are controlled by The Canadian Real Estate Association (CREA) and identify real estate professionals who are members of CREA. The trademarks MLS®, Multiple Listing Service® and the associated logos are owned by The Canadian Real Estate Association (CREA) and identify the quality of services provided by real estate professionals who are members of CREA. The trademark DDF® is owned by The Canadian Real Estate Association (CREA) and identifies CREA's Data Distribution Facility (DDF®)
Toronto Real Estate Board
RE/MAX Experts
August 11 2026 06:39:48
