
558 518 Highway Seguin, Ontario P2A 0B2


$1,000,000
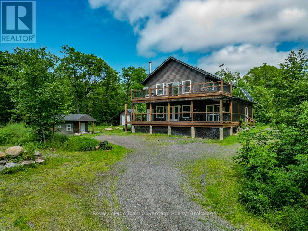
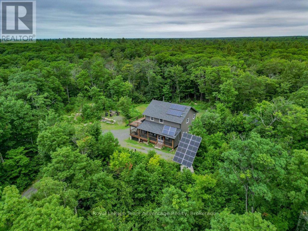
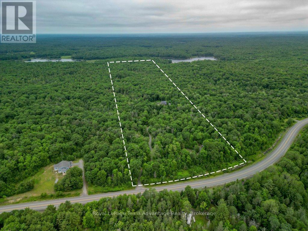
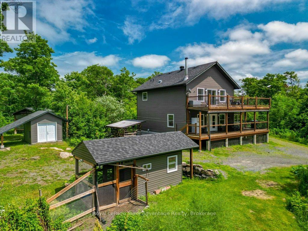
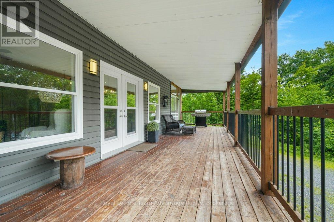
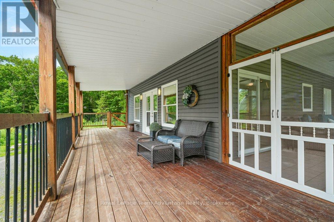
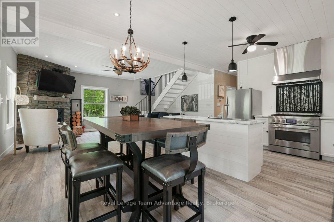
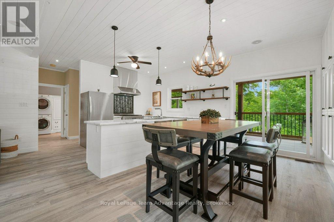
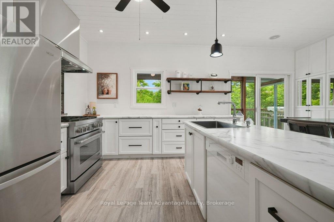
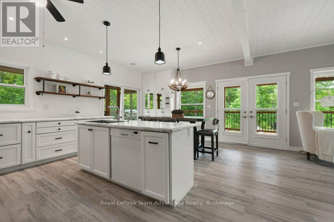
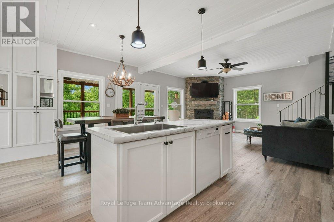
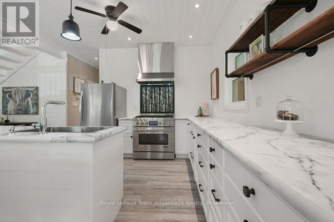
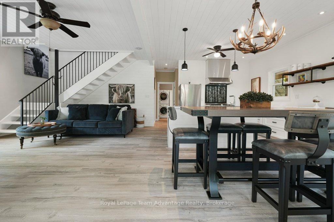
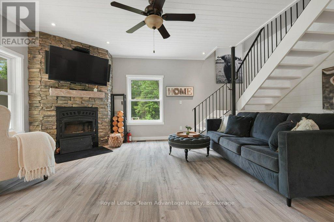
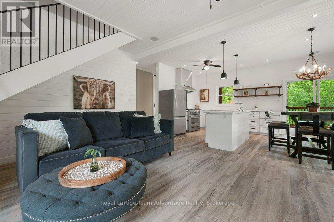
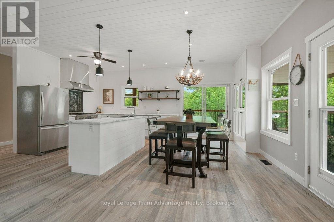
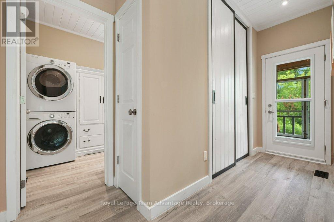
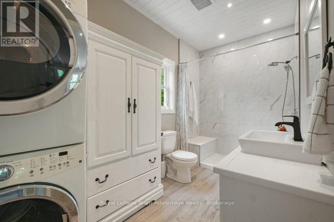
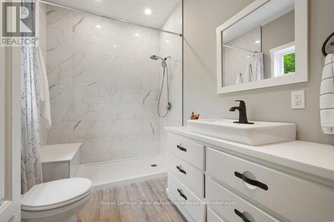
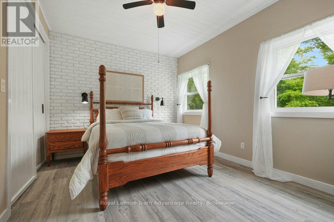
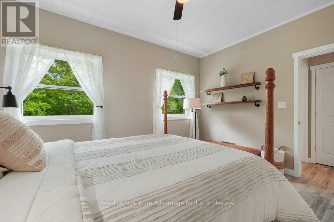
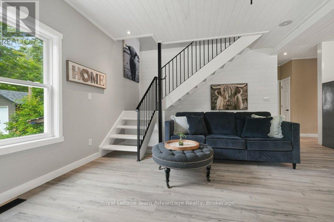
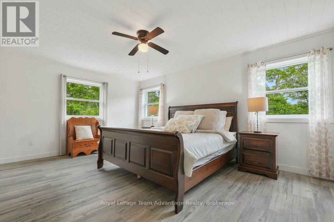
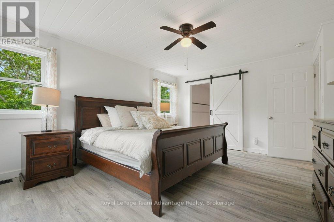
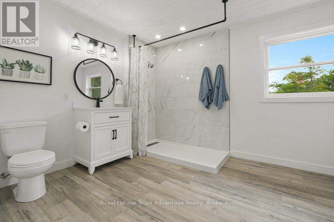
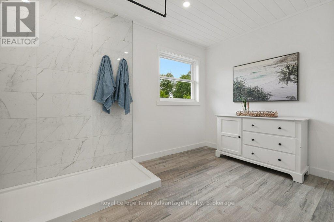
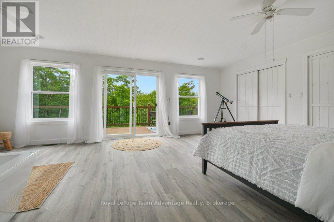
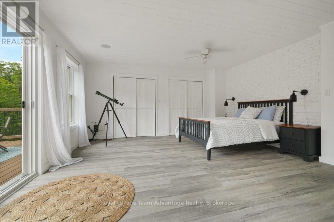
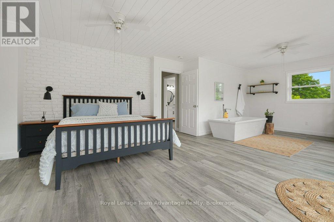
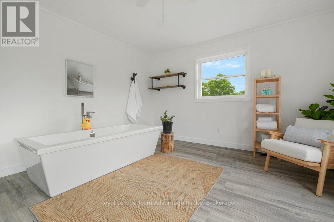
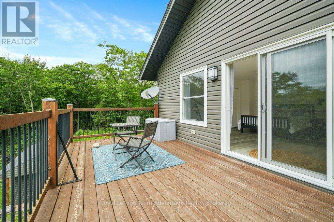
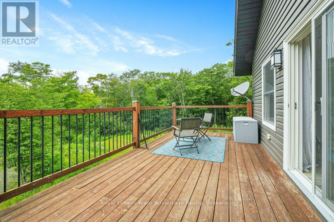
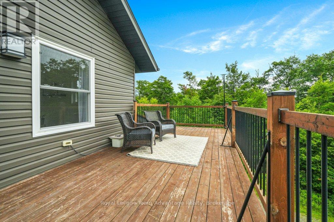
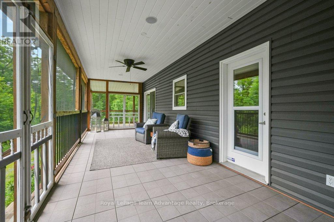
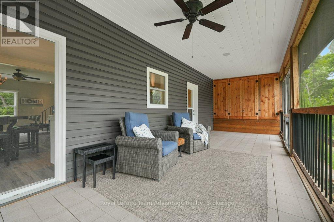
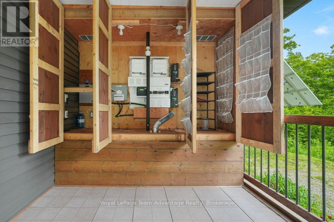
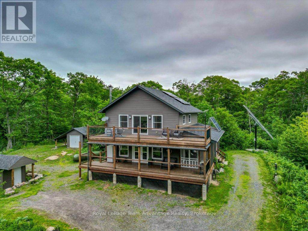
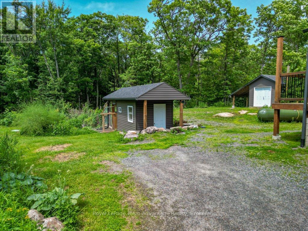
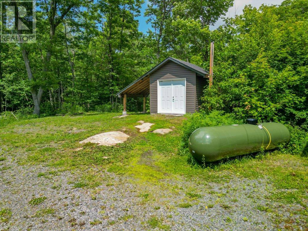
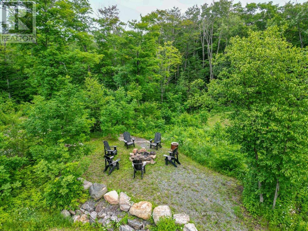
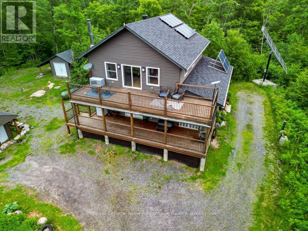
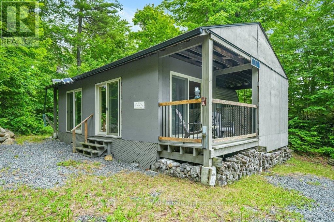
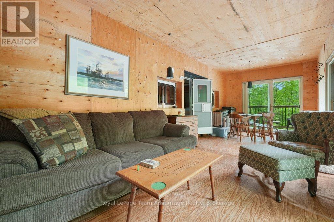
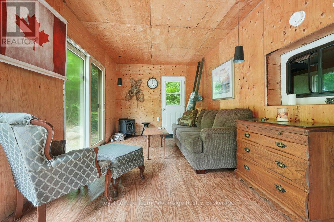
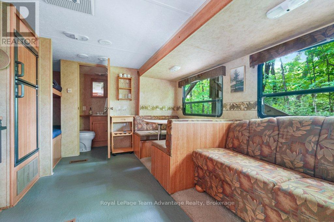
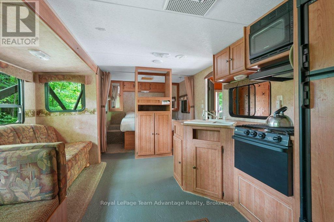
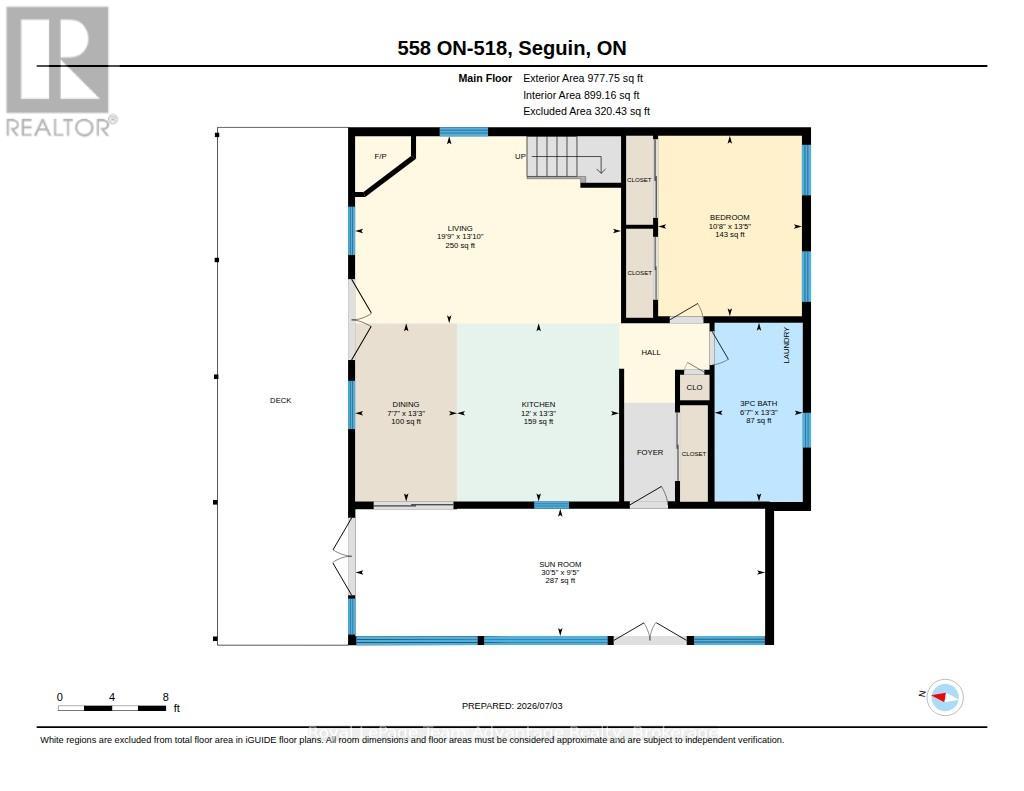
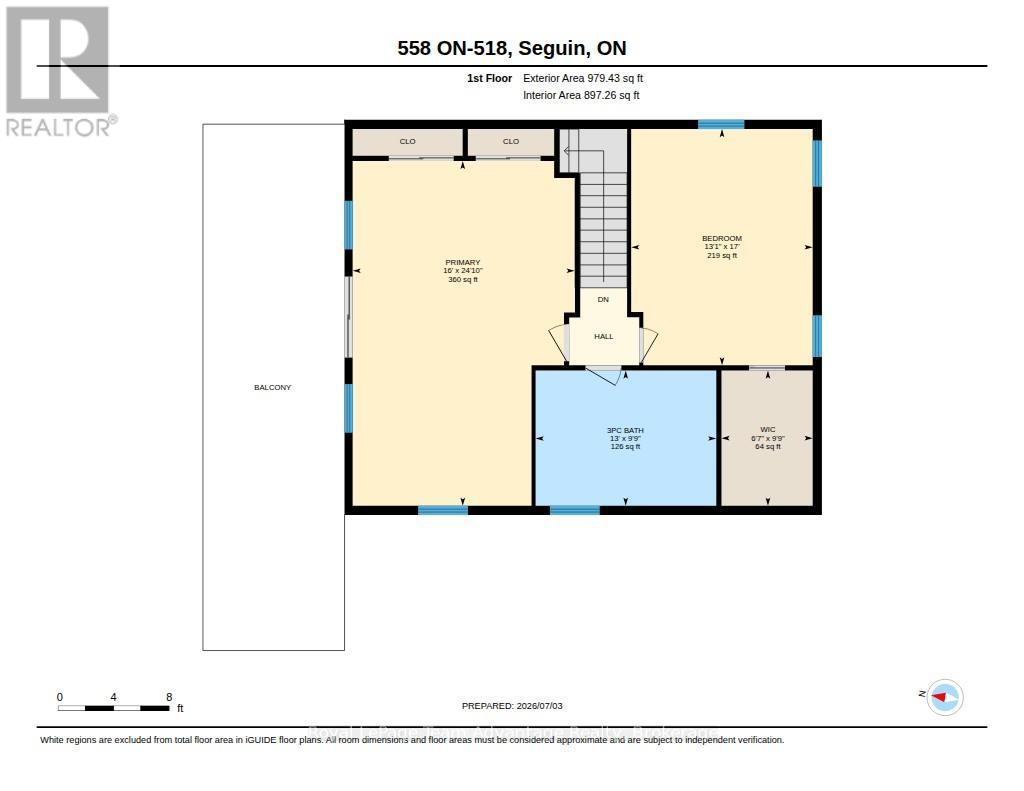
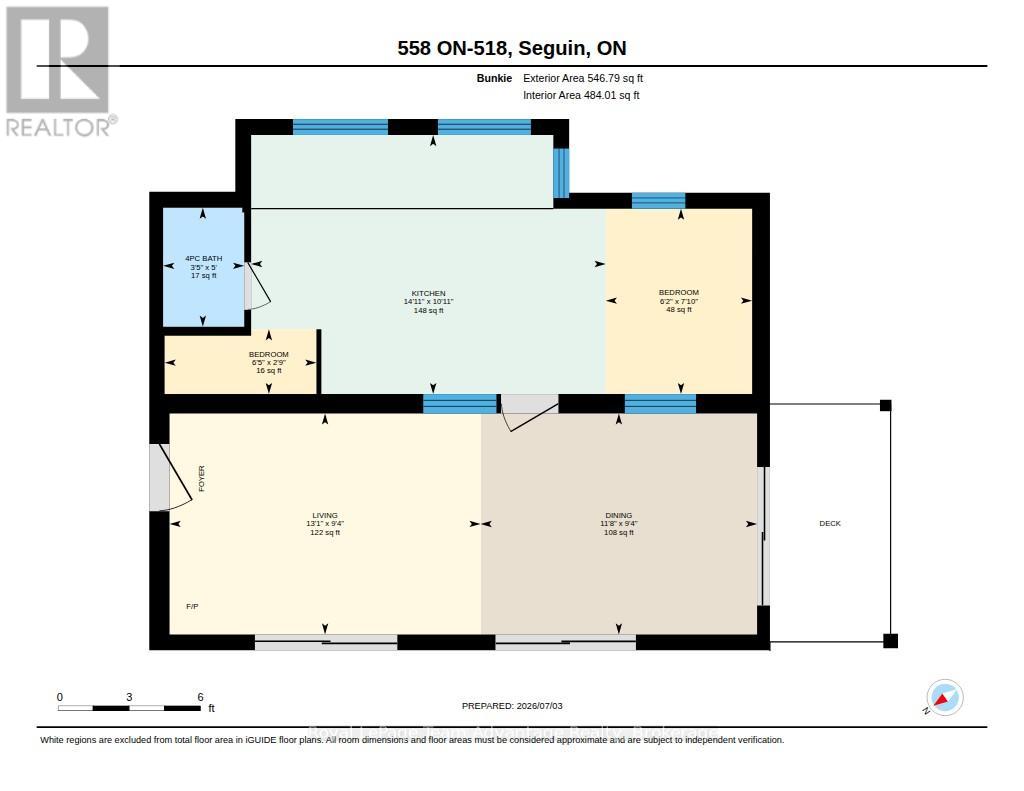
Off-Grid Living. Set on 44.25 acres of private Northern Ontario wilderness, this off-grid property with a solar power system offers the freedom to live differently without giving up modern convenience. Located minutes from Parry Sound, it's the perfect setting for a full-time home, family retreat, or peaceful escape. Start your mornings on the screened-in porch or covered front deck overlooking the fire pit, and end your evenings beneath a sky full of stars. The property offers ample parking, a large garden area, a chicken coop, and a young orchard that's beginning to take shape. With 44.25 acres to explore, you'll have endless opportunities to create walking or ATV trails, expand the gardens, or simply enjoy the privacy and quiet that surrounds you. Step inside to a welcoming foyer with a generous front closet before entering the heart of the home. The main floor features a spacious bedroom with double closets, a full bathroom with convenient stackable laundry, and an open-concept kitchen, dining, and living area. A beautiful stone fireplace anchors the space, creating a warm gathering place for family and friends throughout every season. Upstairs, you'll find two oversized bedrooms, including one featuring a relaxing soaker tub and walkout to an upper deck that feels like your own private spa retreat. A large bathroom completes the second floor. Designed for independent, year-round living, the home is powered by a solar panel system with battery storage, complemented by a diesel generator backup, and serviced by a drilled well and septic system, providing confidence, reliability, and comfort in every season. A bonus getaway tucked away on the property adds even more possibilities. Featuring a covered trailer with a sitting room, storage, and an outhouse, it's the perfect space for guests, a hunt camp, or weekend campouts with family and friends. Gather around the fire pit, share stories, and enjoy everything this unique Northern Ontario property has to offer. (id:43681)
房源概要
| MLS® Number | X13520388 |
| 房源类型 | 民宅 |
| 社区名字 | Seguin |
| 附近的便利设施 | 医院 |
| 社区特征 | 社区活动中心, School Bus |
| Easement | Unknown |
| 设备类型 | Propane Tank |
| 特征 | Level Lot, 树木繁茂的地区, Irregular Lot Size, Rolling |
| 总车位 | 10 |
| 租赁设备类型 | Propane Tank |
| 结构 | Deck, Outbuilding |
详 情
| 浴室 | 3 |
| 地上卧房 | 3 |
| 总卧房 | 3 |
| Age | 6 To 15 Years |
| 公寓设施 | Fireplace(s) |
| 家电类 | All, 洗碗机, 烘干机, Furniture, 炉子, 洗衣机, 冰箱 |
| 地下室类型 | Crawl Space |
| 施工种类 | 独立屋 |
| 空调 | 没有 |
| 外墙 | 乙烯基壁板 |
| Fire Protection | Smoke Detectors |
| 壁炉 | 有 |
| Fireplace Total | 1 |
| 壁炉类型 | Insert |
| 地基类型 | 水泥 |
| 客人卫生间(不包含洗浴) | 1 |
| 供暖方式 | Propane |
| 供暖类型 | 压力热风 |
| 储存空间 | 2 |
| 内部尺寸 | 1500 - 2000 Sqft |
| 类型 | 独立屋 |
| Utility Power | Generator |
| 设备间 | Drilled Well |
车 位
| 没有车库 |
土地
| 入口类型 | Year-round Access |
| 英亩数 | 有 |
| 土地便利设施 | 医院 |
| 污水道 | Septic System |
| 土地深度 | 3826 Ft |
| 土地宽度 | 639 Ft |
| 不规则大小 | 639 X 3826 Ft |
| 规划描述 | Ru |
房 间
| 楼 层 | 类 型 | 长 度 | 宽 度 | 面 积 |
|---|---|---|---|---|
| 二楼 | 浴室 | 2.97 m | 3.96 m | 2.97 m x 3.96 m |
| 二楼 | 卧室 | 5.18 m | 3.98 m | 5.18 m x 3.98 m |
| 二楼 | 主卧 | 7.56 m | 4.87 m | 7.56 m x 4.87 m |
| 二楼 | 其它 | 2.97 m | 2 m | 2.97 m x 2 m |
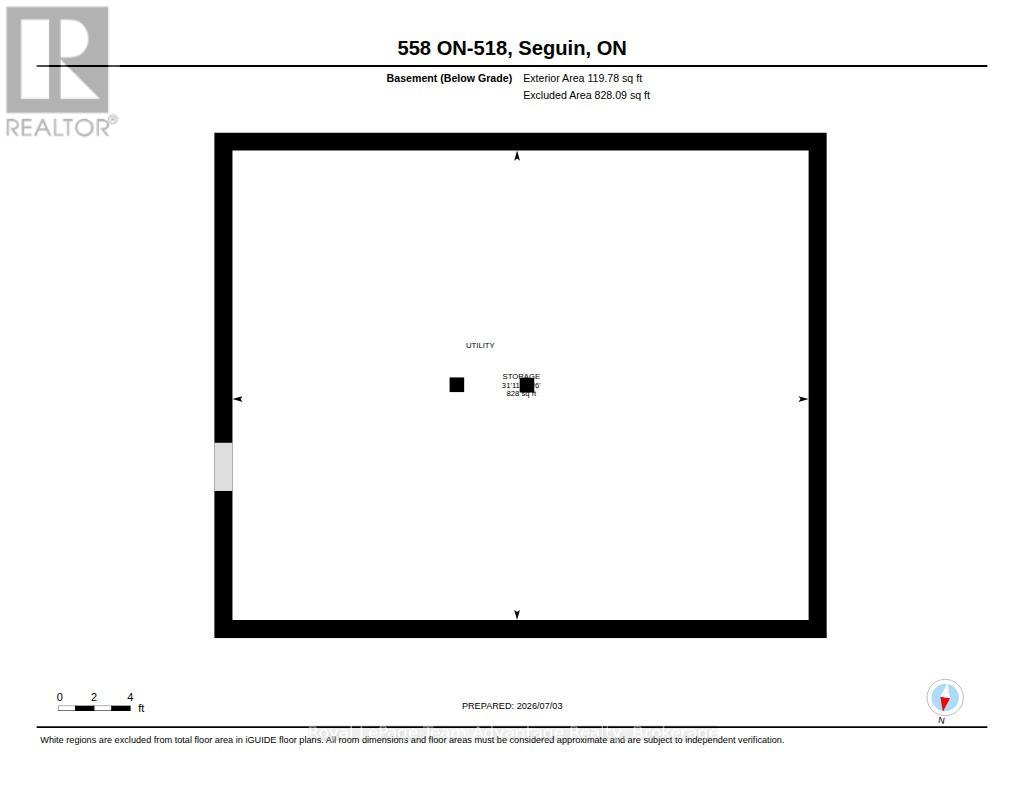
| 地下室 | 其它 | 9.72 m | 7.92 m | 9.72 m x 7.92 m |
| 一楼 | 浴室 | 4.04 m | 1.99 m | 4.04 m x 1.99 m |
| 一楼 | 浴室 | 1.53 m | 1.04 m | 1.53 m x 1.04 m |
| 一楼 | 卧室 | 0.83 m | 1.95 m | 0.83 m x 1.95 m |
| 一楼 | 卧室 | 2.38 m | 1.88 m | 2.38 m x 1.88 m |
| 一楼 | 卧室 | 4.08 m | 3.25 m | 4.08 m x 3.25 m |
| 一楼 | 餐厅 | 2.84 m | 3.55 m | 2.84 m x 3.55 m |
| 一楼 | 厨房 | 3.33 m | 4.55 m | 3.33 m x 4.55 m |
| 一楼 | 客厅 | 2.84 m | 3.99 m | 2.84 m x 3.99 m |
| 一楼 | 餐厅 | 4.03 m | 2.31 m | 4.03 m x 2.31 m |
| 一楼 | 厨房 | 4.03 m | 3.66 m | 4.03 m x 3.66 m |
| 一楼 | 客厅 | 4.23 m | 6.01 m | 4.23 m x 6.01 m |
| 一楼 | Sunroom | 2.88 m | 9.27 m | 2.88 m x 9.27 m |
设备间
| Wireless | 可用 |
https://www.realtor.ca/real-estate/29986703/558-518-highway-seguin-seguin

The trademarks REALTOR®, REALTORS®, and the REALTOR® logo are controlled by The Canadian Real Estate Association (CREA) and identify real estate professionals who are members of CREA. The trademarks MLS®, Multiple Listing Service® and the associated logos are owned by The Canadian Real Estate Association (CREA) and identify the quality of services provided by real estate professionals who are members of CREA. The trademark DDF® is owned by The Canadian Real Estate Association (CREA) and identifies CREA's Data Distribution Facility (DDF®)
Muskoka Haliburton Orillia – The Lakelands Association of REALTORS®
Royal LePage Team Advantage Realty
July 10 2026 02:30:40
