
556017 Mulmur-Melancthon Townline Mulmur, Ontario L9V 0A3


$950,000
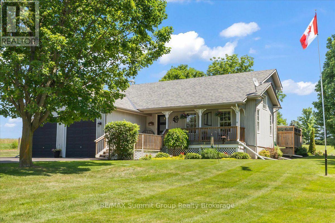
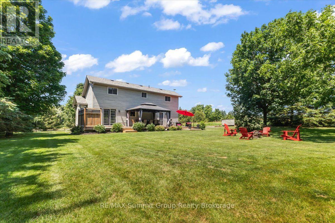
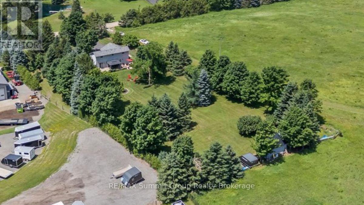
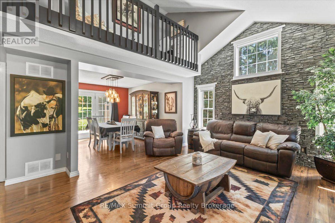
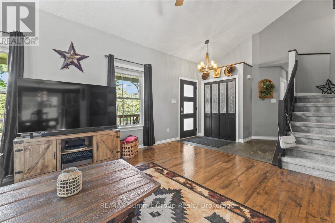
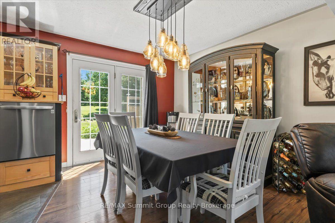
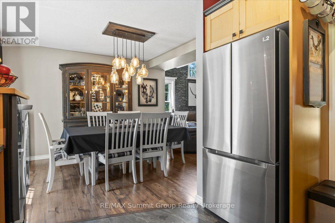
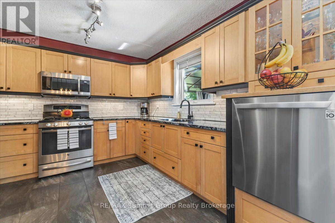
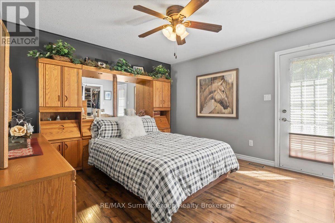
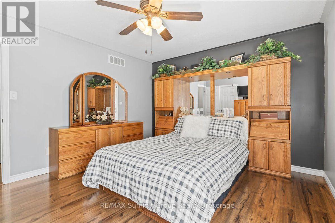
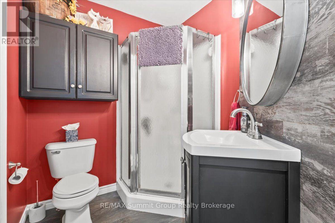
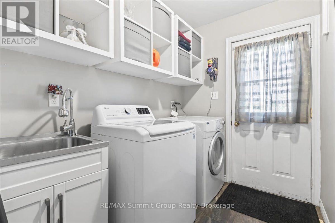
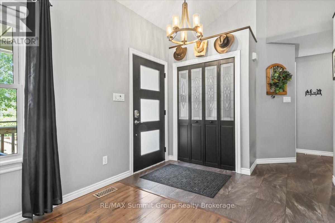
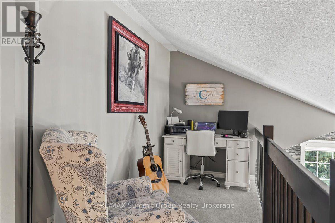
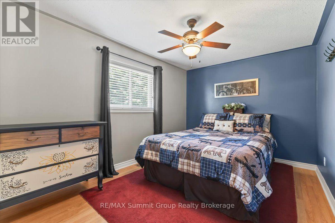
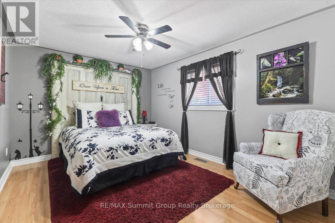
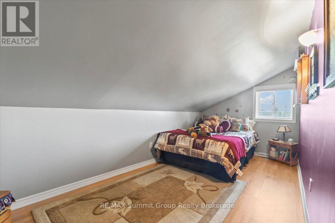
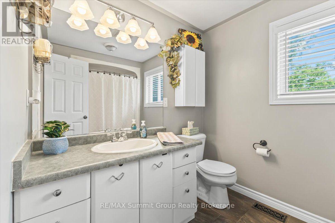
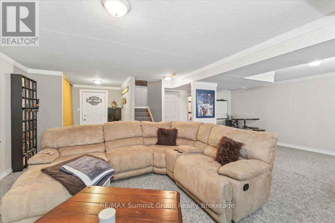
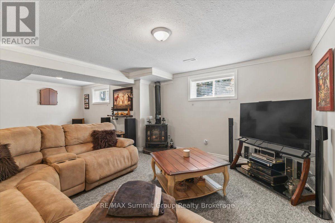
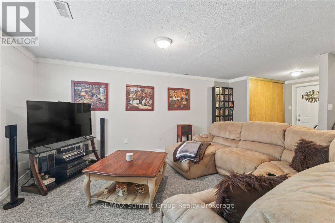
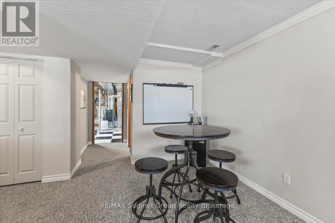
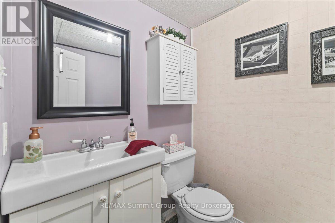
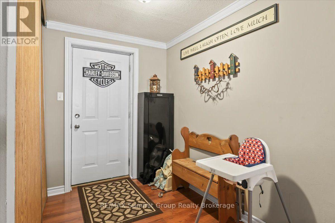
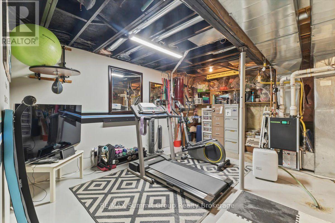
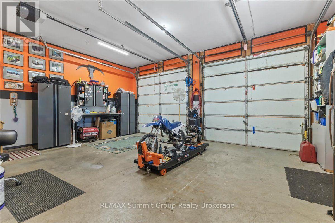
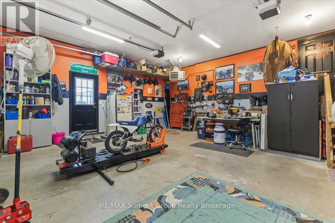
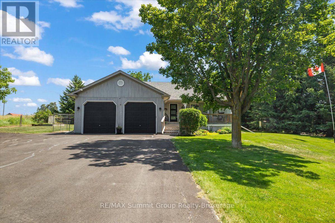
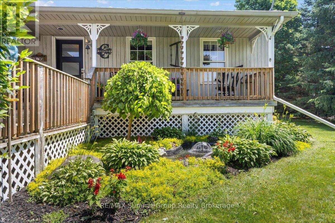
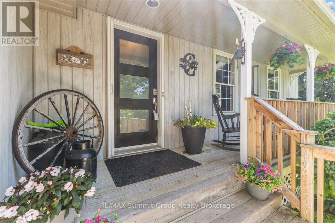
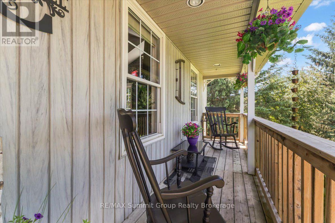
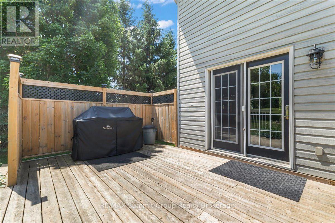
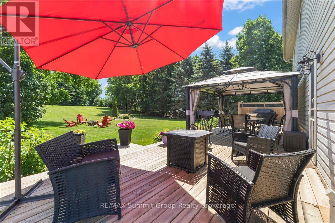
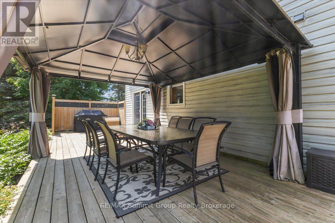
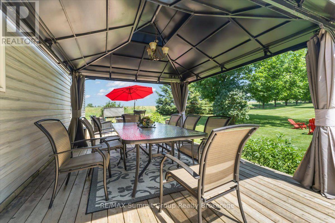
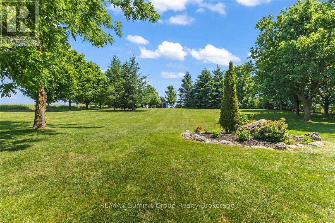
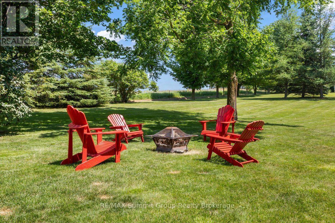
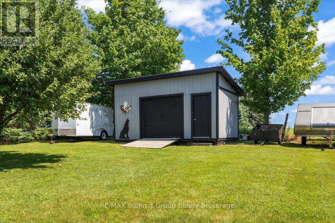
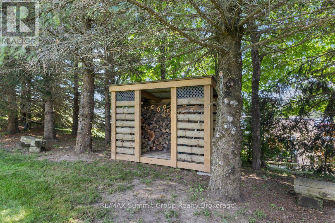
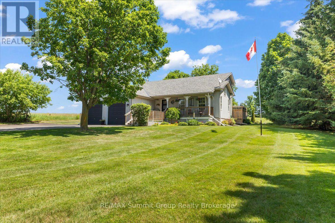
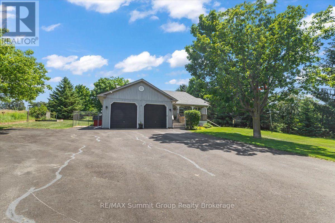
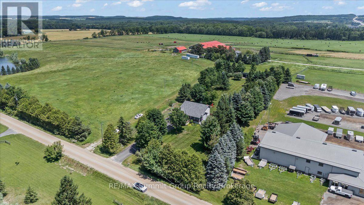
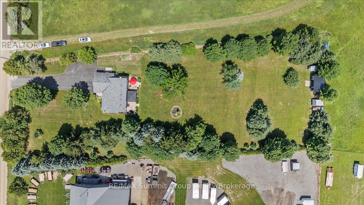
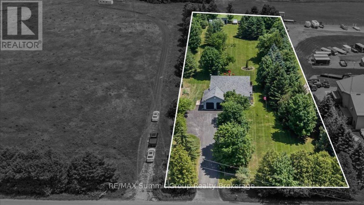
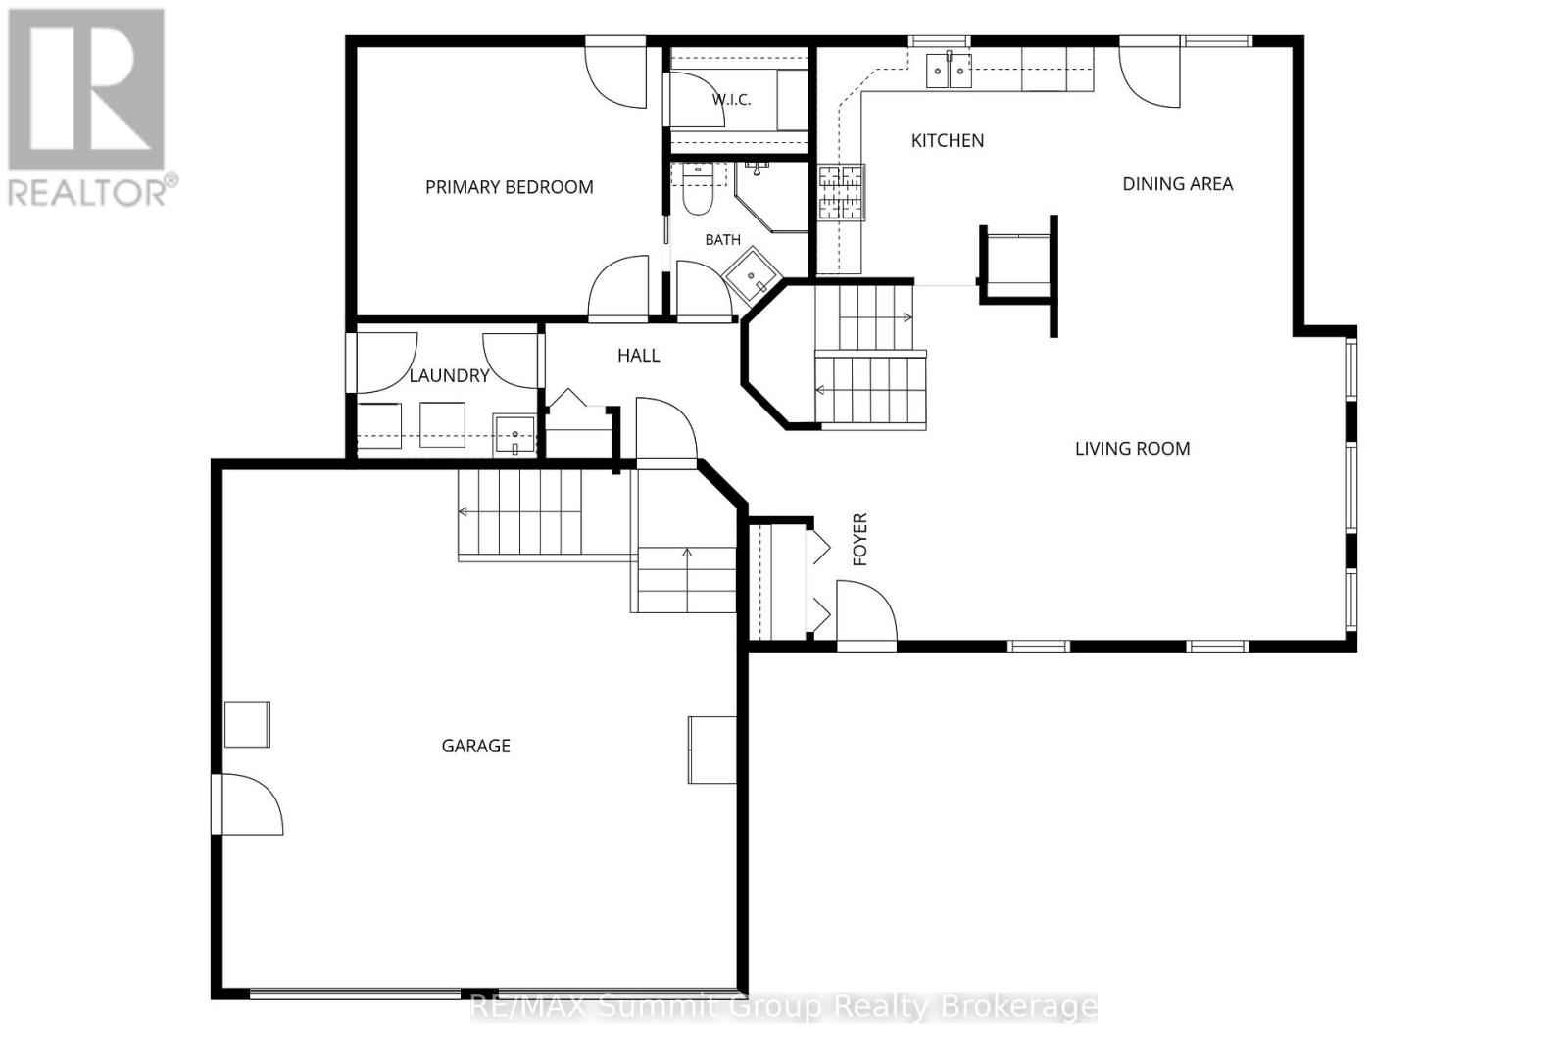
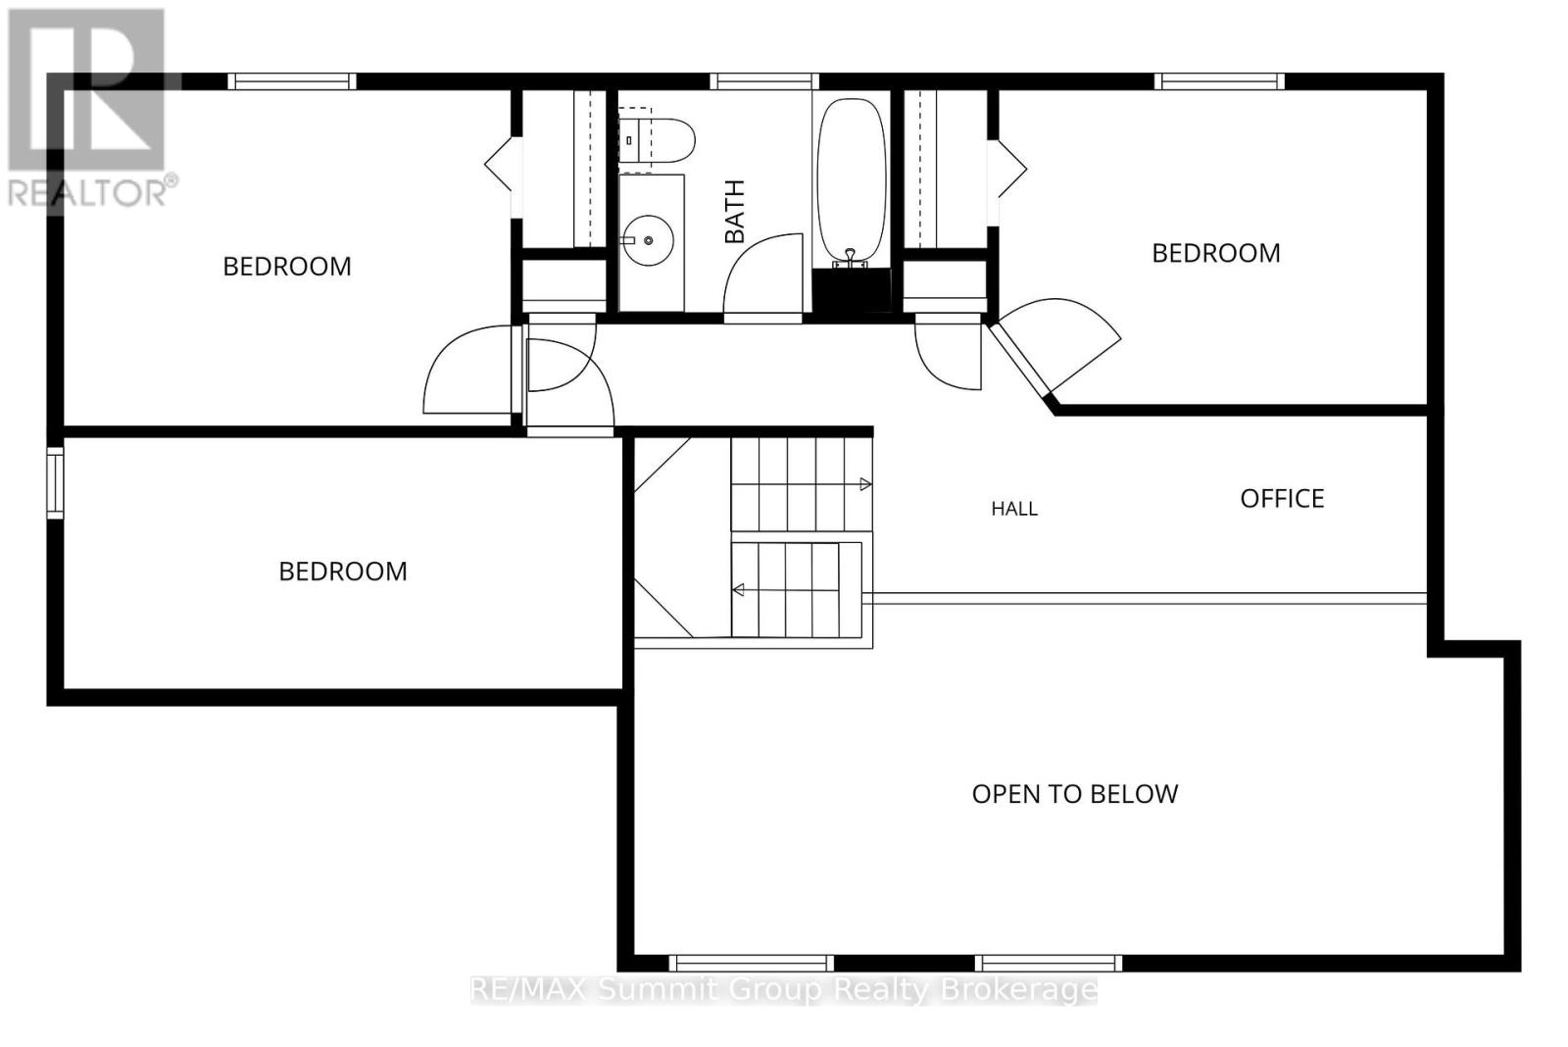
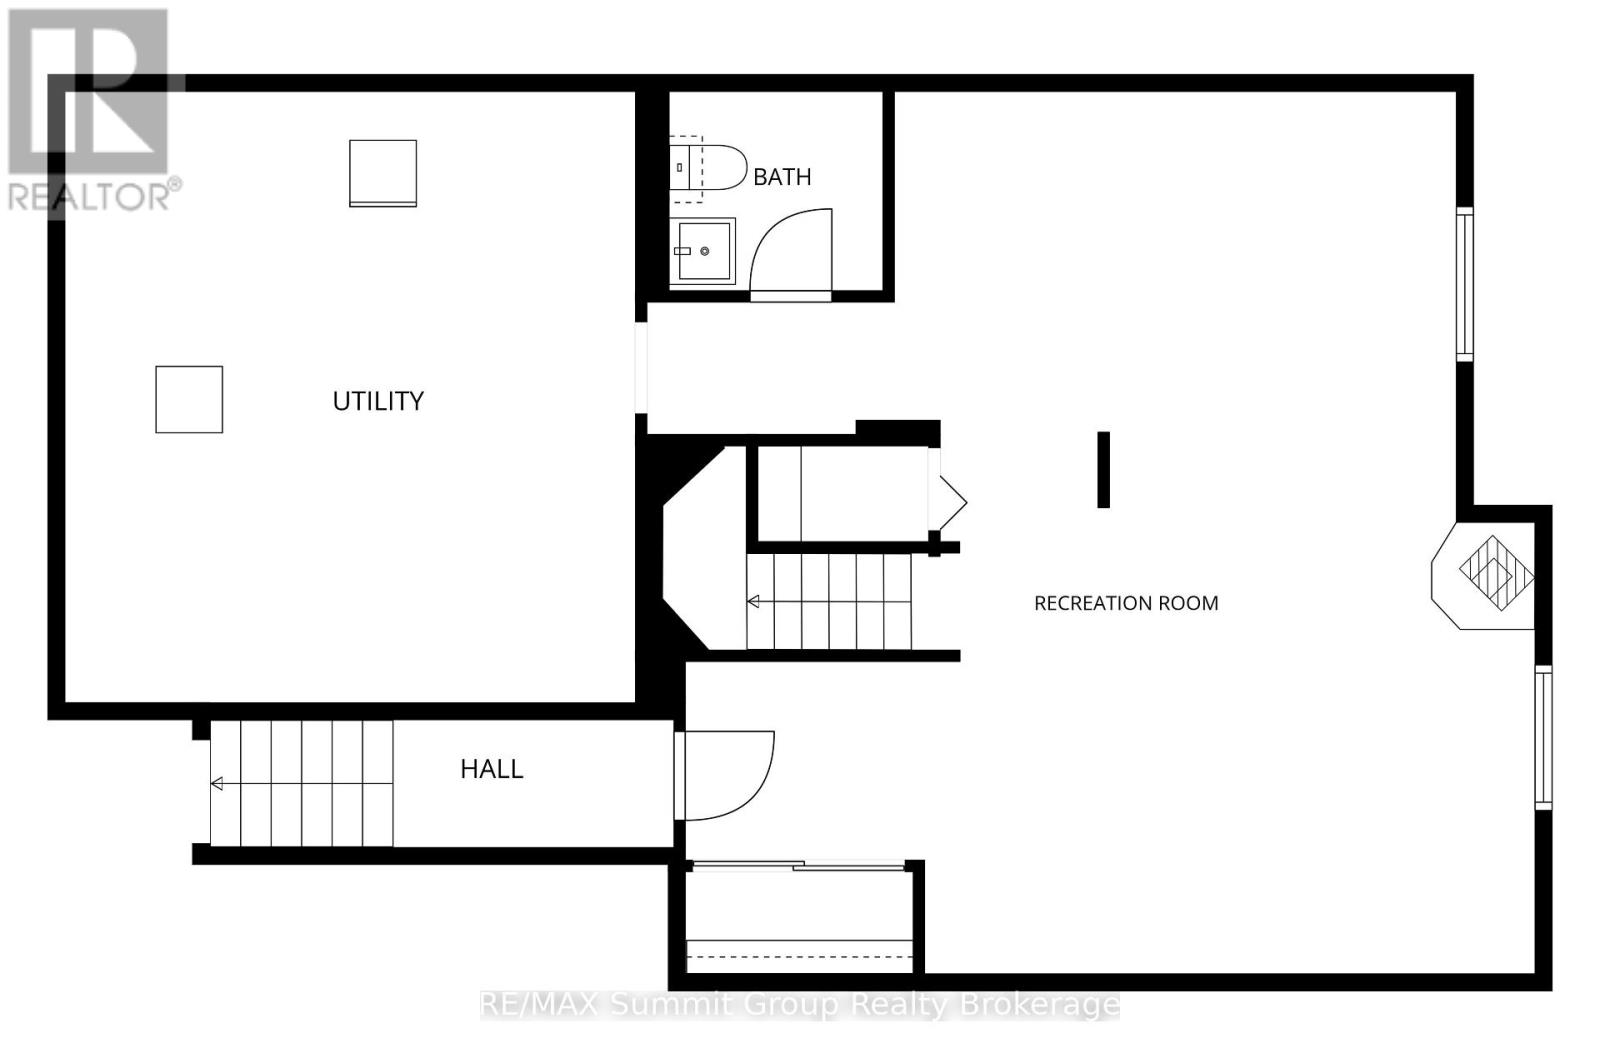
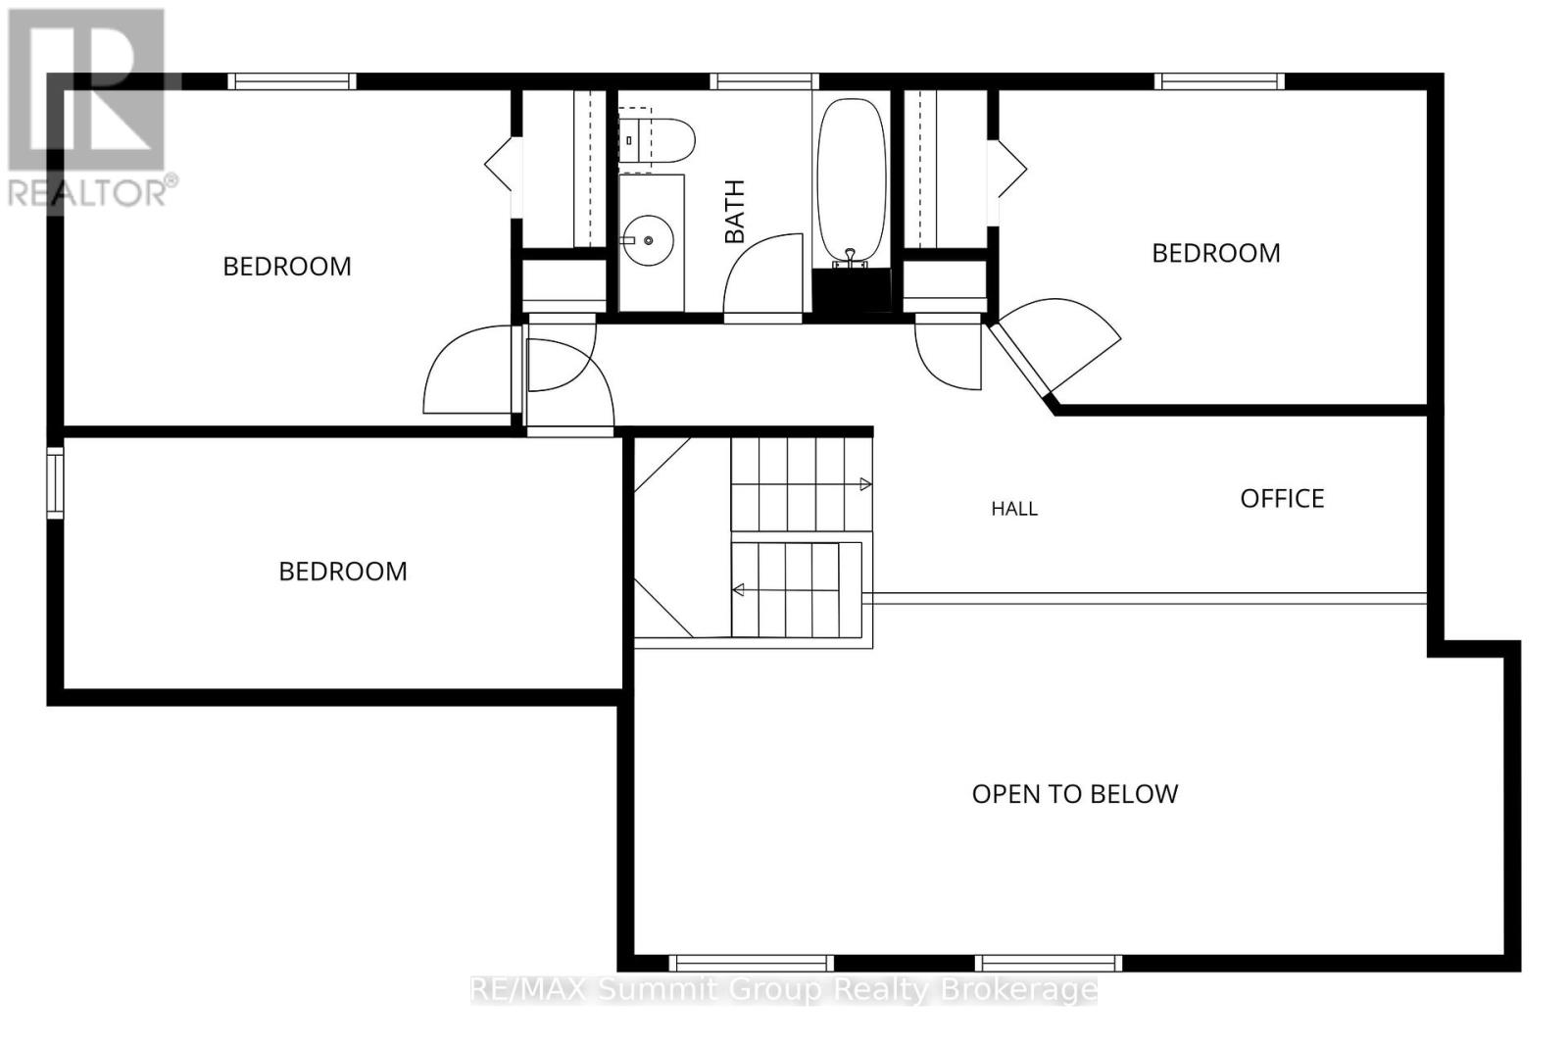
Some homes are perfect for a stage of life. This one is ready for all of them. Located just minutes outside of Shelburne behind Scott Reinhart Trailer Sales, this well-maintained country home offers the space, layout & updates to enjoy for years to come. The welcoming main floor features a semi-open kitchen, dining area & impressive two-storey living room that fills the home with natural light. The dining area opens onto a spacious back deck overlooking the beautifully landscaped, private backyard, complete with a gazebo on the deck for relaxing or entertaining. The main floor primary bedroom offers the convenience of one-level living, while upstairs you'll find three generously sized bedrooms, a full bathroom, and a loft-style office overlooking the living room below, creating a bright and functional workspace. Main-floor laundry with direct access to the side yard adds even more everyday convenience. The finished lower level expands your living space with a large family room warmed by a natural gas stove, a two-piece bathroom, a spacious utility room, and direct access to the garage. The insulated, heated garage with natural gas is perfect for projects or extra storage, while the oversized 12' x 20' shed provides plenty of room for lawn equipment, outdoor toys, and seasonal storage. A double-wide paved driveway, natural gas forced-air heating make country living both affordable. Many updates since 2014 include: roof (2014, with 42 year shingles), high-efficiency furnace (2024), central air conditioning (2025), water softener (2023), pressure tank (2025), natural stone countertops and backsplash (2023), asphalt driveway, garage heater (2016), deck gazebo (2020), wood shed (2025), feature brick wall. Beautifully landscaped, thoughtfully updated, and offering the privacy of country living just minutes from town, this is a property you'll be proud to call home. (id:43681)
房源概要
| MLS® Number | X13572570 |
| 房源类型 | 民宅 |
| 社区名字 | Rural Mulmur |
| 特征 | Gazebo |
| 总车位 | 16 |
| 结构 | 棚 |
详 情
| 浴室 | 3 |
| 地上卧房 | 4 |
| 总卧房 | 4 |
| Age | 16 To 30 Years |
| 公寓设施 | Fireplace(s) |
| 家电类 | Water Softener, Central Vacuum, Water Heater, Water Heater - Tankless, 洗碗机, 烘干机, Garage Door Opener Remote(s), 微波炉, 炉子, 洗衣机, 冰箱 |
| 地下室进展 | 部分完成 |
| 地下室类型 | N/a (partially Finished) |
| 施工种类 | 独立屋 |
| 空调 | 中央空调 |
| 外墙 | 乙烯基壁板 |
| 壁炉 | 有 |
| 地基类型 | 混凝土浇筑 |
| 客人卫生间(不包含洗浴) | 1 |
| 供暖方式 | 天然气 |
| 供暖类型 | 压力热风 |
| 储存空间 | 2 |
| 内部尺寸 | 1500 - 2000 Sqft |
| 类型 | 独立屋 |
| 设备间 | Drilled Well |
车 位
| 附加车库 | |
| Garage |
土地
| 入口类型 | Year-round Access |
| 英亩数 | 无 |
| 污水道 | Septic System |
| 土地深度 | 403 Ft ,2 In |
| 土地宽度 | 150 Ft ,1 In |
| 不规则大小 | 150.1 X 403.2 Ft |
| 规划描述 | Rural 住宅 |
房 间
| 楼 层 | 类 型 | 长 度 | 宽 度 | 面 积 |
|---|---|---|---|---|
| 二楼 | 第二卧房 | 4.04 m | 2.77 m | 4.04 m x 2.77 m |
| 二楼 | 第三卧房 | 4.01 m | 3.07 m | 4.01 m x 3.07 m |
| 二楼 | Bedroom 4 | 5 m | 2.44 m | 5 m x 2.44 m |
| 二楼 | Office | 3.25 m | 1.5 m | 3.25 m x 1.5 m |
| Lower Level | 设备间 | 5.26 m | 4.88 m | 5.26 m x 4.88 m |
| Lower Level | 家庭房 | 7.49 m | 5.46 m | 7.49 m x 5.46 m |
| 一楼 | 厨房 | 3.53 m | 3.05 m | 3.53 m x 3.05 m |
| 一楼 | 餐厅 | 3.73 m | 3.15 m | 3.73 m x 3.15 m |
| 一楼 | 客厅 | 5.6 m | 4.06 m | 5.6 m x 4.06 m |
| 一楼 | 主卧 | 3.99 m | 3.73 m | 3.99 m x 3.73 m |
| 一楼 | 洗衣房 | 2.41 m | 1.75 m | 2.41 m x 1.75 m |
设备间
| Natural Gas Available | 可用 |
https://www.realtor.ca/real-estate/30043084/556017-mulmur-melancthon-townline-mulmur-rural-mulmur

The trademarks REALTOR®, REALTORS®, and the REALTOR® logo are controlled by The Canadian Real Estate Association (CREA) and identify real estate professionals who are members of CREA. The trademarks MLS®, Multiple Listing Service® and the associated logos are owned by The Canadian Real Estate Association (CREA) and identify the quality of services provided by real estate professionals who are members of CREA. The trademark DDF® is owned by The Canadian Real Estate Association (CREA) and identifies CREA's Data Distribution Facility (DDF®)
Muskoka Haliburton Orillia – The Lakelands Association of REALTORS®
RE/MAX Summit Group Realty Brokerage
July 20 2026 09:59:28
