
556 Tidewater Place Waterloo, Ontario N2V 2S2


$1,299,900
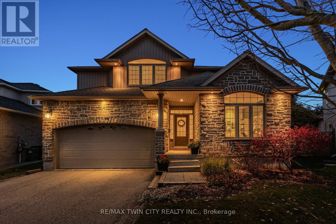
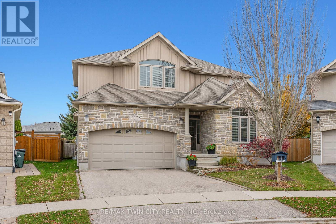
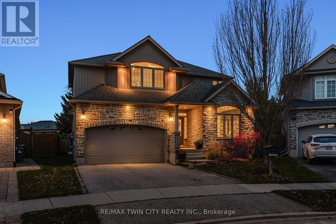
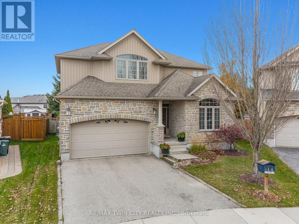
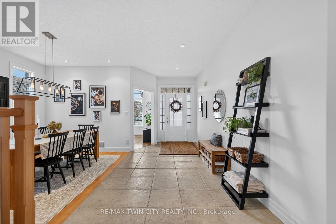
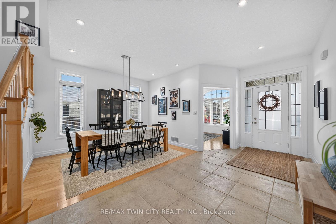
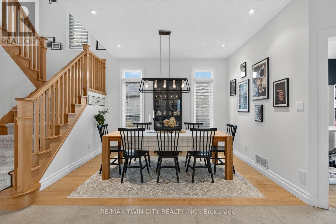
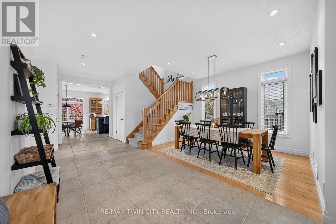
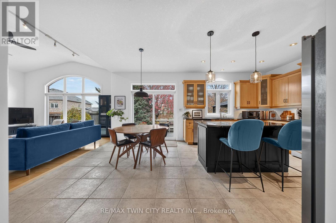
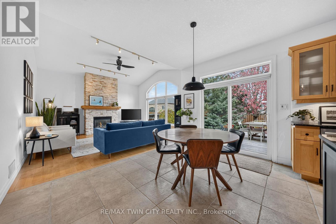
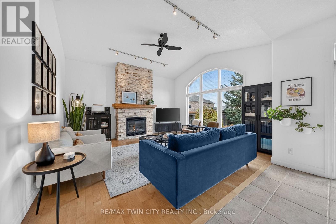
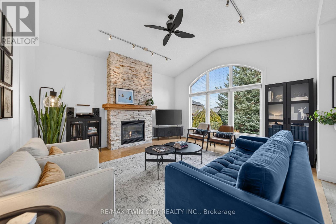
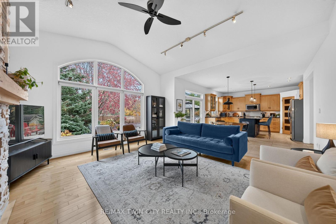
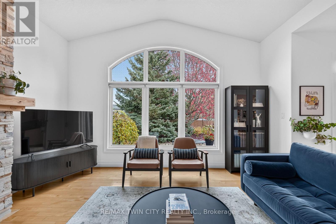
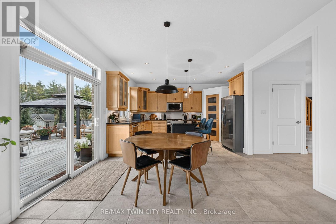
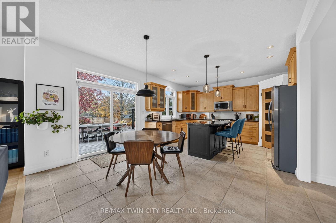
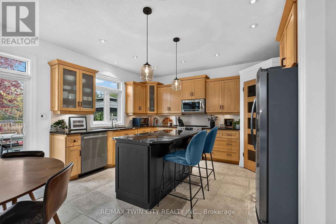
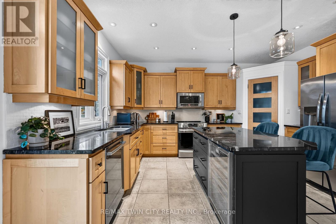
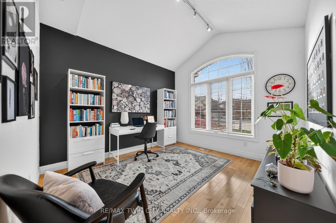
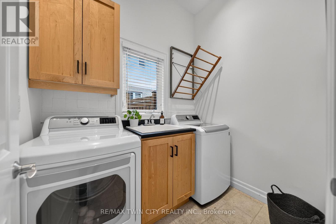
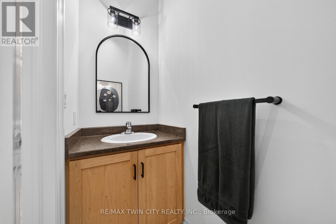
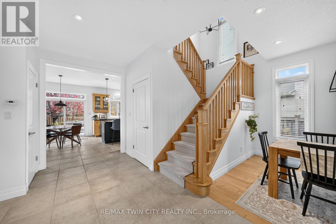
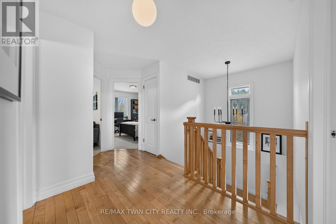
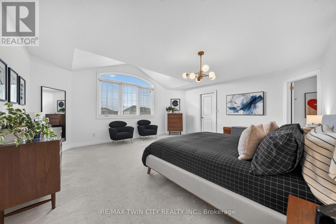
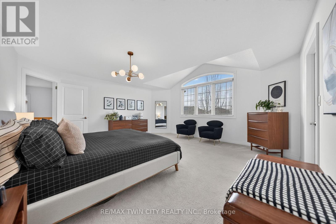
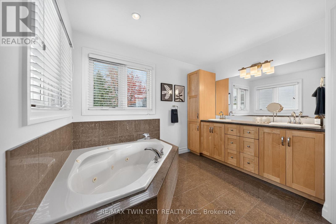
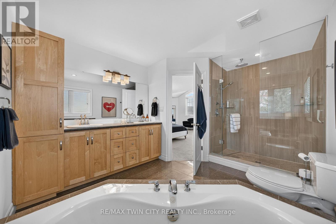
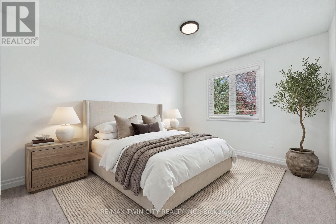
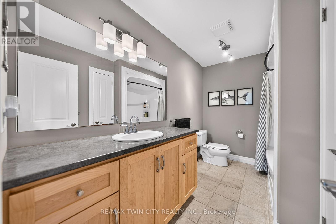
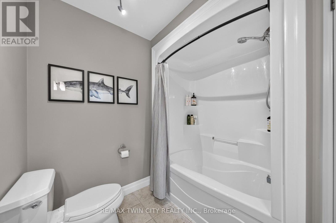
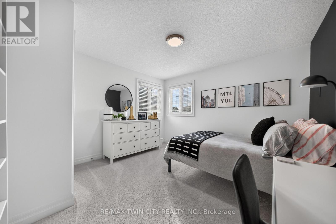
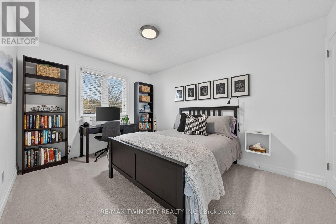
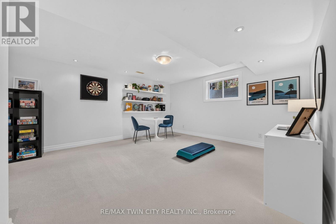
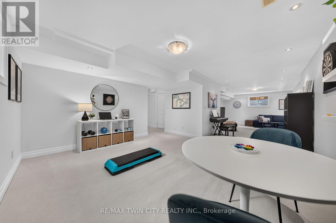
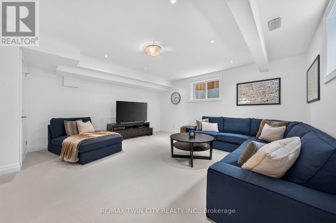
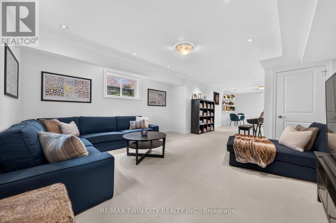
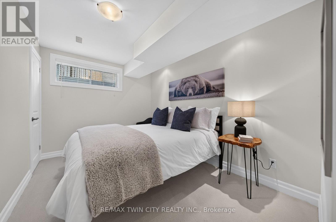
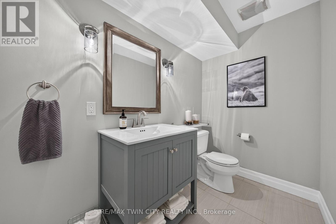
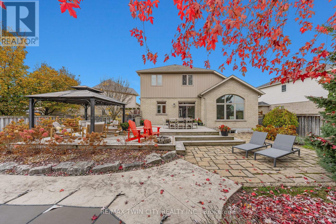
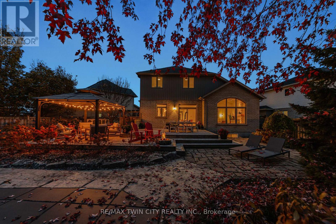
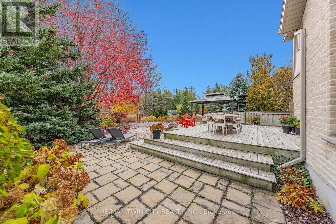
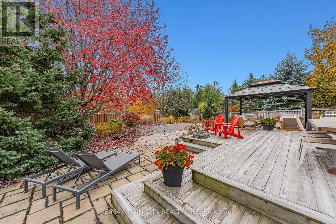
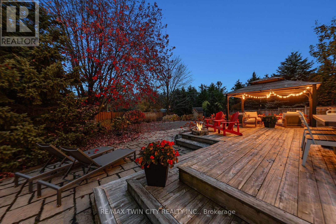
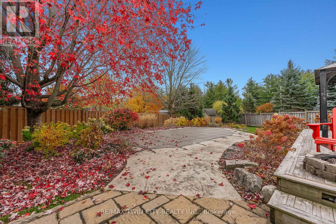
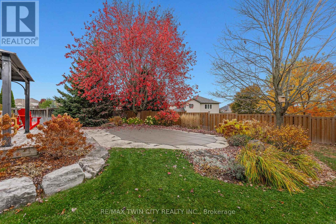
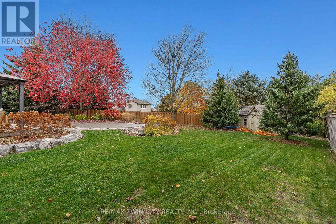
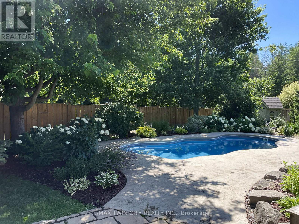
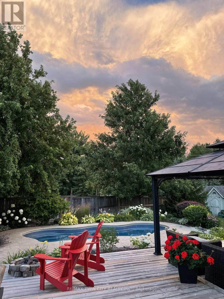
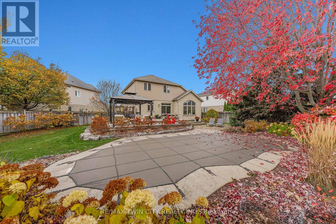
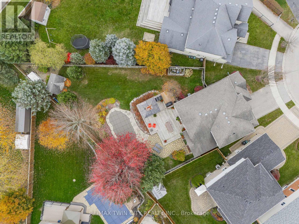
This is the home you've been waiting for! Welcome to 556 Tidewater Place, Waterloo, featuring a court setting, mature nearly quarter-acre lot & heated saltwater inground fibreglass pool. Beautifully updated & presented, this custom-built executive home offers 4+1 beds, 4 baths & 3,809 SF of finished living space. A main-floor office with vaulted ceilings & arched window provides a bright workspace, while the formal dining rm is ready for gatherings. At the back, the kitchen, breakfast area & great rm connect in an open layout overlooking the backyard. Vaulted ceilings, an arched window & gas fp with striking stone surround make the great rm a standout. The kitchen offers granite counters & ample prep space, a centre island with seating & beverage fridge, newer stainless-steel appliances & walk-in pantry. Breakfast-area sliders open to the expansive deck for outdoor dining & entertaining. A powder rm, separate laundry rm & mudrm with garage access complete the main floor. Upstairs, the primary retreat features vaulted ceilings, space for a sitting area, walk-in closet & 5-pc ensuite with double sinks, corner tub & separate glass shower. 3 additional spacious bedrms & a 4-pc bath complete this level. The bright, beautifully finished basement offers an expansive rec rm with a comfortable lounge for movie nights & adjoining games & exercise area, giving everyone space to relax & unwind. A 5th bedrm, 2-pc bath & ample storage complete the level. Outside, the pool, large deck, gazebo & fire table create a backyard made for summer days & evenings outdoors. Mature trees, established gardens, stone landscaping & generous lawn space enhance the fenced yard, with irrigation & garden shed adding convenience. Recent improvements include refreshed paint, updated lighting & newer basement carpet. Enjoy Conservation Meadows living with convenient access to parks, trails, schools, universities, Laurel Creek Conservation Area, shopping, restaurants, hwys & St. Jacobs Farmers' Market. (id:43681)
房源概要
| MLS® Number | X14149070 |
| 房源类型 | 民宅 |
| 附近的便利设施 | 学校, 公园, 公共交通 |
| 社区特征 | 社区活动中心 |
| 设备类型 | 热水器 |
| 特征 | Conservation/green Belt, Lighting, Gazebo, Sump Pump |
| 总车位 | 4 |
| Pool Features | Salt Water Pool |
| 泳池类型 | Inground Pool |
| 租赁设备类型 | 热水器 |
| 结构 | Deck, Porch, 棚 |
详 情
| 浴室 | 4 |
| 地上卧房 | 4 |
| 地下卧室 | 1 |
| 总卧房 | 5 |
| Age | 16 To 30 Years |
| 公寓设施 | Fireplace(s) |
| 家电类 | Garage Door Opener Remote(s), Central Vacuum, Water Heater, Water Softener |
| 地下室进展 | 已装修 |
| 地下室类型 | 全完工 |
| 施工种类 | 独立屋 |
| 空调 | 中央空调 |
| 外墙 | 砖, 石 |
| Fire Protection | Smoke Detectors |
| 壁炉 | 有 |
| Fireplace Total | 1 |
| 地基类型 | 混凝土浇筑 |
| 客人卫生间(不包含洗浴) | 2 |
| 供暖方式 | 天然气 |
| 供暖类型 | 压力热风 |
| 储存空间 | 2 |
| 内部尺寸 | 2500 - 3000 Sqft |
| 类型 | 独立屋 |
| 设备间 | 市政供水 |
车 位
| 附加车库 | |
| Garage |
土地
| 英亩数 | 无 |
| 围栏类型 | Fully Fenced |
| 土地便利设施 | 学校, 公园, 公共交通 |
| Landscape Features | Landscaped, Lawn Sprinkler |
| 污水道 | Sanitary Sewer |
| 土地深度 | 116 Ft ,2 In |
| 土地宽度 | 34 Ft ,3 In |
| 不规则大小 | 34.3 X 116.2 Ft ; 106.66' X 116.21' (cont'd In Remarks) |
| 地表水 | 湖泊/池塘 |
房 间
| 楼 层 | 类 型 | 长 度 | 宽 度 | 面 积 |
|---|---|---|---|---|
| 二楼 | 主卧 | 5.48 m | 5.17 m | 5.48 m x 5.17 m |
| 二楼 | 其它 | 1.67 m | 2.59 m | 1.67 m x 2.59 m |
| 二楼 | 浴室 | 3.25 m | 2.27 m | 3.25 m x 2.27 m |
| 二楼 | 浴室 | 3.08 m | 4.14 m | 3.08 m x 4.14 m |
| 二楼 | 卧室 | 3.68 m | 3.75 m | 3.68 m x 3.75 m |
| 二楼 | 卧室 | 3.03 m | 3.96 m | 3.03 m x 3.96 m |
| 二楼 | 卧室 | 3.03 m | 3.97 m | 3.03 m x 3.97 m |
| 地下室 | 浴室 | 2.7 m | 1.5 m | 2.7 m x 1.5 m |
| 地下室 | 卧室 | 3.6 m | 2.58 m | 3.6 m x 2.58 m |
| 地下室 | 娱乐,游戏房 | 10.65 m | 5.41 m | 10.65 m x 5.41 m |
| 地下室 | 其它 | 5.7 m | 2.07 m | 5.7 m x 2.07 m |
| 地下室 | 其它 | 5.01 m | 4.23 m | 5.01 m x 4.23 m |
| 地下室 | 设备间 | 1.76 m | 1.74 m | 1.76 m x 1.74 m |
| 一楼 | 浴室 | 1.95 m | 0.93 m | 1.95 m x 0.93 m |
| 一楼 | Eating Area | 2.86 m | 3.95 m | 2.86 m x 3.95 m |
| 一楼 | 餐厅 | 2.75 m | 3.63 m | 2.75 m x 3.63 m |
| 一楼 | 大型活动室 | 4.61 m | 4.89 m | 4.61 m x 4.89 m |
| 一楼 | 厨房 | 3.35 m | 4.58 m | 3.35 m x 4.58 m |
https://www.realtor.ca/real-estate/30479307/556-tidewater-place-waterloo

The trademarks REALTOR®, REALTORS®, and the REALTOR® logo are controlled by The Canadian Real Estate Association (CREA) and identify real estate professionals who are members of CREA. The trademarks MLS®, Multiple Listing Service® and the associated logos are owned by The Canadian Real Estate Association (CREA) and identify the quality of services provided by real estate professionals who are members of CREA. The trademark DDF® is owned by The Canadian Real Estate Association (CREA) and identifies CREA's Data Distribution Facility (DDF®)
Toronto Real Estate Board
RE/MAX Twin City Realty Inc.
November 06 2026 05:07:56
