
555796 6th Line Blue Mountains, Ontario N0H 2E0


$3,750,000
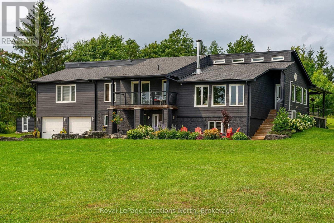
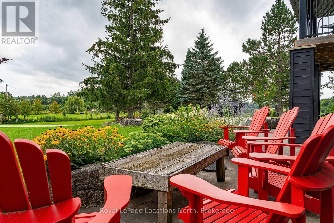
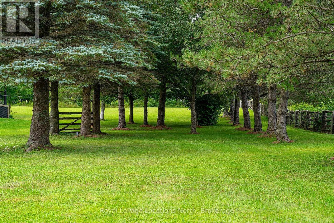
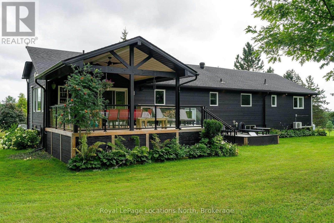
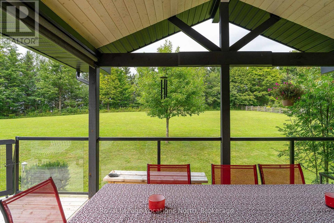
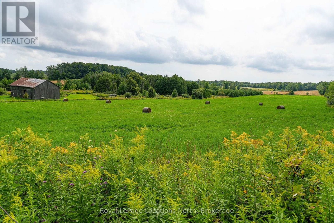
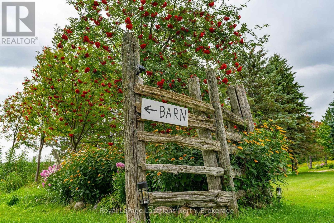
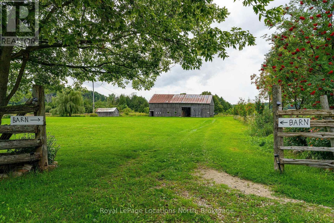
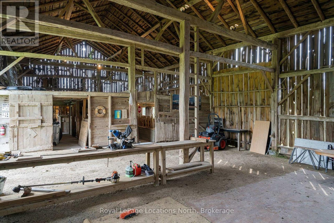
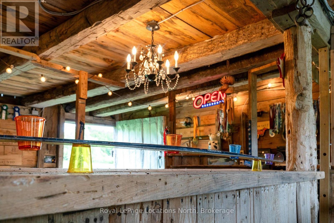
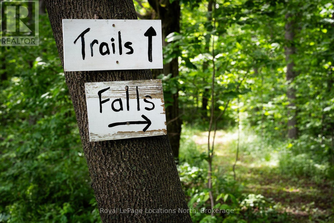
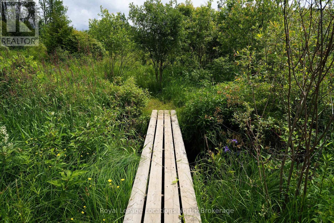
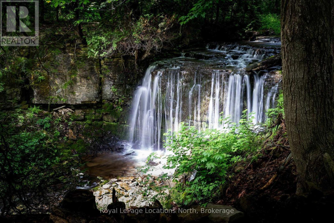
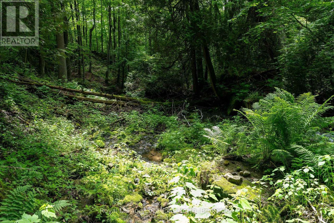
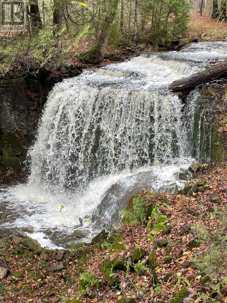
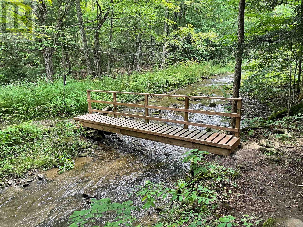
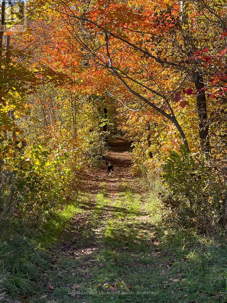
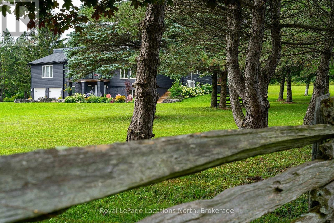
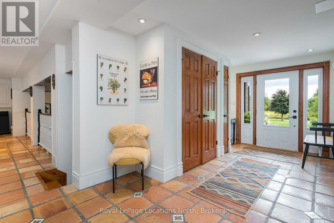
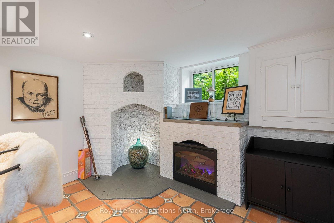
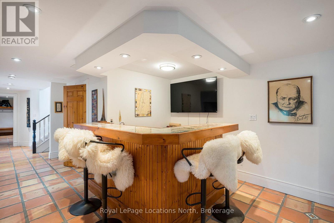
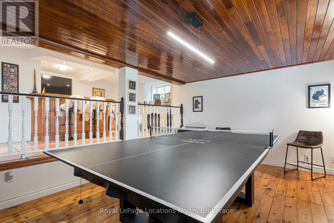
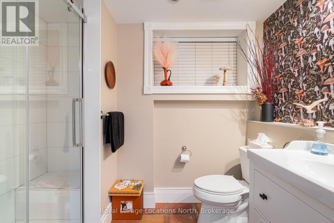
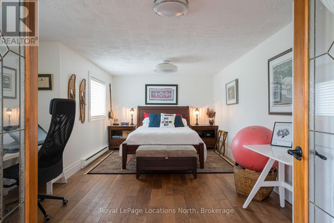
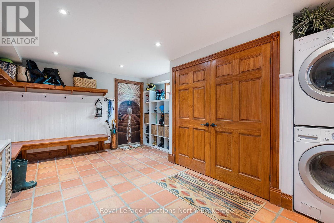
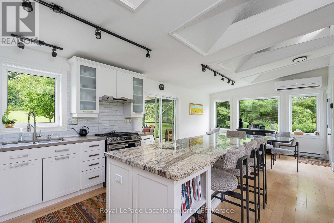
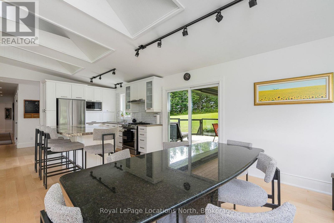
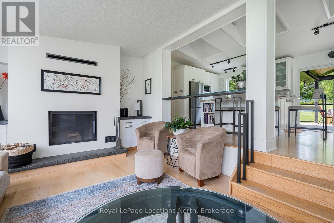
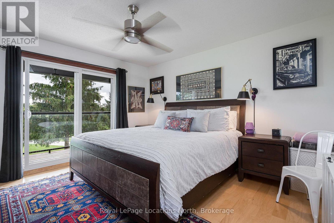
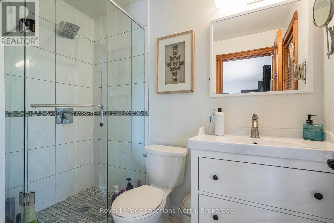
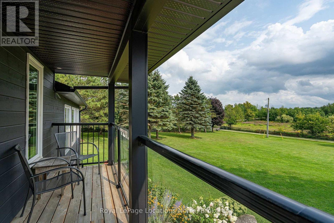
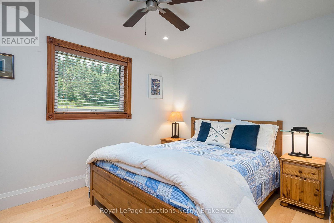
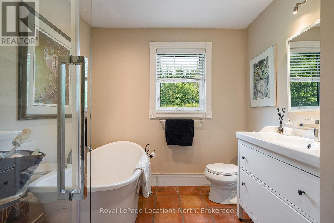
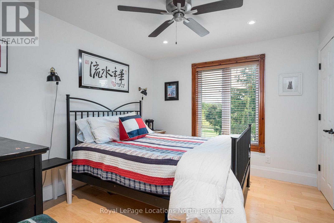
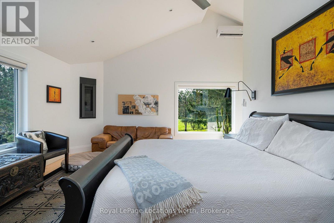
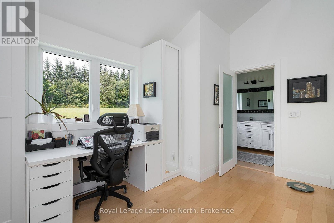
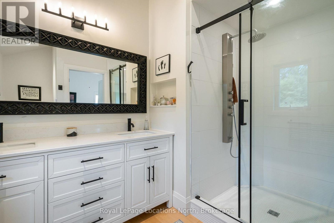
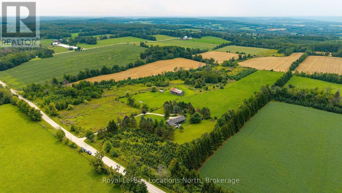
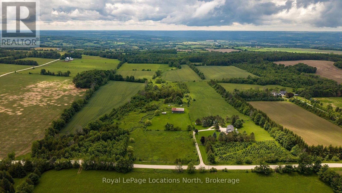
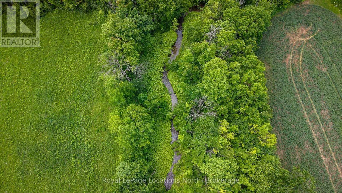
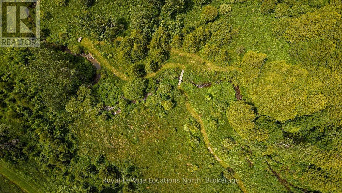
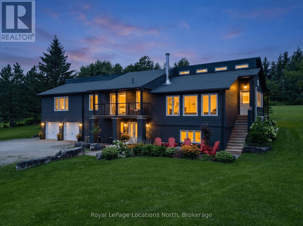
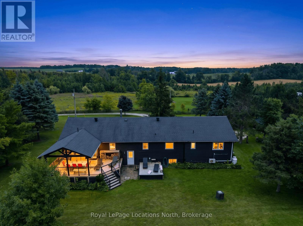
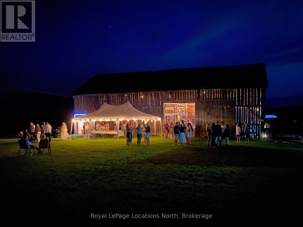
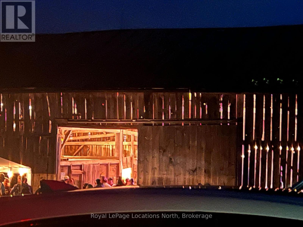
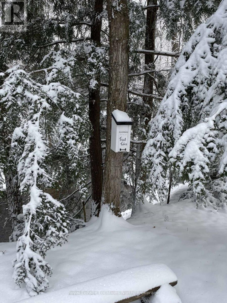
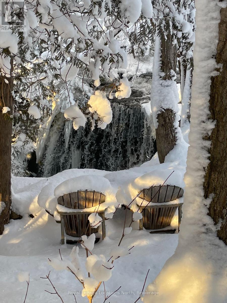
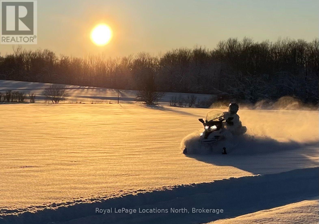
Perched high at the top of Ravenna, this extraordinary 98-acre sanctuary offers an unparalleled front-row seat to dramatic Niagara Escarpment sunrises and sunsets. Backing directly onto the legendary Bruce Trail, the expansive grounds feature rolling farm fields, mature hardwood timber, scenic ravines, and your own private natural waterfalls. Enjoy significant property tax savings while preserving the rural heritage through approximately 55 acres actively worked by a local farmer. The property is designed for an active, indoor-outdoor lifestyle, centered around an incredible restored party barn fully equipped with electricity and an inspired custom bar area-the ultimate venue for hosting post-ski gatherings or summer celebrations.The main level of the 5-bedroom, 4-full-bathroom residence welcomes you with a large mudroom and utility space off the generous two-car garage, ideal for storing gear. A main-floor bedroom and full bathroom offer excellent guest accommodations, complemented by a dedicated games area and custom bar.Upstairs, four light-filled bedrooms include a recently completed primary suite designed as a private sanctuary with a cozy fireplace, dedicated home office space, walk-in closet, and spa ensuite. At the heart of the home, a well-appointed kitchen and dining area transition through glass doors onto an elevated deck framed by panoramic views. Step down into the sunken living room, bathed in warm southern light and anchored by a high-end STUV wood-burning fireplace.Conveniently located close to both Collingwood and Thornbury, as well as moments to the region's private ski hills, this remarkable estate delivers an unmatched lifestyle of privacy, adventure, and timeless elegance in The Blue Mountains. (id:43681)
房源概要
| MLS® Number | X13777072 |
| 房源类型 | 民宅 |
| 社区名字 | Blue Mountains |
| 特征 | Guest Suite, Sump Pump |
| 总车位 | 8 |
| 结构 | Barn, 棚, Outbuilding |
详 情
| 浴室 | 4 |
| 地上卧房 | 5 |
| 总卧房 | 5 |
| 公寓设施 | Fireplace(s) |
| 家电类 | Water Meter |
| 地下室功能 | Walk Out |
| 地下室类型 | N/a |
| 施工种类 | 独立屋 |
| 空调 | Wall Unit |
| 外墙 | 木头 |
| 壁炉 | 有 |
| Fireplace Total | 3 |
| 地基类型 | 混凝土浇筑 |
| 供暖方式 | 电 |
| 供暖类型 | Baseboard Heaters, Heat Pump |
| 储存空间 | 2 |
| 内部尺寸 | 3500 - 5000 Sqft |
| 类型 | 独立屋 |
| 设备间 | Drilled Well |
车 位
| 附加车库 | |
| Garage |
土地
| 英亩数 | 有 |
| 污水道 | Septic System |
| 土地深度 | 4482 Ft ,8 In |
| 土地宽度 | 626 Ft |
| 不规则大小 | 626 X 4482.7 Ft |
房 间
| 楼 层 | 类 型 | 长 度 | 宽 度 | 面 积 |
|---|---|---|---|---|
| 二楼 | 第三卧房 | 3.64 m | 2.91 m | 3.64 m x 2.91 m |
| 二楼 | 浴室 | 2.44 m | 2.91 m | 2.44 m x 2.91 m |
| 二楼 | Bedroom 4 | 3.07 m | 3.4 m | 3.07 m x 3.4 m |
| 二楼 | 主卧 | 6.5 m | 4.18 m | 6.5 m x 4.18 m |
| 二楼 | 厨房 | 4.11 m | 4.03 m | 4.11 m x 4.03 m |
| 二楼 | 餐厅 | 3.76 m | 4.14 m | 3.76 m x 4.14 m |
| 二楼 | 客厅 | 5.89 m | 3.99 m | 5.89 m x 3.99 m |
| 二楼 | 第二卧房 | 3.66 m | 3.95 m | 3.66 m x 3.95 m |
| 一楼 | 门厅 | 2.5 m | 4.02 m | 2.5 m x 4.02 m |
| 一楼 | Games Room | 5.89 m | 4 m | 5.89 m x 4 m |
| 一楼 | 娱乐,游戏房 | 10.64 m | 3.97 m | 10.64 m x 3.97 m |
| 一楼 | 浴室 | 2.51 m | 1.78 m | 2.51 m x 1.78 m |
| 一楼 | 卧室 | 5.93 m | 3.91 m | 5.93 m x 3.91 m |
| 一楼 | Mud Room | 4.99 m | 3.98 m | 4.99 m x 3.98 m |
https://www.realtor.ca/real-estate/30271251/555796-6th-line-blue-mountains-blue-mountains

The trademarks REALTOR®, REALTORS®, and the REALTOR® logo are controlled by The Canadian Real Estate Association (CREA) and identify real estate professionals who are members of CREA. The trademarks MLS®, Multiple Listing Service® and the associated logos are owned by The Canadian Real Estate Association (CREA) and identify the quality of services provided by real estate professionals who are members of CREA. The trademark DDF® is owned by The Canadian Real Estate Association (CREA) and identifies CREA's Data Distribution Facility (DDF®)
Muskoka Haliburton Orillia – The Lakelands Association of REALTORS®
Royal LePage Locations North
September 12 2026 08:29:00
