
555706 Mono Amaranth Town Line Amaranth, Ontario L9V 1L9


$1,099,999
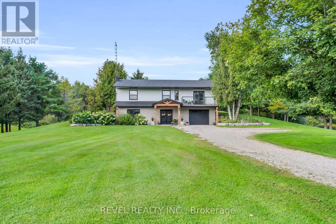
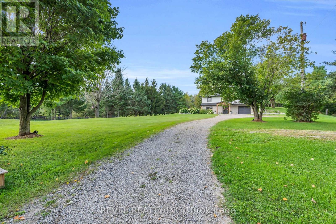
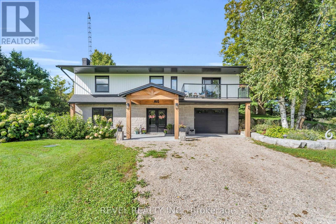
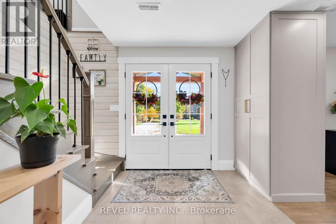
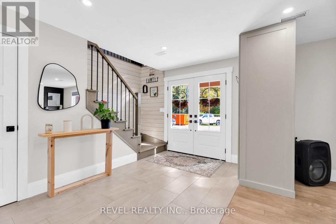
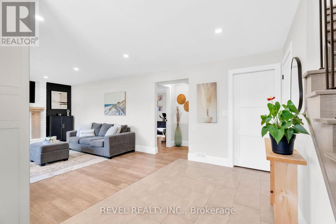
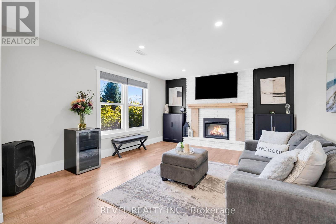
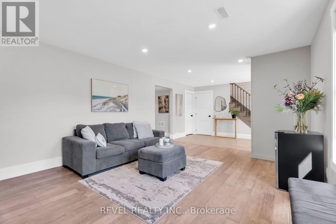
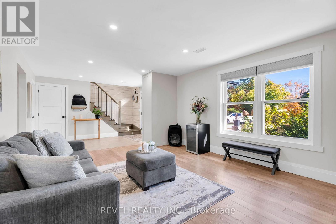
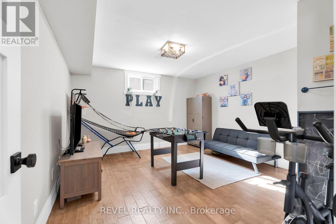
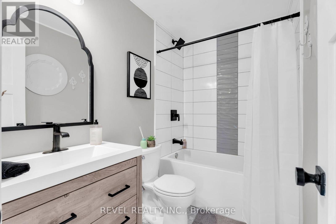
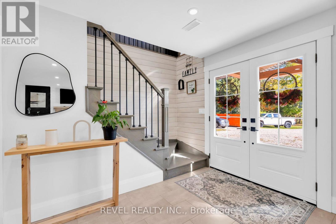
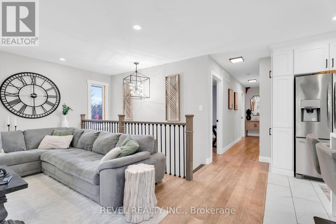
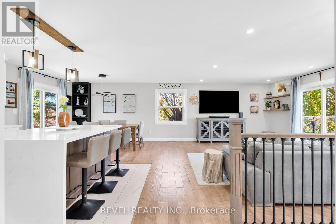
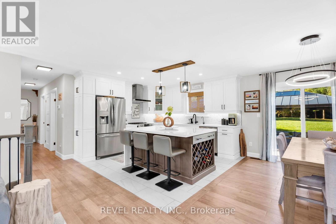
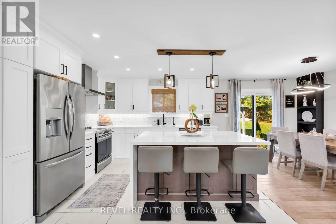
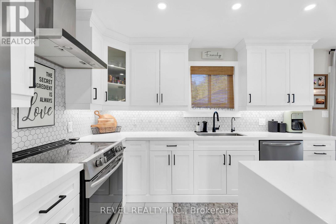
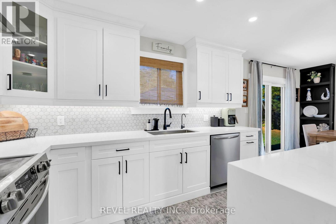
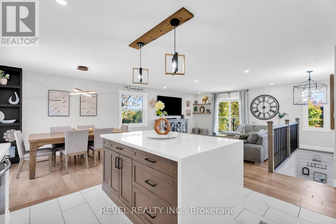
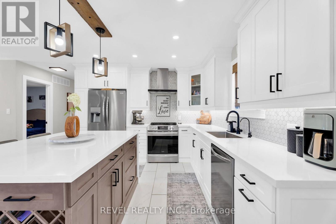
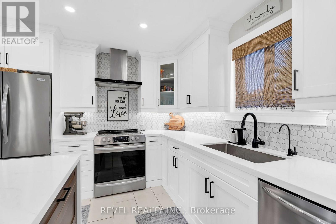
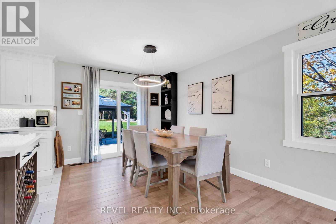
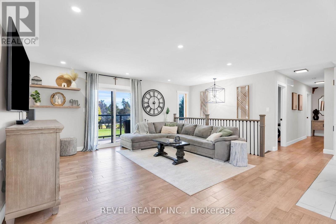
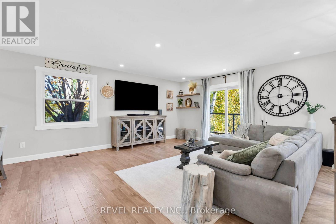
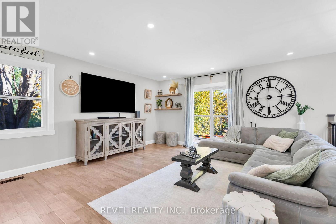
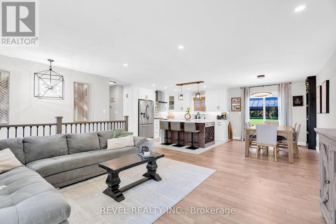
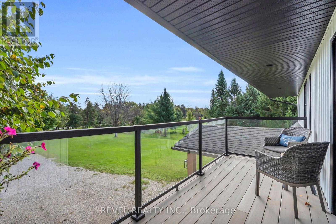
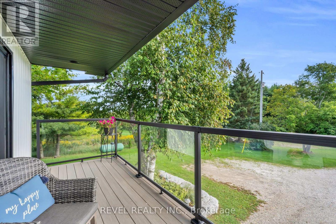
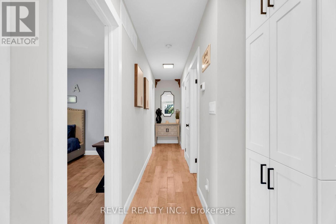
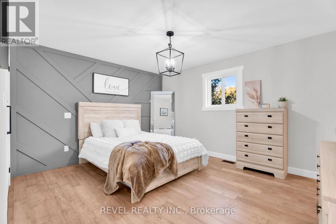
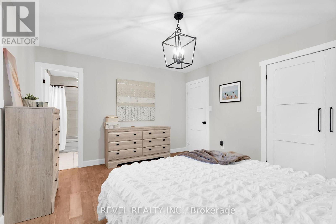
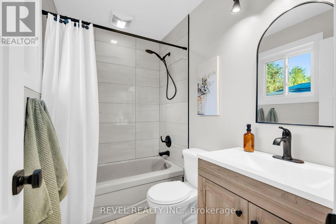
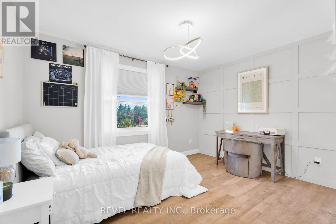
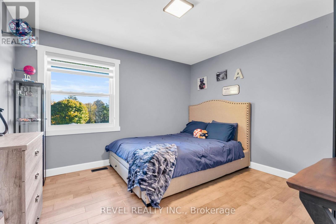
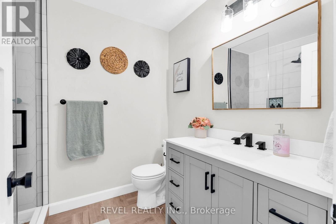
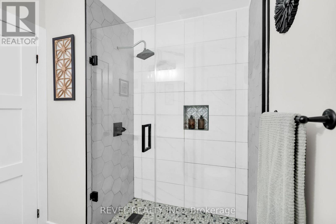
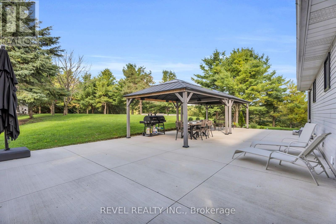
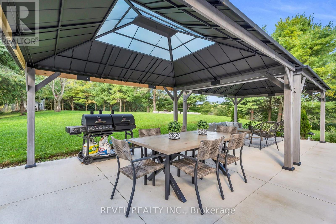
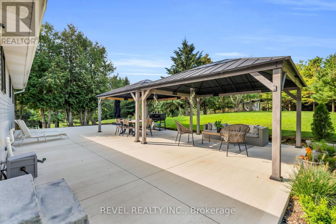
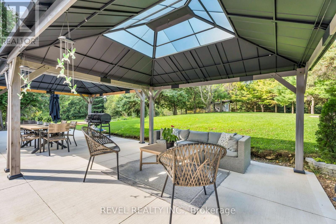
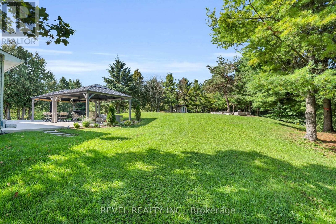
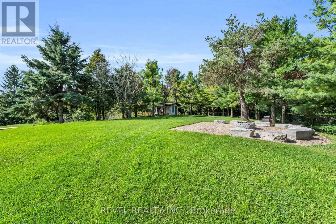
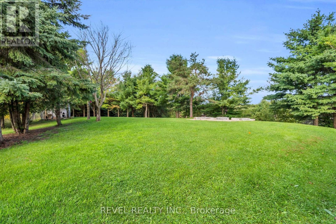
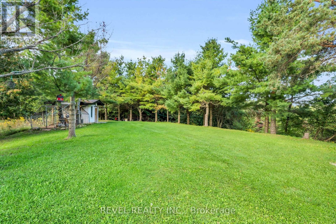
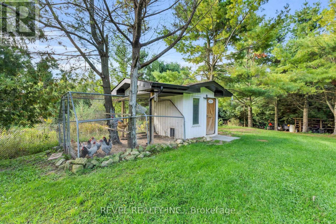
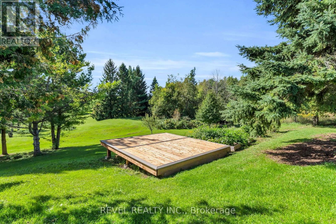
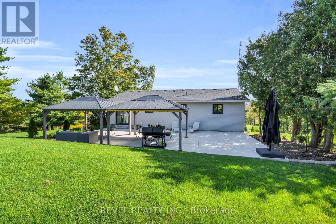
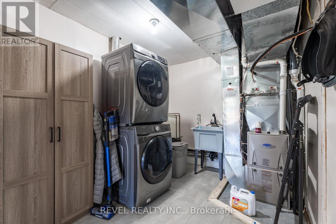
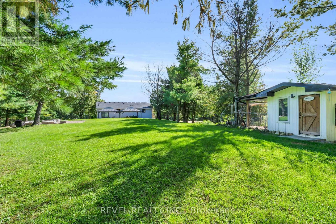
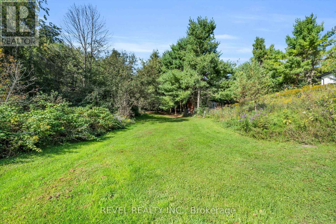
Welcome to 555706 Mono-Amaranth Townline, a beautifully updated 4-bedroom, 3-bathroom country home set on a picturesque 2.28-acre treed lot, offering the perfect blend of rural charm and modern convenience. Featuring new hardwood flooring throughout, this inviting home boasts a bright, open-concept living and dining area with a walkout to the back deck, creating the perfect setting for entertaining or enjoying the peaceful country surroundings. The updated kitchen features a centre island, quartz countertops, stylish backsplash, and stainless steel appliances, combining functionality with modern style. The main floor offers a spacious primary bedroom complete with a 4-piece ensuite, along with two additional bedrooms and a 3-piece bathroom. The lower level provides even more living space with a comfortable family room featuring a newly upgraded fireplace, a fourth bedroom, a 4-piece bathroom, and convenient laundry with direct garage access. Enjoy the tranquility and privacy of a treed country setting while remaining just minutes from Shelburne's new plazas, offering grocery stores, Starbucks, McDonald's, and a variety of other shops and everyday amenities. This is the ideal opportunity to enjoy the best of both worlds, with peaceful country living and everyday conveniences just around the corner! (id:43681)
Open House
现在这个房屋大家可以去Open House参观了!
11:00 am
结束于:1:00 pm
房源概要
| MLS® Number | X14100840 |
| 房源类型 | 民宅 |
| 社区名字 | Rural Amaranth |
| 特征 | Sump Pump |
| 总车位 | 5 |
| 结构 | 棚 |
详 情
| 浴室 | 3 |
| 地上卧房 | 3 |
| 地下卧室 | 1 |
| 总卧房 | 4 |
| Age | 31 To 50 Years |
| 家电类 | 洗碗机, 烘干机, 炉子, 洗衣机, 窗帘, 冰箱 |
| 建筑风格 | Raised Bungalow |
| 地下室进展 | 已装修 |
| 地下室类型 | N/a (finished) |
| 施工种类 | 独立屋 |
| 空调 | 没有 |
| 外墙 | 铝壁板 |
| 壁炉 | 有 |
| Flooring Type | Hardwood |
| 地基类型 | 石 |
| 供暖方式 | Propane |
| 供暖类型 | 压力热风 |
| 储存空间 | 1 |
| 内部尺寸 | 1100 - 1500 Sqft |
| 类型 | 独立屋 |
| 设备间 | Drilled Well |
车 位
| 附加车库 | |
| Garage |
土地
| 英亩数 | 有 |
| 污水道 | Septic System |
| 土地深度 | 500 Ft |
| 土地宽度 | 200 Ft |
| 不规则大小 | 200 X 500 Ft |
房 间
| 楼 层 | 类 型 | 长 度 | 宽 度 | 面 积 |
|---|---|---|---|---|
| Lower Level | Bedroom 4 | 4.35 m | 3.85 m | 4.35 m x 3.85 m |
| Lower Level | 家庭房 | 7.23 m | 4 m | 7.23 m x 4 m |
| 一楼 | 厨房 | 3.5 m | 3.25 m | 3.5 m x 3.25 m |
| 一楼 | 客厅 | 4.7 m | 4.85 m | 4.7 m x 4.85 m |
| 一楼 | 餐厅 | 3.4 m | 3 m | 3.4 m x 3 m |
| 一楼 | 主卧 | 4.25 m | 3.63 m | 4.25 m x 3.63 m |
| 一楼 | 第二卧房 | 3.65 m | 3.42 m | 3.65 m x 3.42 m |
| 一楼 | 第三卧房 | 3.1 m | 3.85 m | 3.1 m x 3.85 m |
https://www.realtor.ca/real-estate/30426467/555706-mono-amaranth-town-line-amaranth-rural-amaranth

The trademarks REALTOR®, REALTORS®, and the REALTOR® logo are controlled by The Canadian Real Estate Association (CREA) and identify real estate professionals who are members of CREA. The trademarks MLS®, Multiple Listing Service® and the associated logos are owned by The Canadian Real Estate Association (CREA) and identify the quality of services provided by real estate professionals who are members of CREA. The trademark DDF® is owned by The Canadian Real Estate Association (CREA) and identifies CREA's Data Distribution Facility (DDF®)
Toronto Real Estate Board
Royal LePage Real Estate Associates, Revel Realty Inc.
November 12 2026 04:07:42
