
555086 Mono Amaranth Townline Amaranth, Ontario L9W 0T3


$1,849,900
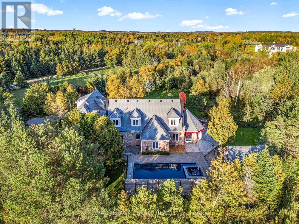
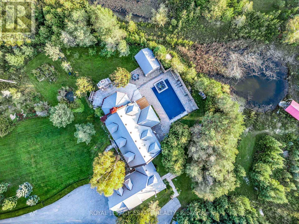
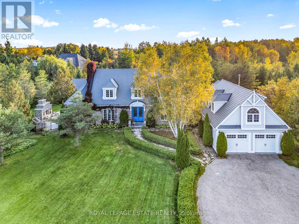
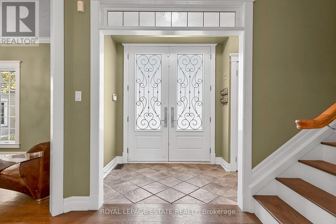
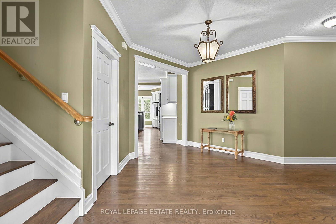
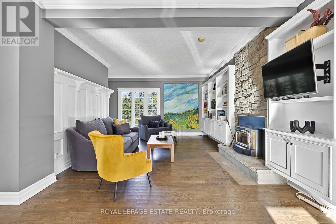
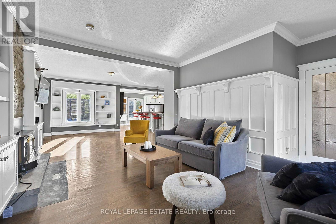
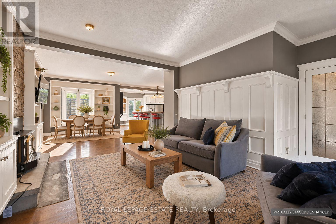
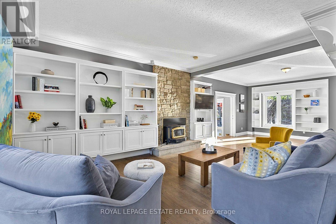
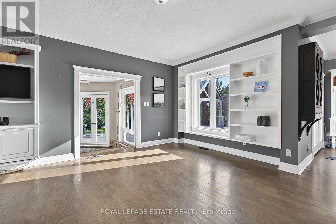
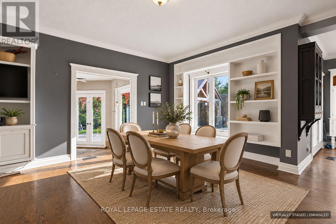
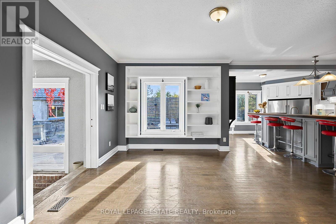
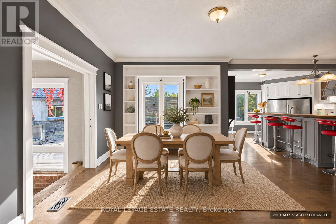
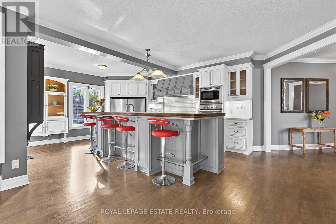
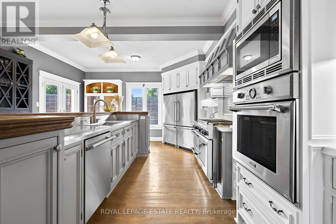
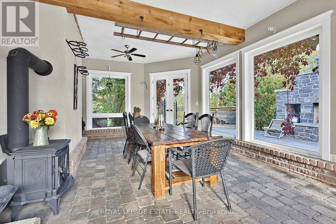
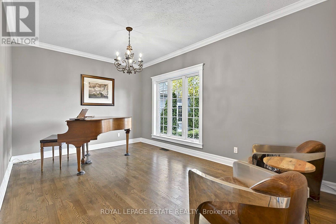
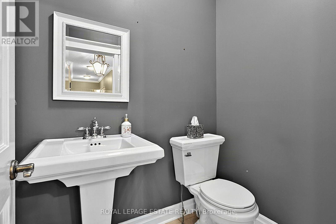
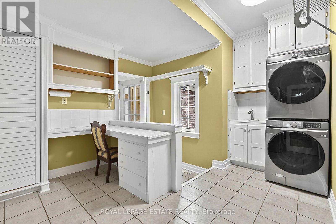
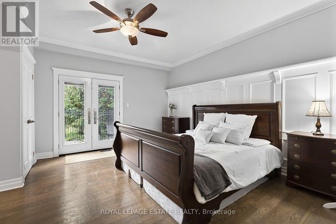
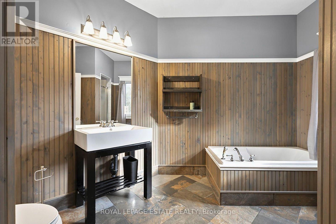
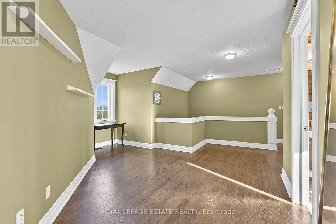
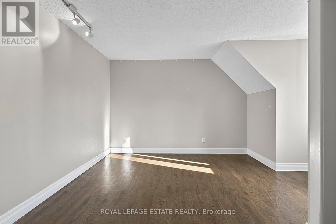
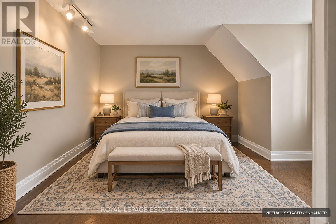
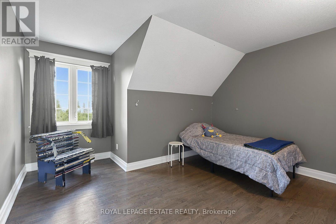
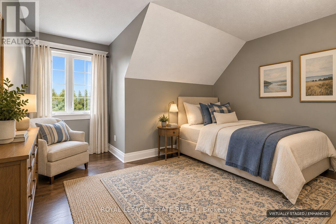
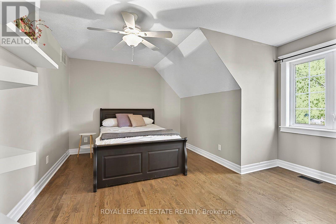
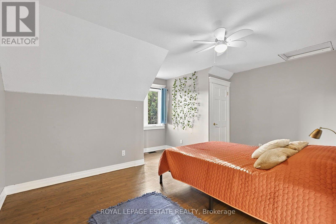
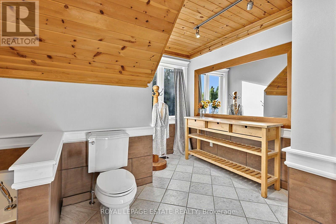
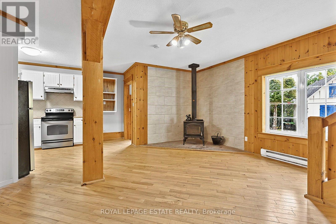
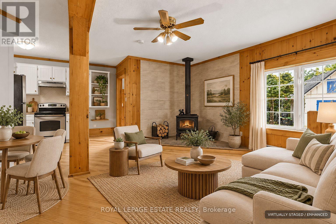
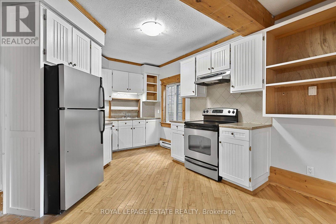
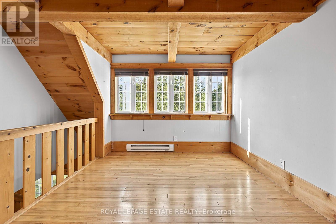
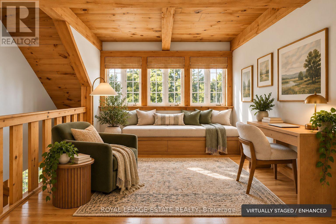
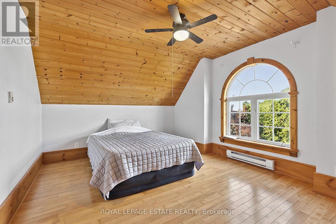
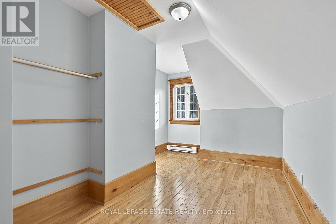
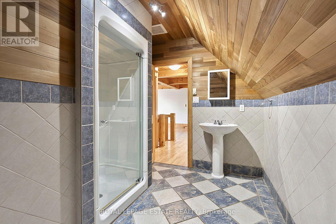
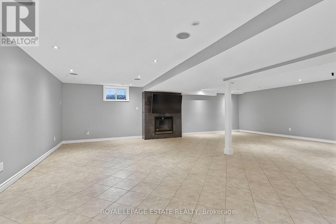
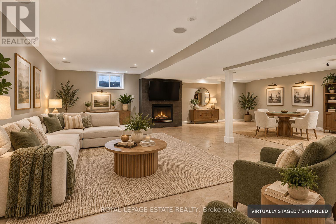
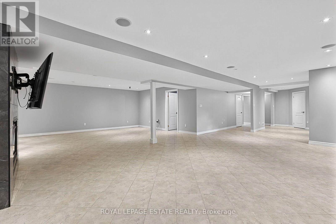
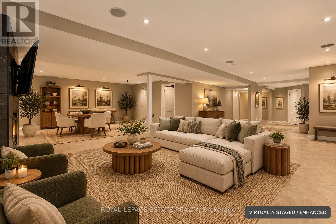
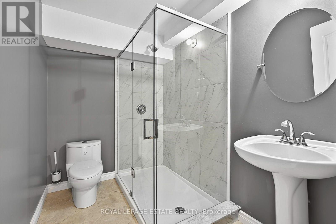
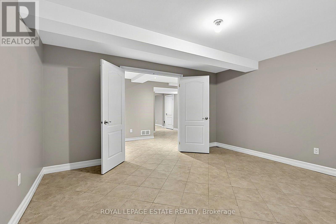
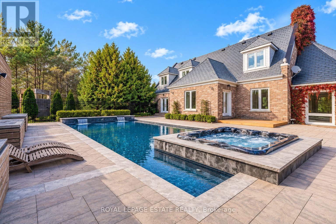
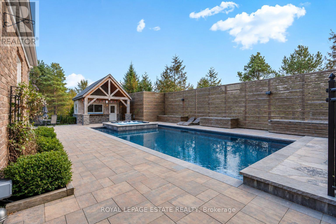
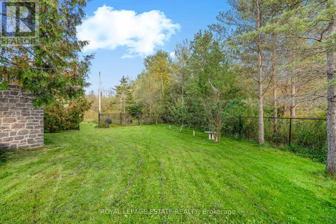
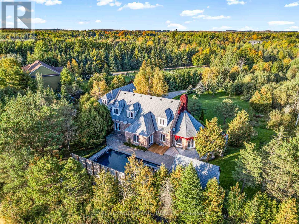
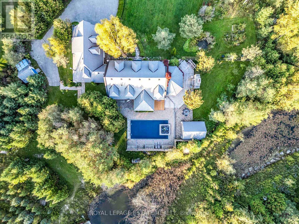
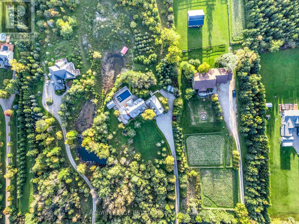
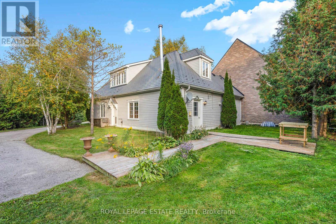
An Exceptional Custom Built Estate Set On A Sprawling 10-Acre Property, Offering An Impressive Combination Of Space, Privacy And Versatility! Thoughtfully Designed And Meticulously Crafted In 2003, With Extensive Upgrades Completed In 2020, This Remarkable Residence Seamlessly Blends Timeless Elegance With Modern Comfort. Adding Incredible Flexibility Is A Fully Separated, Self-Contained Two-Storey, Two-Bedroom Suite/Chalet With Its Own Kitchen, Washroom And Fireplace, Offering A Quiet, Private Retreat Ideal For Extended Family, In-Laws Or Potential Rental Income. Designed For Both Everyday Family Living And Effortless Entertaining, The Expansive Open Concept Living, Dining And Kitchen Areas Form The Heart Of The Home. The Inviting Living Room Features Hardwood Floors, Wainscoting, Crown Moulding, A Wood-Burning Fireplace And Custom Built-Ins, Flowing Seamlessly Into The Adjacent Dining Area. The Upgraded Kitchen Is Complete With High End Oversized Appliances And A Large Centre Island With Abundant Seating. A Sun Filled Main Floor Office, Spacious Sunroom, Powder Room And Huge Laundry/Mudroom Add Exceptional Functionality. The Main Floor Primary Retreat Features Wainscoting, Two Closets, A Walk-Out To The Yard And Private 4-Piece Ensuite. Upstairs, Generously Sized Bedrooms Offer Ample Closet Space And An Abundance Of Natural Light.The Huge Finished Lower Level Provides Even More Flexible Living Space, Featuring Tile Flooring, Built-In Speakers, A Full Bathroom And Endless Possibilities. Additional Highlights Include A Durable Composite Slate Roof, Triple-Glazed Windows At The Rear And Double-Glazed Windows At The Front Of The Home. Outdoors, Beautifully Manicured And Landscaped Grounds Create A Private Retreat, Complete With A Stunning Inground Pool, Built-In Hot Tub And Cabana. An Expansive Driveway Provides Parking For 16+ Vehicles, Plus An Impressive Garage With Parking For 2 Cars. A Truly Rare Offering With Room To Live, Gather, Entertain And Enjoy! (id:43681)
房源概要
| MLS® Number | X14028136 |
| 房源类型 | 民宅 |
| 社区名字 | Rural Amaranth |
| 设备类型 | 热水器, Furnace |
| 总车位 | 18 |
| 泳池类型 | Inground Pool |
| 租赁设备类型 | 热水器, Furnace |
详 情
| 浴室 | 5 |
| 地上卧房 | 6 |
| 地下卧室 | 1 |
| 总卧房 | 7 |
| 家电类 | 洗碗机, 烘干机, 微波炉, 烤箱, Gas 炉子(s), 洗衣机, 窗帘, 冰箱 |
| 地下室进展 | 已装修 |
| 地下室类型 | 全完工 |
| 施工种类 | 独立屋 |
| 空调 | 中央空调 |
| 外墙 | 砖, 木头 |
| 壁炉 | 有 |
| Flooring Type | Hardwood, Tile |
| 地基类型 | 混凝土 |
| 客人卫生间(不包含洗浴) | 1 |
| 供暖方式 | Propane |
| 供暖类型 | 压力热风 |
| 储存空间 | 2 |
| 内部尺寸 | 3500 - 5000 Sqft |
| 类型 | 独立屋 |
车 位
| 附加车库 | |
| Garage |
土地
| 英亩数 | 无 |
| 污水道 | Septic System |
| 土地深度 | 2249 Ft ,4 In |
| 土地宽度 | 195 Ft |
| 不规则大小 | 195 X 2249.4 Ft |
房 间
| 楼 层 | 类 型 | 长 度 | 宽 度 | 面 积 |
|---|---|---|---|---|
| 二楼 | 起居室 | 3.91 m | 3.66 m | 3.91 m x 3.66 m |
| 二楼 | Bedroom 5 | 4.8 m | 3.75 m | 4.8 m x 3.75 m |
| 二楼 | 卧室 | 5 m | 3.1 m | 5 m x 3.1 m |
| 二楼 | 第二卧房 | 5.44 m | 4.09 m | 5.44 m x 4.09 m |
| 二楼 | 第三卧房 | 4.88 m | 4.6 m | 4.88 m x 4.6 m |
| 二楼 | Bedroom 4 | 4.57 m | 3.91 m | 4.57 m x 3.91 m |
| 地下室 | 娱乐,游戏房 | 9.17 m | 7.19 m | 9.17 m x 7.19 m |
| 地下室 | 卧室 | 4.29 m | 3.96 m | 4.29 m x 3.96 m |
| 一楼 | 客厅 | 9.4 m | 5.16 m | 9.4 m x 5.16 m |
| 一楼 | 厨房 | 4.9 m | 3.28 m | 4.9 m x 3.28 m |
| 一楼 | 客厅 | 5.12 m | 4.23 m | 5.12 m x 4.23 m |
| 一楼 | 餐厅 | 9.4 m | 5.16 m | 9.4 m x 5.16 m |
| 一楼 | 厨房 | 7.34 m | 4.67 m | 7.34 m x 4.67 m |
| 一楼 | Office | 4.85 m | 3.28 m | 4.85 m x 3.28 m |
| 一楼 | Sunroom | 6.73 m | 4.06 m | 6.73 m x 4.06 m |
| 一楼 | 洗衣房 | 4.78 m | 3.35 m | 4.78 m x 3.35 m |
| 一楼 | 主卧 | 4.29 m | 4.65 m | 4.29 m x 4.65 m |
https://www.realtor.ca/real-estate/30396268/555086-mono-amaranth-townline-amaranth-rural-amaranth

The trademarks REALTOR®, REALTORS®, and the REALTOR® logo are controlled by The Canadian Real Estate Association (CREA) and identify real estate professionals who are members of CREA. The trademarks MLS®, Multiple Listing Service® and the associated logos are owned by The Canadian Real Estate Association (CREA) and identify the quality of services provided by real estate professionals who are members of CREA. The trademark DDF® is owned by The Canadian Real Estate Association (CREA) and identifies CREA's Data Distribution Facility (DDF®)
Toronto Real Estate Board
Royal LePage Estate Realty
November 11 2026 06:07:45
