
555 Wagner Street Gravenhurst (Muskoka (S)), Ontario P1P 1E1


$514,900
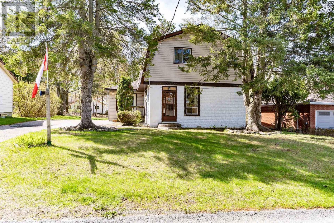
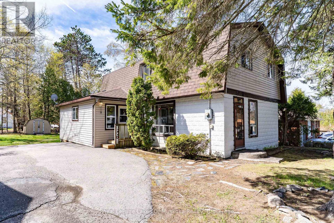
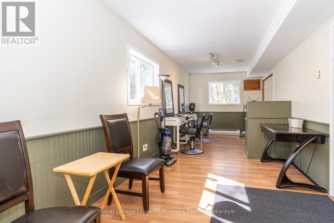
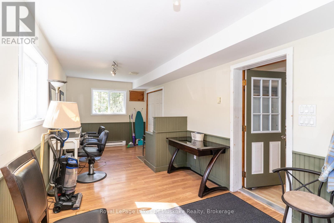
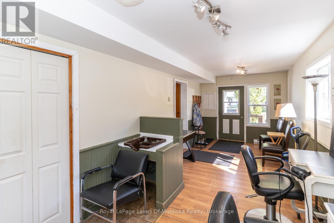
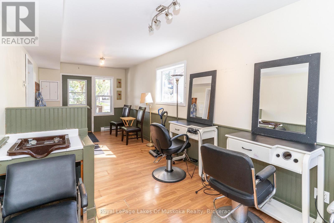
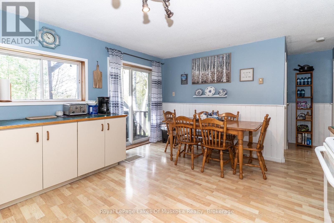
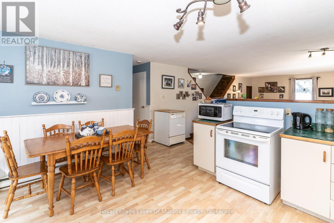
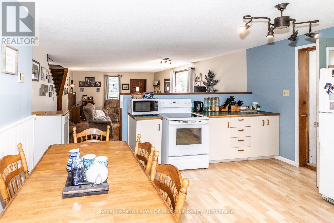
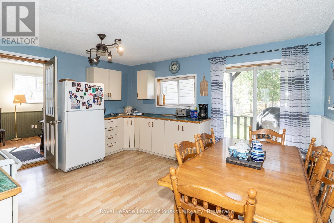
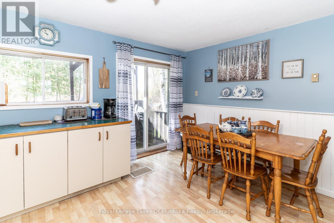
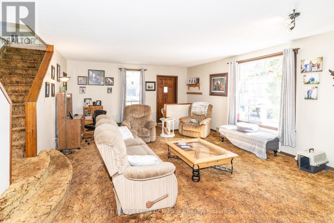
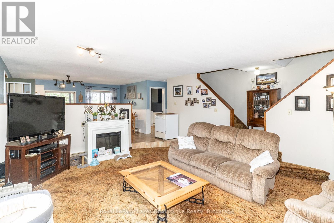
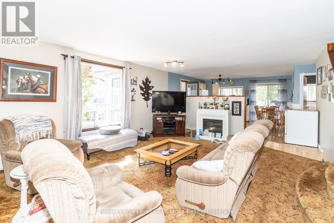
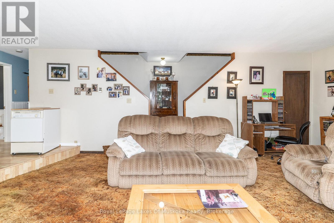
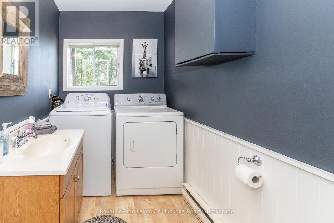
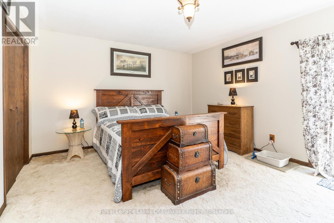
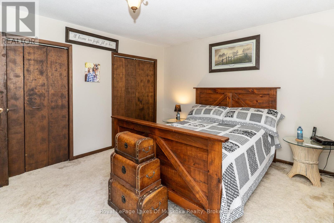
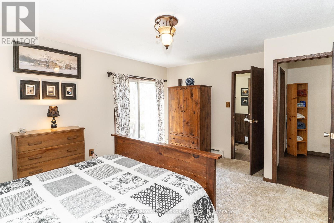
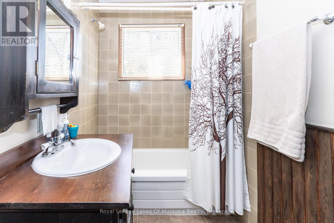
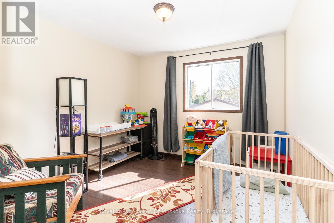
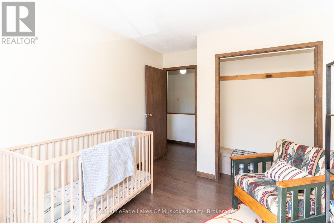
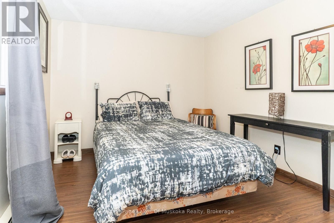
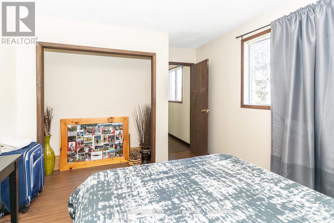
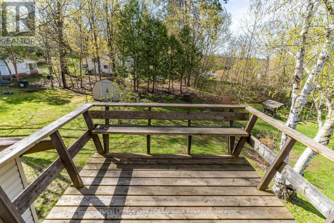
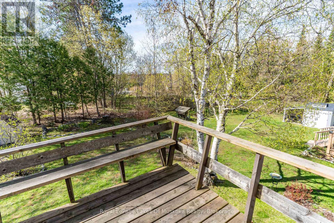
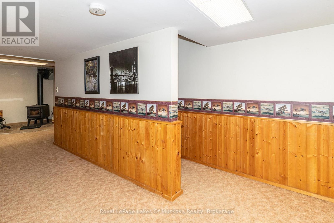
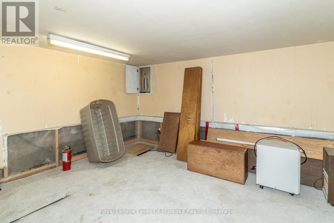
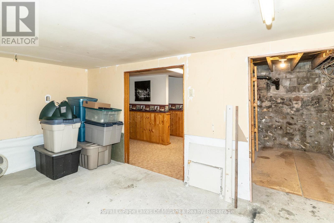
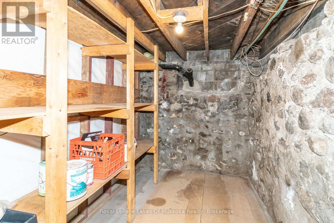
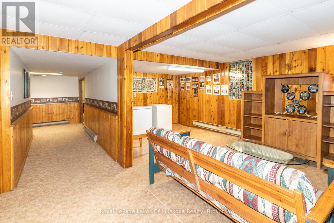
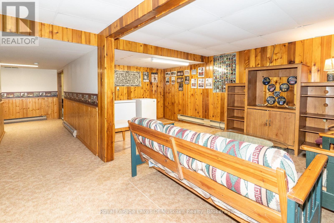
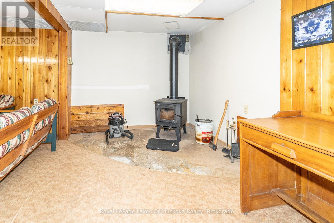
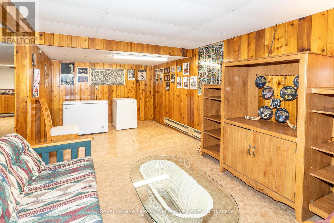
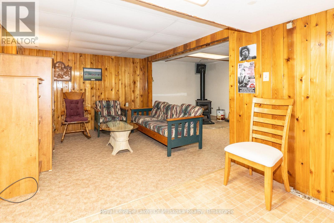
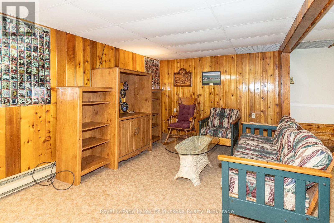
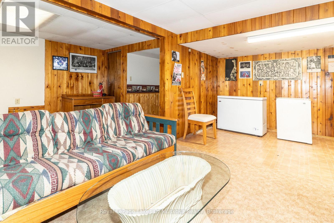
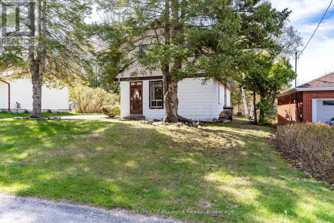
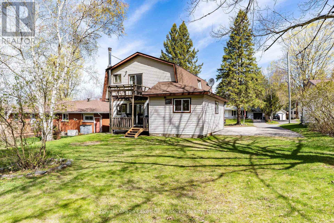
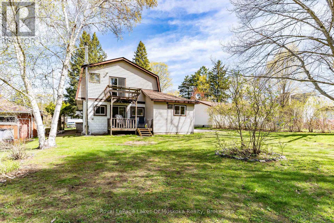
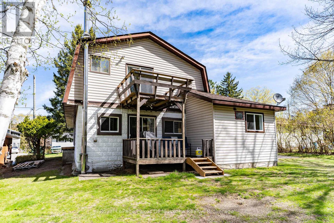
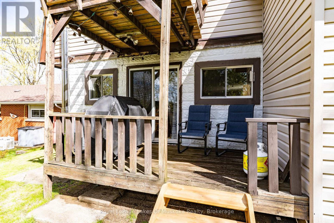
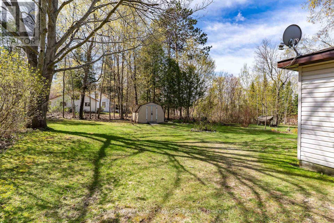
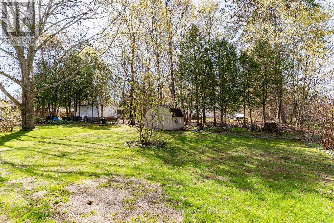
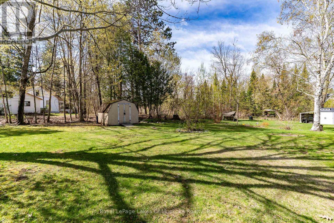
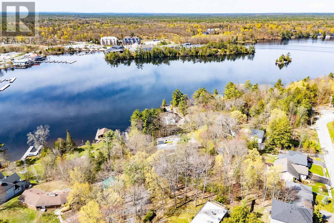
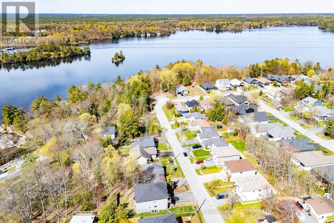
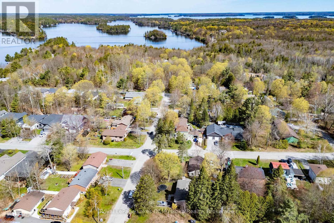
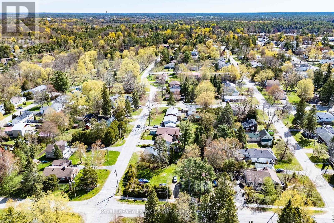
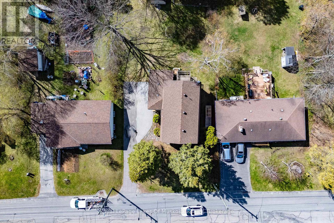
Solidly built family home needs new owners! This home offers many opportunities for a home based beauty salon or other small business venture. In the late 90's an addition was completed to operate as a beauty salon with a separate entrance, existing sink, counters, two chairs are still in place. Located in a quiet neighbourhood within walking distance to Ungerman Park and Lorne St beach. The eat in kitchen features ample cupboards but is in need of some repair! Sliding patio door from the eat in kitchen leads direct to your BBQ porch overlooking the backyard. There is a convenient 2 pc bathroom with laundry & laundry chute behind the kitchen. Large front door closet is situated in your sunken living room. A double staircase leads to the 2nd floor where 3 good size bedrooms have large semi-walk in closets. The primary bedroom at the back of the house features its own deck and double closets. An upstairs walk in hall closet for extra storage of linens is a bonus. A full bathroom completes the upstairs. If you are creative, one of the stair cases could be closed off and a small craft room or office could be added. There is a full basement that is partially finished offering endless possibilities. At one time there was a small workshop. The Sellers use the woodstove as their main source of heat and it was replaced along with a new chimney being installed in 2025. There is electric baseboards throughout the house. The house roof was replaced in 2023 with lifetime shingles, ice & water shield, drip edge and new roof vents. A true diamond in the rough home that offers many possibilities to make it your own! (id:43681)
房源概要
| MLS® Number | X13143812 |
| 房源类型 | 民宅 |
| 社区名字 | Muskoka (S) |
| 附近的便利设施 | Beach, 公园, 礼拜场所 |
| 设备类型 | 热水器 - Electric, 热水器 |
| 特征 | Level Lot, 树木繁茂的地区, Level |
| 总车位 | 6 |
| 租赁设备类型 | 热水器 - Electric, 热水器 |
| 结构 | Porch, 棚 |
详 情
| 浴室 | 2 |
| 地上卧房 | 3 |
| 总卧房 | 3 |
| Age | 51 To 99 Years |
| 公寓设施 | Fireplace(s) |
| 家电类 | Water Heater, Water Meter, 洗碗机, 烘干机, Freezer, 微波炉, 洗衣机, 冰箱 |
| 地下室进展 | 部分完成 |
| 地下室类型 | Full, N/a (partially Finished) |
| 施工种类 | 独立屋 |
| 空调 | 没有 |
| 外墙 | 混凝土块, 乙烯基壁板 |
| Fire Protection | Smoke Detectors |
| 壁炉 | 有 |
| Fireplace Total | 2 |
| 壁炉类型 | 木头stove |
| Flooring Type | 混凝土 |
| 地基类型 | 水泥, 石 |
| 客人卫生间(不包含洗浴) | 1 |
| 供暖方式 | 电, 木头 |
| 供暖类型 | Baseboard Heaters, Other |
| 储存空间 | 2 |
| 内部尺寸 | 1500 - 2000 Sqft |
| 类型 | 独立屋 |
| 设备间 | 市政供水 |
车 位
| 没有车库 |
土地
| 入口类型 | Public Road, Year-round Access |
| 英亩数 | 无 |
| 土地便利设施 | Beach, 公园, 宗教场所 |
| Landscape Features | Landscaped |
| 污水道 | Sanitary Sewer |
| 土地深度 | 132 Ft |
| 土地宽度 | 66 Ft |
| 不规则大小 | 66 X 132 Ft |
| 规划描述 | 住宅 |
房 间
| 楼 层 | 类 型 | 长 度 | 宽 度 | 面 积 |
|---|---|---|---|---|
| 二楼 | 主卧 | 4.69 m | 3.81 m | 4.69 m x 3.81 m |
| 二楼 | 浴室 | 1.4 m | 2.81 m | 1.4 m x 2.81 m |
| 二楼 | 第二卧房 | 3.89 m | 3.01 m | 3.89 m x 3.01 m |
| 二楼 | 第三卧房 | 3.89 m | 3.11 m | 3.89 m x 3.11 m |
| 地下室 | 其它 | 2.62 m | 1.75 m | 2.62 m x 1.75 m |
| 地下室 | 娱乐,游戏房 | 5.74 m | 5.53 m | 5.74 m x 5.53 m |
| 地下室 | 设备间 | 3 m | 4.6 m | 3 m x 4.6 m |
| 一楼 | 厨房 | 6.21 m | 4.14 m | 6.21 m x 4.14 m |
| 一楼 | 客厅 | 6.81 m | 4.91 m | 6.81 m x 4.91 m |
| 一楼 | 浴室 | 1.63 m | 2.88 m | 1.63 m x 2.88 m |
| 一楼 | Mud Room | 7.14 m | 3 m | 7.14 m x 3 m |
设备间
| 有线电视 | 可用 |
| 配电箱 | 已安装 |
| 污水道 | 已安装 |
https://www.realtor.ca/real-estate/29769924/555-wagner-street-gravenhurst-muskoka-s-muskoka-s

The trademarks REALTOR®, REALTORS®, and the REALTOR® logo are controlled by The Canadian Real Estate Association (CREA) and identify real estate professionals who are members of CREA. The trademarks MLS®, Multiple Listing Service® and the associated logos are owned by The Canadian Real Estate Association (CREA) and identify the quality of services provided by real estate professionals who are members of CREA. The trademark DDF® is owned by The Canadian Real Estate Association (CREA) and identifies CREA's Data Distribution Facility (DDF®)
Muskoka Haliburton Orillia – The Lakelands Association of REALTORS®
Royal LePage Lakes Of Muskoka Realty
July 05 2026 11:38:26
