
555 Chablis Drive Unit# 12 Waterloo, Ontario N2T 0A5


$649,900管理费,
$280 每月
管理费,
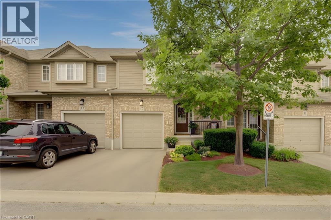
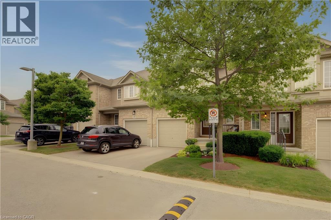
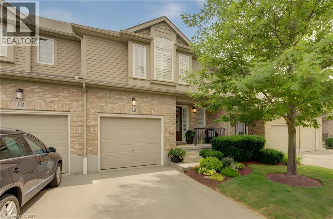
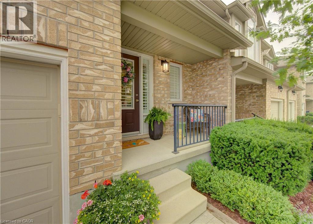
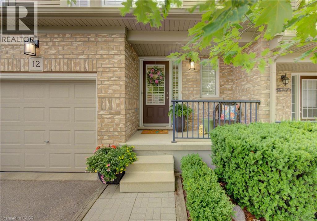
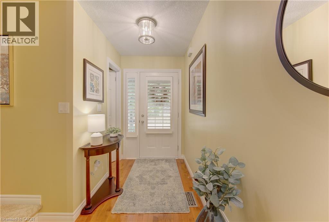
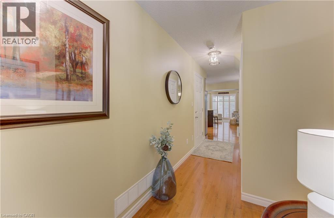
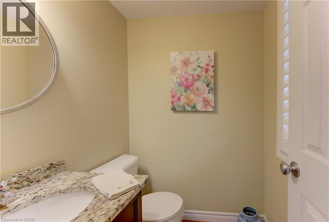
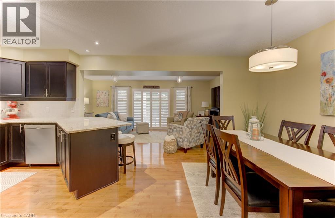
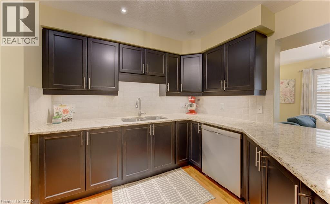
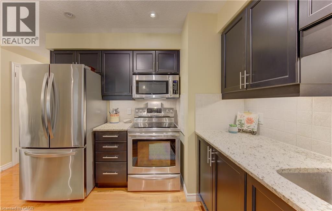
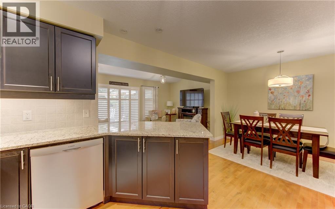
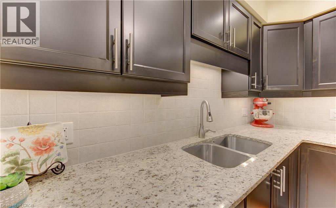
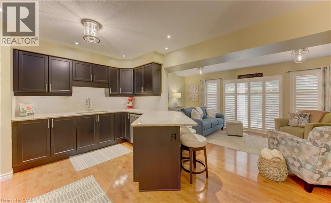
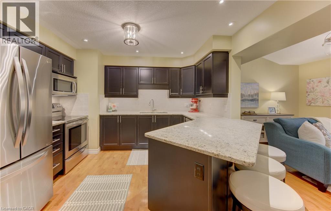
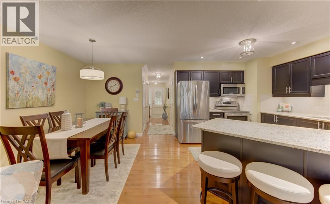
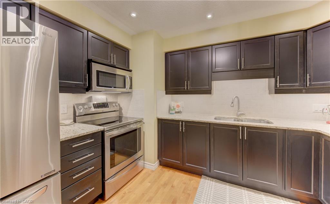
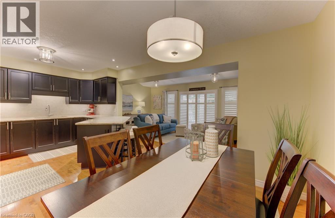
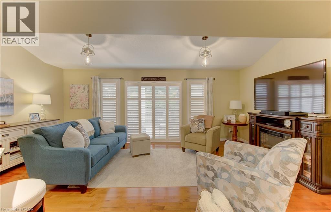
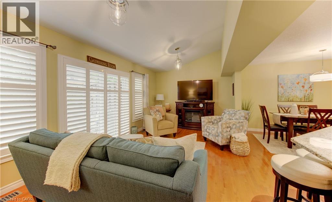
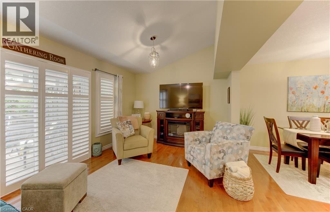
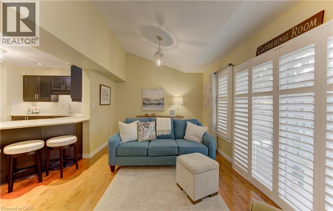
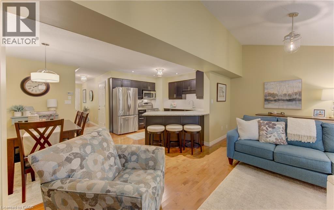
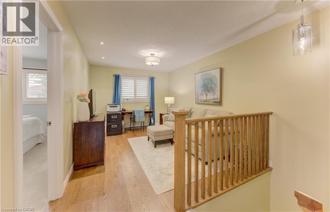
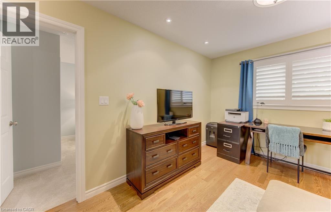
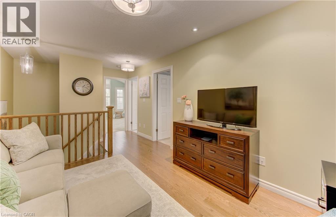
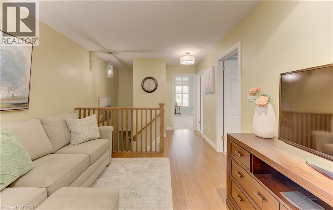
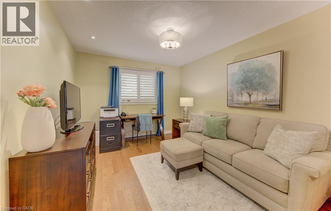
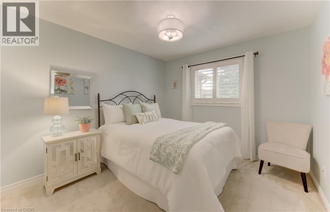
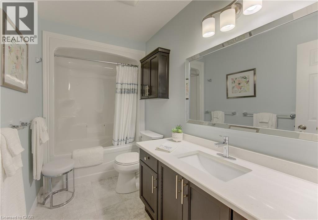
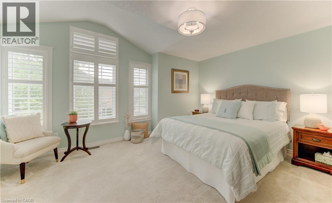
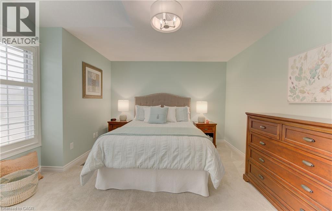
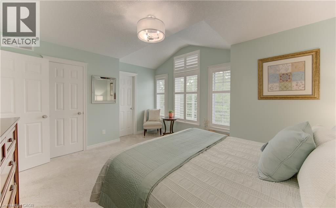
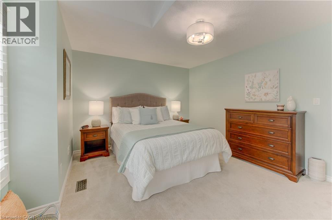
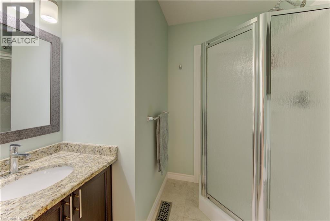
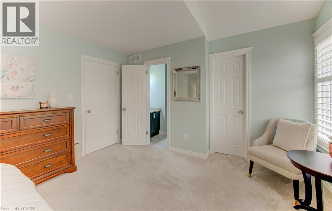
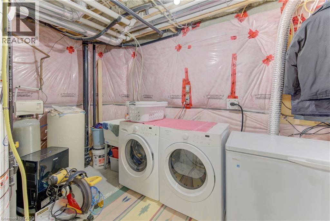
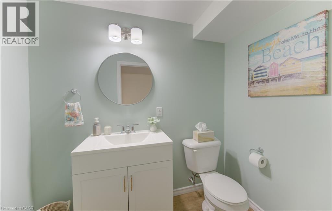
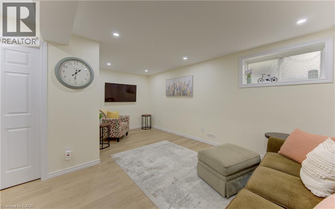
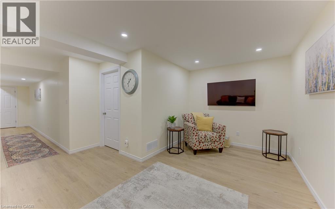
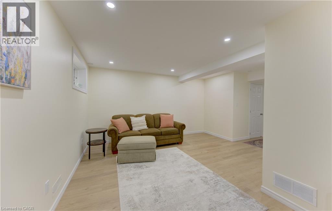
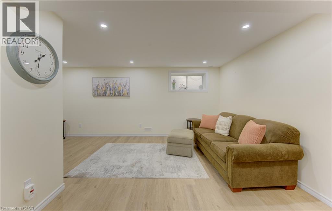
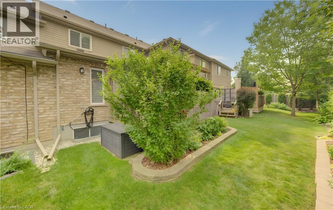
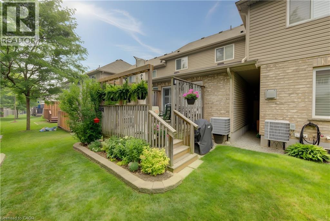
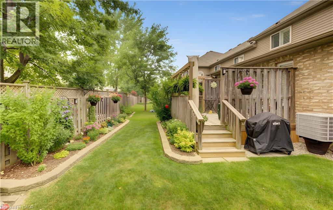
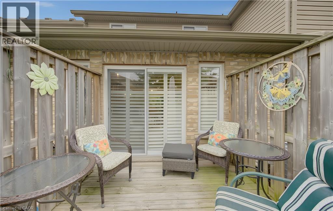
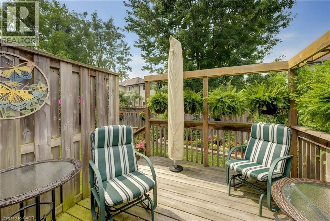
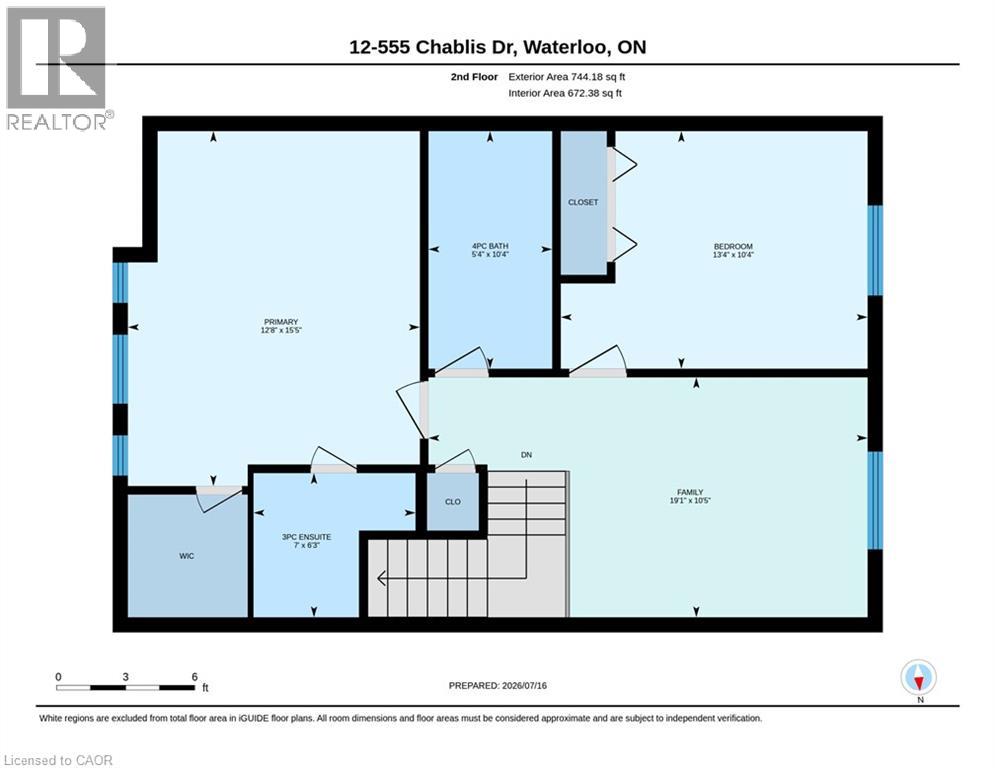
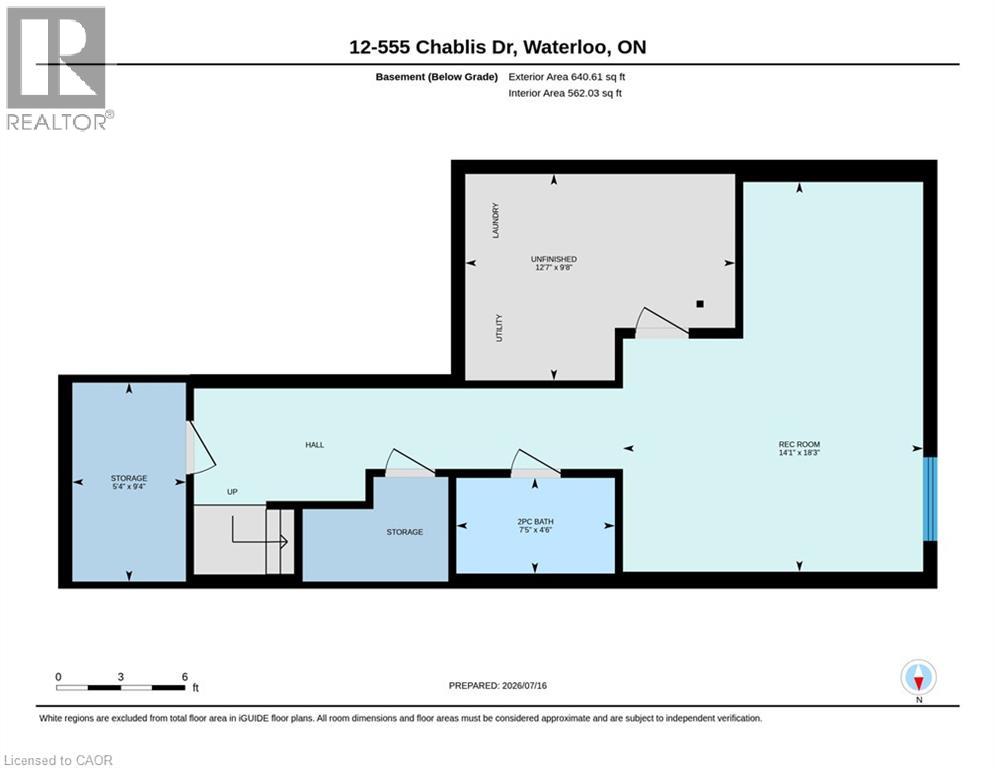
$280 每月Welcome to this fantastic townhouse in a highly desirable Waterloo location, just minutes from the universities, shopping, restaurants, and public transit. The bright, open-concept main floor features beautiful hardwood flooring, granite countertops, an undermount sink, updated lighting, California shutters on all window and doors and a full suite of stainless steel appliances. A hidden retractable screen on the front door allows you to enjoy fresh air while keeping insects out. The spacious primary bedroom offers a walk-in closet and a private 3-piece ensuite. The second-floor den features new hardwood flooring, making it an ideal home office, study area, or reading nook. The beautifully finished lower-level recreation room provides exceptional additional living space and has been thoughtfully completed with insulated walls and ceilings, Dricore subfloor beneath luxury vinyl flooring, and fully finished drywall on the walls and ceilings for added comfort and durability. Sliding doors from the main living area lead to a private deck, perfect for relaxing or entertaining. Additional features include a single-car garage, central air conditioning, all new ceiling light fixtures throughout, updated bathrooms, and fresh paint in every room completed within the last few years. Move-in ready and located in one of Waterloo's most convenient neighbourhoods, this beautifully updated home is ideal for professionals, families, or investors looking for a low-maintenance property close to all amenities. Den could be converted to 3rd bedroom (id:43681)
房源概要
| MLS® Number | 40848597 |
| 房源类型 | 民宅 |
| 附近的便利设施 | 近高尔夫球场, 公园, 礼拜场所, 游乐场, 公共交通, 学校, 购物 |
| 设备类型 | 热水器 |
| 特征 | Conservation/green Belt |
| 总车位 | 2 |
| 租赁设备类型 | 热水器 |
详 情
| 浴室 | 4 |
| 地上卧房 | 2 |
| 总卧房 | 2 |
| 家电类 | Central Vacuum - Roughed In, 洗碗机, 烘干机, 微波炉, 冰箱, 炉子, 洗衣机 |
| 地下室进展 | 已装修 |
| 地下室类型 | 全完工 |
| 施工日期 | 2011 |
| 施工种类 | 附加的 |
| 空调 | 中央空调 |
| 外墙 | 砖, 乙烯基壁板 |
| 地基类型 | 混凝土浇筑 |
| 客人卫生间(不包含洗浴) | 2 |
| 供暖方式 | 天然气 |
| 供暖类型 | 压力热风 |
| 储存空间 | 2 |
| 内部尺寸 | 1732 Sqft |
| 类型 | 联排别墅 |
| 设备间 | 市政供水 |
车 位
| Covered |
土地
| 英亩数 | 无 |
| 土地便利设施 | 近高尔夫球场, 公园, 宗教场所, 游乐场, 公共交通, 学校, 购物 |
| 污水道 | 城市污水处理系统 |
| Size Total | 0|under 1/2 Acre |
| 规划描述 | R7 |
房 间
| 楼 层 | 类 型 | 长 度 | 宽 度 | 面 积 |
|---|---|---|---|---|
| 二楼 | 四件套浴室 | Measurements not available | ||
| 二楼 | 衣帽间 | 19'1'' x 10'4'' | ||
| 二楼 | 卧室 | 13'4'' x 10'4'' | ||
| 二楼 | 完整的浴室 | 10'7'' x 16'3'' | ||
| 二楼 | 主卧 | 15'5'' x 12'8'' | ||
| 地下室 | 两件套卫生间 | Measurements not available | ||
| 地下室 | Storage | 9'4'' x 5'4'' | ||
| 地下室 | 娱乐室 | 18'3'' x 14'1'' | ||
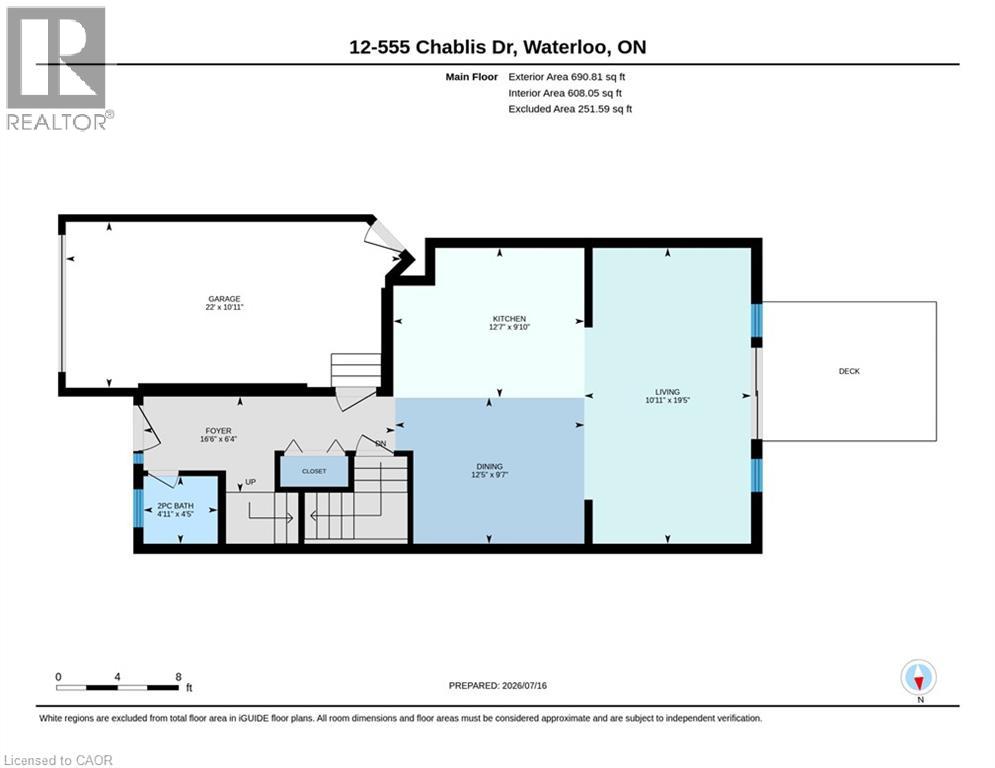
| 一楼 | 门厅 | 16'6'' x 6'4'' | ||
| 一楼 | 两件套卫生间 | 11'2'' x 9'7'' | ||
| 一楼 | 餐厅 | 12'5'' x 9'7'' | ||
| 一楼 | 客厅 | 19'5'' x 10'11'' | ||
| 一楼 | 厨房 | 12'7'' x 9'10'' |
https://www.realtor.ca/real-estate/30043669/555-chablis-drive-unit-12-waterloo

The trademarks REALTOR®, REALTORS®, and the REALTOR® logo are controlled by The Canadian Real Estate Association (CREA) and identify real estate professionals who are members of CREA. The trademarks MLS®, Multiple Listing Service® and the associated logos are owned by The Canadian Real Estate Association (CREA) and identify the quality of services provided by real estate professionals who are members of CREA. The trademark DDF® is owned by The Canadian Real Estate Association (CREA) and identifies CREA's Data Distribution Facility (DDF®)
REALTORS® Association of Hamilton-Burlington
Royal LePage Wolle Realty
July 25 2026 08:08:57
