
5542 Highland Avenue Niagara Falls (Hospital), Ontario L2G 4W7


$325,000
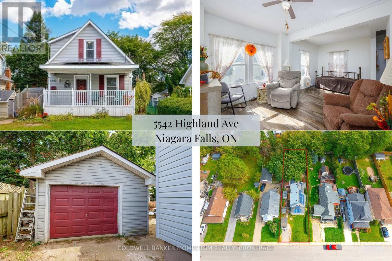
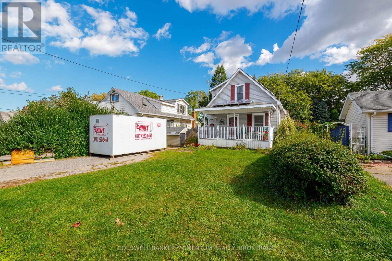
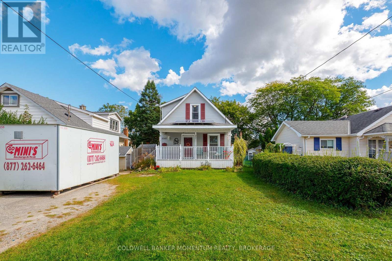
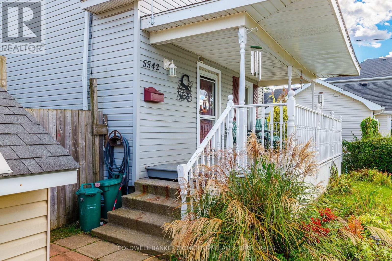
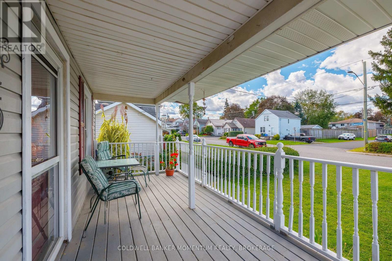
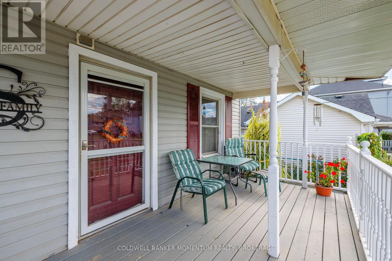
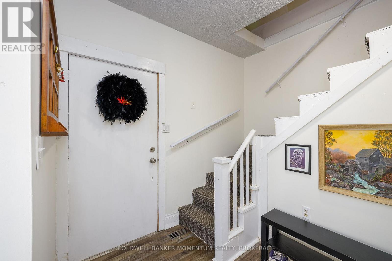
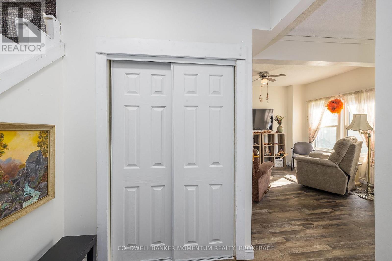
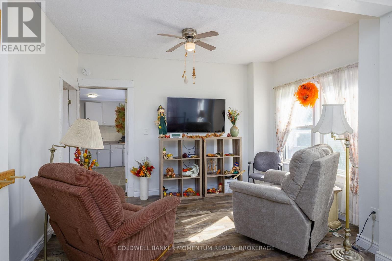
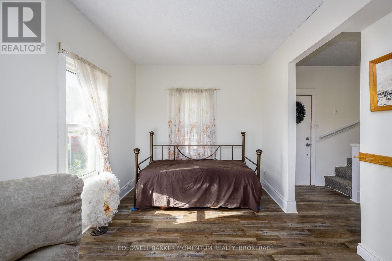
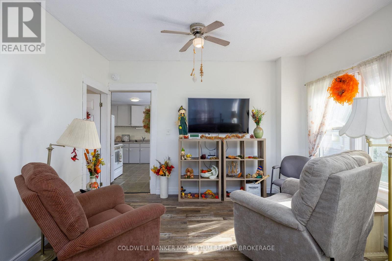
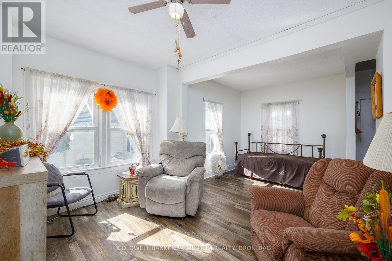
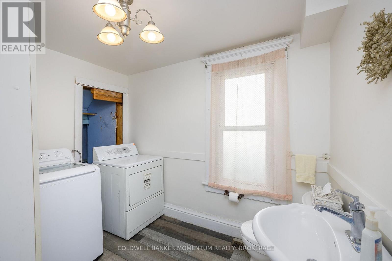
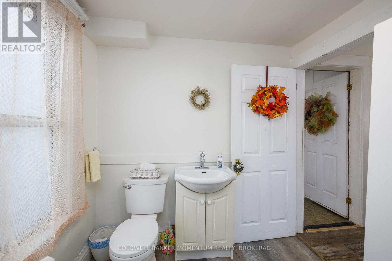
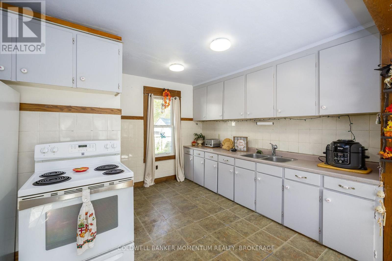
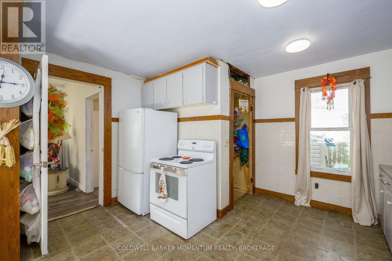
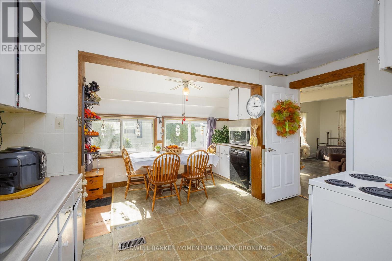
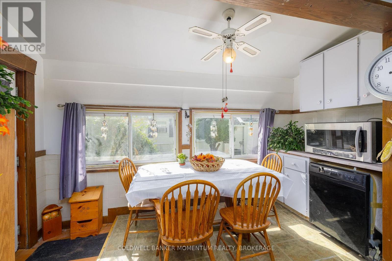
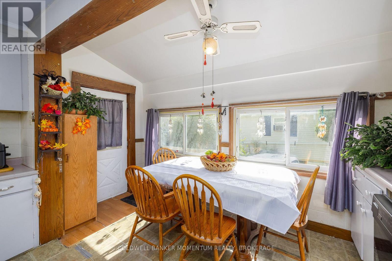
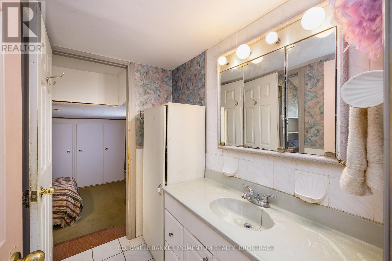
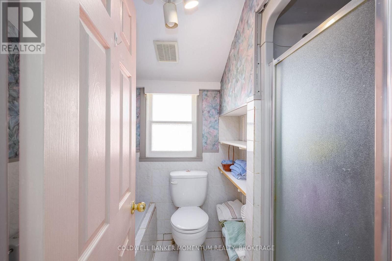
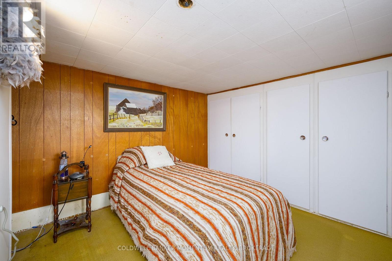
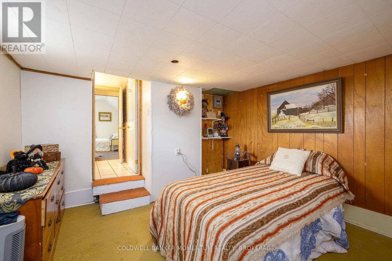
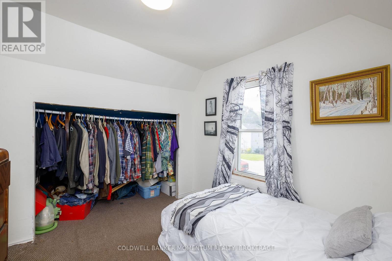
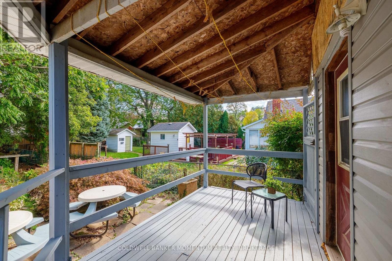
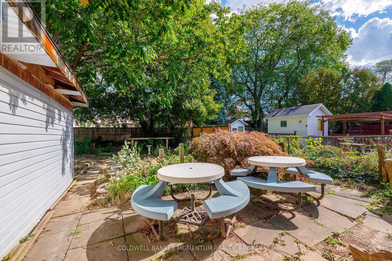
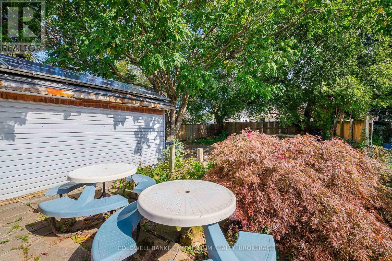
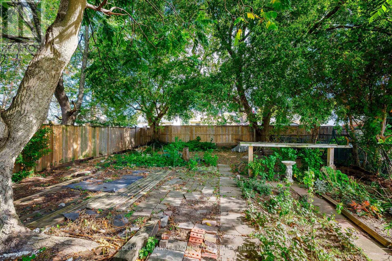
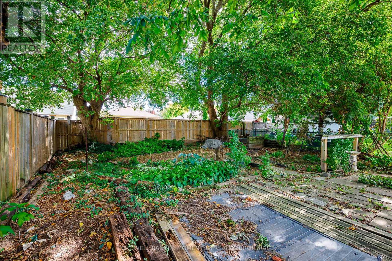
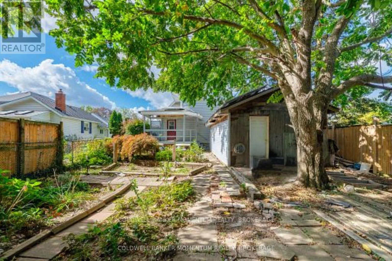
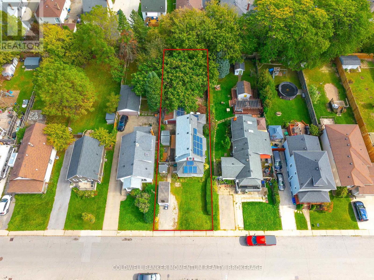
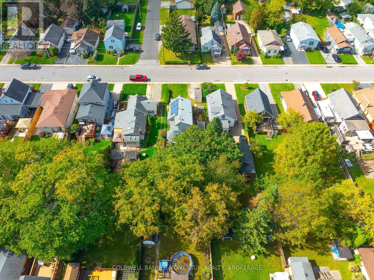
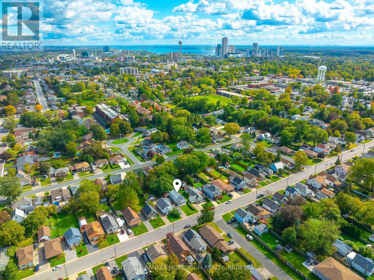
AN OPPORTUNITY FOR FIRST-TIME BUYERS AND SAVVY INVESTORS! Looking to break into the real estate market or add a property with potential to your investment portfolio? This 2-bedroom, 1.5-bathroom home offers an exciting opportunity to build equity, personalize your space, and explore the possibilities of homeownership or investment.The freshly painted living room provides a comfortable place to unwind at the end of the day or enjoy a movie night. The living room flows into the kitchen, which offers ample storage, and is combined with the bright, light-filled dining room. With plenty of natural light, this inviting space is perfect for hosting family dinners or entertaining friends. Step directly from the dining room onto the back deck overlooking the fully fenced backyard, offering outdoor space to enjoy today and the potential to make it your own over time.The practical layout includes convenient main-floor laundry and a 2-piece bathroom, while upstairs, the primary bedroom offers ensuite privilege to the full bathroom. LOCATION adds to the appeal! Just a short distance from Highway 420 for an easy commute and only a couple of blocks from Lundy's Lane, the property is within walking distance of grocery stores, restaurants, shopping, and numerous amenities and attractions.The generous lot and fully fenced backyard provide room to create an outdoor retreat, while the freshly painted rooms offer a head start on making the interior your own. Whether you're envisioning a comfortable home with room to add your personal touches or seeking a property with renovation and value-add potential, this home is worth a closer look. A great opportunity to enter the market, build equity, and explore the potential this property has to offer! Bring your vision and discover the possibilities. (id:43681)
房源概要
| MLS® Number | X13886128 |
| 房源类型 | 民宅 |
| 社区名字 | 215 - Hospital |
| 特征 | Sump Pump |
| 总车位 | 4 |
| 结构 | Porch, Deck |
详 情
| 浴室 | 2 |
| 地上卧房 | 2 |
| 总卧房 | 2 |
| 家电类 | 洗碗机, 炉子, 冰箱 |
| 地下室类型 | Partial |
| 施工种类 | 独立屋 |
| 空调 | 中央空调 |
| 外墙 | 乙烯基壁板 |
| 地基类型 | 混凝土, 水泥 |
| 客人卫生间(不包含洗浴) | 1 |
| 供暖方式 | 天然气 |
| 供暖类型 | 压力热风 |
| 储存空间 | 2 |
| 内部尺寸 | 1100 - 1500 Sqft |
| 类型 | 独立屋 |
| 设备间 | 市政供水 |
车 位
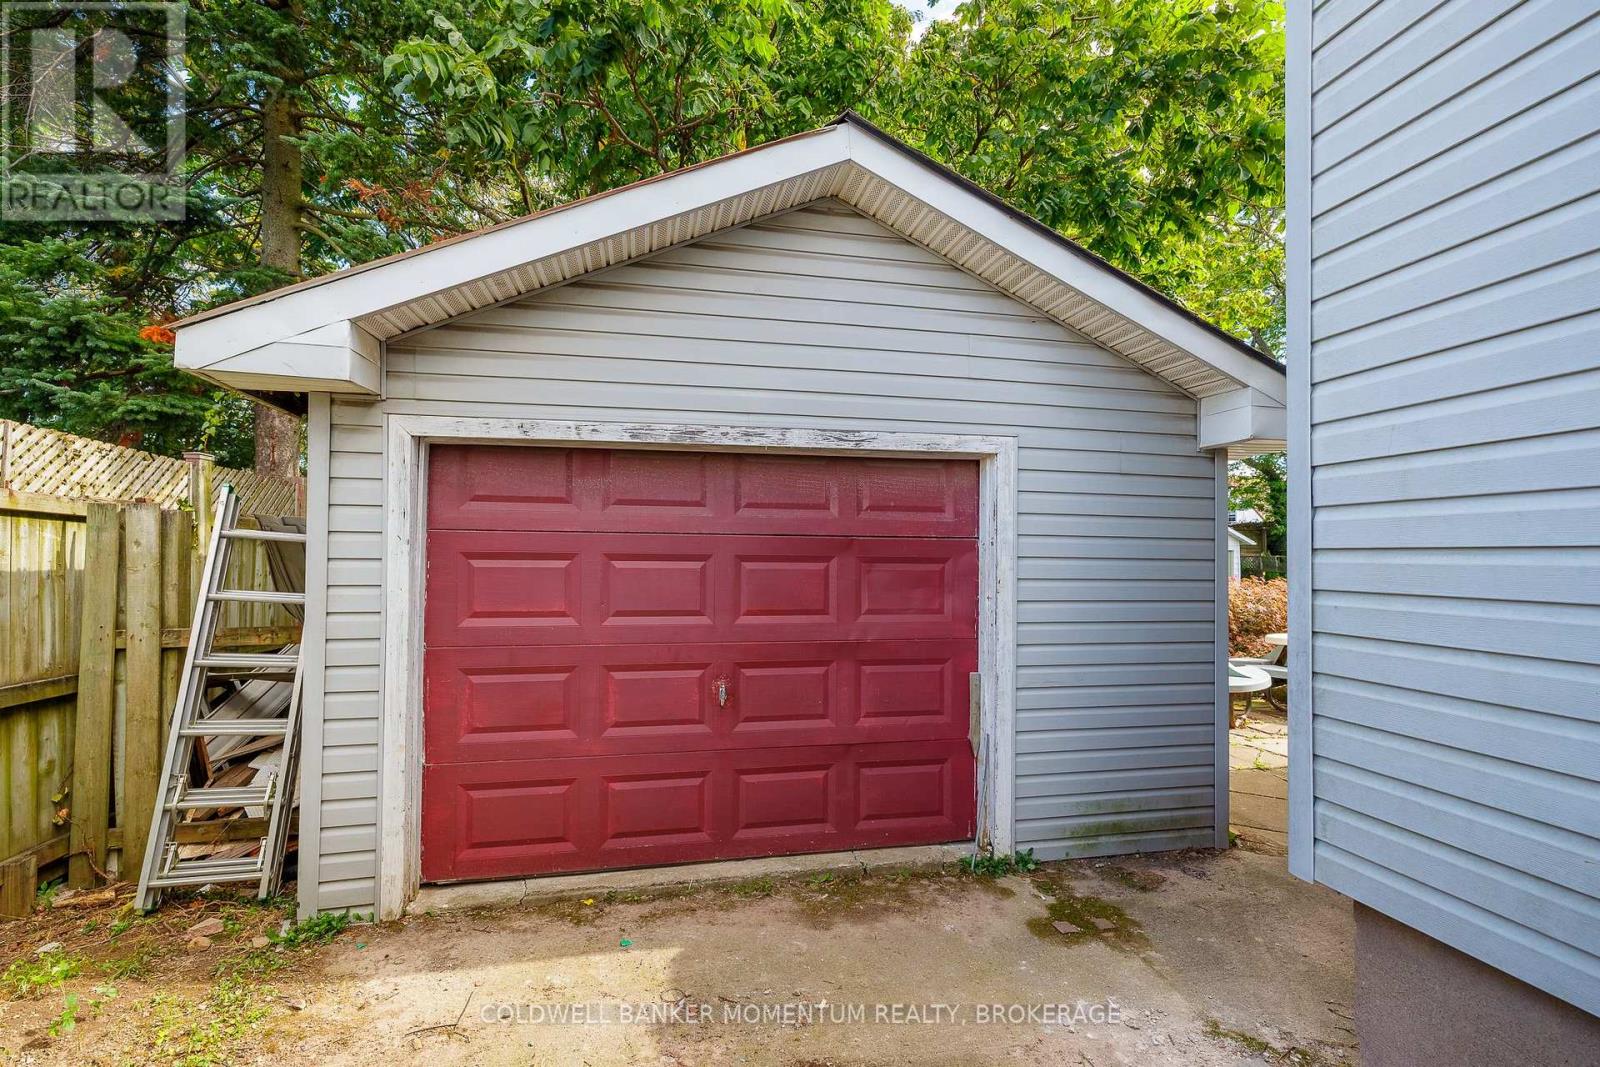
| Detached Garage | |
| Garage |
土地
| 英亩数 | 无 |
| 污水道 | Sanitary Sewer |
| 土地深度 | 156 Ft ,10 In |
| 土地宽度 | 40 Ft |
| 不规则大小 | 40 X 156.9 Ft |
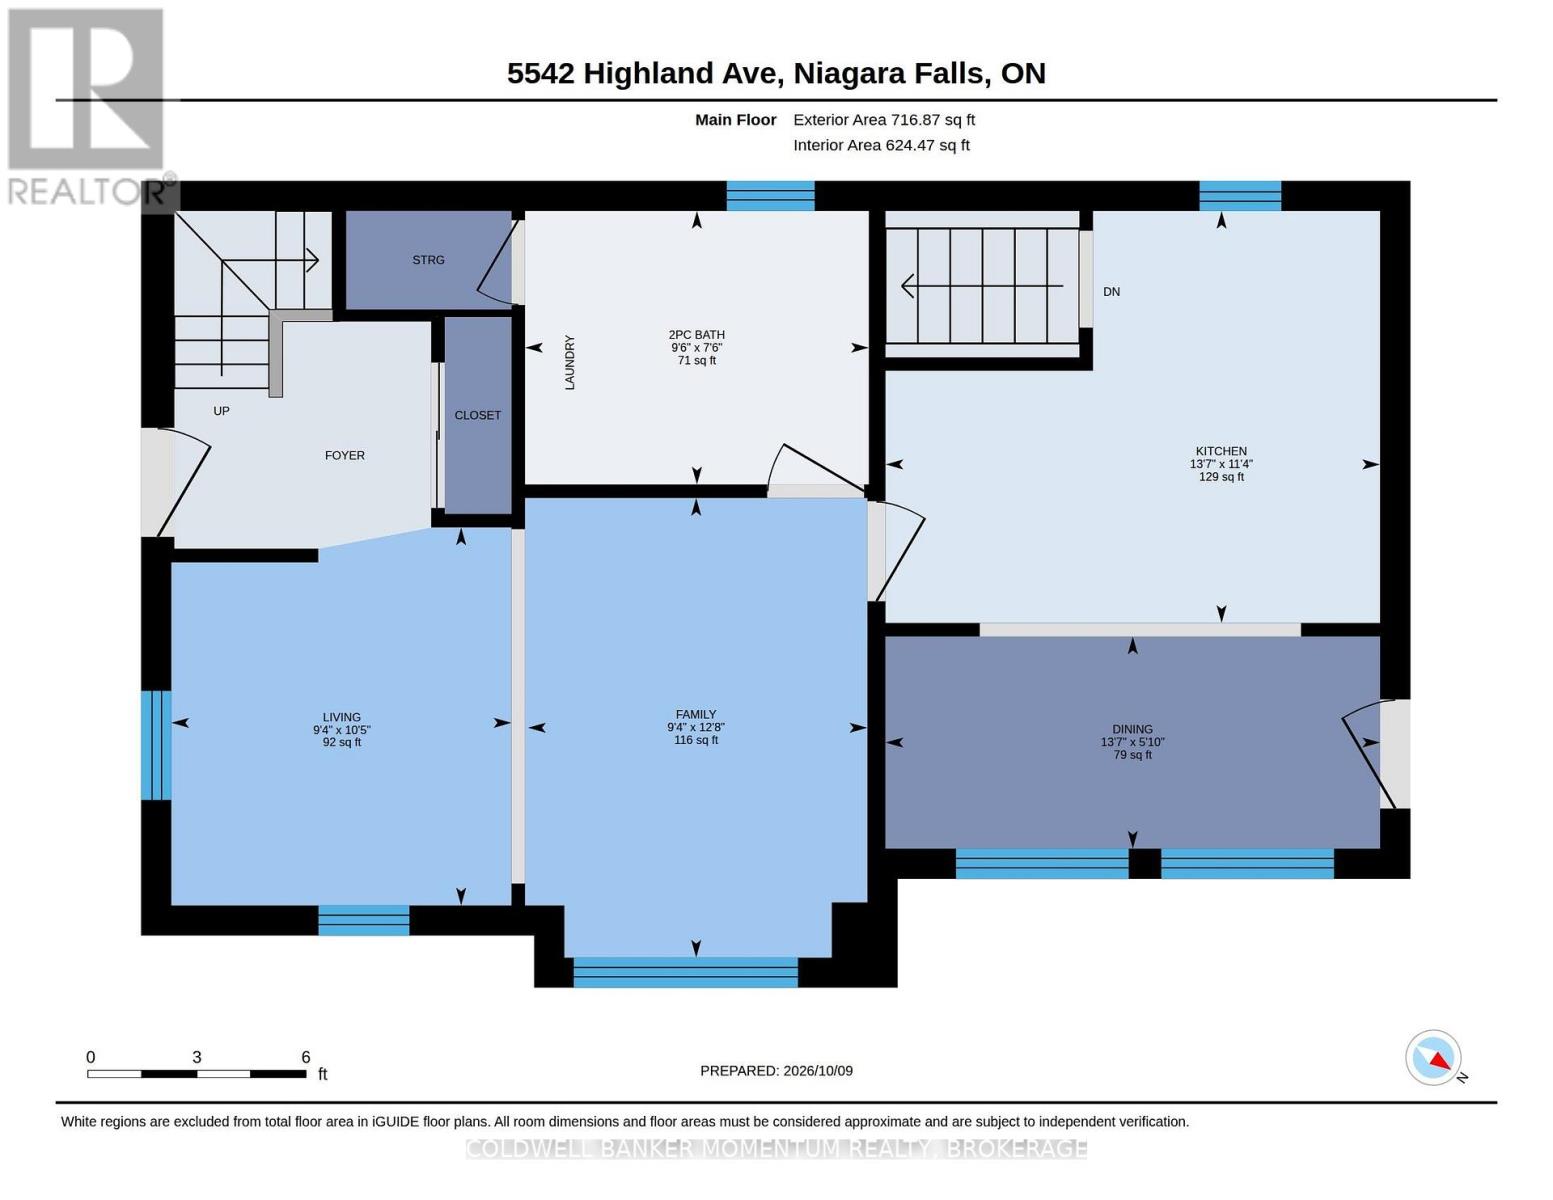
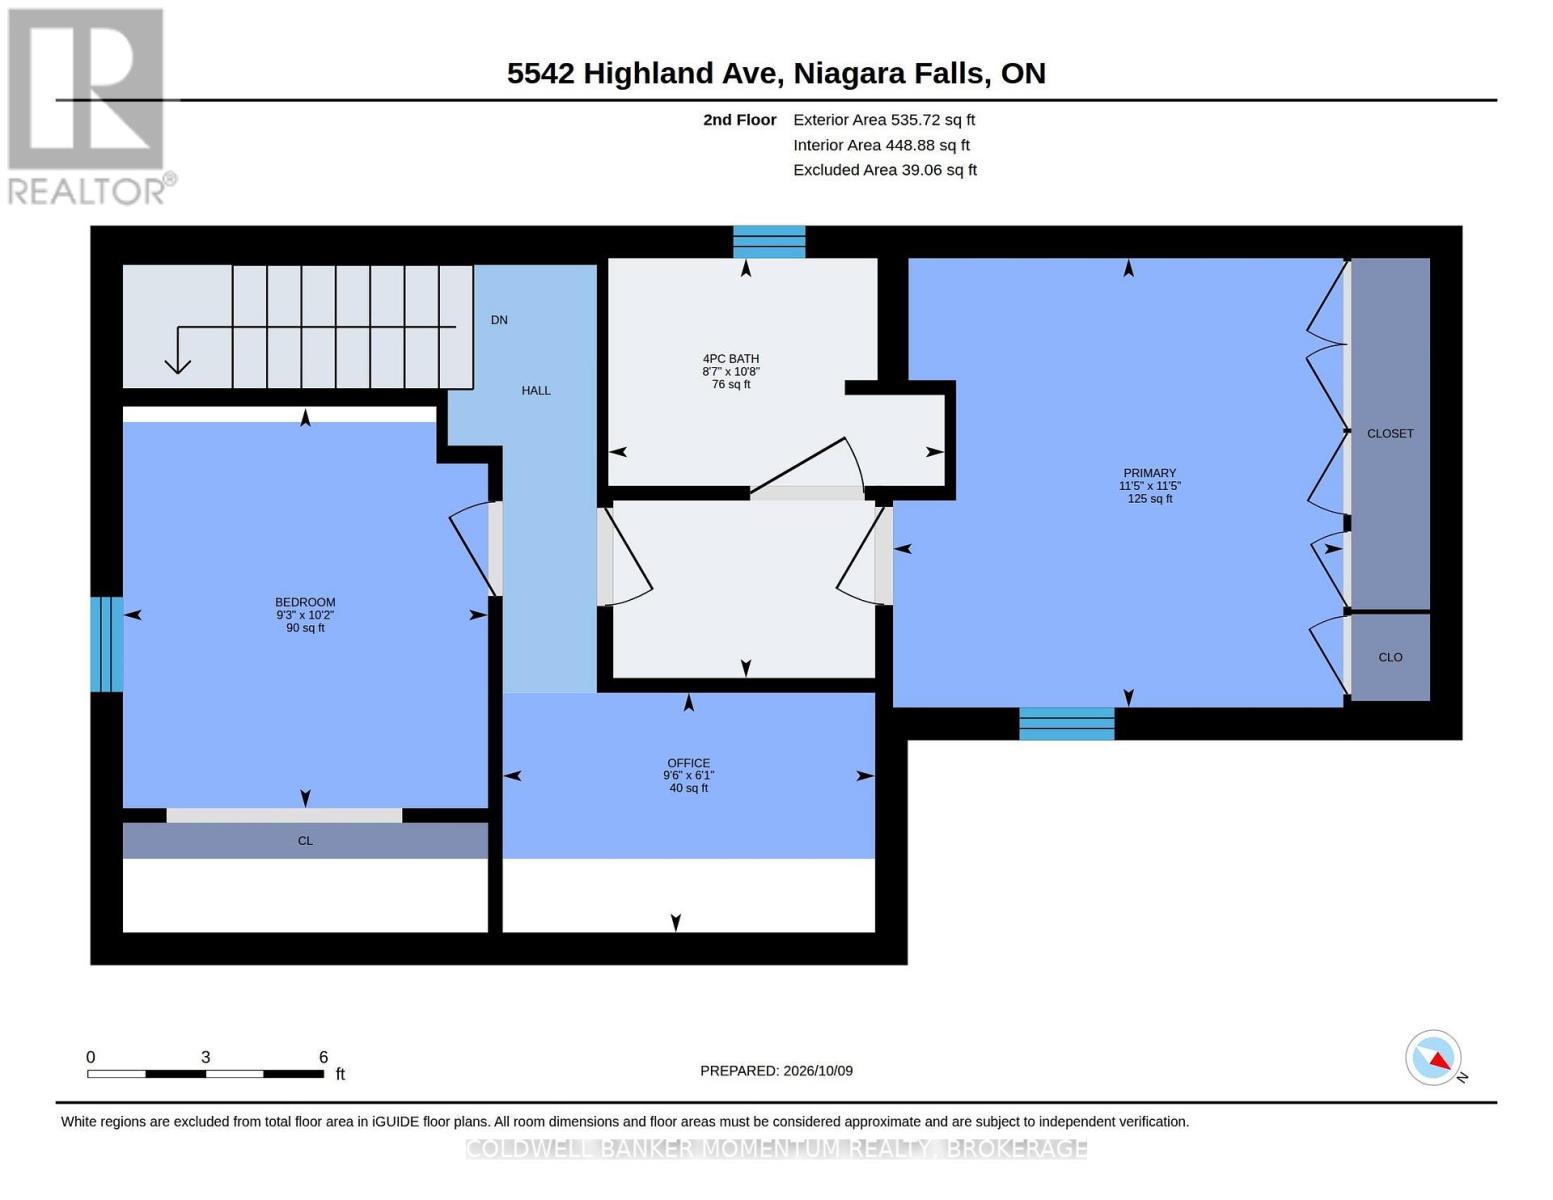
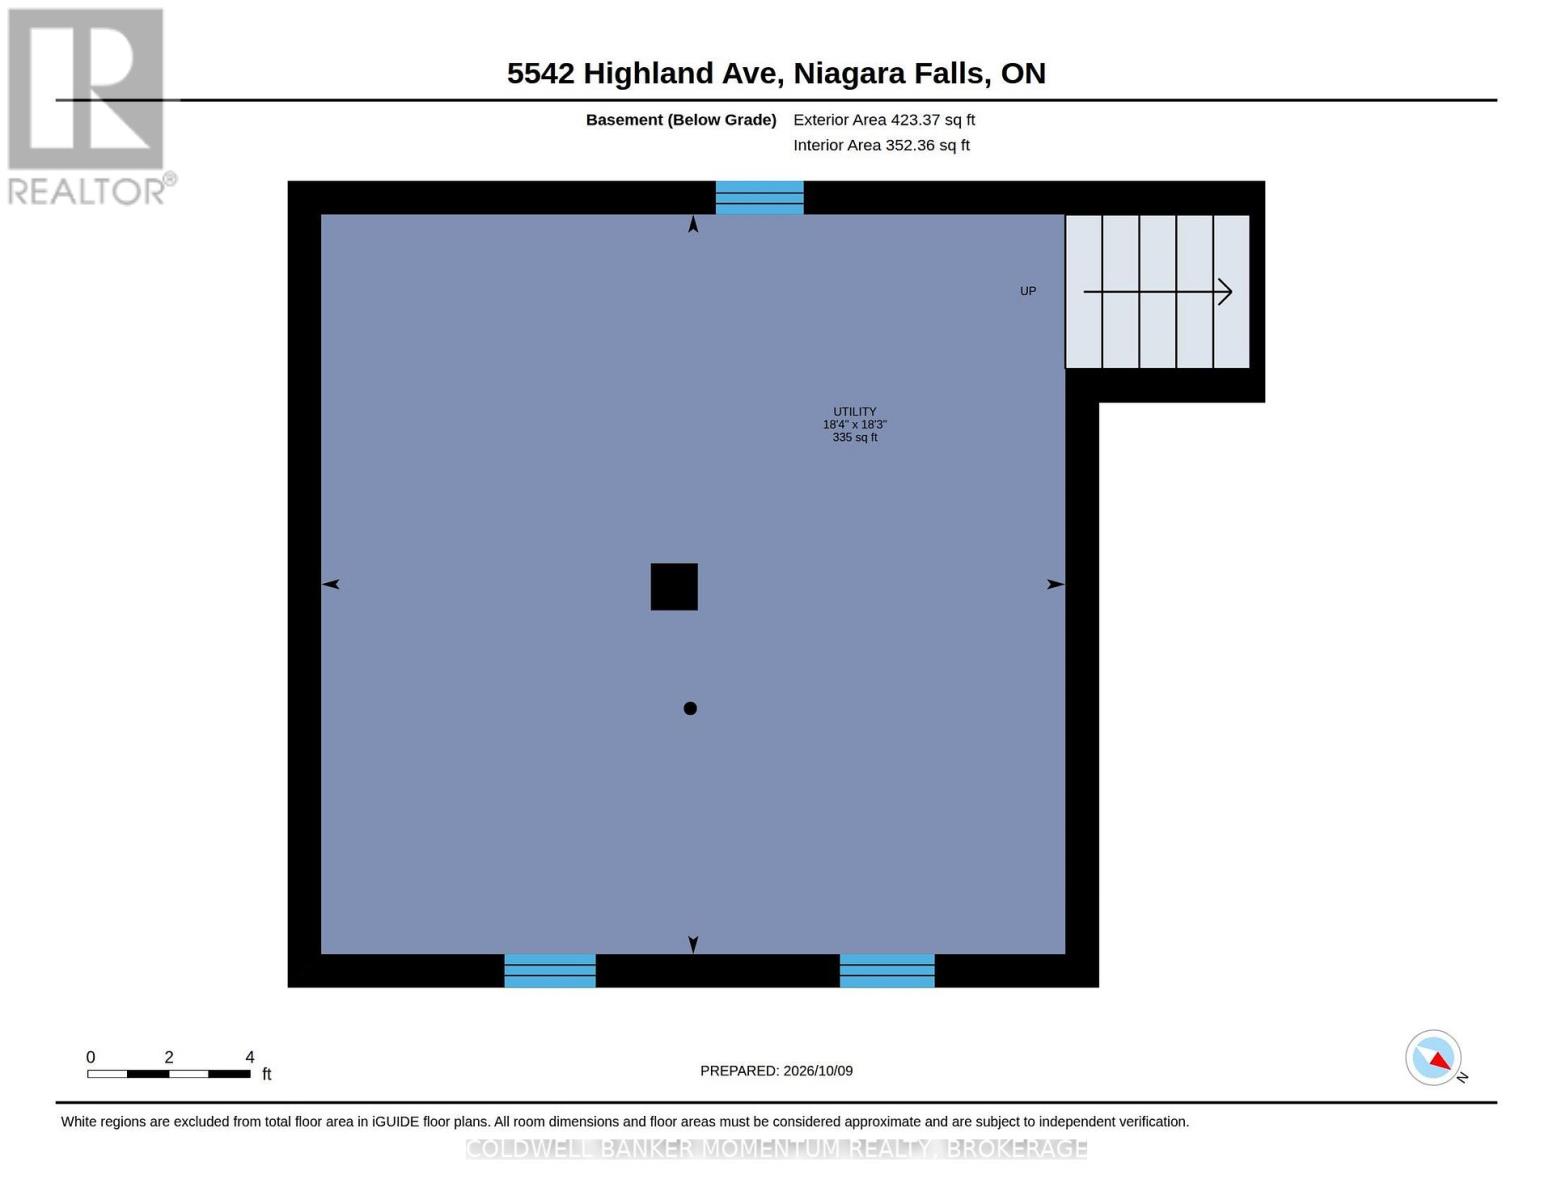
房 间
| 楼 层 | 类 型 | 长 度 | 宽 度 | 面 积 |
|---|---|---|---|---|
| 二楼 | 卧室 | 3.49 m | 3.49 m | 3.49 m x 3.49 m |
| 二楼 | 第二卧房 | 3.11 m | 2.83 m | 3.11 m x 2.83 m |
| 二楼 | 浴室 | 3.2626 m | 2.61 m | 3.2626 m x 2.61 m |
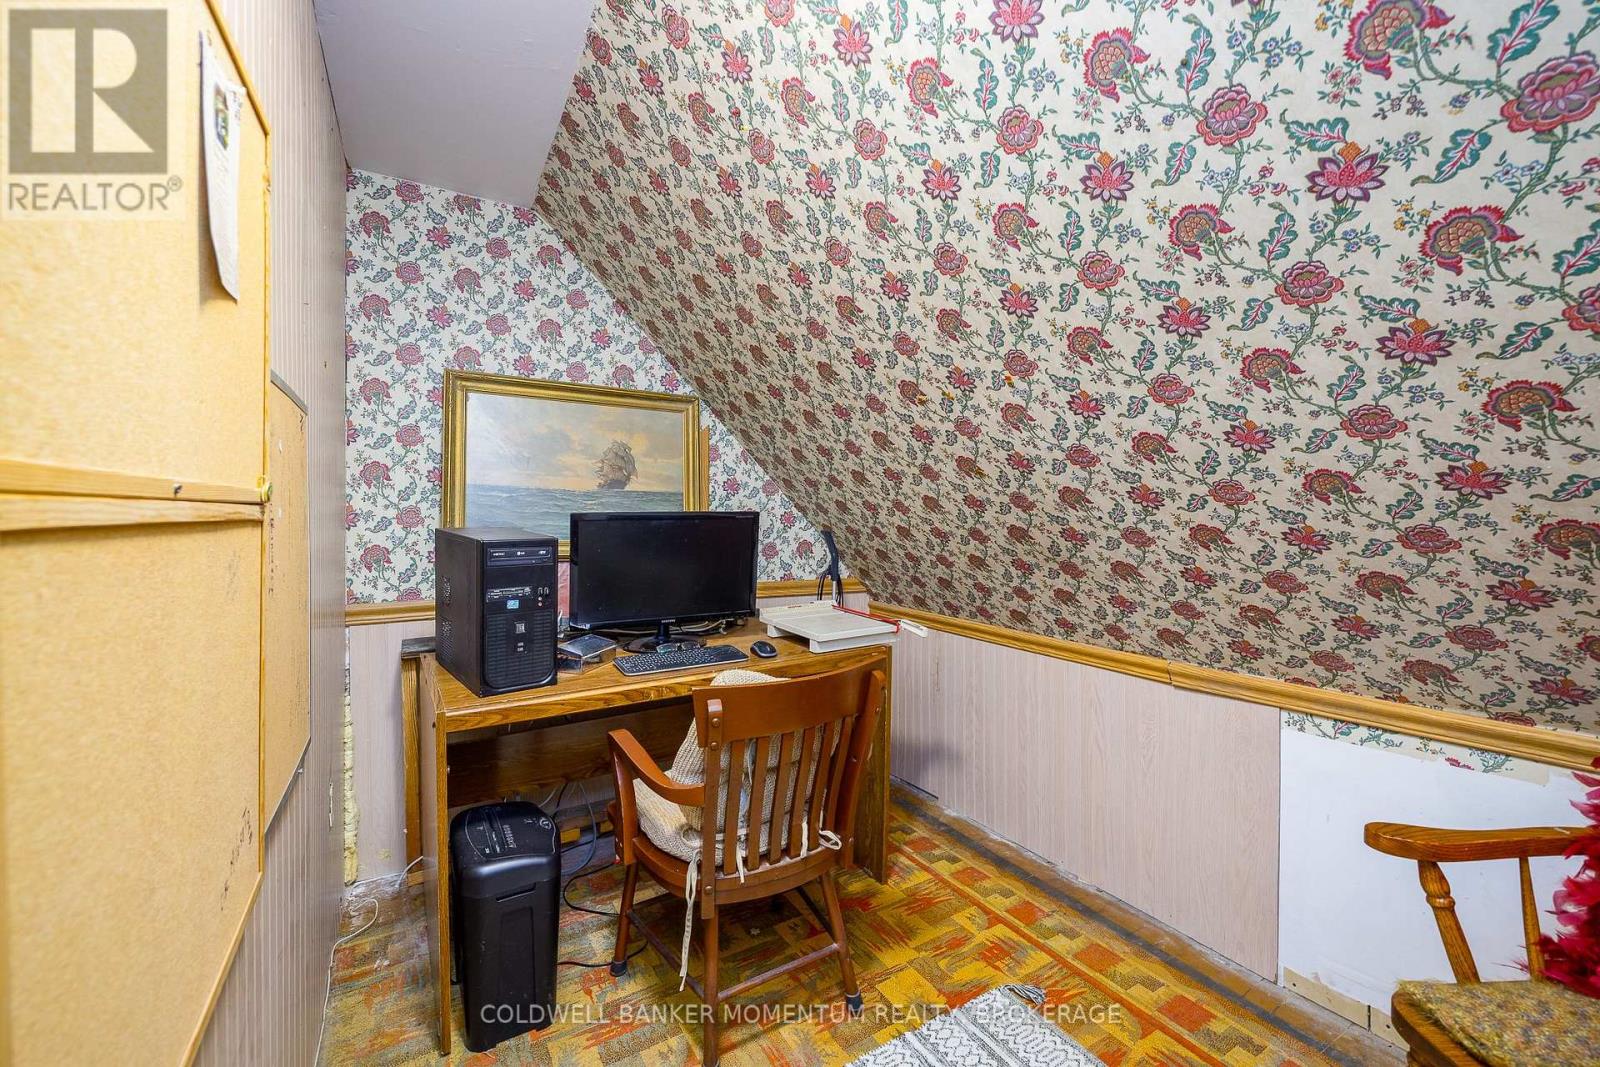
| 二楼 | Office | 1.8629 m | 2.89 m | 1.8629 m x 2.89 m |
| 地下室 | 设备间 | 5.56 m | 5.59 m | 5.56 m x 5.59 m |
| 一楼 | 家庭房 | 3.85 m | 2.85 m | 3.85 m x 2.85 m |
| 一楼 | 客厅 | 3.17 m | 2.85 m | 3.17 m x 2.85 m |
| 一楼 | 浴室 | 2.29 m | 2.88 m | 2.29 m x 2.88 m |
| 一楼 | 厨房 | 3.45 m | 4.15 m | 3.45 m x 4.15 m |
| 一楼 | 餐厅 | 1.78 m | 4.15 m | 1.78 m x 4.15 m |
https://www.realtor.ca/real-estate/30391674/5542-highland-avenue-niagara-falls-hospital-215-hospital

The trademarks REALTOR®, REALTORS®, and the REALTOR® logo are controlled by The Canadian Real Estate Association (CREA) and identify real estate professionals who are members of CREA. The trademarks MLS®, Multiple Listing Service® and the associated logos are owned by The Canadian Real Estate Association (CREA) and identify the quality of services provided by real estate professionals who are members of CREA. The trademark DDF® is owned by The Canadian Real Estate Association (CREA) and identifies CREA's Data Distribution Facility (DDF®)
Niagara Association of REALTORS®
Coldwell Banker Momentum Realty, Brokerage
October 26 2026 04:24:43
