
554 Grand Ridge Drive Cambridge, Ontario N1S 4Y9


$848,000
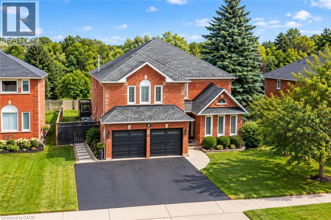
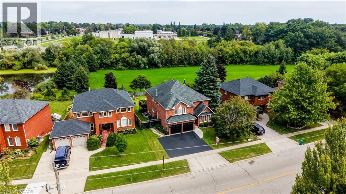
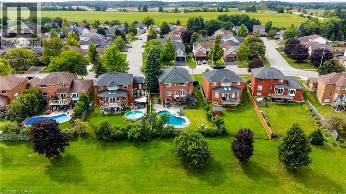
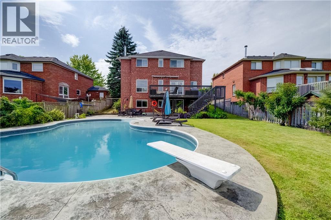
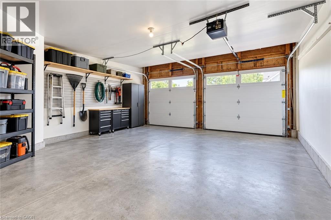
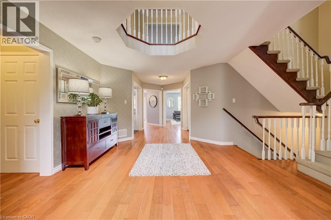
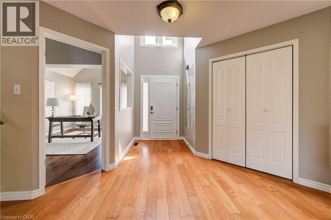
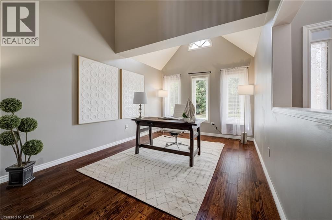
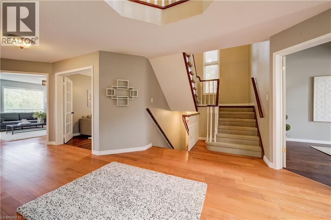
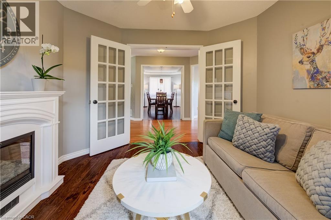
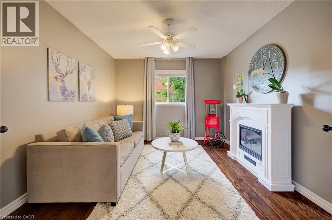
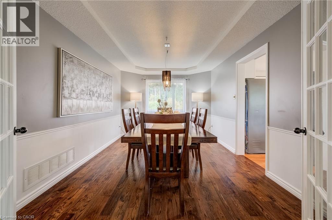
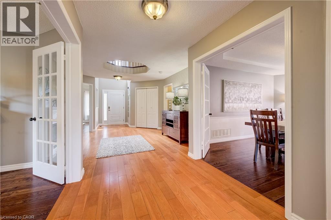
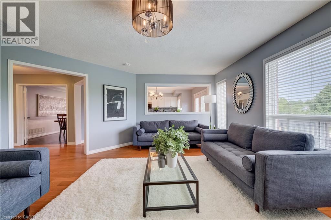
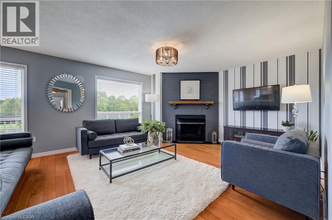
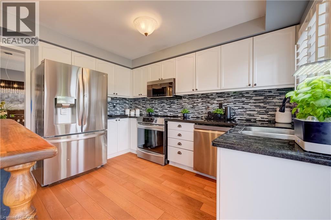
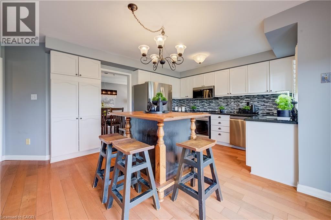
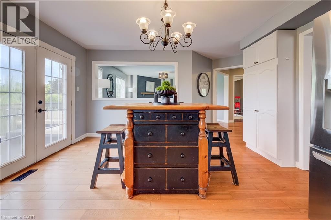
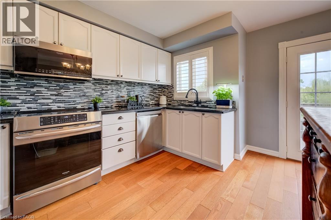
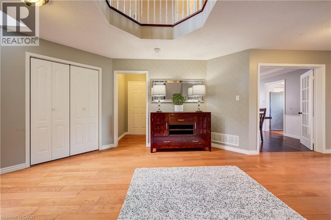
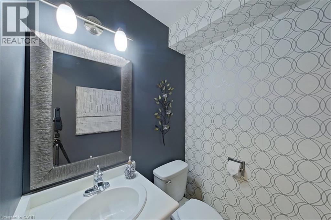
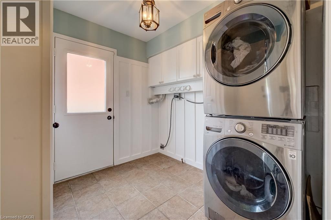
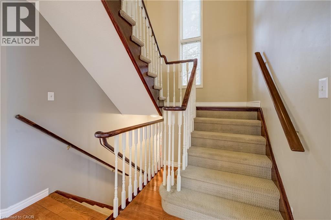
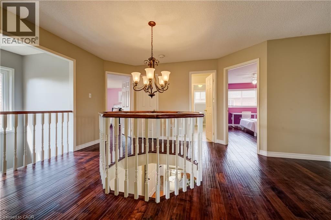
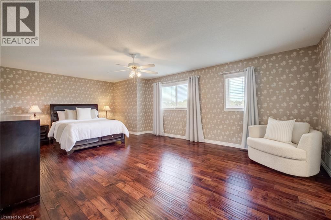
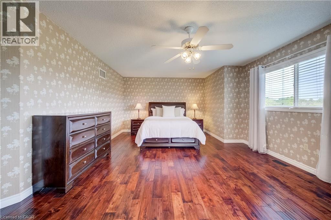
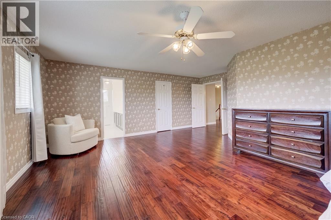
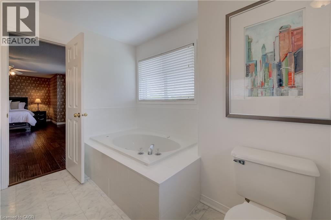
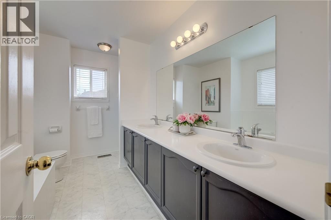
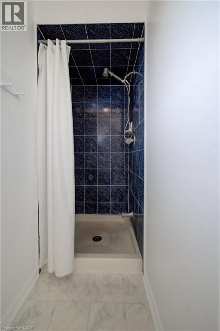
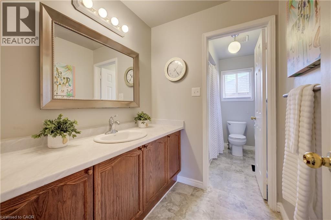
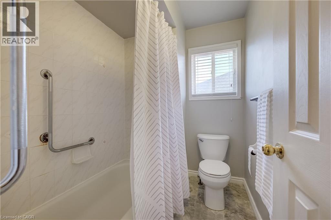
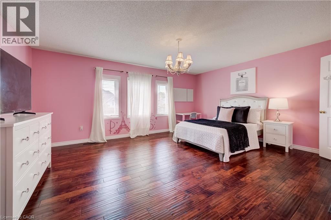
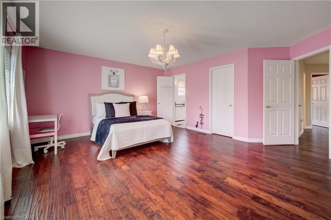
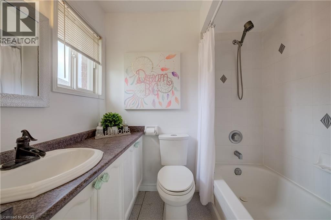
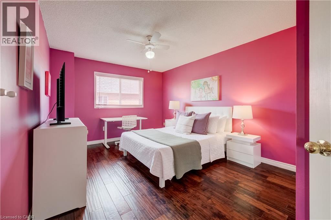
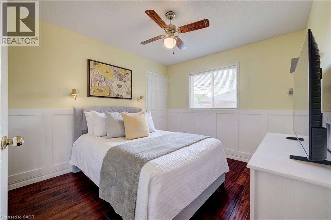
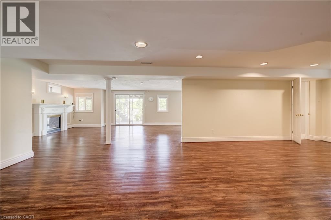
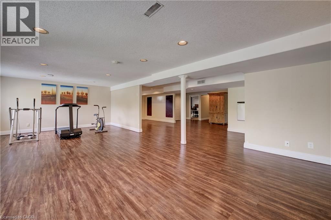
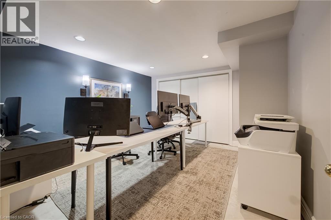
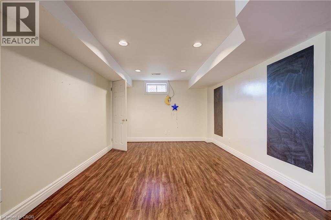
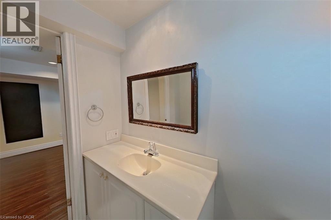
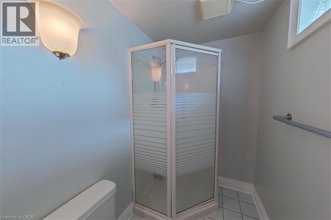
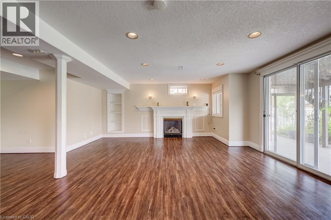
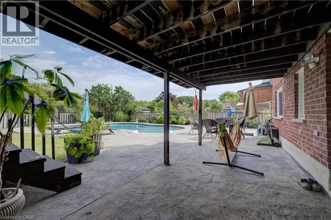
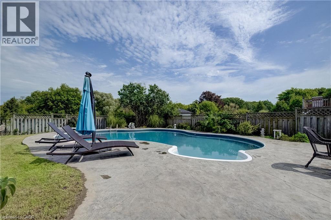
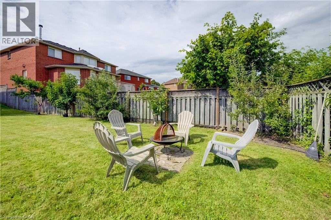
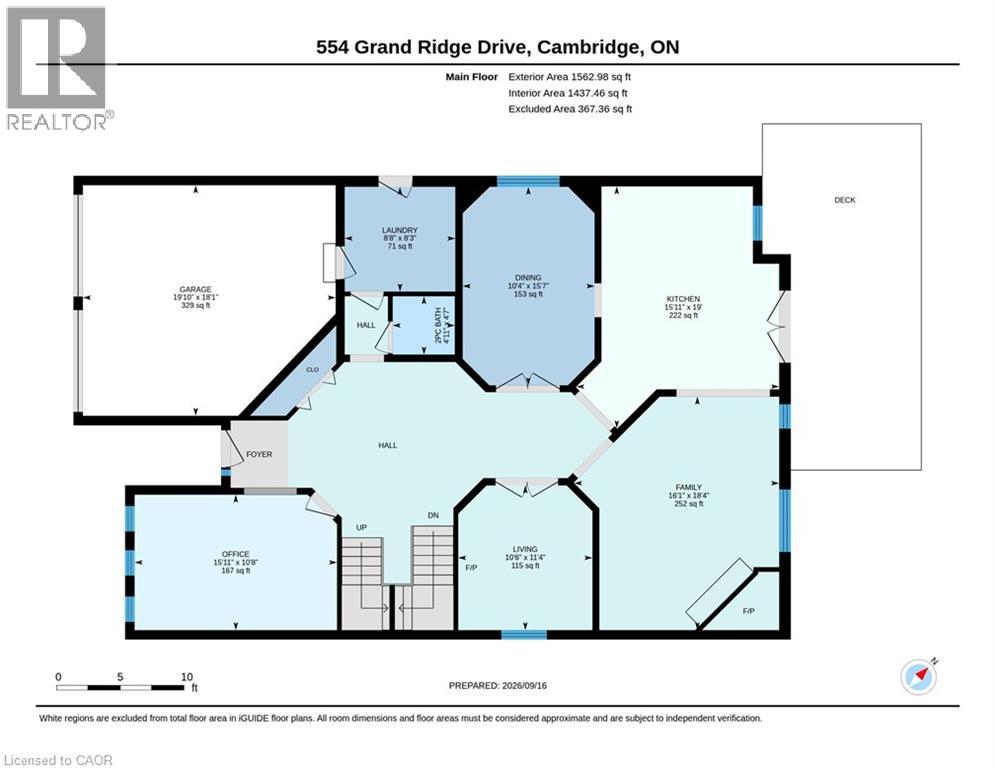
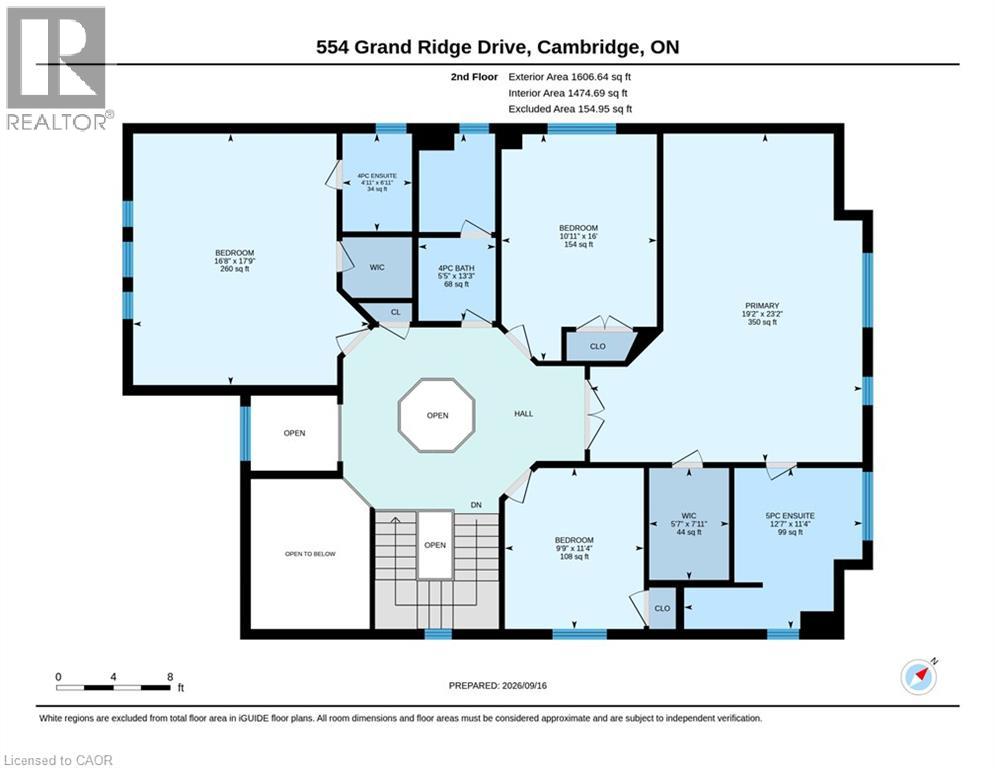
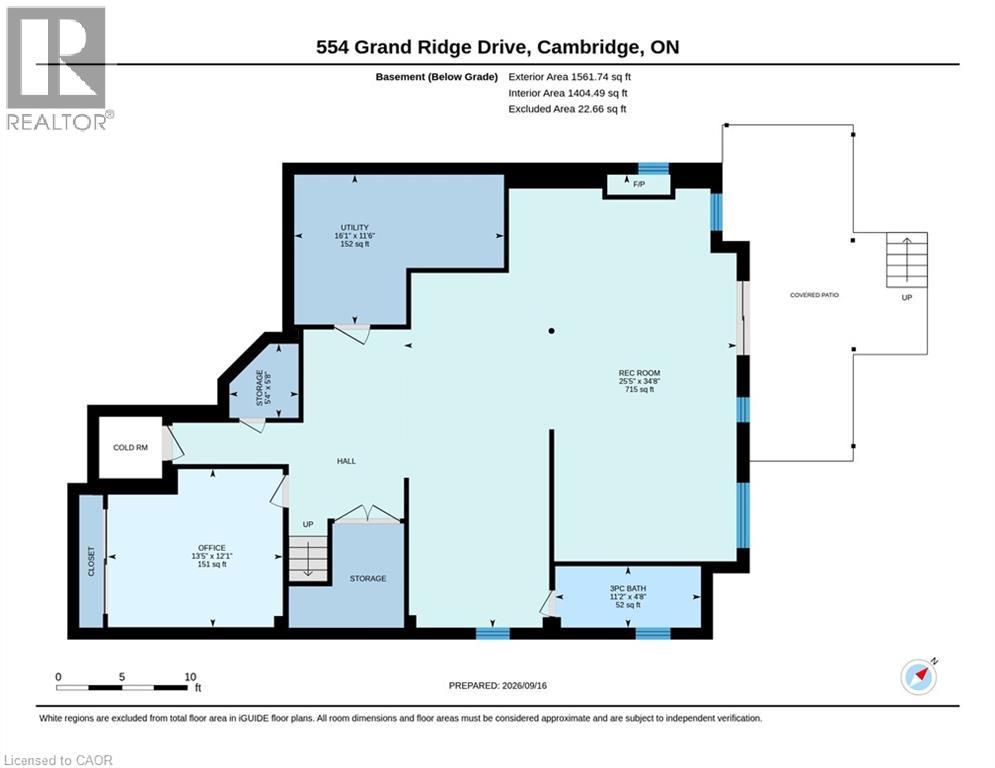
A+ SUPERIOR LOCATION & GREAT PRINCIPLE RESIDENCE. Be impressed by this ENORMOUS well maintained 5 bed-5 bath “FOREVER TYPE” custom family home FEATURING 4000sqft+ livable space, in-ground pool and WALKOUT basement. This property is excellent for growing families & hosting guests or family gatherings. Highly desirable WEST GALT neighbourhood close to great schools AND backing onto OPEN GREEN SPACE with no rear neighbours. Simply open the back gate to an area that feels like a large EXPANSION of your backyard. This home is close to amenities & efficient commuting with 1 turn to hwy 401. The triple wide driveway offers more convenient parking and 2 garage doors. The back deck off the kitchen impresses with cottage like views overlooking your backyard sanctuary. Excellent curb appeal and gardens welcome you to this impressive yet unpretentious looking home. Step into the Grand Foyer, where you immediately recognize the size, quality, plenty of natural light, and functional layout to customize any way you choose. The first floor is complete with laundry/mud room (great in the winter), and 2-piece powder room. The CARPET FREE home blends together with bright hardwood floors on the main floor and uniform flooring all through out the upper level. Upstairs features a massive primary bedroom with 2sink 5-piece ensuite, jacuzzi soaker tub & shower with a peaceful view and walk-in closet. In addition, there is another very large bedroom with another full ensuite bathroom. This level has 2 other sizeable bedrooms and another 4-piece bath. The spacious bright professionally finished walkout basement with Full Size windows & walkout to private backyard has endless potential, such as a 5th bed or office, massive rec room, theatre/games room with yet another FULL BATHROOM. A sincere one of a kind large home in an excellent neighbourhood 7min to 401, walking distance to grocery, schools, parks and places of worship. Rare opportunity to own this move-in ready home in a great location. (id:43681)
房源概要
| MLS® Number | 40861055 |
| 房源类型 | 民宅 |
| 附近的便利设施 | 近高尔夫球场, 公园, 礼拜场所, 学校, 购物 |
| 设备类型 | 热水器 |
| 特征 | Backs On Greenbelt, Conservation/green Belt, 自动车库门 |
| 总车位 | 5 |
| 泳池类型 | Inground Pool |
| 租赁设备类型 | 热水器 |
| View Type | City View |
详 情
| 浴室 | 5 |
| 地上卧房 | 4 |
| 地下卧室 | 1 |
| 总卧房 | 5 |
| 家电类 | 洗碗机, 烘干机, 冰箱, 炉子, Water Softener, 洗衣机, 嵌入式微波炉, Garage Door Opener |
| 建筑风格 | Contemporary |
| 地下室进展 | 已装修 |
| 地下室类型 | 全完工 |
| 施工日期 | 1992 |
| 施工种类 | 独立屋 |
| 空调 | 中央空调 |
| 外墙 | 砖 Veneer |
| 壁炉燃料 | 木头 |
| 壁炉 | 有 |
| Fireplace Total | 2 |
| 壁炉类型 | 其他-见备注 |
| 地基类型 | 混凝土浇筑 |
| 客人卫生间(不包含洗浴) | 1 |
| 供暖方式 | 天然气 |
| 供暖类型 | 压力热风 |
| 储存空间 | 2 |
| 内部尺寸 | 4602 Sqft |
| 类型 | 独立屋 |
| 设备间 | 市政供水 |
车 位
| 附加车库 |
土地
| 入口类型 | Road Access, Highway Access, Highway Nearby |
| 英亩数 | 无 |
| 土地便利设施 | 近高尔夫球场, 公园, 宗教场所, 学校, 购物 |
| 污水道 | 城市污水处理系统 |
| 土地深度 | 144 Ft |
| 土地宽度 | 66 Ft |
| 不规则大小 | 0.204 |
| Size Total | 0.204 Ac|under 1/2 Acre |
| 规划描述 | R2 Https://www.cambridge.ca/business-building-deve |
房 间
| 楼 层 | 类 型 | 长 度 | 宽 度 | 面 积 |
|---|---|---|---|---|
| 二楼 | 其它 | 7'11'' x 5'7'' | ||
| 二楼 | 主卧 | 23'2'' x 19'2'' | ||
| 二楼 | 卧室 | 11'4'' x 9'9'' | ||
| 二楼 | 卧室 | 16'0'' x 10'11'' | ||
| 二楼 | 卧室 | 17'9'' x 16'8'' | ||
| 二楼 | 5pc Ensuite Bath | 12'7'' x 11'4'' | ||
| 二楼 | 四件套浴室 | 6'11'' x 4'11'' | ||
| 二楼 | 四件套浴室 | 13'3'' x 5'5'' | ||
| 地下室 | 设备间 | 16'1'' x 11'6'' | ||
| 地下室 | Storage | 5'8'' x 5'4'' | ||
| 地下室 | 三件套卫生间 | 11'2'' x 4'8'' | ||
| 地下室 | 卧室 | 13'5'' x 12'1'' | ||
| 地下室 | 娱乐室 | 34'8'' x 25'5'' | ||
| 一楼 | Office | 15'11'' x 10'8'' | ||
| 一楼 | 洗衣房 | 8'8'' x 8'3'' | ||
| 一楼 | 厨房 | 19'0'' x 15'11'' | ||
| 一楼 | 其它 | 19'10'' x 18'1'' | ||
| 一楼 | 家庭房 | 18'4'' x 16'1'' | ||
| 一楼 | 餐厅 | 15'7'' x 10'4'' | ||
| 一楼 | 两件套卫生间 | 4'11'' x 4'7'' |
https://www.realtor.ca/real-estate/30289911/554-grand-ridge-drive-cambridge

The trademarks REALTOR®, REALTORS®, and the REALTOR® logo are controlled by The Canadian Real Estate Association (CREA) and identify real estate professionals who are members of CREA. The trademarks MLS®, Multiple Listing Service® and the associated logos are owned by The Canadian Real Estate Association (CREA) and identify the quality of services provided by real estate professionals who are members of CREA. The trademark DDF® is owned by The Canadian Real Estate Association (CREA) and identifies CREA's Data Distribution Facility (DDF®)
REALTORS® Association of Hamilton-Burlington
Red And White Realty Inc.
September 16 2026 11:11:55
