
553 Norfolk County Road 21 Norfolk, Ontario N0E 1G0


$724,900
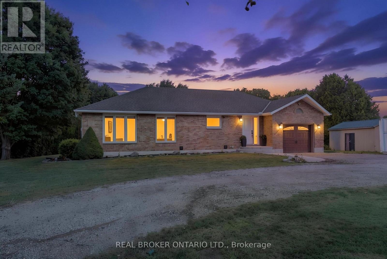
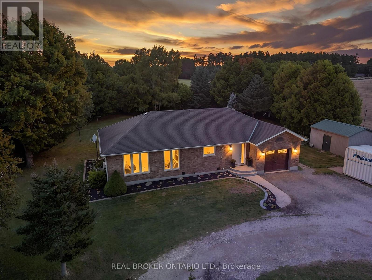
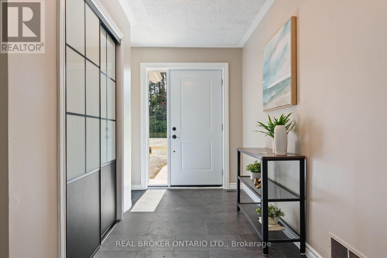
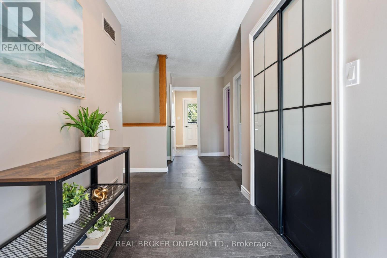
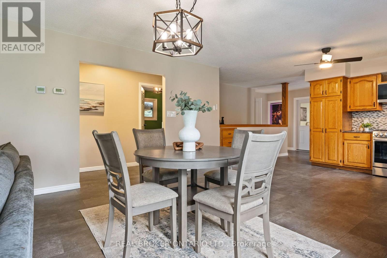
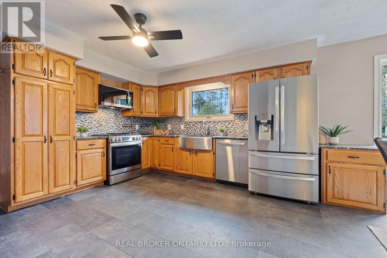
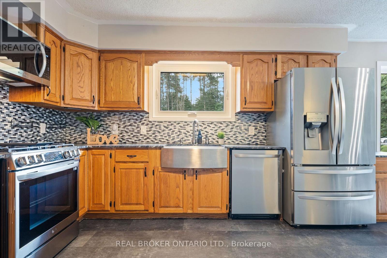
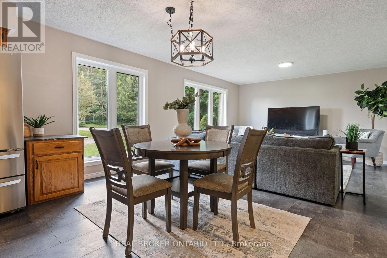
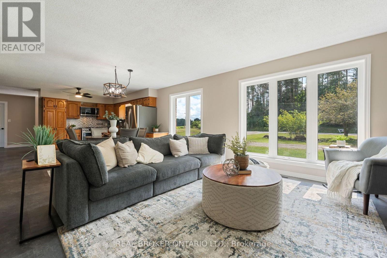
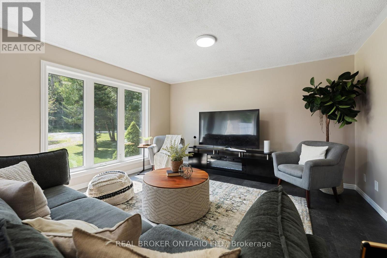
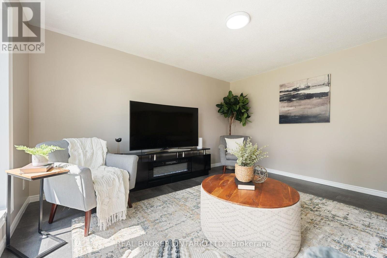
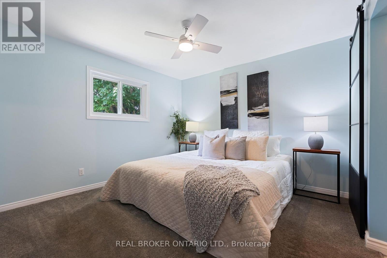
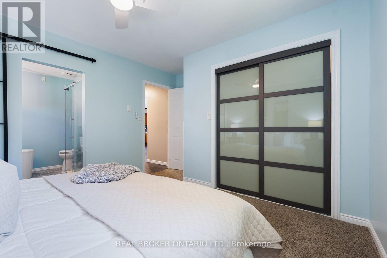
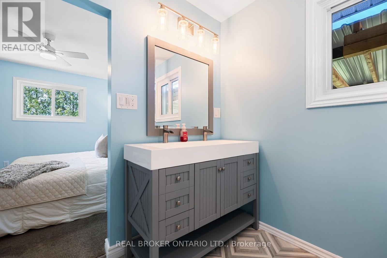
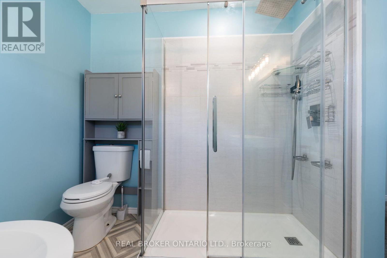
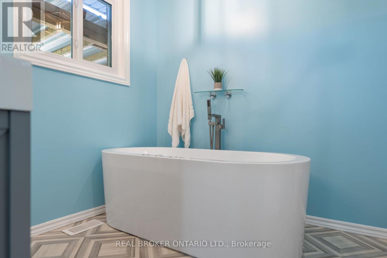
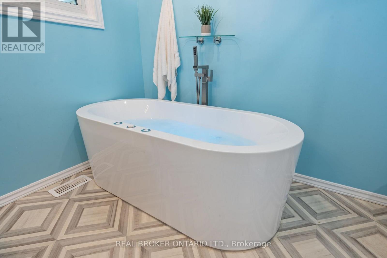
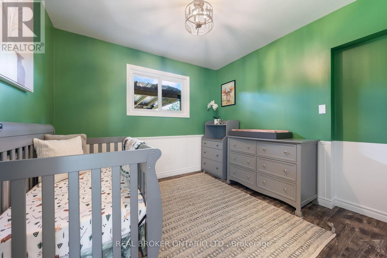
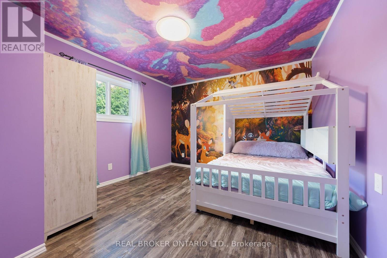
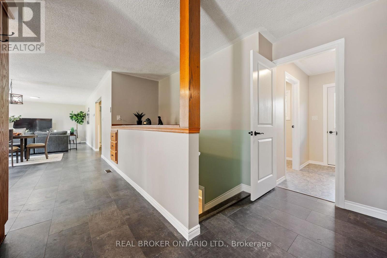
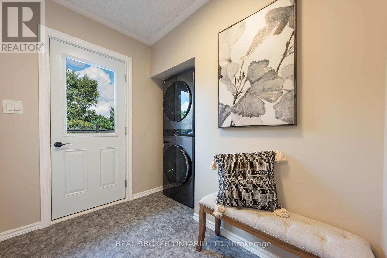
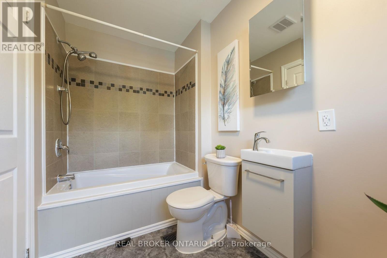
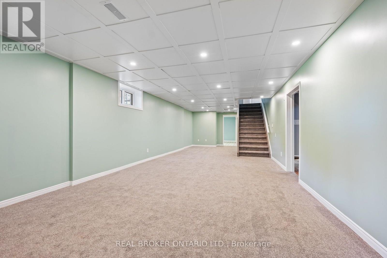
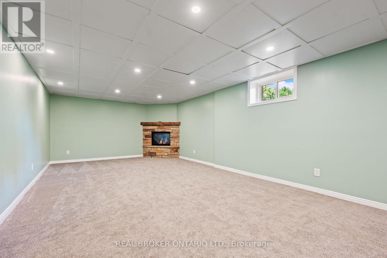
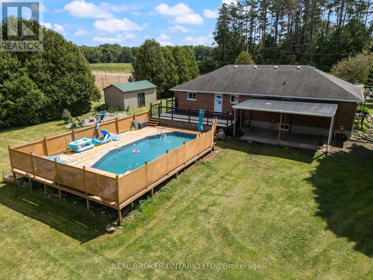
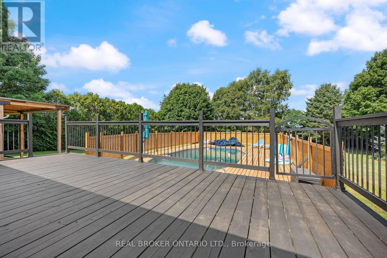
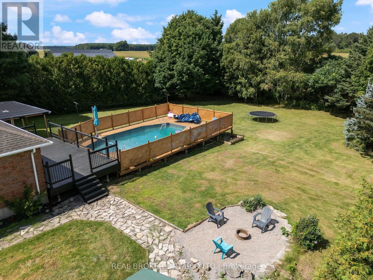
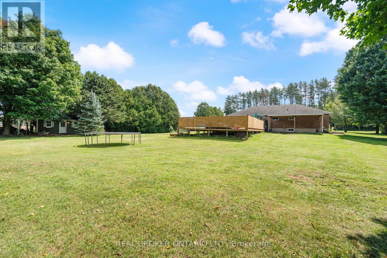
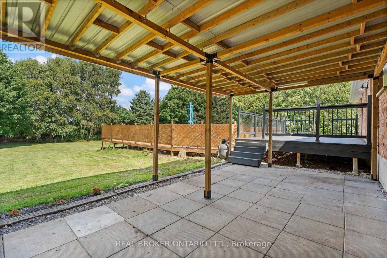
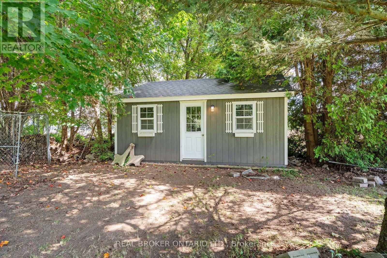
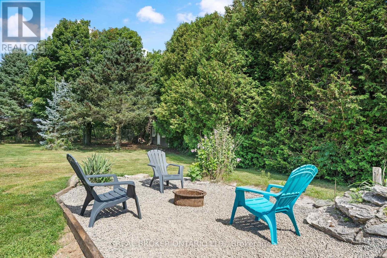
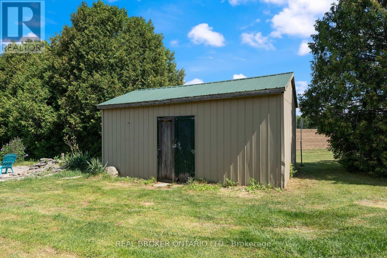
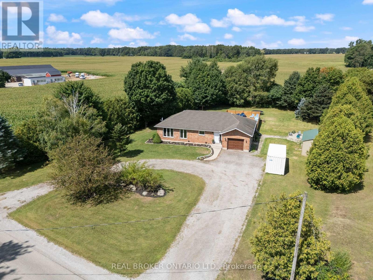
Welcome to this beautifully maintained and tastefully finished 3+1 bedroom, 2 bathroom brick bungalow situated on 0.69 acres in Langton. Offering comfortable main floor living and a thoughtful layout, this move in ready home is the perfect blend of style, functionality and outdoor enjoyment. The main floor features spacious living areas, well appointed finishes and a relaxing primary retreat complete with an ensuite featuring a jetted, colour changing soaker tub, creating a true spa like experience right at home. The lower level offers additional living space with a fourth bedroom, providing flexibility for guests, a home office, recreation space or growing families. Step outside and enjoy your own private backyard oasis featuring a brand new pool deck completed in 2026 and a gazebo added in 2024. The pool liner was replaced in 2022, with a new pump and sand filter installed in 2025, making this outdoor space ready for years of summer enjoyment. The property is also equipped with an invisible dog fencing system, with the existing module in place; collars would be required. The gazebo is also equipped with an electrical box for a hot tub hookup, offering the opportunity to create an even more impressive backyard retreat. A charming insulated tiny house or shed with hydro provides excellent additional space for a workshop, hobby area, home office or storage. Numerous recent updates provide peace of mind, including a new water UV system and water softener in 2024, brand new eavestrough, fascia and soffit completed just July 2026, and furnace and A/C maintenance completed August 2026. All equipment is owned with no rental contracts to take over. Tastefully finished throughout and thoughtfully updated, this property offers the space, privacy and convenience of country living while being completely move in ready. A wonderful opportunity to enjoy a beautifully cared for bungalow with plenty of room to live, relax and entertain. (id:43681)
房源概要
| MLS® Number | X13731678 |
| 房源类型 | 民宅 |
| 社区名字 | Rural N. Walsingham |
| 特征 | 树木繁茂的地区 |
| 总车位 | 7 |
| 泳池类型 | Above Ground Pool |
详 情
| 浴室 | 2 |
| 地上卧房 | 3 |
| 地下卧室 | 1 |
| 总卧房 | 4 |
| 家电类 | Water Softener, 洗碗机, 烘干机, Furniture, 微波炉, 炉子, 洗衣机, 冰箱 |
| 建筑风格 | 平房 |
| 地下室进展 | 部分完成 |
| 地下室类型 | Partial (partially Finished) |
| 施工种类 | 独立屋 |
| 空调 | 中央空调 |
| 外墙 | 砖 |
| 地基类型 | 混凝土浇筑 |
| 供暖方式 | 天然气 |
| 供暖类型 | 压力热风 |
| 储存空间 | 1 |
| 内部尺寸 | 1100 - 1500 Sqft |
| 类型 | 独立屋 |
车 位
| 附加车库 | |
| Garage |
土地
| 英亩数 | 无 |
| 污水道 | Septic System |
| 土地深度 | 200 Ft |
| 土地宽度 | 150 Ft |
| 不规则大小 | 150 X 200 Ft |
| 规划描述 | A |
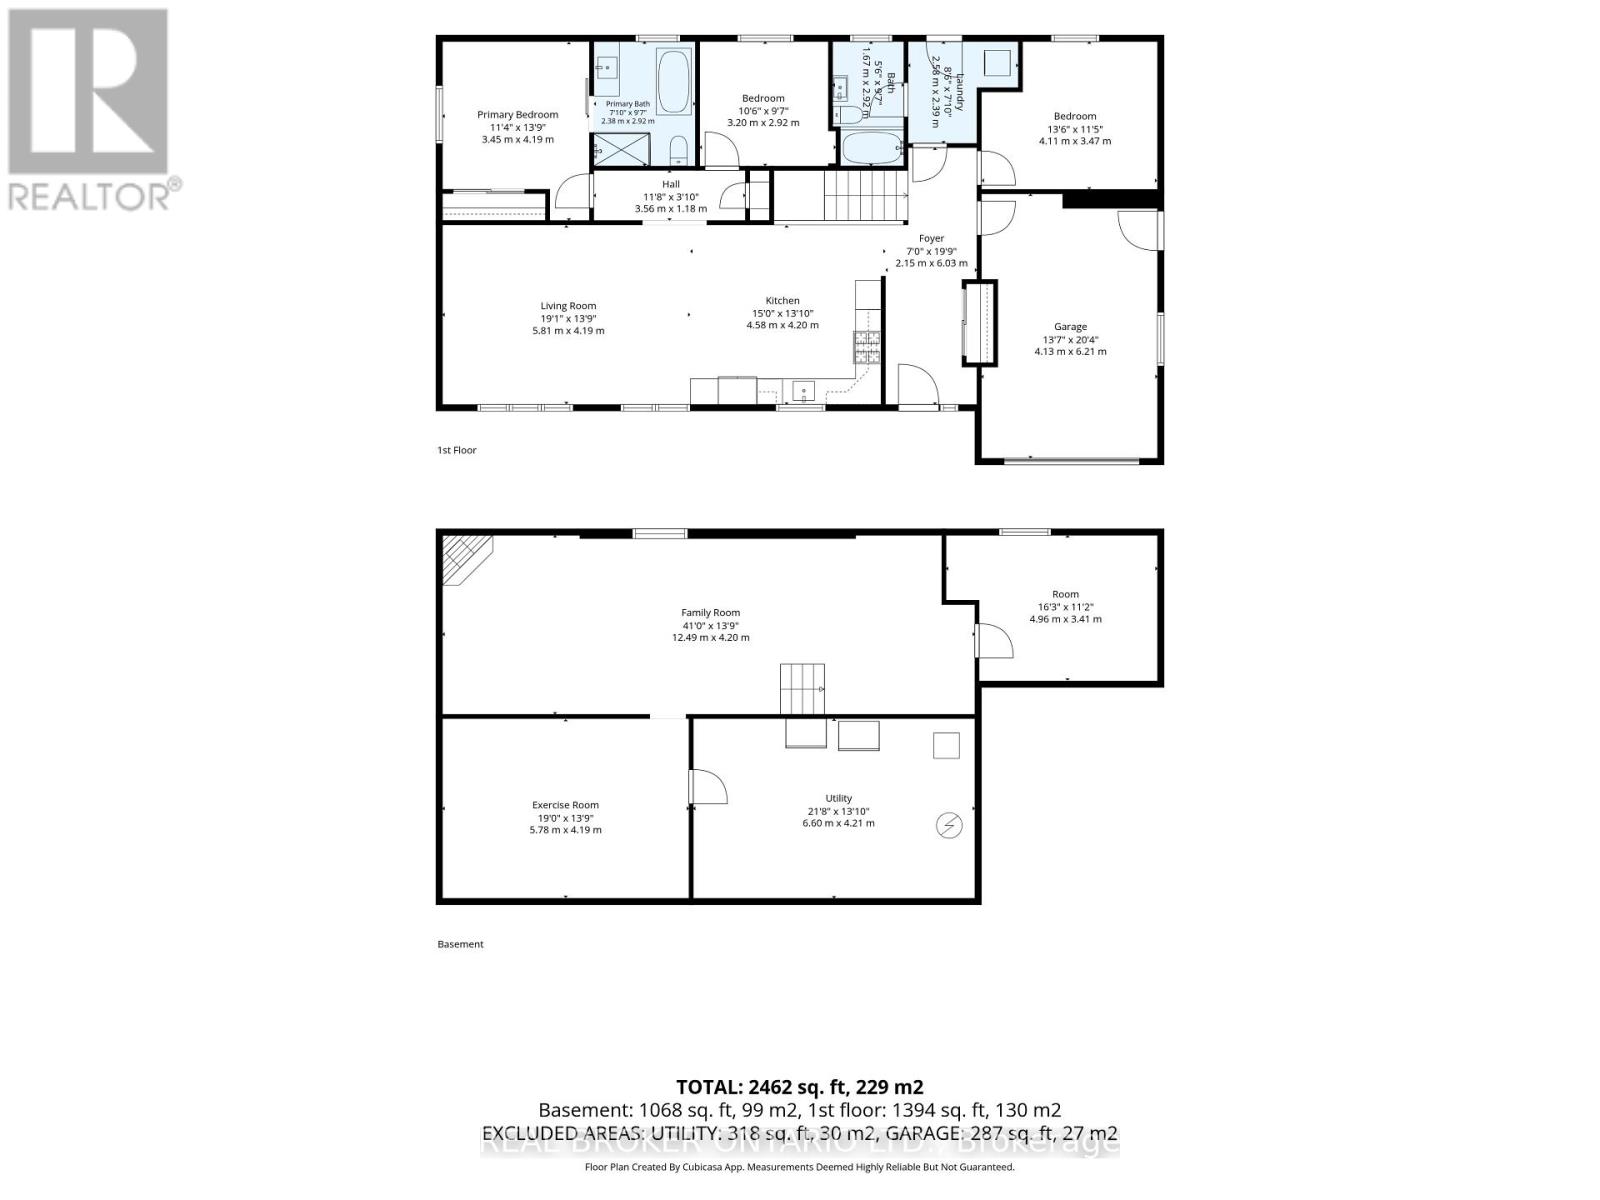
房 间
| 楼 层 | 类 型 | 长 度 | 宽 度 | 面 积 |
|---|---|---|---|---|
| 地下室 | 娱乐,游戏房 | 12.49 m | 4.2 m | 12.49 m x 4.2 m |
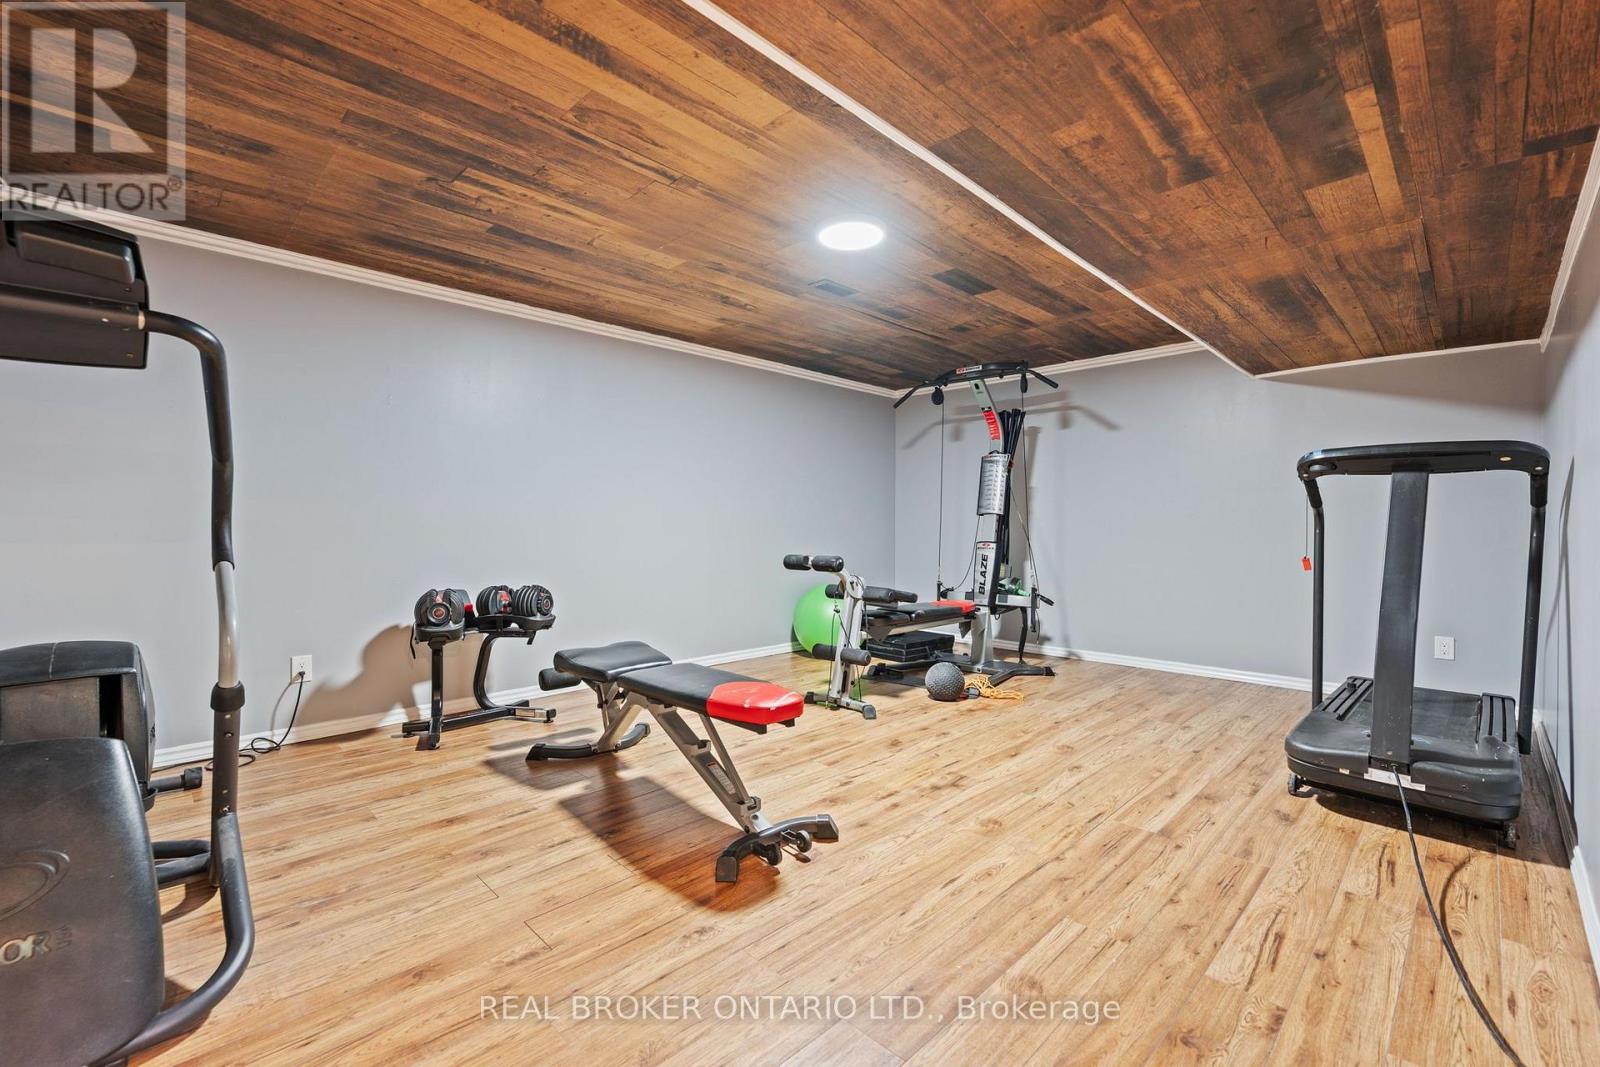
| 地下室 | Exercise Room | 5.78 m | 4.19 m | 5.78 m x 4.19 m |
| 地下室 | 卧室 | 4.96 m | 3.41 m | 4.96 m x 3.41 m |
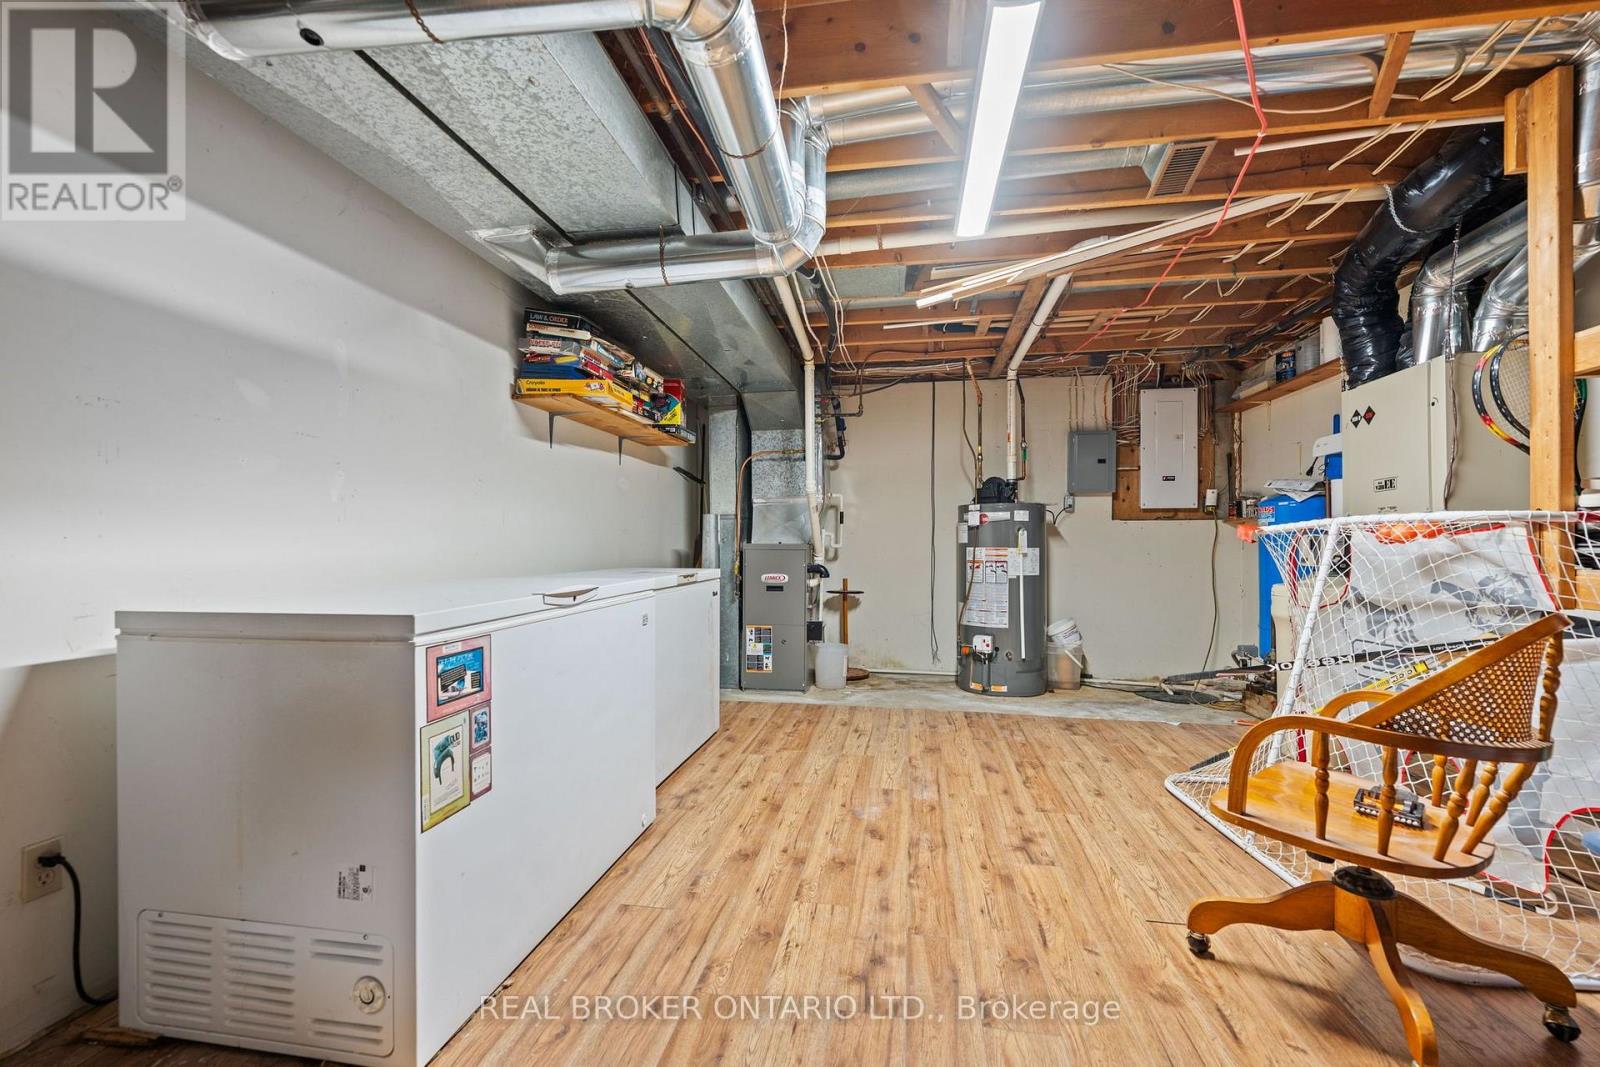
| 地下室 | 设备间 | 6.6 m | 4.2 m | 6.6 m x 4.2 m |
| 一楼 | 厨房 | 4.58 m | 4.2 m | 4.58 m x 4.2 m |
| 一楼 | 浴室 | 2.38 m | 2.92 m | 2.38 m x 2.92 m |
| 一楼 | 浴室 | 1.67 m | 2.92 m | 1.67 m x 2.92 m |
| 一楼 | 客厅 | 5.81 m | 4.19 m | 5.81 m x 4.19 m |
| 一楼 | 主卧 | 3.45 m | 4.19 m | 3.45 m x 4.19 m |
| 一楼 | 卧室 | 3.2 m | 2.92 m | 3.2 m x 2.92 m |
| 一楼 | 卧室 | 4.11 m | 3.47 m | 4.11 m x 3.47 m |
| 一楼 | 洗衣房 | 2.58 m | 2.39 m | 2.58 m x 2.39 m |
https://www.realtor.ca/real-estate/30219569/553-norfolk-county-road-21-norfolk-rural-n-walsingham

The trademarks REALTOR®, REALTORS®, and the REALTOR® logo are controlled by The Canadian Real Estate Association (CREA) and identify real estate professionals who are members of CREA. The trademarks MLS®, Multiple Listing Service® and the associated logos are owned by The Canadian Real Estate Association (CREA) and identify the quality of services provided by real estate professionals who are members of CREA. The trademark DDF® is owned by The Canadian Real Estate Association (CREA) and identifies CREA's Data Distribution Facility (DDF®)
Toronto Real Estate Board
Real Broker Ontario Ltd.
September 15 2026 06:03:30
