
553 Broadway Avenue Toronto (Leaside), Ontario M4G 2S2


$3,550,000
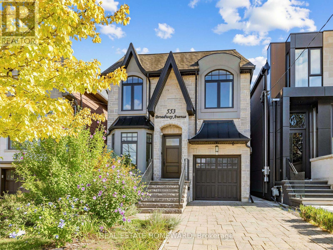
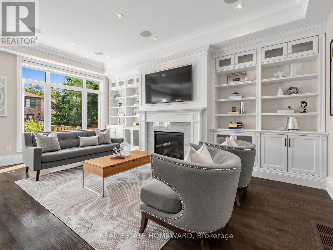
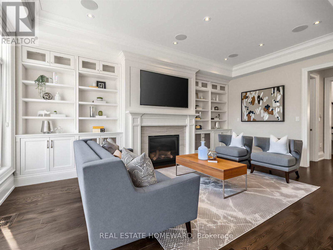
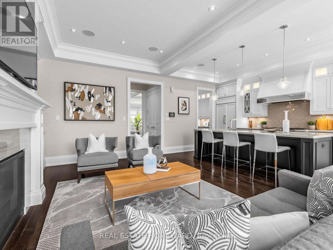
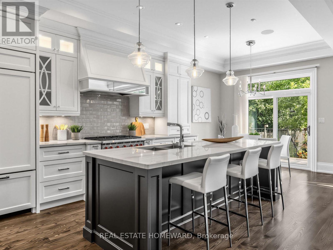
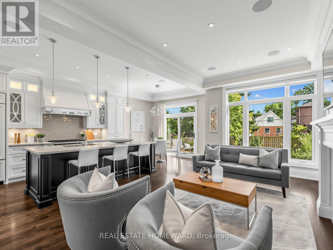
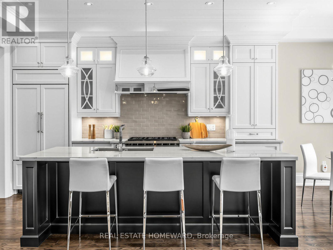
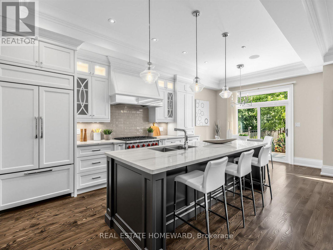
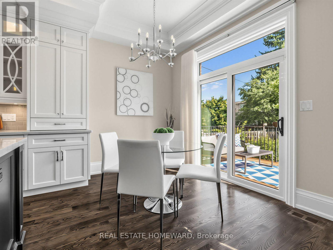
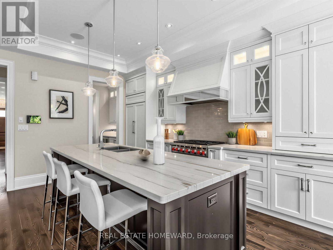
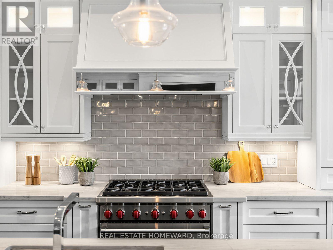
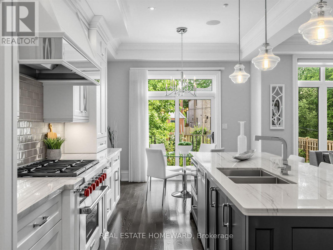
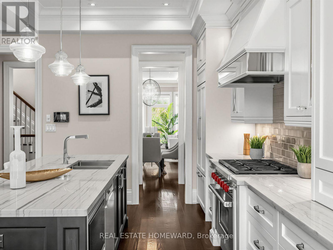
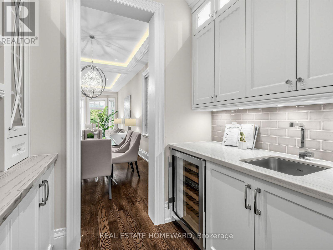
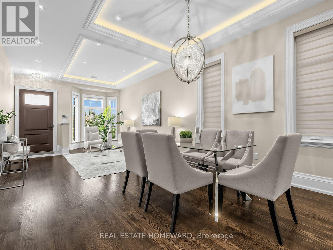
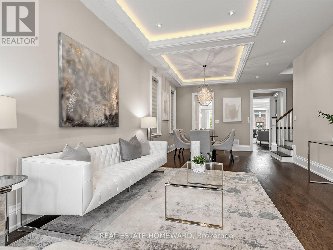
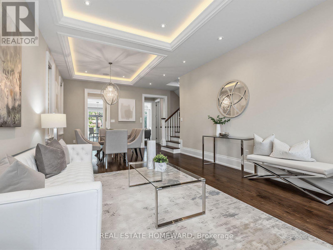
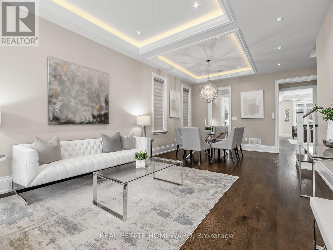
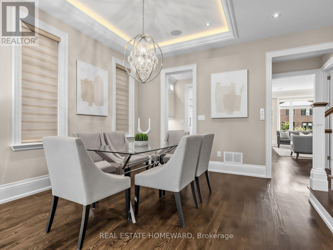
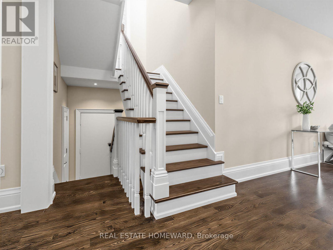
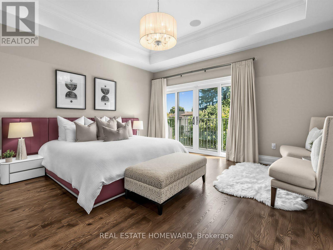
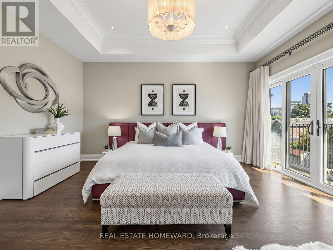
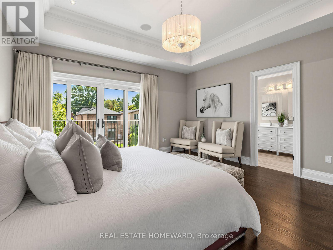
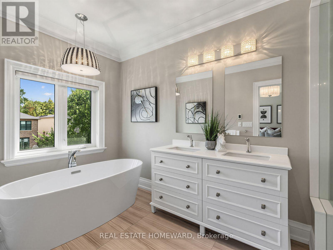
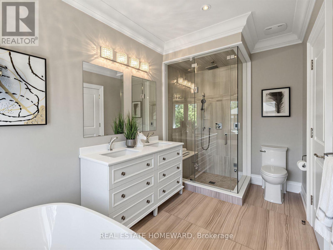
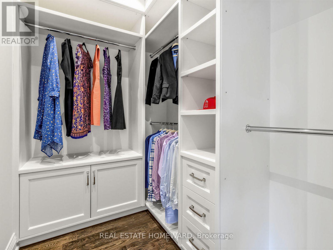
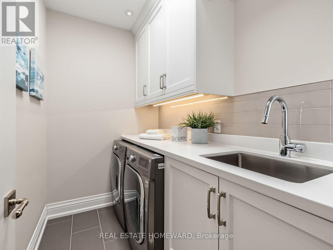
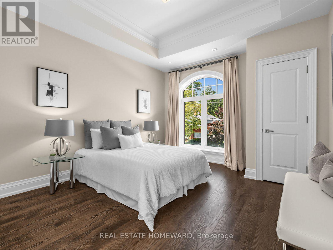
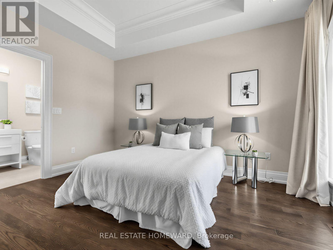
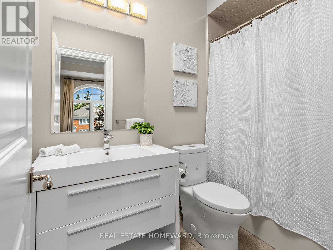
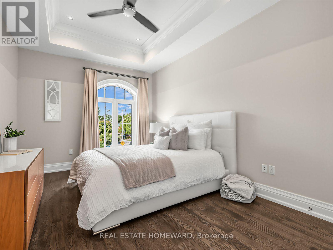
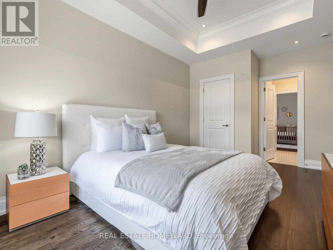
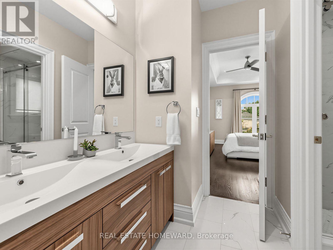
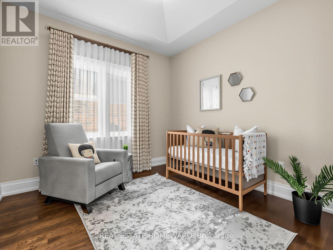
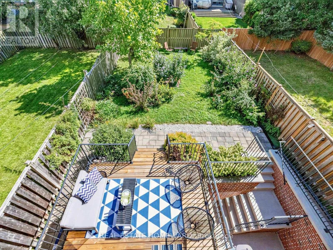
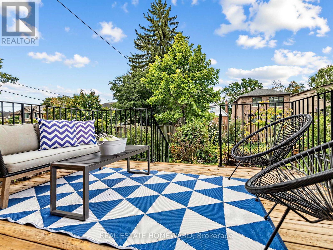
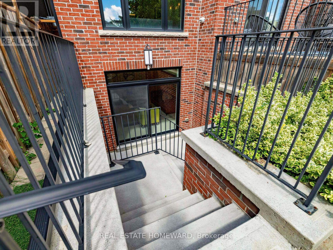
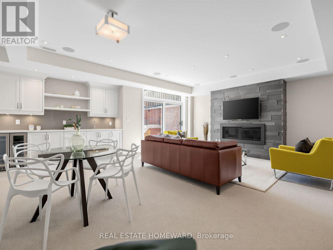
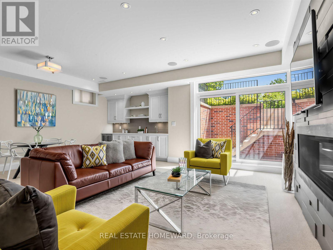
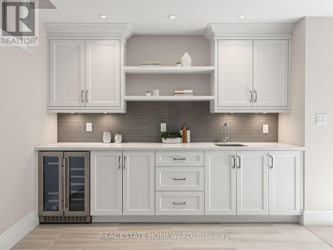
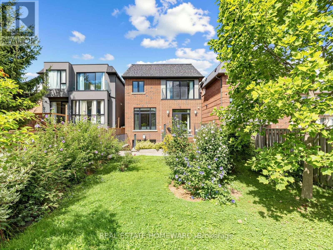
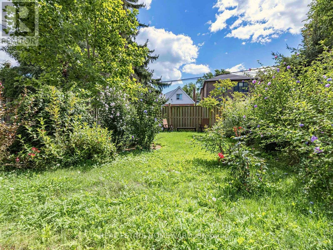
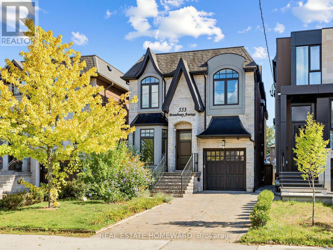
This Leaside jewel has serious attention to detail everywhere you look. Classic finishes with design elements well integrated throughout the entire home create an elegant, serene flow from one exquisite space to the next. Ebony hardwood floors greet you on entry through the front living room and formal dining room. The gourmet kitchen with breakfast bar is combined with a family room which features a built-in entertainment wall, and there is also a casual dining area overlooking the walkout sundeck and stunning south facing landscaped yard. On the second floor the primary bedroom features soaring ceilings, a Juliet balcony, 6 piece ensuite with steam shower and a generous walk-in closet. There are also three more large bedrooms (all with ensuites) and convenient second floor laundry. The lower level is expansive and bright, with nine foot ceilings, a massive recreation room with a gas fireplace, walk-out to the yard and in-law/nanny suite optionality. As you walk through, it just feels like home. Not to be missed. (id:43681)
房源概要
| MLS® Number | C13753904 |
| 房源类型 | 民宅 |
| 社区名字 | Leaside |
| 附近的便利设施 | 公共交通 |
| 设备类型 | 热水器 |
| 特征 | Sump Pump |
| 总车位 | 3 |
| 租赁设备类型 | 热水器 |
详 情
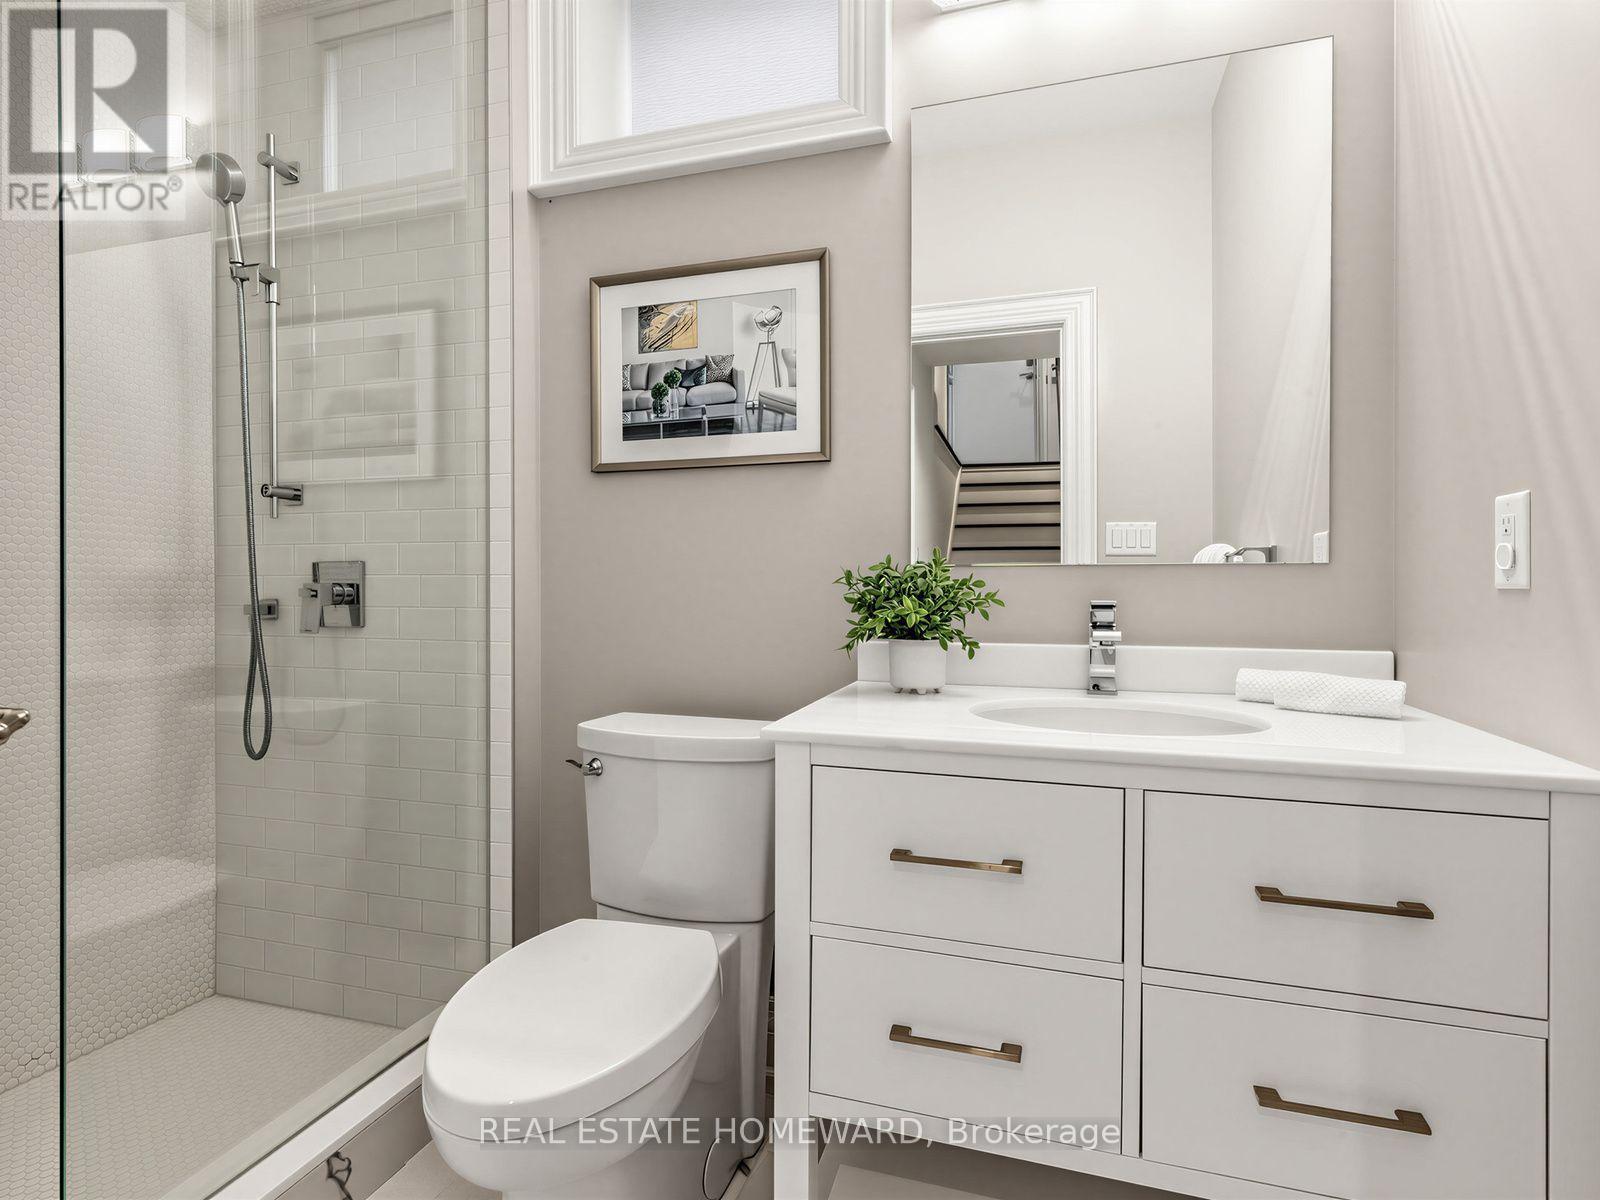
| 浴室 | 5 |
| 地上卧房 | 4 |
| 地下卧室 | 1 |
| 总卧房 | 5 |
| 公寓设施 | Fireplace(s) |
| 家电类 | Garage Door Opener Remote(s), Central Vacuum, 洗碗机, 烘干机, Freezer, Garage Door Opener, 微波炉, 烤箱, Range, 洗衣机, 窗帘, Wine Fridge, 冰箱 |
| 地下室进展 | 已装修 |
| 地下室类型 | N/a (finished) |
| 施工种类 | 独立屋 |
| 空调 | 中央空调 |
| 外墙 | 砖, 灰泥 |
| Fire Protection | Security System, Smoke Detectors |
| 壁炉 | 有 |
| Fireplace Total | 2 |
| Flooring Type | Hardwood, Carpeted, 混凝土, Ceramic |
| 地基类型 | Unknown |
| 客人卫生间(不包含洗浴) | 1 |
| 供暖方式 | 天然气 |
| 供暖类型 | 压力热风 |
| 储存空间 | 2 |
| 内部尺寸 | 2000 - 2500 Sqft |
| 类型 | 独立屋 |
| 设备间 | 市政供水 |
车 位
| Garage |
土地
| 英亩数 | 无 |
| 围栏类型 | Fenced Yard |
| 土地便利设施 | 公共交通 |
| 污水道 | Sanitary Sewer |
| 土地深度 | 135 Ft |
| 土地宽度 | 31 Ft |
| 不规则大小 | 31 X 135 Ft |
房 间
| 楼 层 | 类 型 | 长 度 | 宽 度 | 面 积 |
|---|---|---|---|---|
| 二楼 | 主卧 | 4.8 m | 4.72 m | 4.8 m x 4.72 m |
| 二楼 | 第二卧房 | 4.22 m | 3.71 m | 4.22 m x 3.71 m |
| 二楼 | 第三卧房 | 3.2 m | 3.1 m | 3.2 m x 3.1 m |
| 二楼 | Bedroom 4 | 5.33 m | 3.23 m | 5.33 m x 3.23 m |
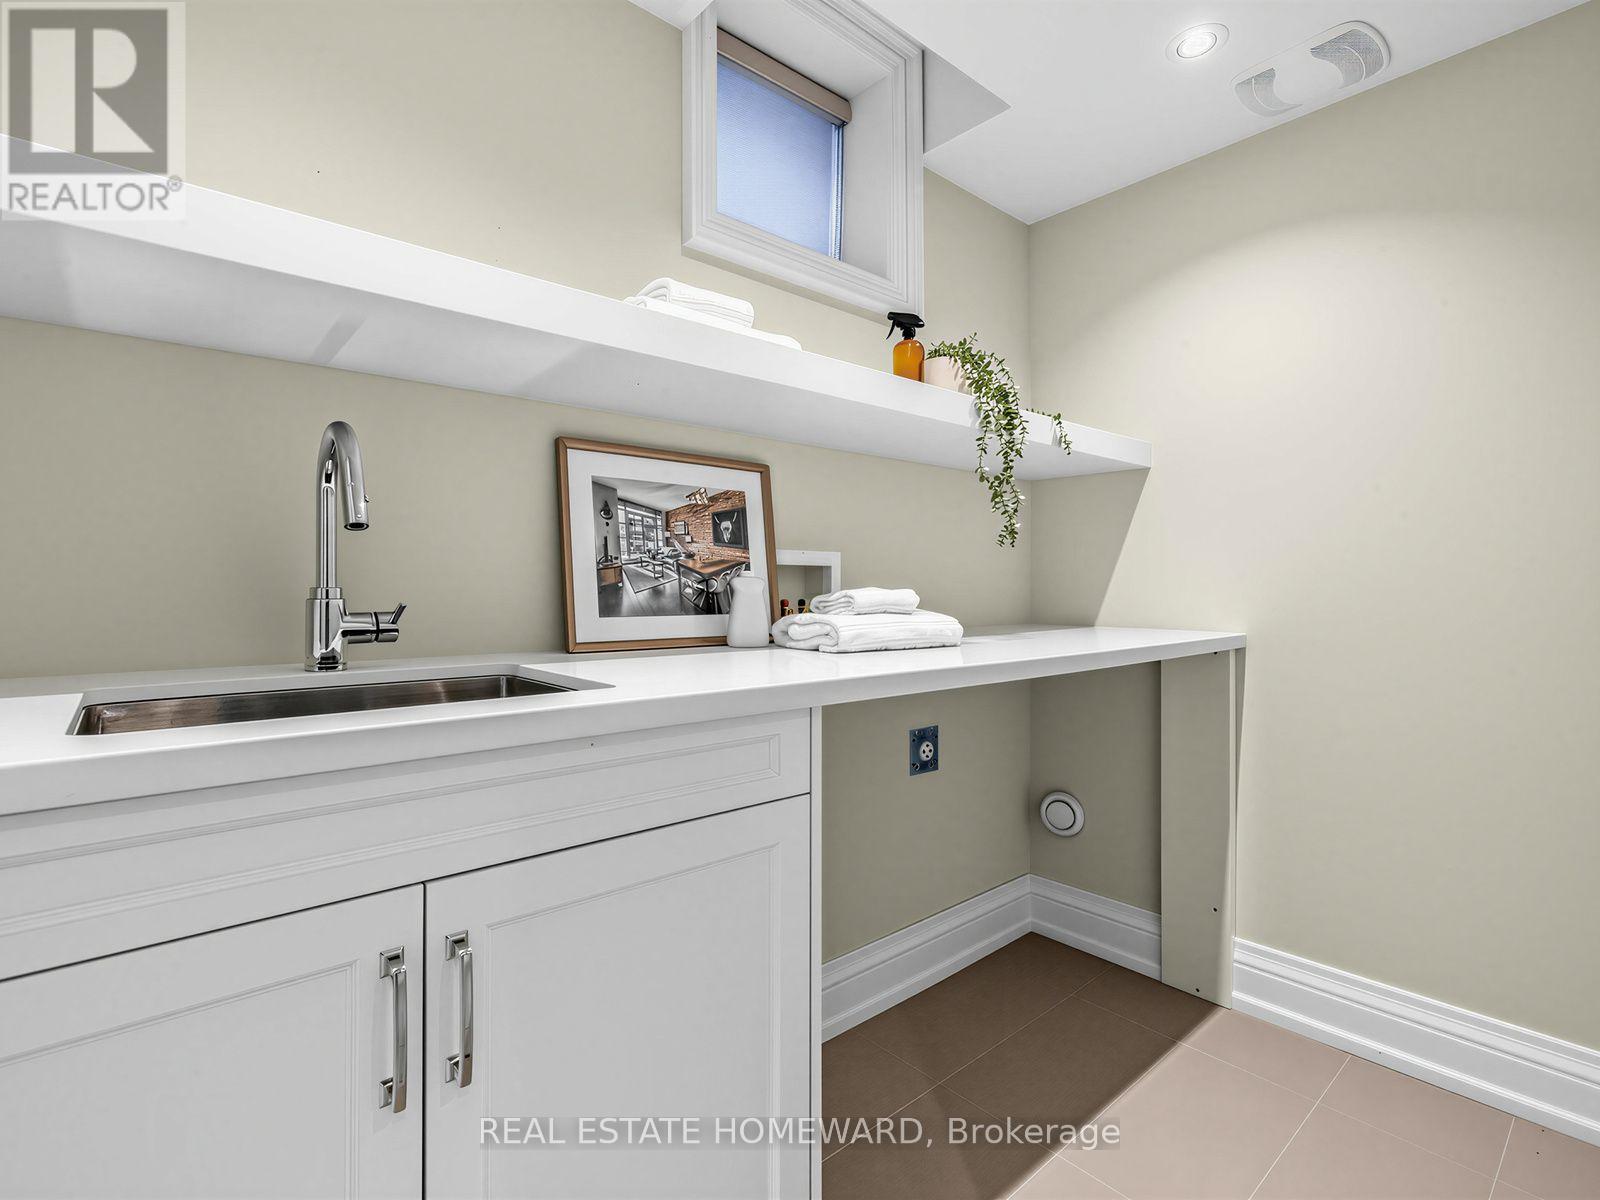
| 二楼 | 洗衣房 | 2.44 m | 1.4 m | 2.44 m x 1.4 m |
| Lower Level | 娱乐,游戏房 | 6.81 m | 6.15 m | 6.81 m x 6.15 m |
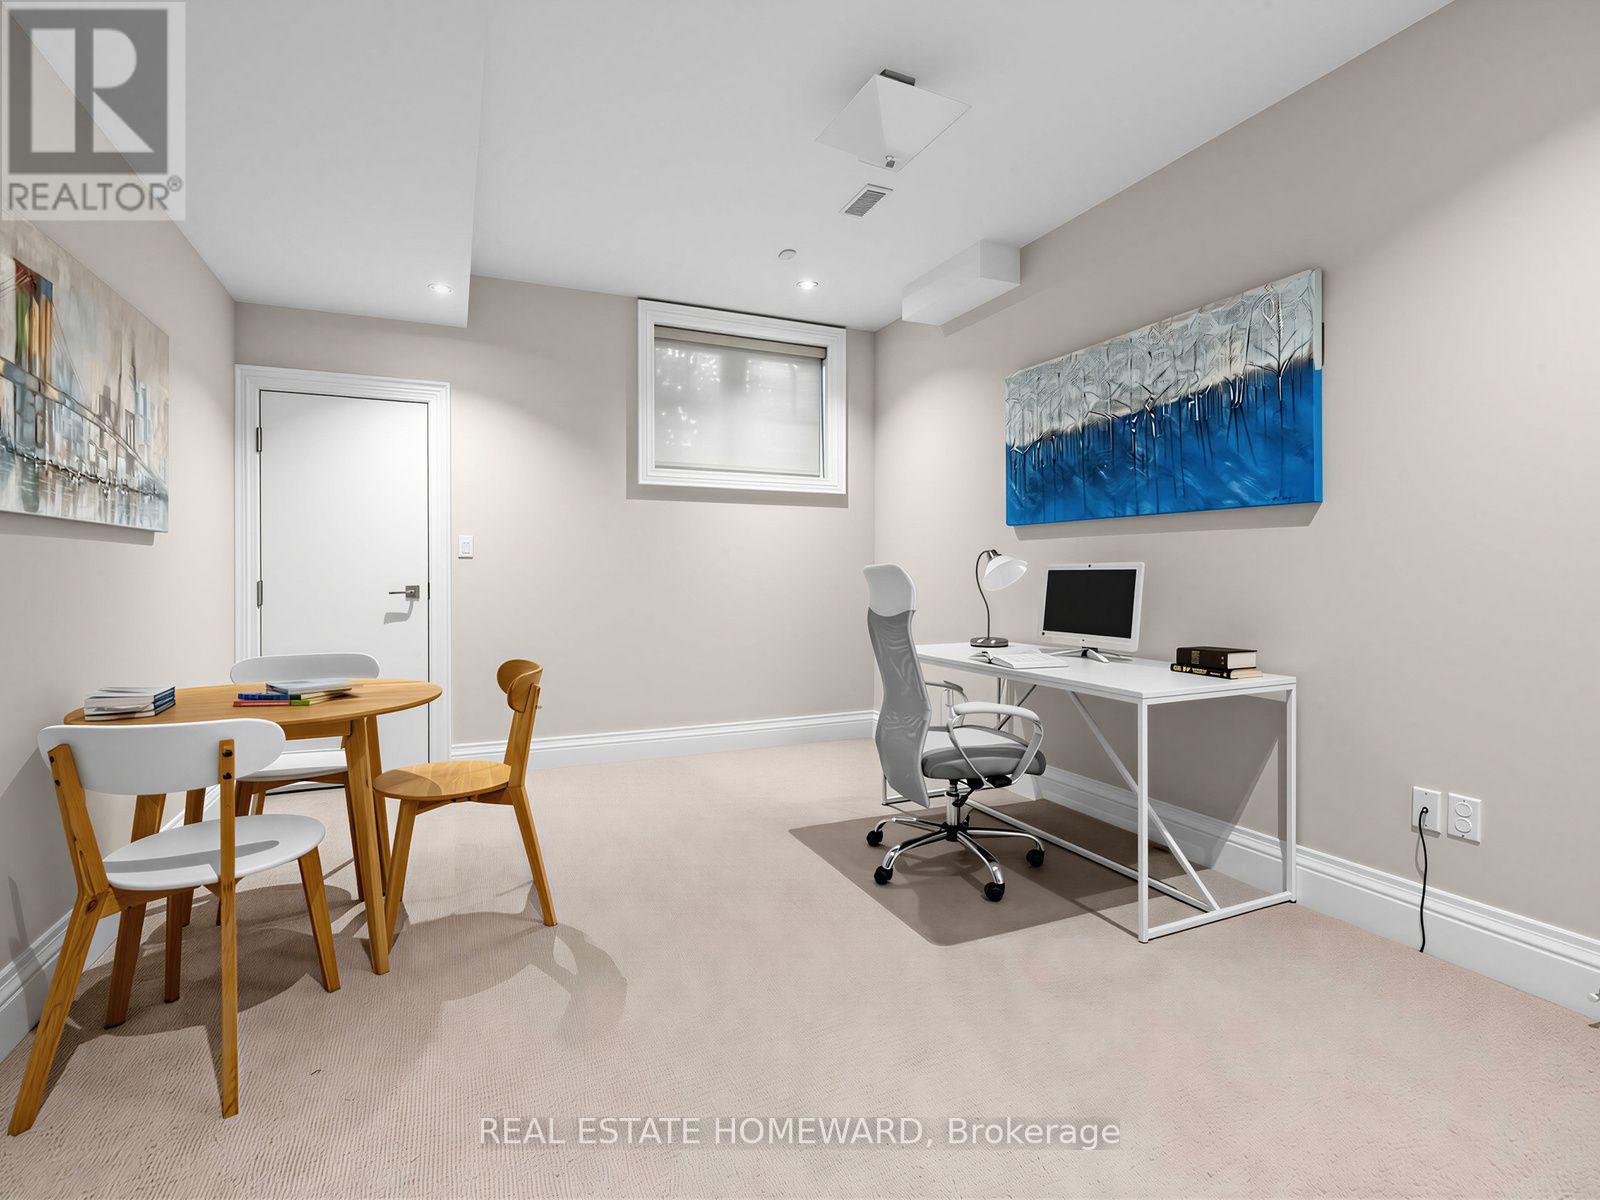
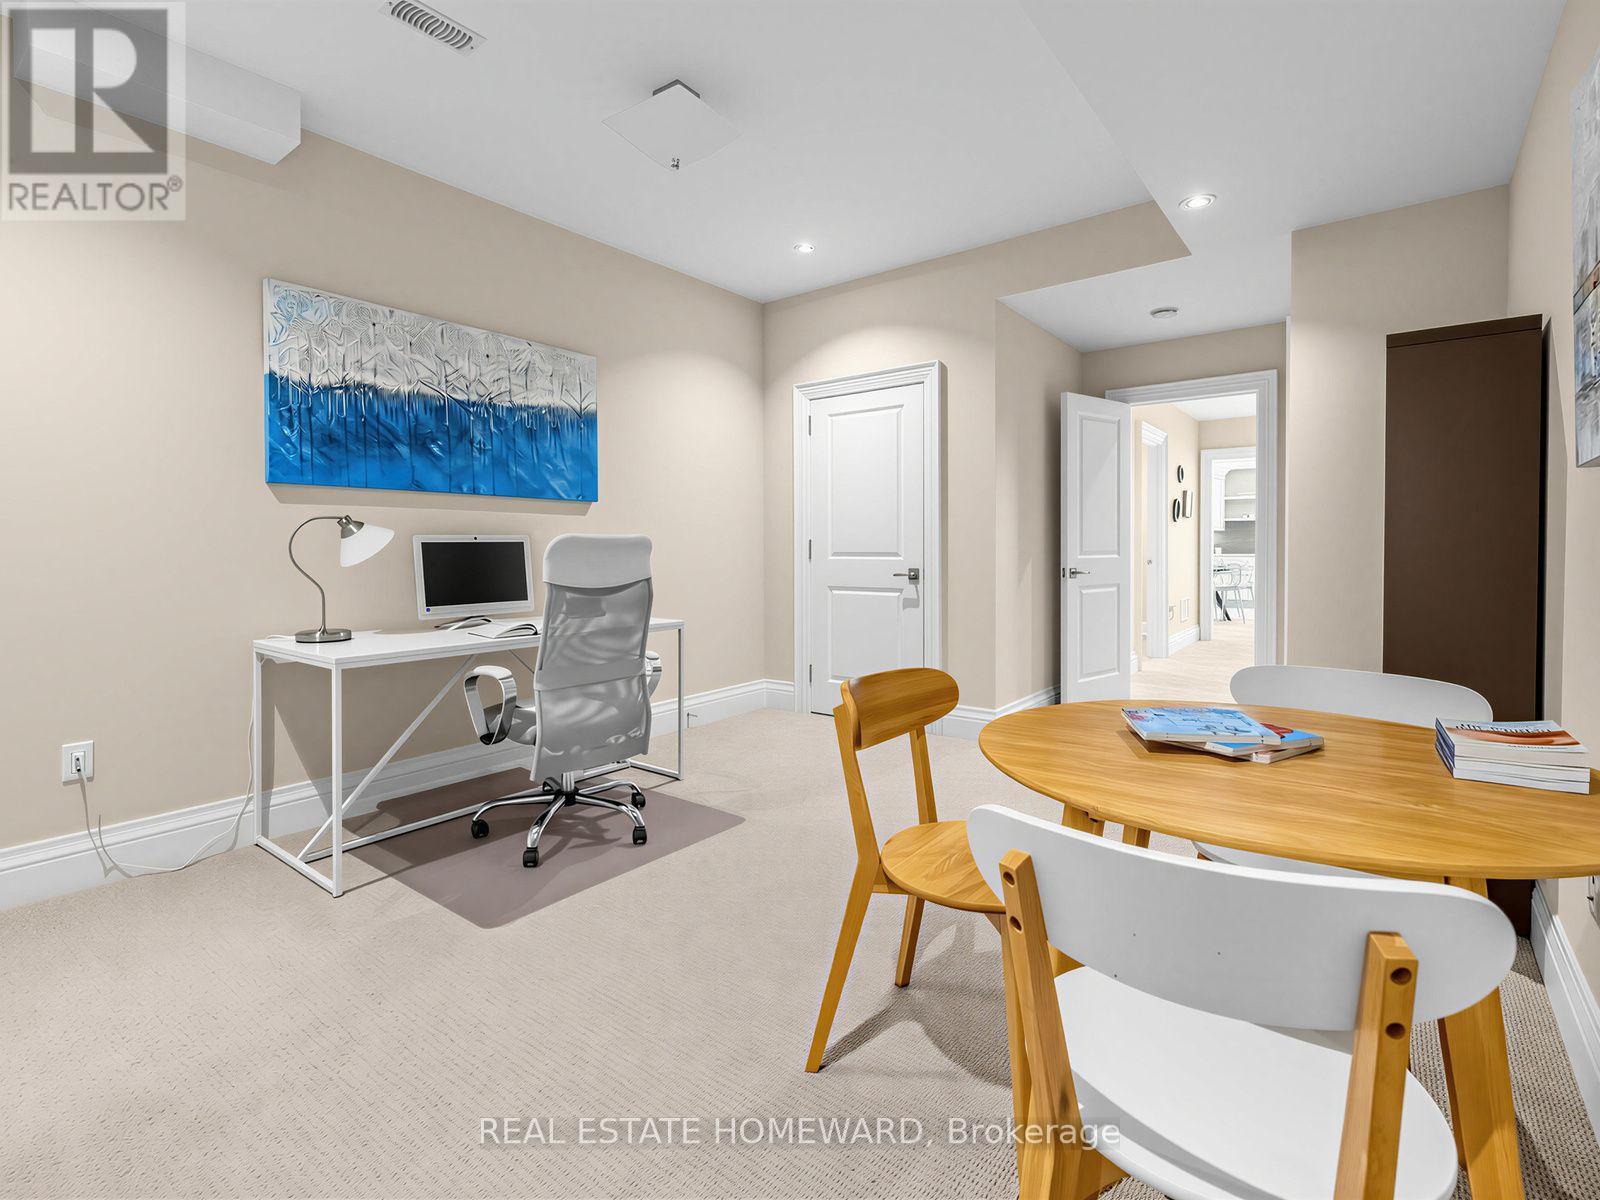
| Lower Level | Bedroom 5 | 3.66 m | 5.89 m | 3.66 m x 5.89 m |
| Lower Level | Furnace | 3.18 m | 3.05 m | 3.18 m x 3.05 m |
| Lower Level | Cold Room | 1.22 m | 0.91 m | 1.22 m x 0.91 m |
| Lower Level | 洗衣房 | 2.69 m | 1.52 m | 2.69 m x 1.52 m |
| 一楼 | 客厅 | 3.96 m | 4.7 m | 3.96 m x 4.7 m |
| 一楼 | 餐厅 | 3.96 m | 3.8 m | 3.96 m x 3.8 m |
| 一楼 | Eating Area | 3.38 m | 2.13 m | 3.38 m x 2.13 m |
| 一楼 | 厨房 | 4.6 m | 2.77 m | 4.6 m x 2.77 m |
| 一楼 | 家庭房 | 4.19 m | 5.94 m | 4.19 m x 5.94 m |
https://www.realtor.ca/real-estate/30244961/553-broadway-avenue-toronto-leaside-leaside

The trademarks REALTOR®, REALTORS®, and the REALTOR® logo are controlled by The Canadian Real Estate Association (CREA) and identify real estate professionals who are members of CREA. The trademarks MLS®, Multiple Listing Service® and the associated logos are owned by The Canadian Real Estate Association (CREA) and identify the quality of services provided by real estate professionals who are members of CREA. The trademark DDF® is owned by The Canadian Real Estate Association (CREA) and identifies CREA's Data Distribution Facility (DDF®)
Toronto Real Estate Board
Real Estate Homeward
September 08 2026 08:27:18
