
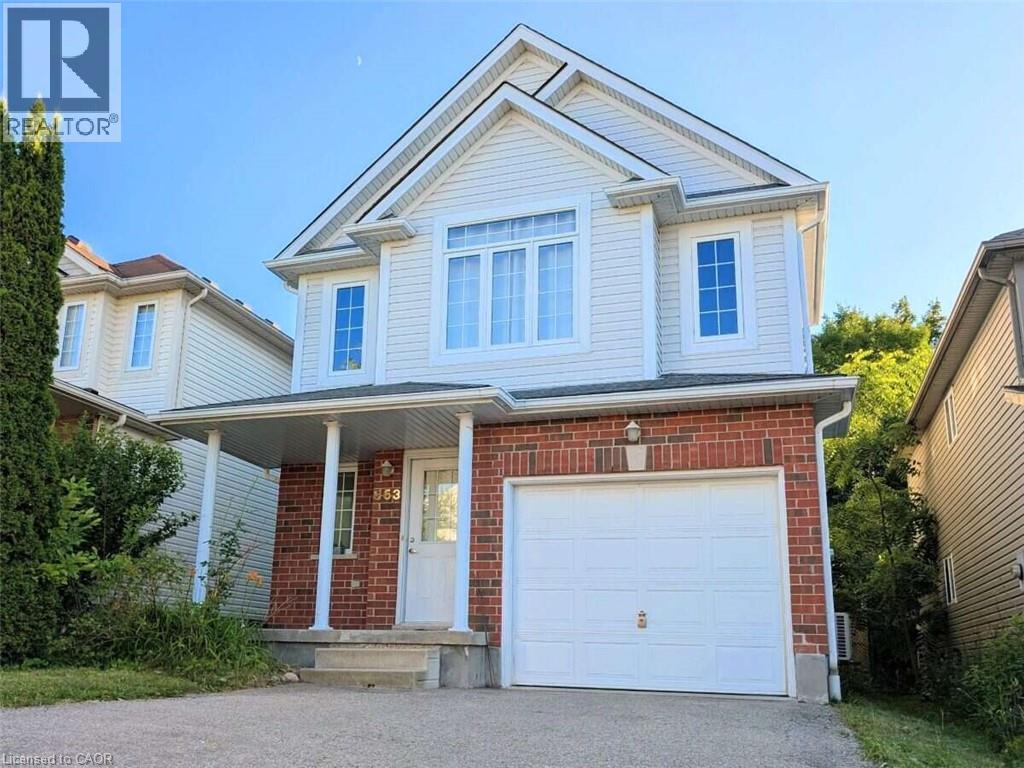
553 Blue Beech Boulevard Waterloo, Ontario N2V 2T4


$949,999
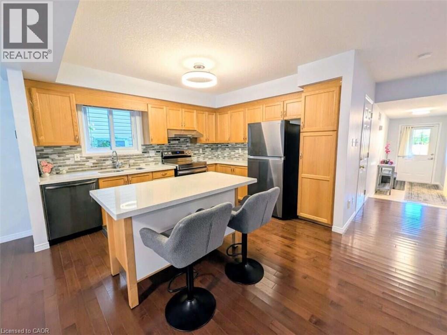
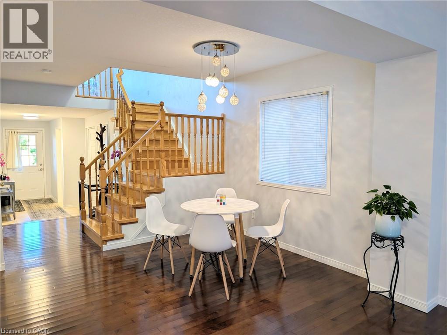
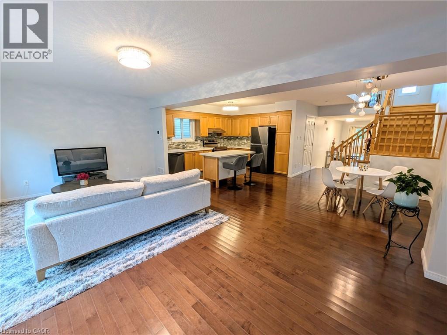
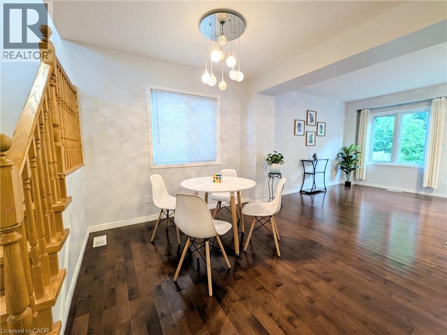
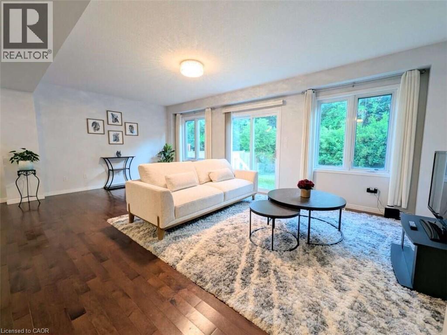
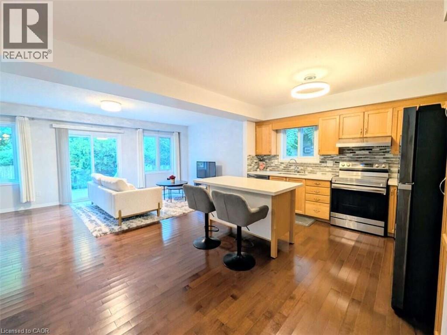
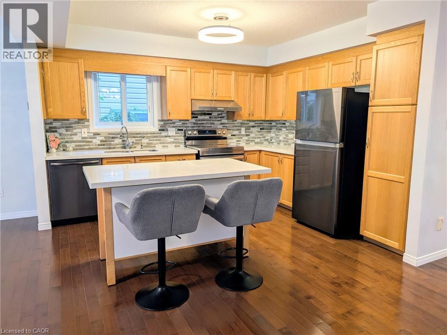
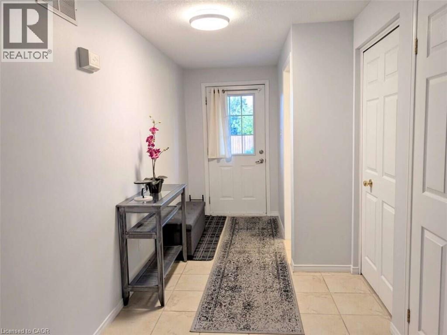
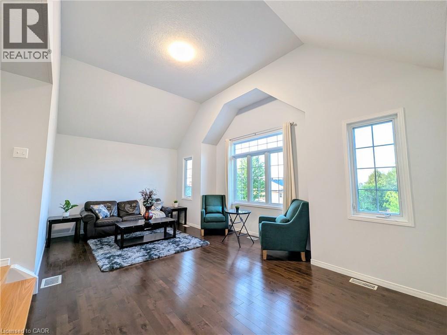
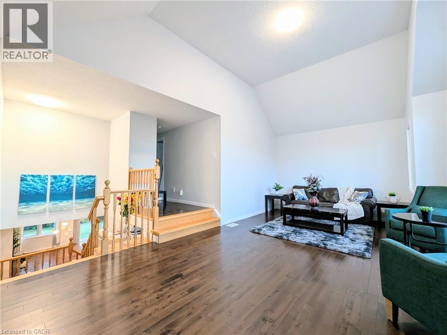
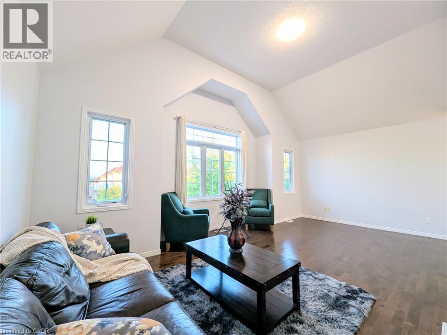
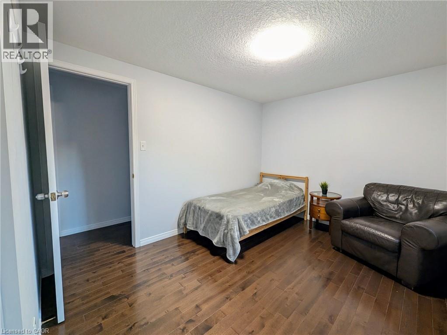
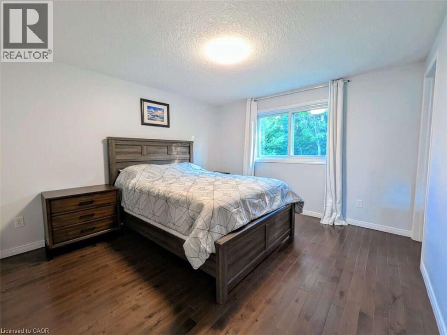
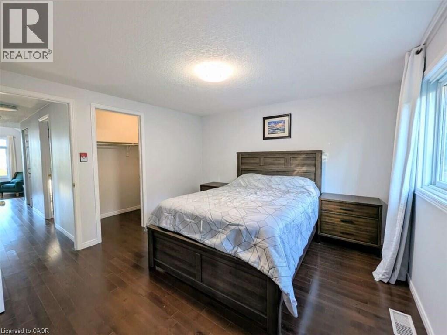
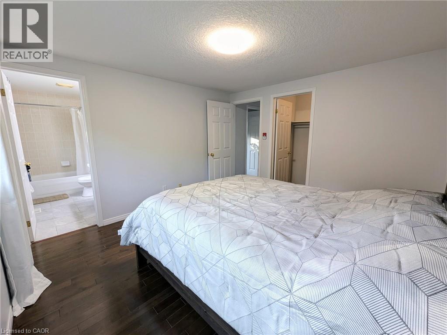
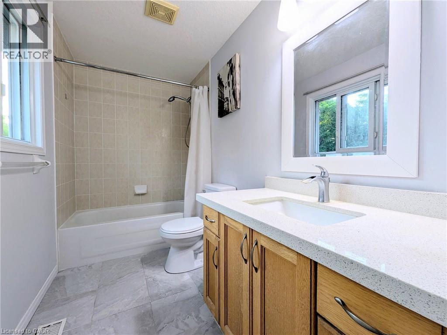
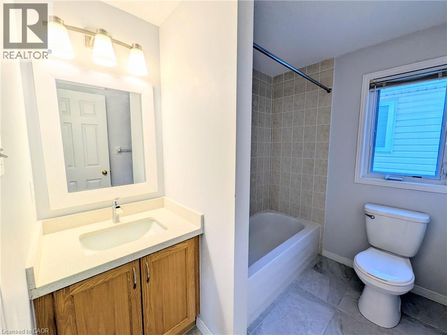
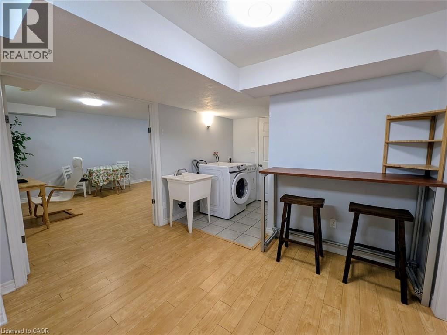
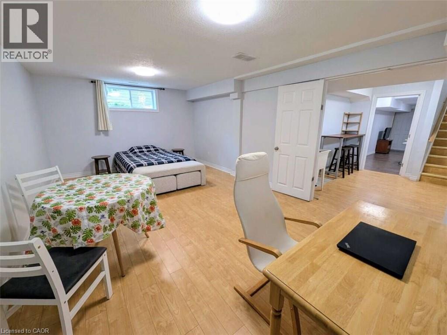
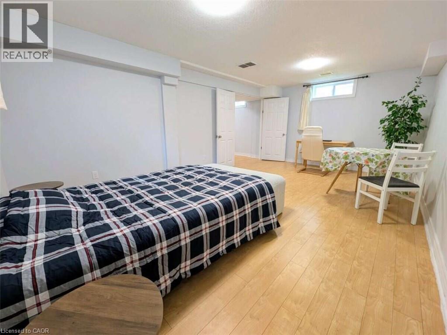
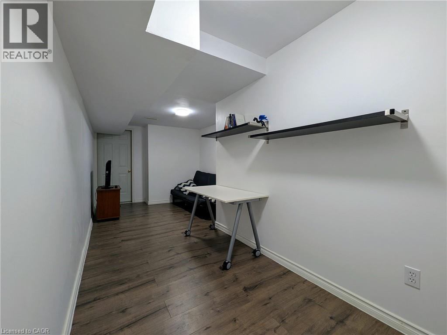
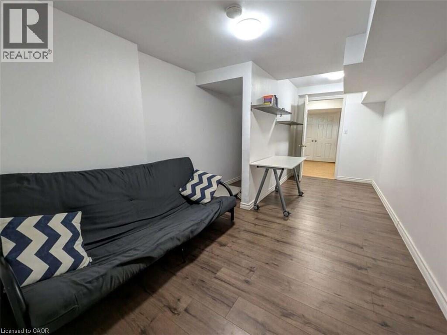
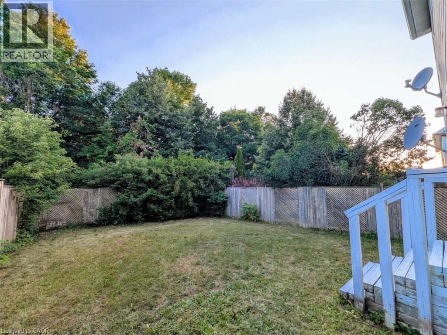
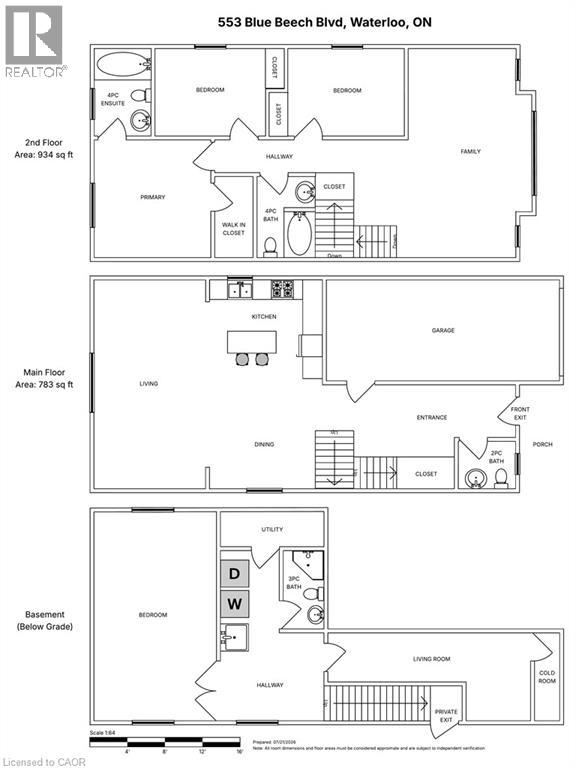
*** For more information, please click Brochure button. *** This unique abode backs to the most vast scenic forest trails and fronts no direct house across the street so you never have to risk an awkward encounter with a peeping neighbor, truly the most exceptional privacy. Being on high ground is also very advantageous with how much flooding is seen through the region in early spring. The sump pump has never had to work a day in its life. A second private entrance to the house leads to an incredibly spacious and finished basement, just the right amount of segregation for lending provisions to a studying/working kin or renting to generate some side income. Finally, save more utilities with the addition of a newly installed, high efficiency heat pump (2024). All in all 100% carpet free, pet free, open concept, and turnkey. (id:43681)
Open House
现在这个房屋大家可以去Open House参观了!
2:00 pm
结束于:4:00 pm
2:00 pm
结束于:4:00 pm
房源概要
| MLS® Number | 40850366 |
| 房源类型 | 民宅 |
| 附近的便利设施 | 公园, 游乐场, 公共交通 |
| 社区特征 | School Bus |
| 特征 | Backs On Greenbelt, Conservation/green Belt, Sump Pump, 自动车库门 |
| 总车位 | 3 |
详 情
| 浴室 | 4 |
| 地上卧房 | 3 |
| 地下卧室 | 1 |
| 总卧房 | 4 |
| 家电类 | Central Vacuum, Central Vacuum - Roughed In, 洗碗机, 烘干机, Freezer, 微波炉, 冰箱, 炉子, Water Softener, 洗衣机, Hood 电扇, 窗帘, Garage Door Opener |
| 地下室进展 | 已装修 |
| 地下室类型 | 全完工 |
| 施工日期 | 2003 |
| 施工种类 | 独立屋 |
| 空调 | 中央空调 |
| 外墙 | 铝壁板 |
| 客人卫生间(不包含洗浴) | 1 |
| 供暖类型 | 压力热风 |
| 储存空间 | 2 |
| 内部尺寸 | 1717 Sqft |
| 类型 | 独立屋 |
| 设备间 | 市政供水 |
车 位
| 附加车库 | |
| Open |
土地
| 入口类型 | Highway Nearby |
| 英亩数 | 无 |
| 土地便利设施 | 公园, 游乐场, 公共交通 |
| 污水道 | 城市污水处理系统 |
| 土地深度 | 107 Ft |
| 土地宽度 | 30 Ft |
| 规划描述 | R1 |
房 间
| 楼 层 | 类 型 | 长 度 | 宽 度 | 面 积 |
|---|---|---|---|---|
| 二楼 | 四件套浴室 | 8'0'' x 6'0'' | ||
| 二楼 | 完整的浴室 | 9'6'' x 5'0'' | ||
| 二楼 | 其它 | 8'0'' x 3'8'' | ||
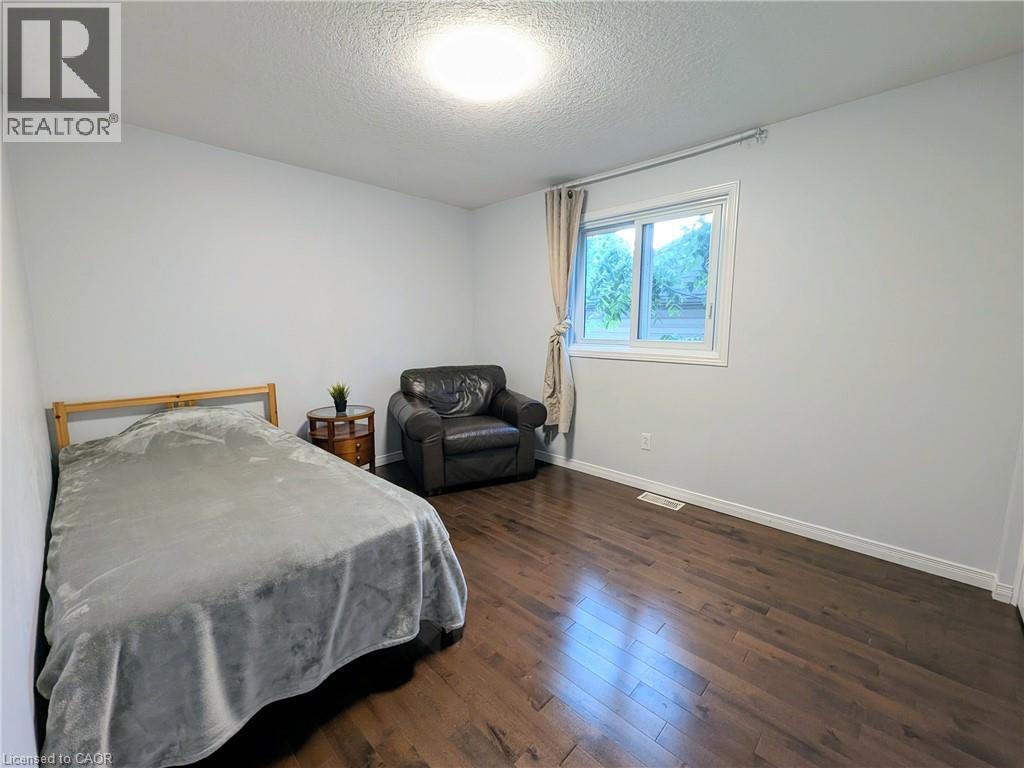
| 二楼 | 主卧 | 12'0'' x 11'4'' | ||
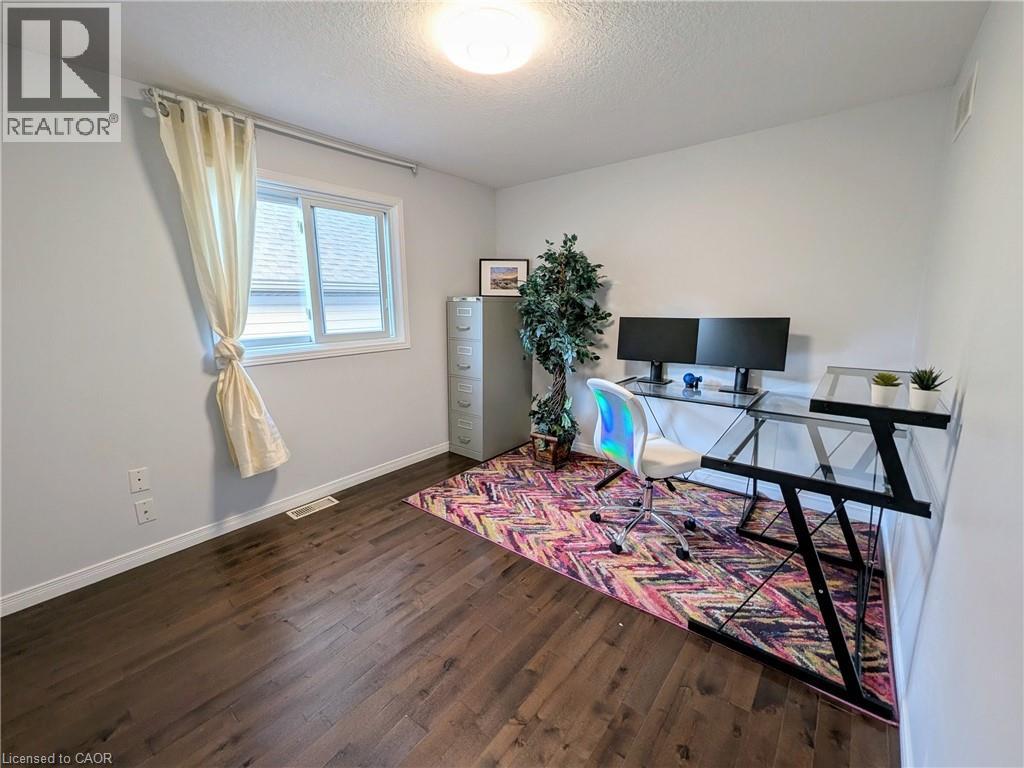
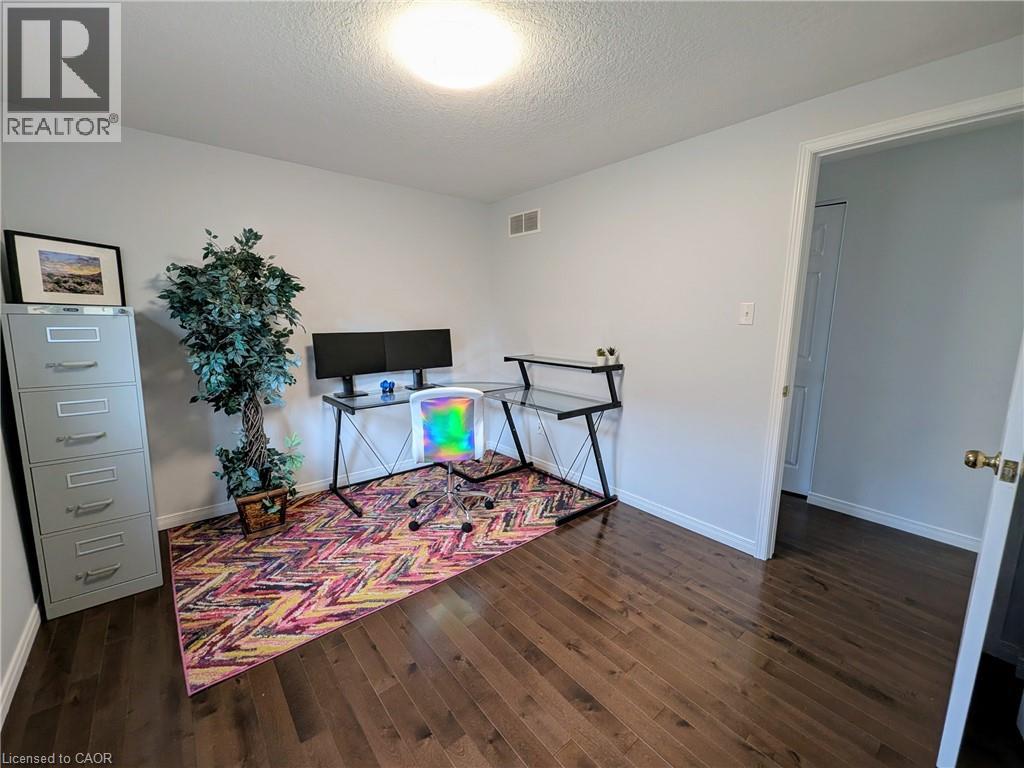
| 二楼 | 卧室 | 9'6'' x 11'8'' | ||
| 二楼 | 卧室 | 9'6'' x 11'0'' | ||
| 二楼 | 家庭房 | 21'3'' x 13'2'' | ||
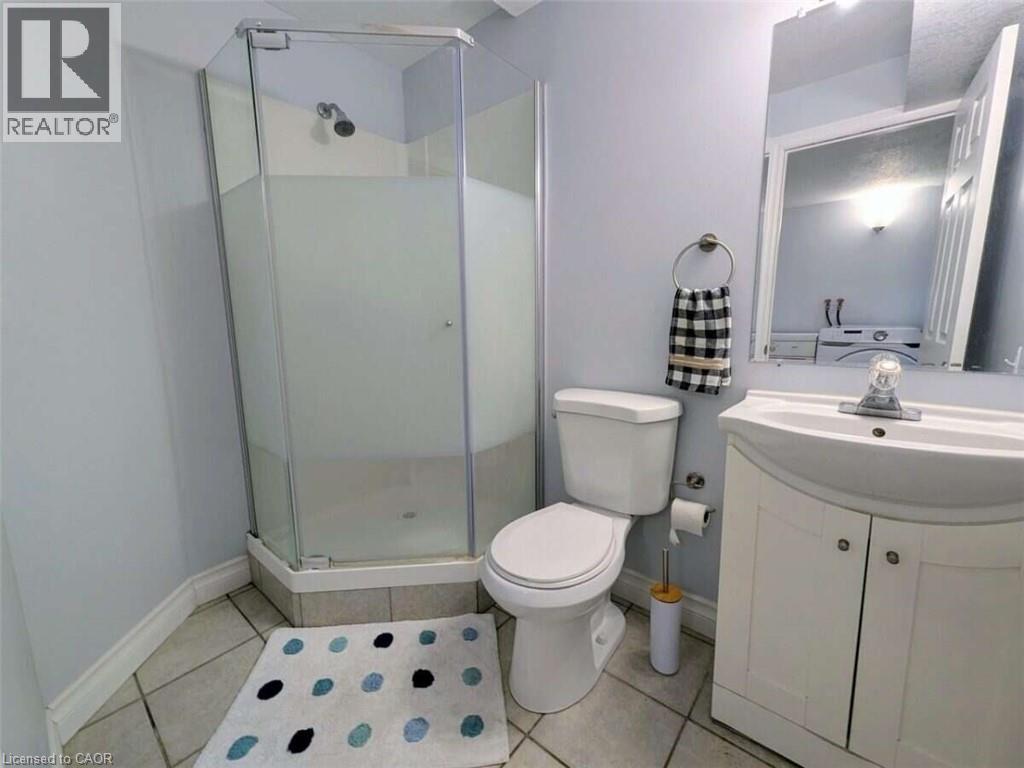
| 地下室 | 三件套卫生间 | 7'4'' x 4'10'' | ||
| 地下室 | 门厅 | 11'0'' x 8'6'' | ||
| 地下室 | 客厅 | 19'4'' x 8'6'' | ||
| 地下室 | 卧室 | 19'8'' x 12'2'' | ||
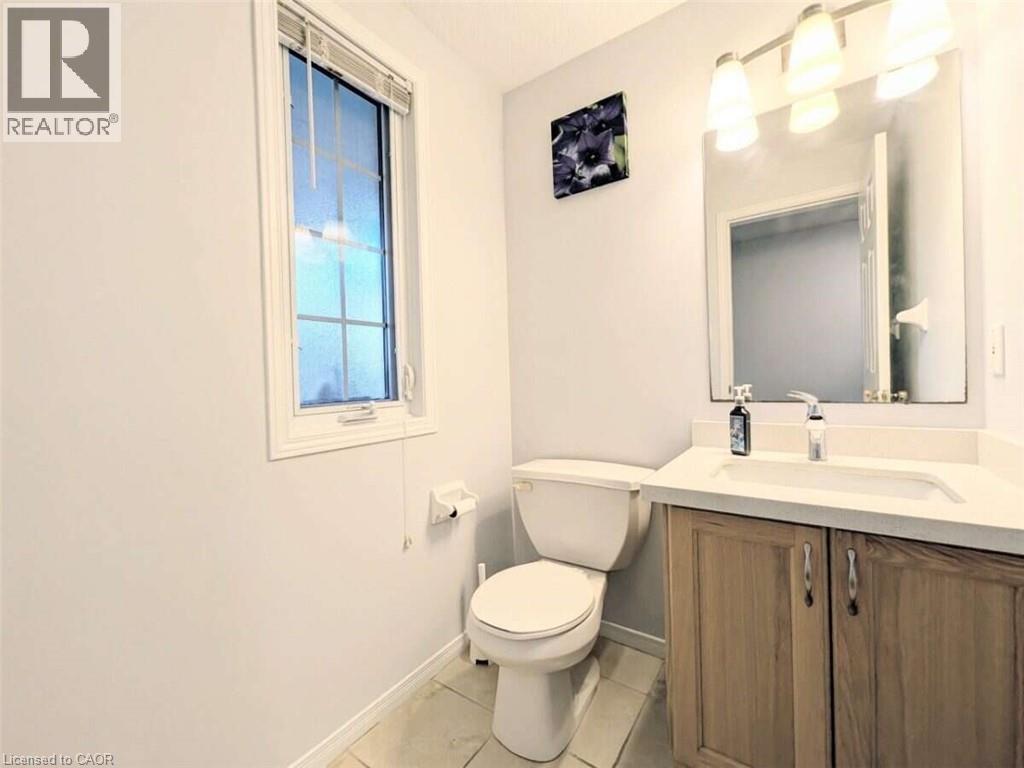
| 一楼 | 两件套卫生间 | 5'0'' x 4'10'' | ||
| 一楼 | 客厅 | 21'3'' x 11'7'' | ||
| 一楼 | 餐厅 | 10'4'' x 10'9'' | ||
| 一楼 | 厨房 | 11'4'' x 12'10'' | ||
| 一楼 | 门厅 | 21'10'' x 6'6'' |
https://www.realtor.ca/real-estate/30066738/553-blue-beech-boulevard-waterloo

The trademarks REALTOR®, REALTORS®, and the REALTOR® logo are controlled by The Canadian Real Estate Association (CREA) and identify real estate professionals who are members of CREA. The trademarks MLS®, Multiple Listing Service® and the associated logos are owned by The Canadian Real Estate Association (CREA) and identify the quality of services provided by real estate professionals who are members of CREA. The trademark DDF® is owned by The Canadian Real Estate Association (CREA) and identifies CREA's Data Distribution Facility (DDF®)
REALTORS® Association of Hamilton-Burlington
Easy List Realty Ltd.
July 23 2026 03:28:31
