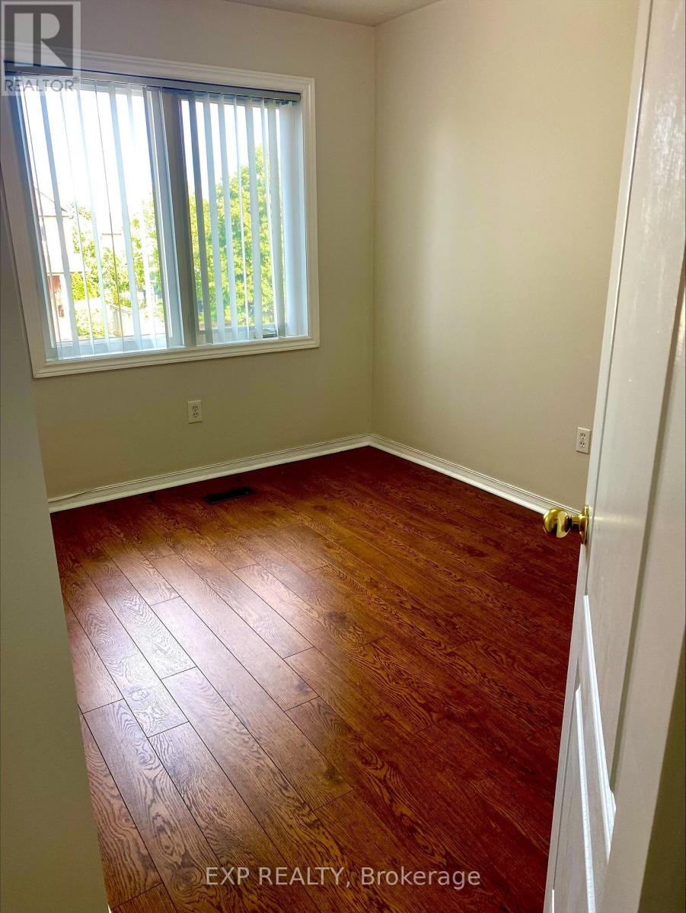
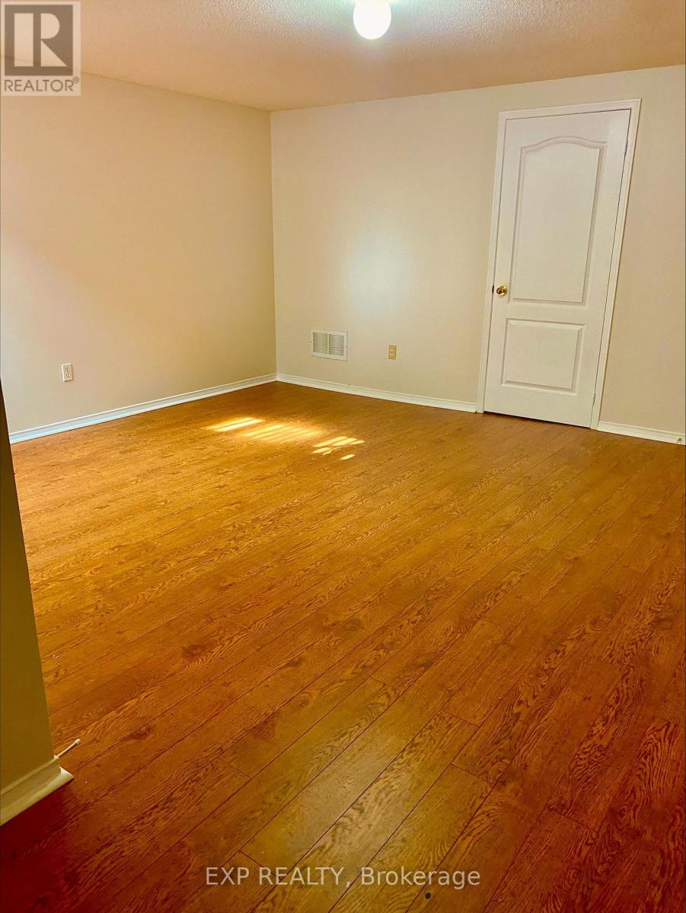
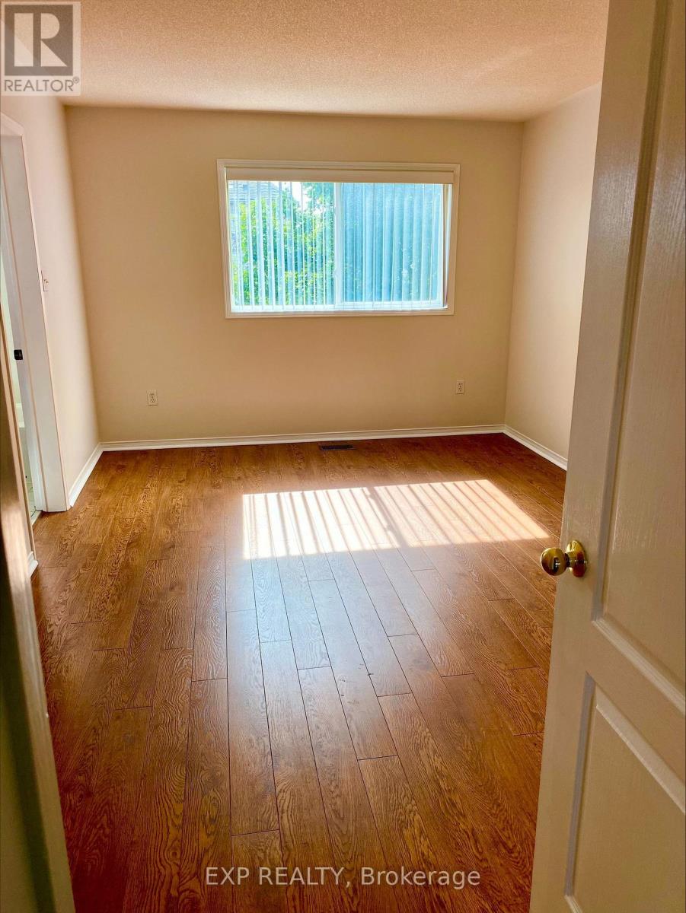
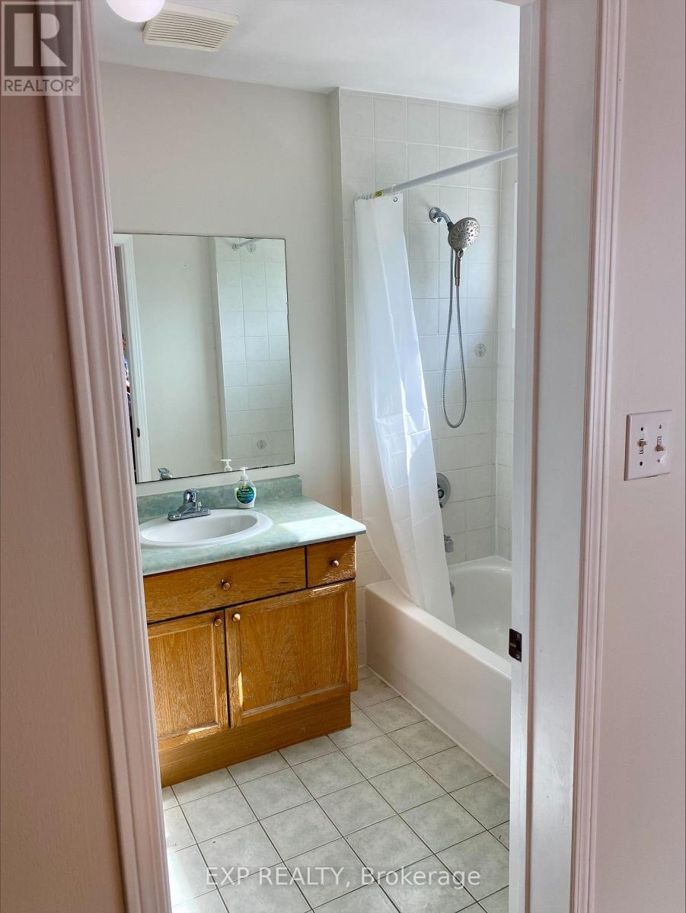
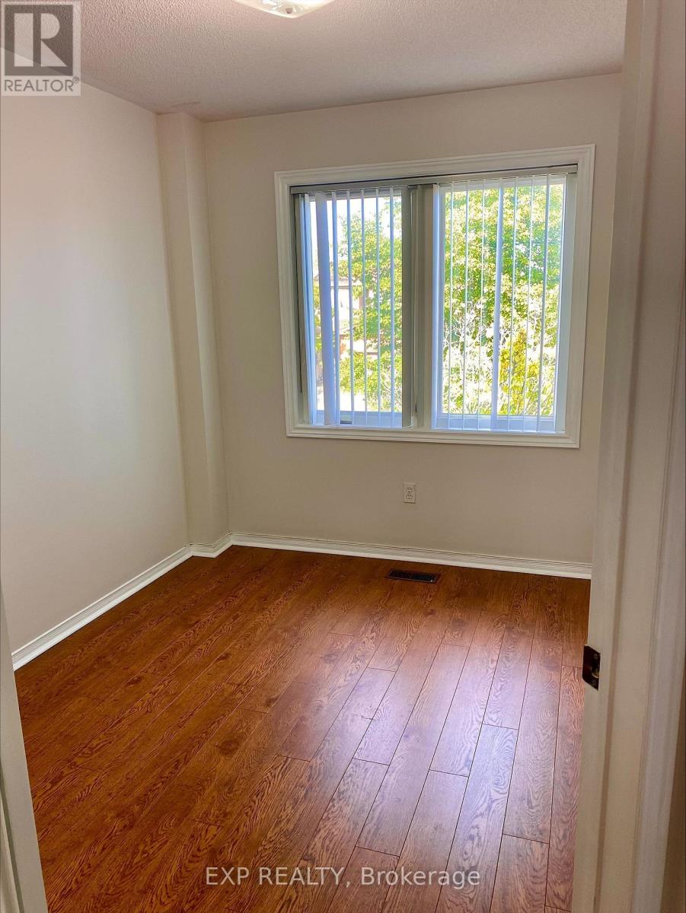
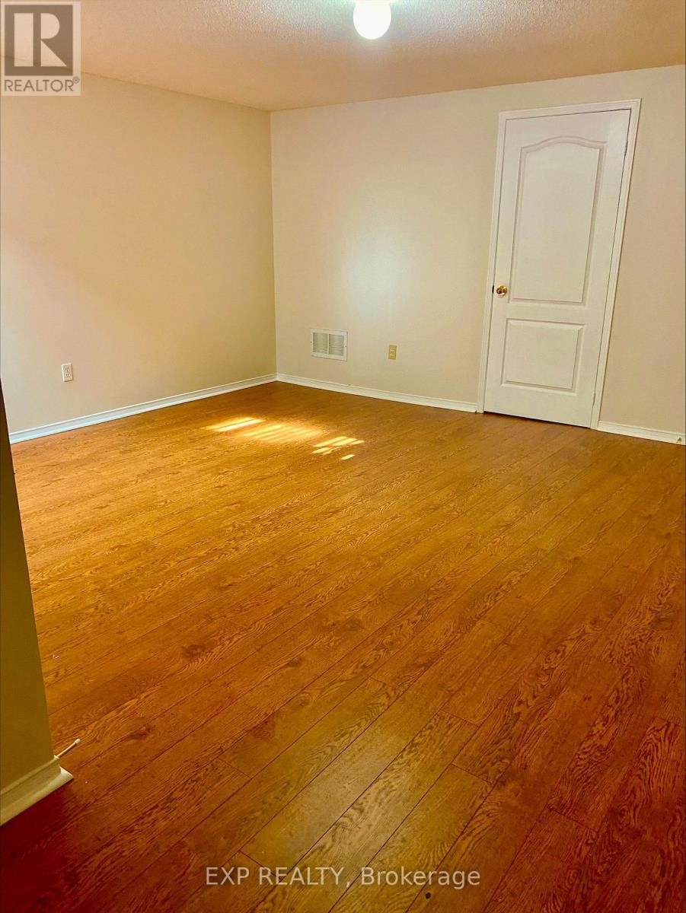
4 卧室
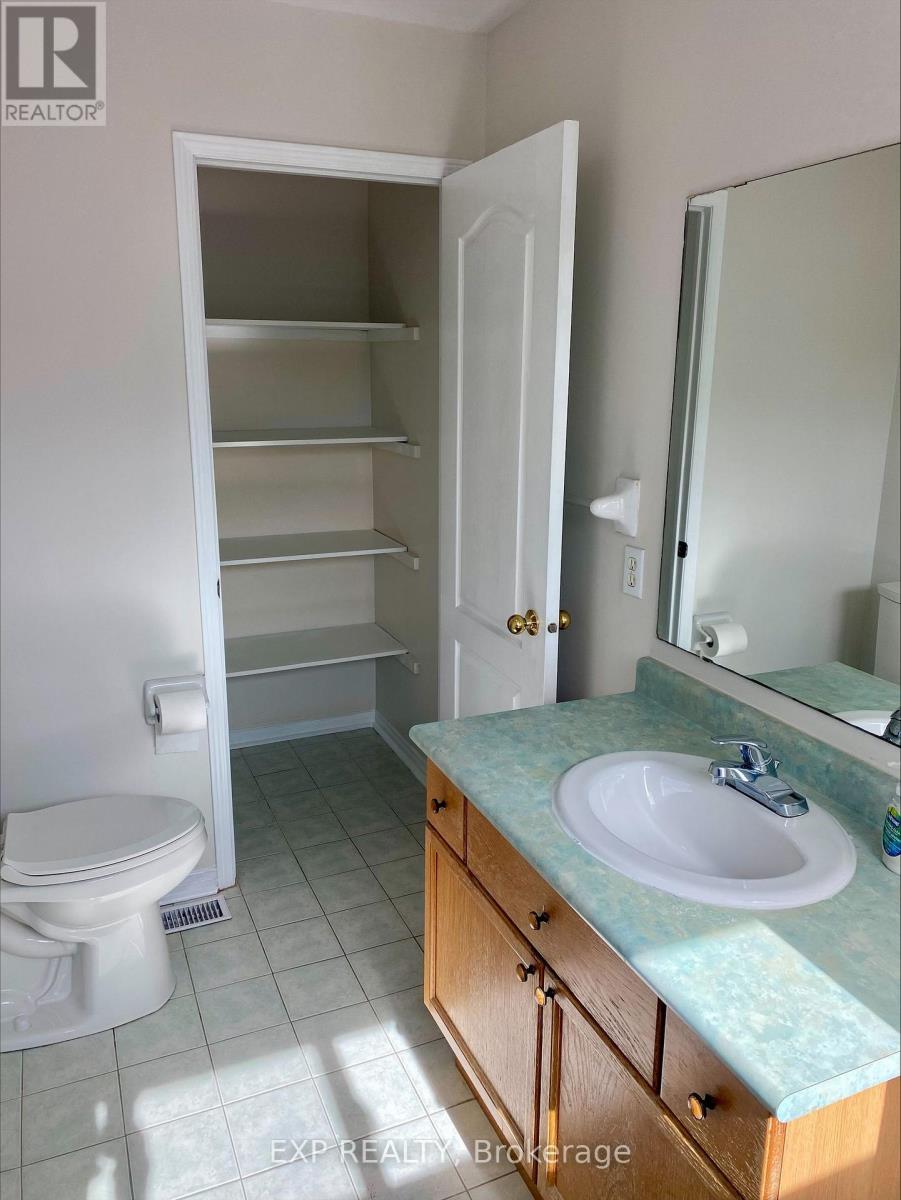
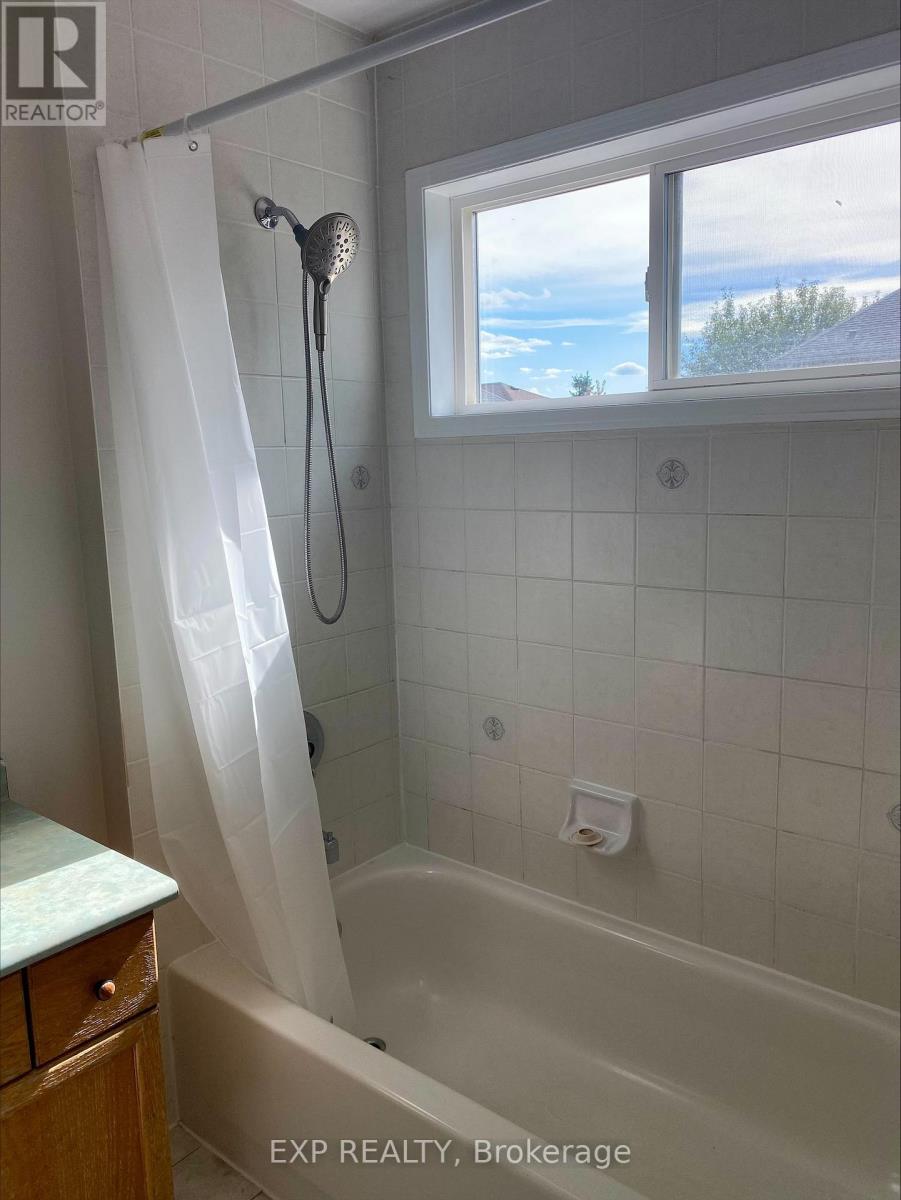
3 浴室
1100 - 1500 sqft
中央空调
风热取暖
$3,500 Monthly
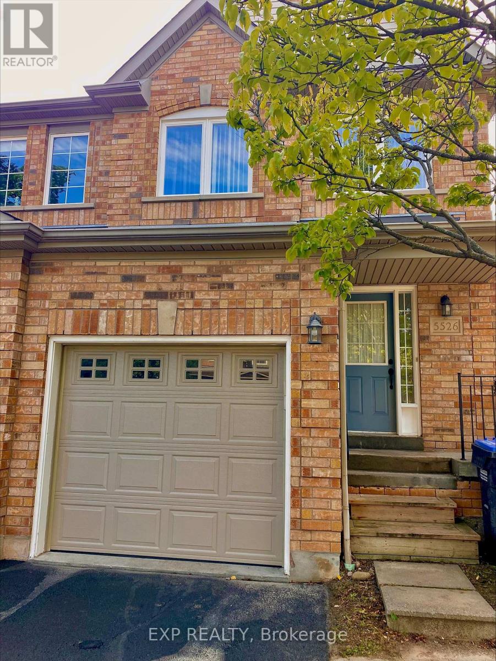
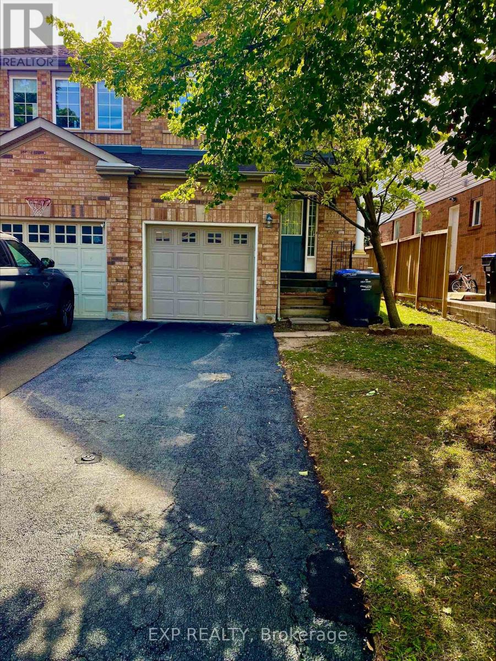
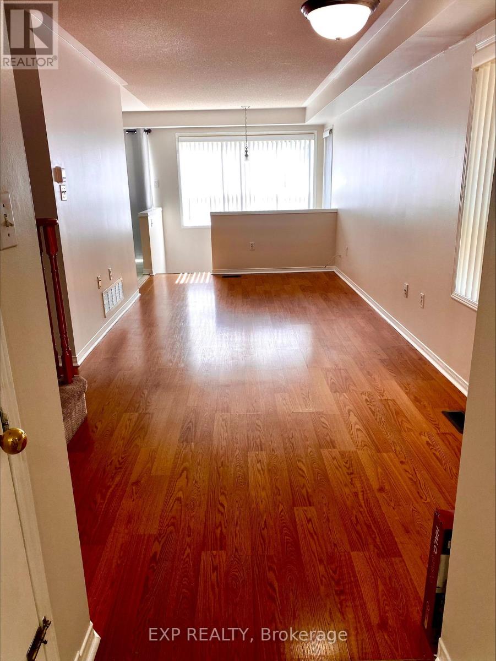
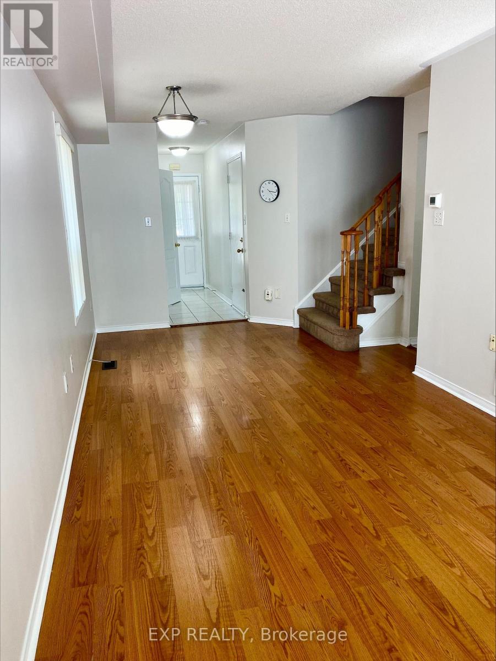
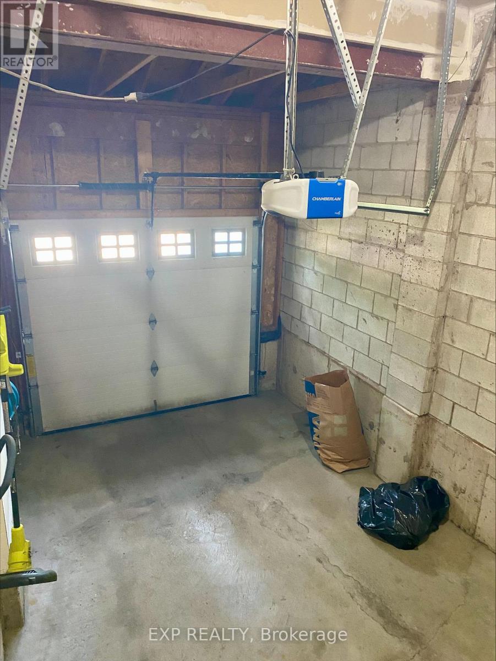
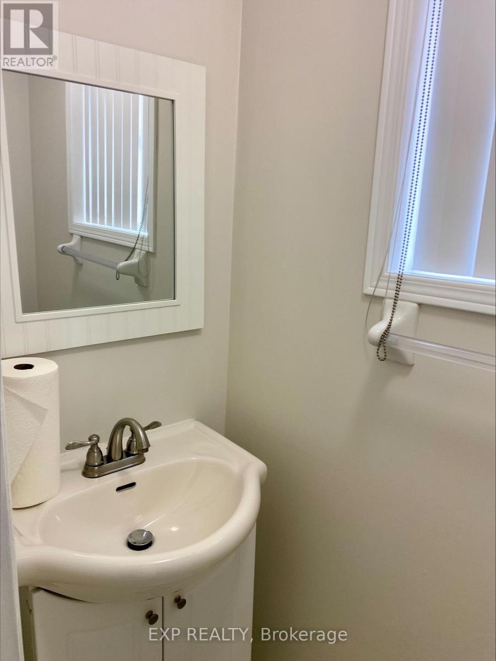
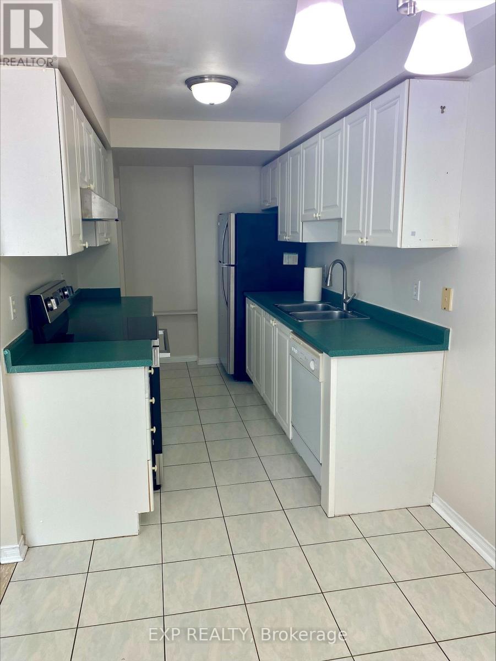
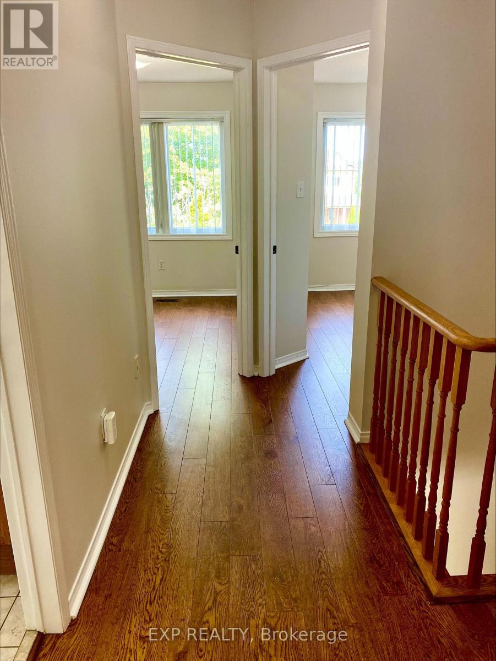
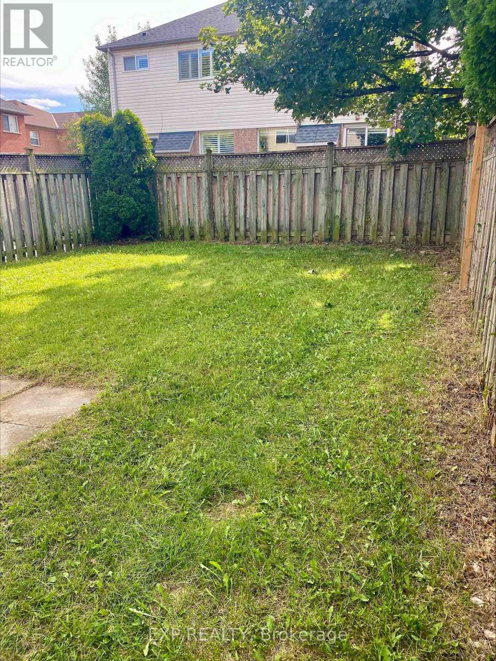
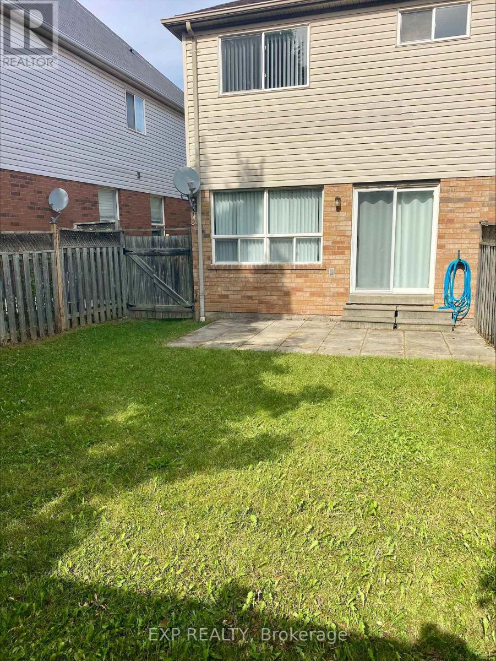
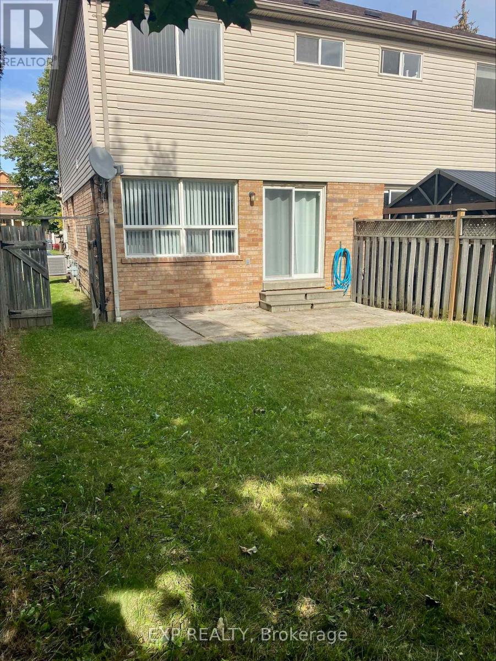
LOCATION < LOCATION CENTRAL ERIN MILLS Large Semi In High Demand Central Erin Mills. This 3 Bdrm, 2.5 Washroom Home. This home is located within the boundaries of top-ranked schools, including Vista Heights Public School, St. Aloysius Gonzaga, and John Fraser Secondary School. Walking distance to Streetsville GO Station, and just minutes from Erin Mills Town Centre, Credit Valley Hospital, and numerous parks, trails, and recreational facilities. Easy access to major highways (401, 403, 407) and public transit makes commuting a breeze. You'll also find a wide range of amenities nearby, including places of worship, banks, restaurants, daycares, and more. Freshly Painted. Tenant Or Tenant's Agent To Verify All Measurements. Landlord May Interview Tenant. Tenant Pays Rent + Util. No Pets & Non-Smokers. Professional Small Family With Good Credit And Income. Tenant Responsible For Lawn Mtnce/Watering And Snow Rmvl (id:43681)
房源概要
|
MLS® Number
|
W13810680 |
|
房源类型
|
民宅 |
|
社区名字
|
Central Erin Mills |
|
设备类型
|
热水器 |
|
特征
|
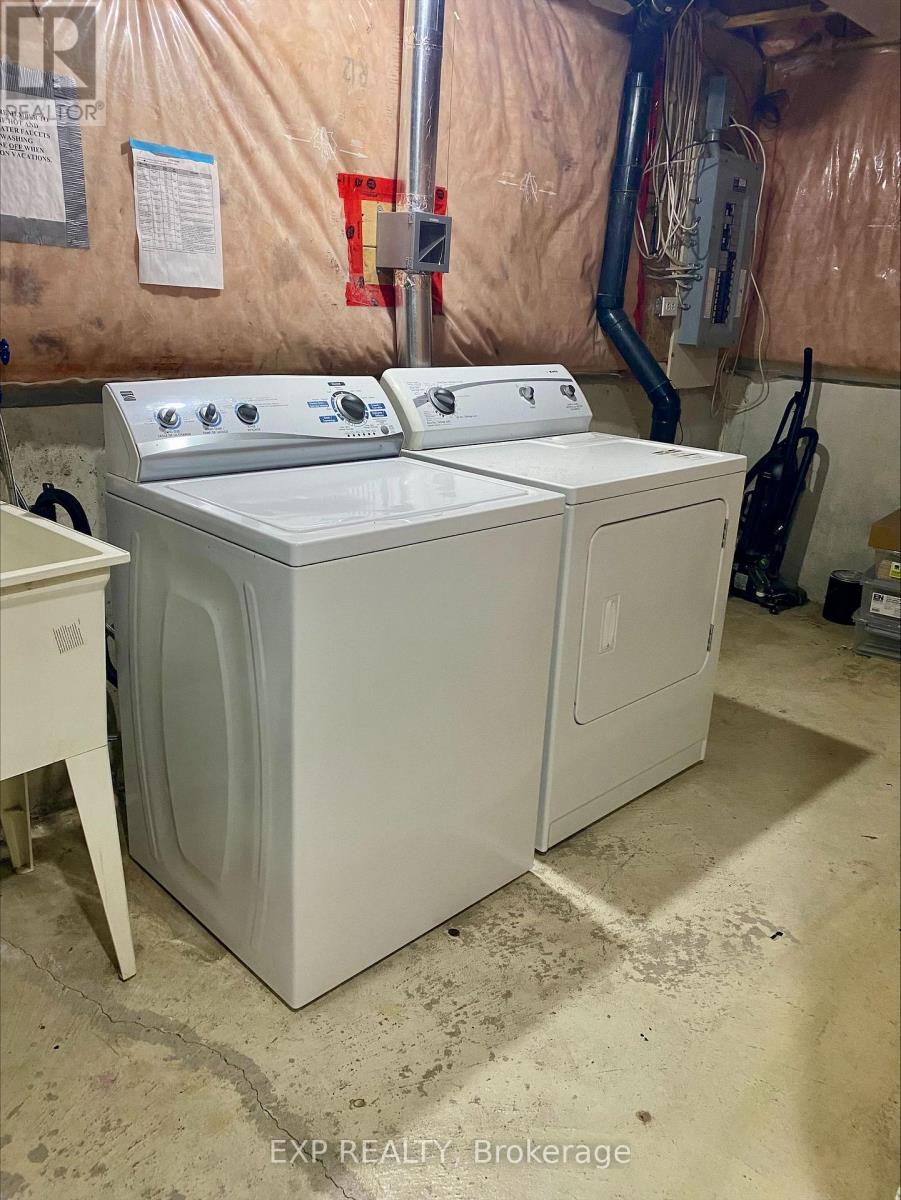
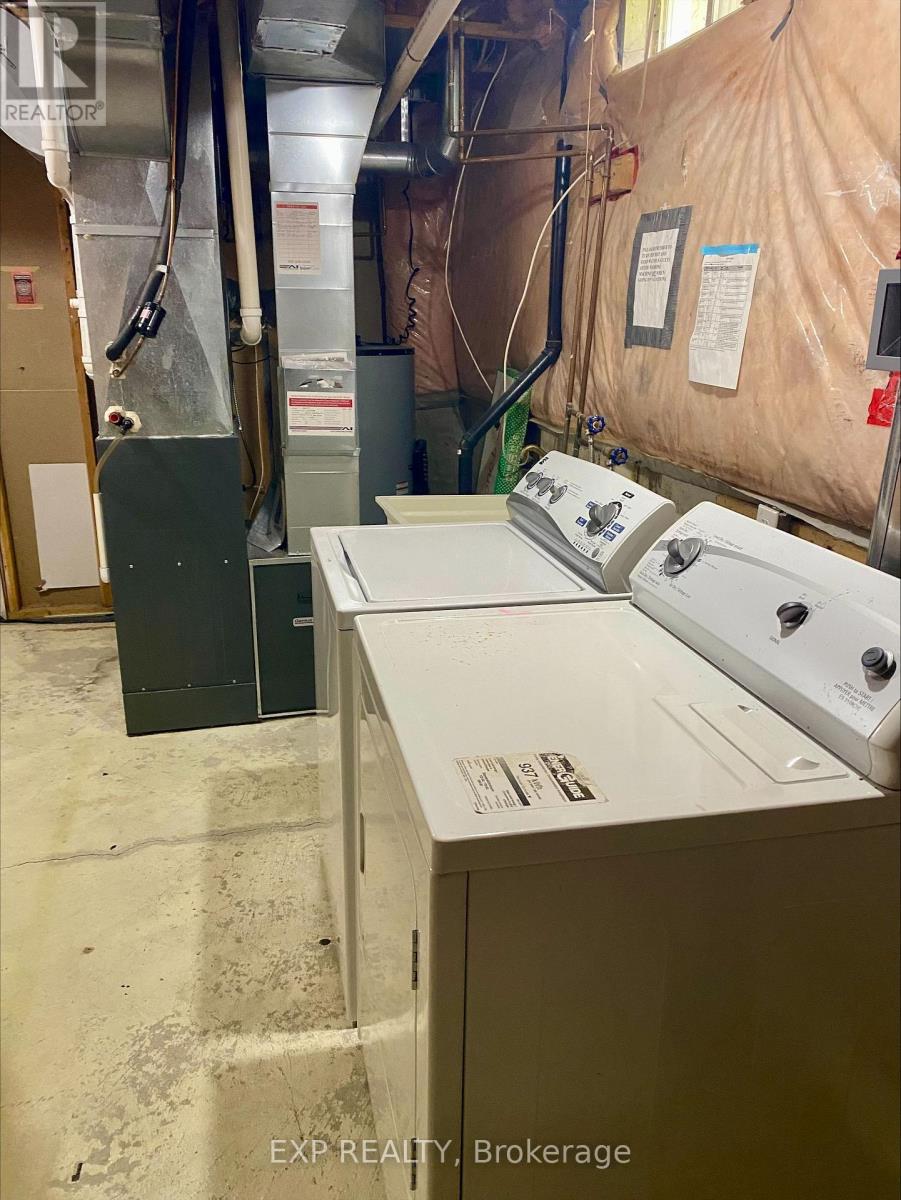
In Suite Laundry |
|
总车位
|
2 |
|
租赁设备类型
|
热水器 |
详 情
|
浴室
|
3 |
|
地上卧房
|
3 |
|
地下卧室
|
1 |
|
总卧房
|
4 |
|
Age
|
16 To 30 Years |
|
家电类
|
Garage Door Opener Remote(s), 洗碗机, 烘干机, 炉子, 洗衣机, 冰箱 |
|
地下室进展
|
已装修 |
|
地下室类型
|
N/a (finished) |
|
施工种类
|
Semi-detached |
|
空调
|
中央空调 |
|
外墙
|
砖, 乙烯基壁板 |
|
Flooring Type
|
Laminate, Ceramic |
|
地基类型
|
混凝土 |
|
客人卫生间(不包含洗浴)
|
1 |
|
供暖方式
|
天然气 |
|
供暖类型
|
压力热风 |
|
储存空间
|
2 |
|
内部尺寸
|
1100 - 1500 Sqft |
|
类型
|
独立屋 |
|
设备间
|
市政供水 |
车 位
土地
|
英亩数
|
无 |
|
污水道
|
Sanitary Sewer |
|
土地深度
|
105 Ft ,3 In |
|
土地宽度
|
23 Ft ,10 In |
|
不规则大小
|
23.9 X 105.3 Ft |
房 间
| 楼 层 |
类 型 |
长 度 |
宽 度 |
面 积 |
|
二楼 |
主卧 |
4.7 m |
3.4 m |
4.7 m x 3.4 m |
|
二楼 |
第二卧房 |
3.2 m |
2.43 m |
3.2 m x 2.43 m |
|
二楼 |
第三卧房 |
3.4 m |
2.5 m |
3.4 m x 2.5 m |
|
地下室 |
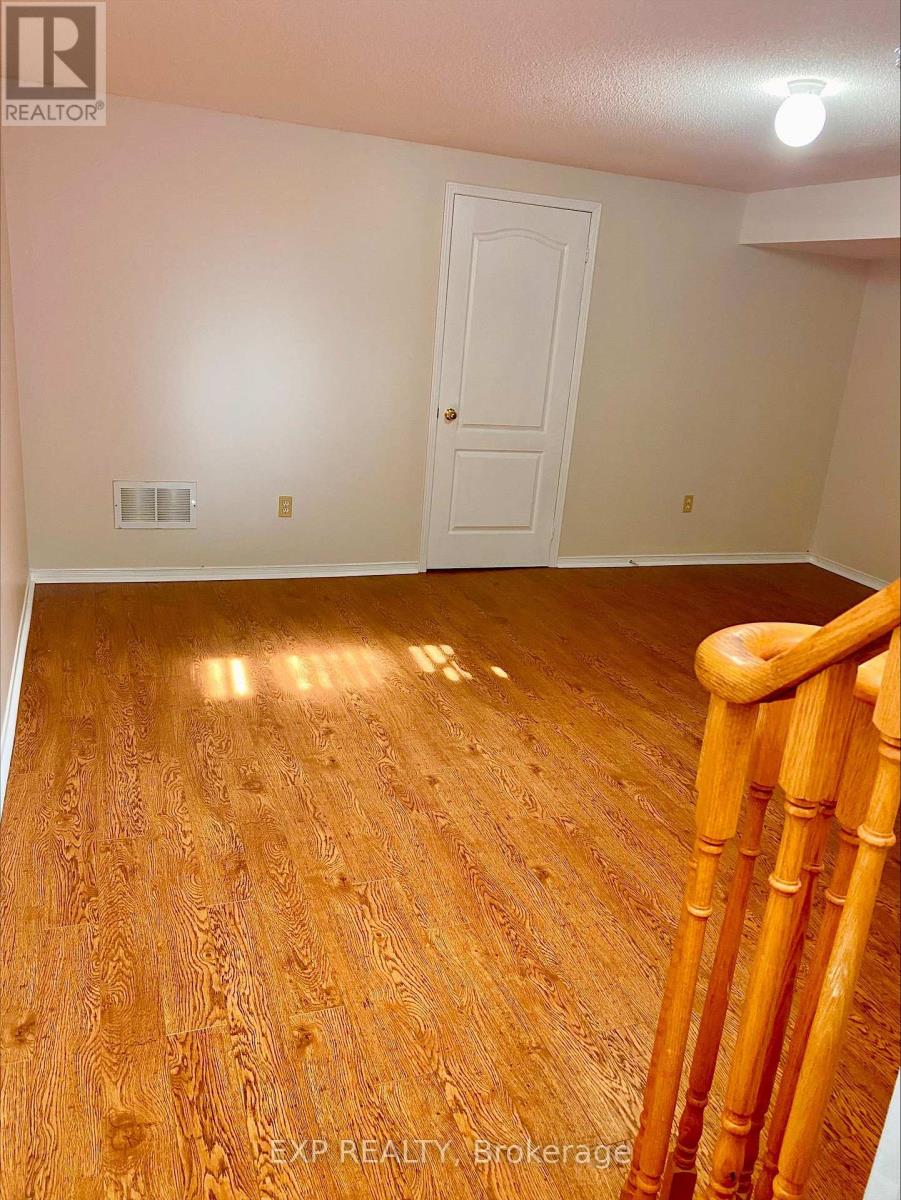
家庭房 |
5 m |
4.2 m |
5 m x 4.2 m |
|
一楼 |
客厅 |
6.5 m |
2.8 m |
6.5 m x 2.8 m |
|
一楼 |
厨房 |
3.08 m |
2.2 m |
3.08 m x 2.2 m |
|
一楼 |
Eating Area |
2.8 m |
2.2 m |
2.8 m x 2.2 m |
|
一楼 |
餐厅 |
6.5 m |
2.8 m |
6.5 m x 2.8 m |
设备间
https://www.realtor.ca/real-estate/30307884/5526-creditrise-place-mississauga-central-erin-mills-central-erin-mills