
5524 Fraser Street Niagara Falls (Cherrywood), Ontario L2E 3C9


$550,000
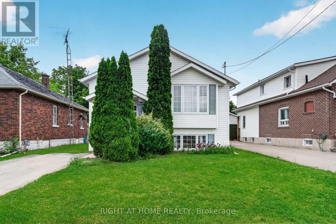
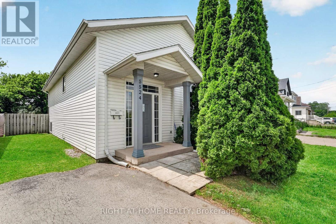
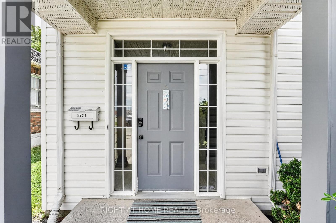
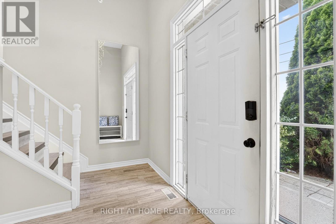
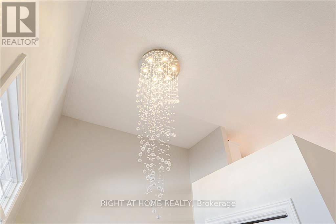
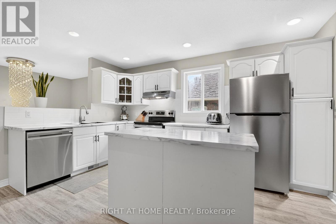
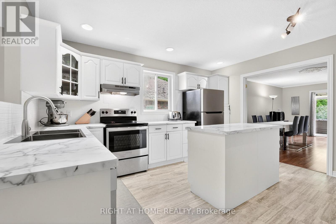
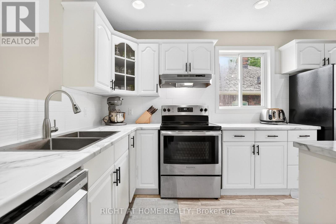
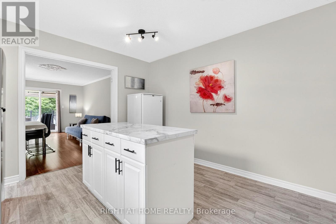
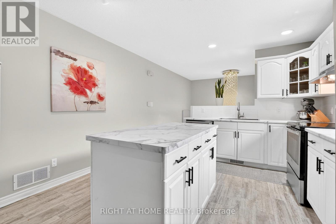
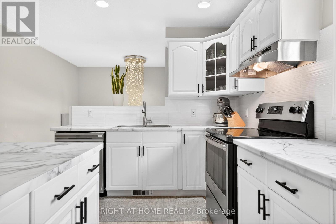
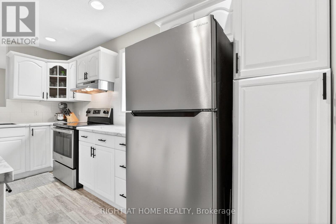
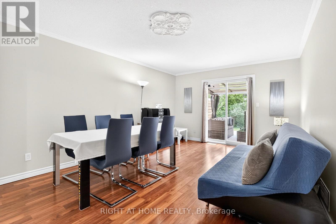
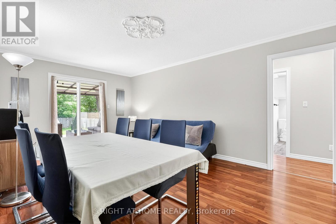
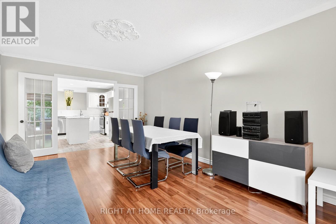
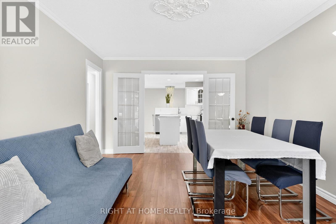
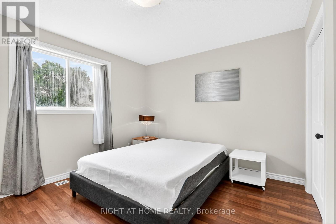
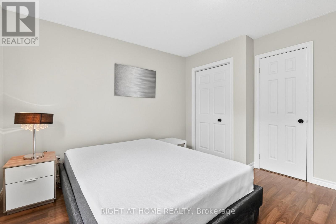
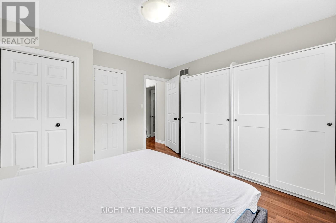
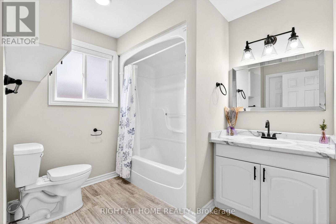
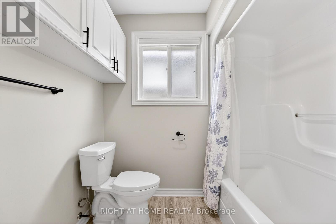
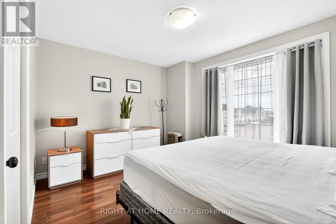
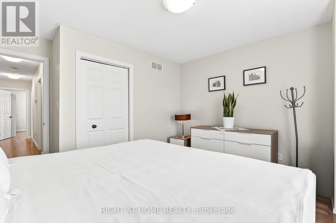
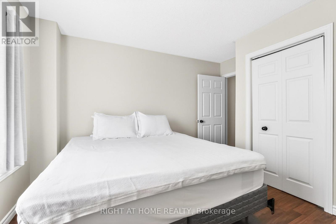
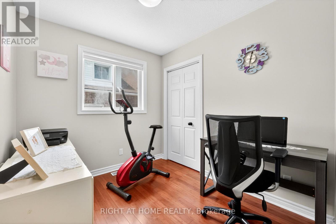
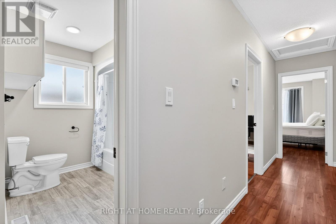
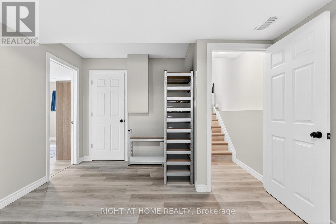
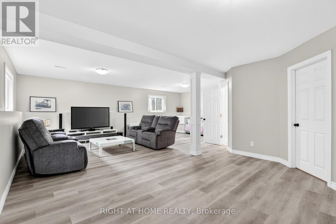
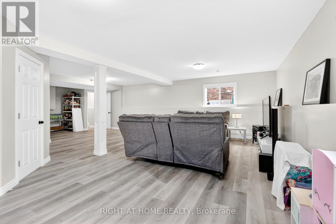
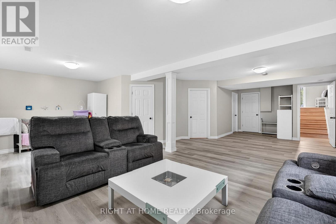
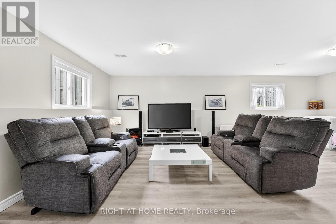
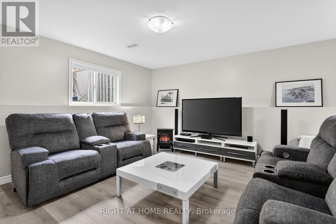
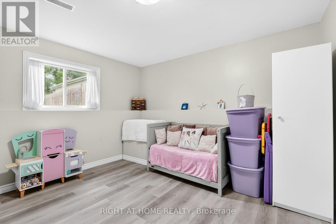
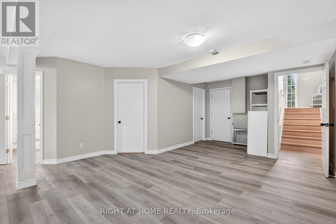
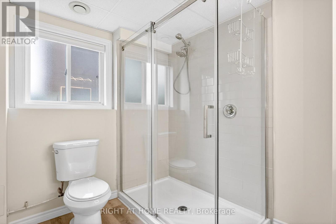
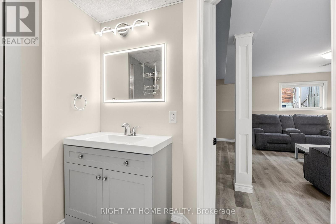
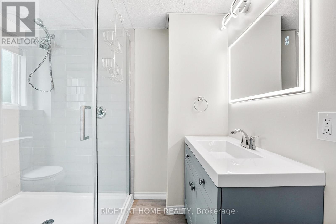
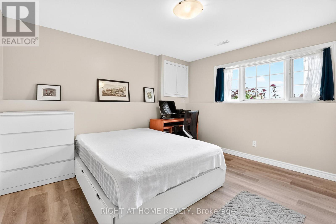
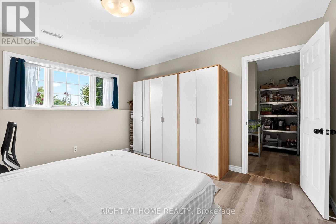
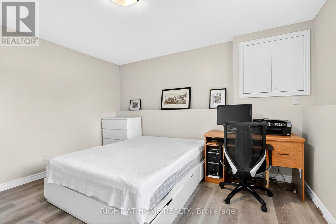
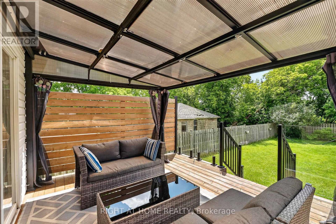
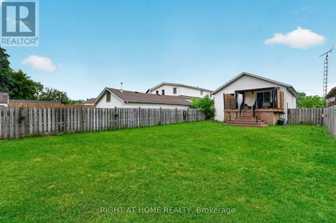
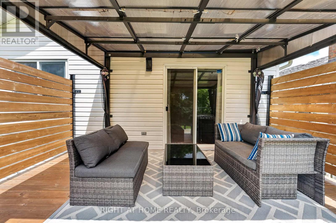
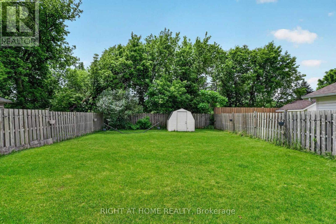
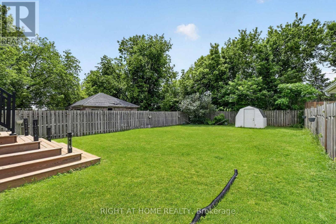
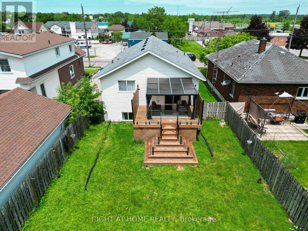
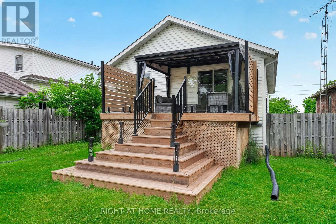
Welcome to 5524 Fraser St, a beautifully upgraded raised bungalow on a quiet cul de sac in Niagara Falls, with no front or rear neighbours for exceptional privacy. Minutes from the Falls, parks, trails, schools, shopping, dining and major highways, it offers the perfect balance of convenience and calm. With over $30,000 in recent upgrades, the bright main level features 9 foot ceilings, an open layout, and a kitchen with stainless steel appliances, generous cabinetry and a moveable island. It flows into the living and dining areas, finished with elegant French doors. The private backyard is made for relaxing and entertaining: a 14' x 16' deck (2023), retractable roof gazebo (2022), glass panel railings, privacy fencing and an upgraded shed (2023), surrounded by mature greenery, blueberries and raspberries. The fully finished lower level also has 9 foot ceilings and large above grade windows. It includes a spacious family room, a guest bedroom, a modern 3 piece bath with an oversized glass shower, under stair storage and a laundry/utility room. Key updates: furnace and A/C (2021), sump pump with battery backup and backwater valve (2021), new basement and bathroom flooring (2022). Also features an instant water heater (rental), a 2 car driveway and low property taxes. Move in ready and meticulously maintained. (id:43681)
房源概要
| MLS® Number | X14158520 |
| 房源类型 | 民宅 |
| 社区名字 | 211 - Cherrywood |
| 附近的便利设施 | 公园, 公共交通, 学校 |
| 社区特征 | 社区活动中心 |
| 设备类型 | 热水器 |
| 特征 | Cul-de-sac, 无地毯, Gazebo |
| 总车位 | 2 |
| 租赁设备类型 | 热水器 |
| 结构 | 棚 |
详 情
| 浴室 | 2 |
| 地上卧房 | 3 |
| 地下卧室 | 1 |
| 总卧房 | 4 |
| 家电类 | Water Meter, Blinds, 洗碗机, 烘干机, 炉子, 洗衣机, 冰箱 |
| 建筑风格 | Raised Bungalow |
| 地下室进展 | 已装修 |
| 地下室类型 | 全完工 |
| 施工种类 | 独立屋 |
| 空调 | 中央空调 |
| 外墙 | 乙烯基壁板 |
| Flooring Type | Hardwood |
| 地基类型 | 混凝土浇筑 |
| 供暖方式 | 天然气 |
| 供暖类型 | 压力热风 |
| 储存空间 | 1 |
| 内部尺寸 | 1100 - 1500 Sqft |
| 类型 | 独立屋 |
| 设备间 | 市政供水 |
车 位
| 没有车库 |
土地
| 英亩数 | 无 |
| 围栏类型 | Fully Fenced, Fenced Yard |
| 土地便利设施 | 公园, 公共交通, 学校 |
| 污水道 | Sanitary Sewer |
| 土地深度 | 150 Ft |
| 土地宽度 | 40 Ft |
| 不规则大小 | 40 X 150 Ft |
| 规划描述 | R1a |
房 间
| 楼 层 | 类 型 | 长 度 | 宽 度 | 面 积 |
|---|---|---|---|---|
| Lower Level | 设备间 | 2.26 m | 3.8 m | 2.26 m x 3.8 m |
| Lower Level | 家庭房 | 9.88 m | 3.5 m | 9.88 m x 3.5 m |
| Lower Level | Bedroom 4 | 4.01 m | 3.84 m | 4.01 m x 3.84 m |
| Lower Level | 浴室 | Measurements not available | ||
| Lower Level | 大型活动室 | 3.75 m | 4.12 m | 3.75 m x 4.12 m |
| Upper Level | 客厅 | 4.25 m | 3.64 m | 4.25 m x 3.64 m |
| Upper Level | 厨房 | 5.41 m | 3.64 m | 5.41 m x 3.64 m |
| Upper Level | 主卧 | 3.64 m | 3.87 m | 3.64 m x 3.87 m |
| Upper Level | 第二卧房 | 3.19 m | 3.87 m | 3.19 m x 3.87 m |
| Upper Level | 第三卧房 | 2.43 m | 2.68 m | 2.43 m x 2.68 m |
| Upper Level | 浴室 | Measurements not available |

The trademarks REALTOR®, REALTORS®, and the REALTOR® logo are controlled by The Canadian Real Estate Association (CREA) and identify real estate professionals who are members of CREA. The trademarks MLS®, Multiple Listing Service® and the associated logos are owned by The Canadian Real Estate Association (CREA) and identify the quality of services provided by real estate professionals who are members of CREA. The trademark DDF® is owned by The Canadian Real Estate Association (CREA) and identifies CREA's Data Distribution Facility (DDF®)
Toronto Real Estate Board
Right At Home Realty
November 06 2026 09:10:03
