
552 Nathalie Crescent Kitchener, Ontario N2E 0H9


$1,124,900
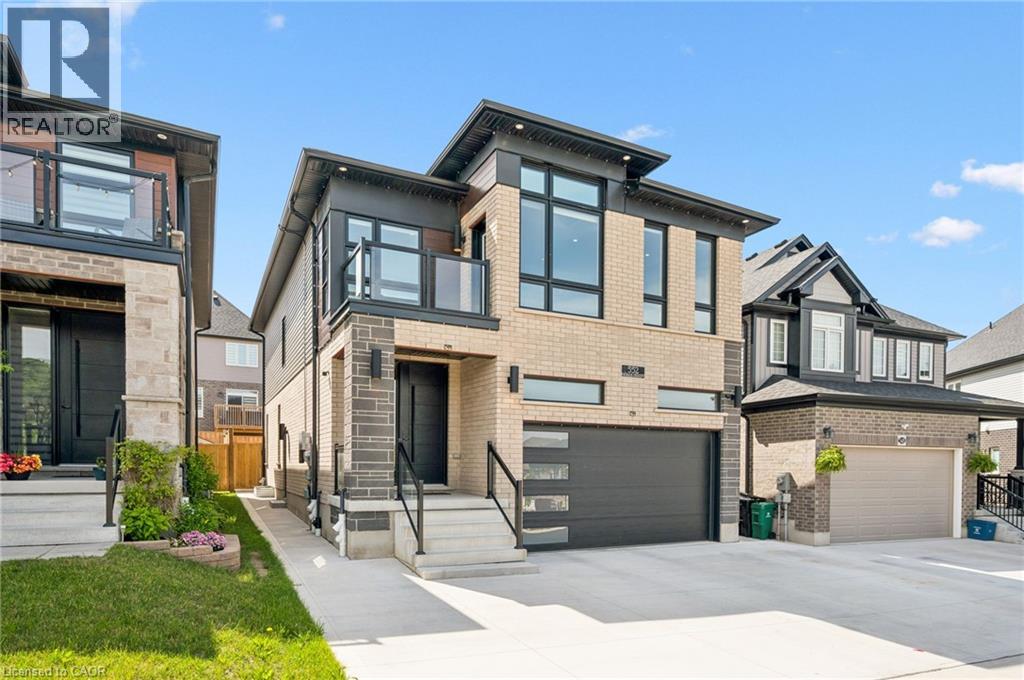
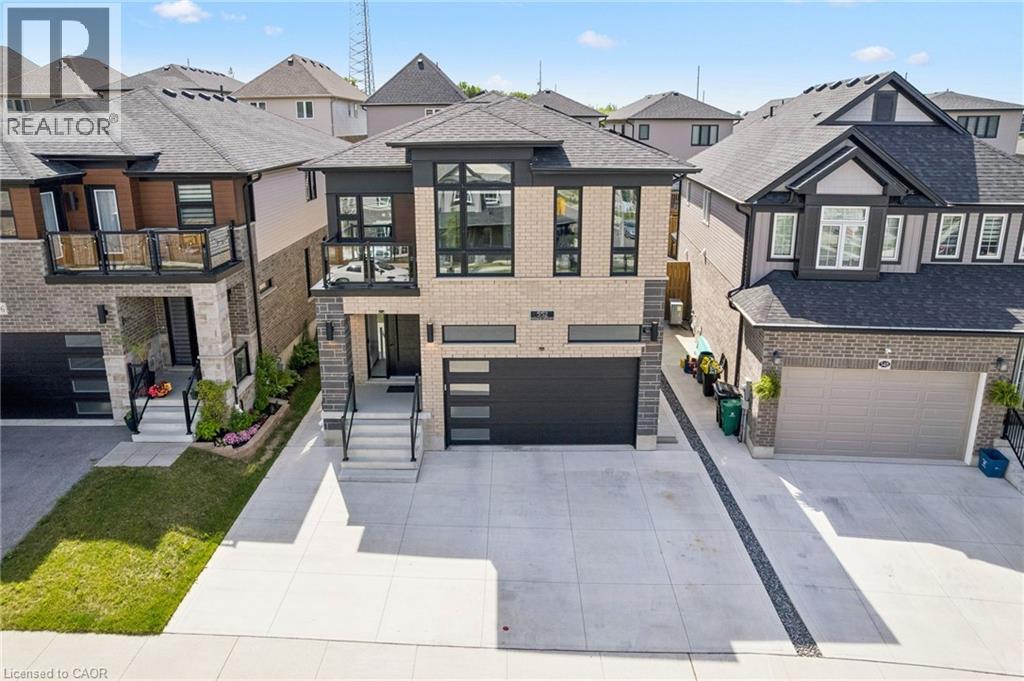
Priced to sell! Stunning luxury home offering comfort and convenience in the highly desirable Trussler west community. This contemporary fully loaded energy efficient home features 4 spacious bedrooms, 2.5 bathrooms, 9 ft ceilings in all 3 levels, and a double car garage. The main floor showcases an inviting open-concept layout with 9 ft ceilings, a modern kitchen complete with built in stainless steel appliances and quartz countertops, a bright and spacious dinette, welcomeing living room complete with electric fireplace ideal for both everyday living and entertaining. A convenient main floor laundry room adds to the home's functional design. Upstairs, you'll find four generously sized bedrooms along with an enclosed area, perfect for a home office, media lounge, or play area. The luxurious primary suite features a walk in closet and a spa inspired ensuite bathrooms with a glass enclosed shower. The side entrance to unfinished basement offers endless potential for future use. Ideally located just steps from the community park and play ground, easy access to highway, short drive away from sunrise shopping centre. This home offers the perfect blend of luxury, comfort, and convenience. Book your viewing today and don't miss this incredible opportunity! (id:43681)
房源概要
| MLS® Number | 40863351 |
| 房源类型 | 民宅 |
| 附近的便利设施 | 公园, 礼拜场所, 游乐场, 学校 |
| 社区特征 | 安静的区域, School Bus |
| 设备类型 | Rental Water Softener, 热水器 |
| 特征 | Gazebo |
| 总车位 | 4 |
| 租赁设备类型 | Rental Water Softener, 热水器 |
详 情
| 浴室 | 3 |
| 地上卧房 | 4 |
| 总卧房 | 4 |
| 家电类 | 洗碗机, 烘干机, 冰箱, 炉子, Water Meter, Water Softener, Water Purifier, 洗衣机, 嵌入式微波炉, 窗帘 |
| 建筑风格 | Contemporary |
| 地下室进展 | 已完成 |
| 地下室类型 | Full (unfinished) |
| 施工日期 | 2022 |
| 施工种类 | 独立屋 |
| 空调 | 中央空调 |
| 外墙 | 铝壁板, 砖, 砖 Veneer |
| Fire Protection | Smoke Detectors |
| 壁炉 | 有 |
| Fireplace Total | 1 |
| 壁炉类型 | Insert |
| 地基类型 | 混凝土浇筑 |
| 客人卫生间(不包含洗浴) | 1 |
| 供暖方式 | 天然气 |
| 供暖类型 | 压力热风 |
| 储存空间 | 2 |
| 内部尺寸 | 2456 Sqft |
| 类型 | 独立屋 |
| 设备间 | 市政供水 |
车 位
| 附加车库 |
土地
| 入口类型 | Highway Access |
| 英亩数 | 无 |
| 土地便利设施 | 公园, 宗教场所, 游乐场, 学校 |
| 污水道 | 城市污水处理系统 |
| 土地深度 | 98 Ft |
| 土地宽度 | 36 Ft |
| 规划描述 | R4 |
房 间
| 楼 层 | 类 型 | 长 度 | 宽 度 | 面 积 |
|---|---|---|---|---|
| 二楼 | 卧室 | 10'1'' x 11'6'' | ||
| 二楼 | 卧室 | 12'2'' x 11'4'' | ||
| 二楼 | 卧室 | 13'3'' x 11'4'' | ||
| 二楼 | 5pc Bathroom | 9'0'' x 6'0'' | ||
| 二楼 | 三件套卫生间 | 9'3'' x 6'0'' | ||
| 二楼 | 主卧 | 18'5'' x 14'4'' | ||
| 一楼 | 两件套卫生间 | 6'6'' x 5'0'' | ||
| 一楼 | 厨房 | 12'8'' x 11'2'' | ||
| 一楼 | 餐厅 | 12'8'' x 9'5'' | ||
| 一楼 | 客厅 | 19'4'' x 13'0'' |
https://www.realtor.ca/real-estate/30278951/552-nathalie-crescent-kitchener

The trademarks REALTOR®, REALTORS®, and the REALTOR® logo are controlled by The Canadian Real Estate Association (CREA) and identify real estate professionals who are members of CREA. The trademarks MLS®, Multiple Listing Service® and the associated logos are owned by The Canadian Real Estate Association (CREA) and identify the quality of services provided by real estate professionals who are members of CREA. The trademark DDF® is owned by The Canadian Real Estate Association (CREA) and identifies CREA's Data Distribution Facility (DDF®)
REALTORS® Association of Hamilton-Burlington
Smart From Home Realty Limited
September 15 2026 03:59:31
