
5515 Durie Road Mississauga (East Credit), Ontario L5M 4S6


$1,499,000
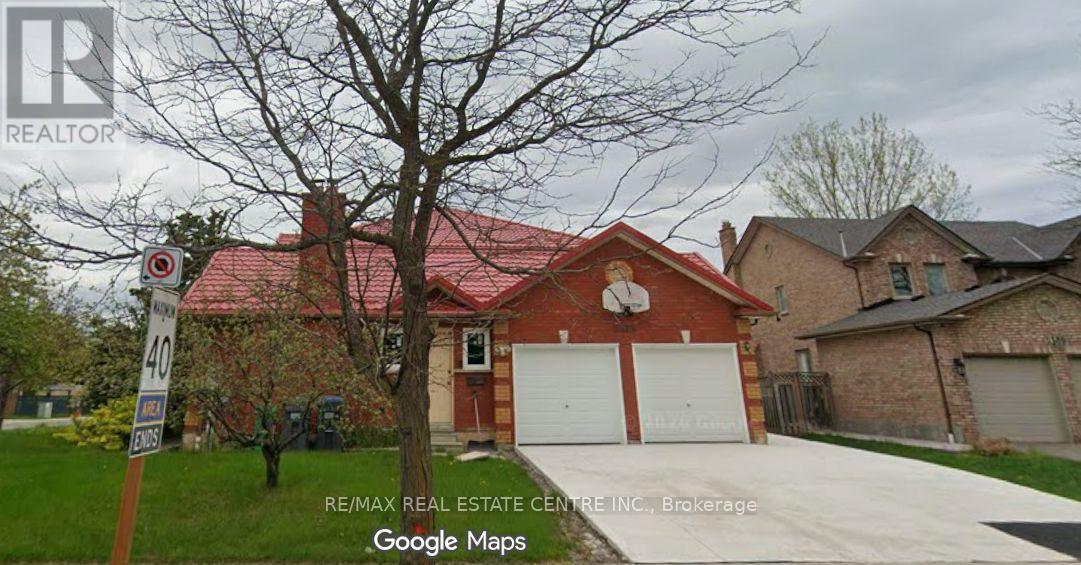
Welcome to 5515 Durie Road, a spacious detached 2-storey home situated on an impressive 124.74 x 107.8 ft lot in the highly desirable East Credit community of Mississauga. Offering approximately 3,234 sq. ft. above grade, this home features 4+2 bedrooms, 5 bathrooms, a finished walk-up basement and excellent in-law or extended-family potential. The main floor offers a generous living room, dining room, family room with fireplace, kitchen, breakfast area, office, mudroom and convenient 2-piece powder room. The upper level features a spacious primary bedroom and three additional bedrooms, including one with a 5-piece ensuite. The finished basement includes two additional bedrooms, recreation space, a 5-piece bathroom and laundry. Recent upgrades include a **lifetime roof and brand-new windows**. **Second dwelling permit is in hand, offering an exceptional opportunity to create one of the largest garden suites, subject to applicable approvals. Extended driveway with permit provides ample parking for multiple vehicles.** Enjoy an attached double garage, central air conditioning and a premium-sized lot. Ideally located near schools, parks, shopping, transit and major amenities. A rare opportunity offering exceptional space, future development potential and tremendous value in East Credit. (id:43681)
房源概要
| MLS® Number | W13653318 |
| 房源类型 | 民宅 |
| 社区名字 | East Credit |
| 总车位 | 5 |
详 情
| 浴室 | 4 |
| 地上卧房 | 4 |
| 地下卧室 | 2 |
| 总卧房 | 6 |
| Age | 31 To 50 Years |
| 家电类 | Water Heater, 烘干机, Garage Door Opener, 炉子, 洗衣机, 冰箱 |
| 地下室进展 | 已装修 |
| 地下室功能 | Walk-up |
| 地下室类型 | N/a, N/a (finished) |
| 施工种类 | 独立屋 |
| 空调 | 中央空调 |
| 外墙 | 砖 |
| 壁炉 | 有 |
| 地基类型 | 混凝土浇筑 |
| 客人卫生间(不包含洗浴) | 1 |
| 供暖方式 | 天然气 |
| 供暖类型 | 压力热风 |
| 储存空间 | 2 |
| 内部尺寸 | 3000 - 3500 Sqft |
| 类型 | 独立屋 |
| 设备间 | 市政供水 |
车 位
| 附加车库 | |
| Garage |
土地
| 英亩数 | 无 |
| 污水道 | Sanitary Sewer |
| 土地深度 | 107 Ft ,9 In |
| 土地宽度 | 124 Ft ,8 In |
| 不规则大小 | 124.7 X 107.8 Ft |
| 规划描述 | R3 |
房 间
| 楼 层 | 类 型 | 长 度 | 宽 度 | 面 积 |
|---|---|---|---|---|
| 二楼 | 卧室 | 4.62 m | 3.58 m | 4.62 m x 3.58 m |
| 二楼 | 主卧 | 7.16 m | 3.84 m | 7.16 m x 3.84 m |
| 二楼 | 浴室 | Measurements not available | ||
| 二楼 | 第三卧房 | 4.24 m | 3.58 m | 4.24 m x 3.58 m |
| 二楼 | 第二卧房 | 3.68 m | 3.86 m | 3.68 m x 3.86 m |
| 二楼 | 浴室 | Measurements not available | ||
| 地下室 | 其它 | 6.78 m | 6.12 m | 6.78 m x 6.12 m |
| 地下室 | 设备间 | 5.49 m | 3.4 m | 5.49 m x 3.4 m |
| 地下室 | 卧室 | 4.42 m | 3.56 m | 4.42 m x 3.56 m |
| 地下室 | 浴室 | Measurements not available | ||
| 地下室 | Bedroom 5 | 3.53 m | 2.62 m | 3.53 m x 2.62 m |
| 地下室 | 娱乐,游戏房 | 6.32 m | 7.44 m | 6.32 m x 7.44 m |
| 地下室 | 洗衣房 | 3.43 m | 1.57 m | 3.43 m x 1.57 m |
| 一楼 | Mud Room | 2.87 m | 3.45 m | 2.87 m x 3.45 m |
| 一楼 | 浴室 | Measurements not available | ||
| 一楼 | 餐厅 | 5.08 m | 3.76 m | 5.08 m x 3.76 m |
| 一楼 | Office | 3.43 m | 3.76 m | 3.43 m x 3.76 m |
| 一楼 | 家庭房 | 4.6 m | 6.02 m | 4.6 m x 6.02 m |
| 一楼 | Eating Area | 3.91 m | 3.76 m | 3.91 m x 3.76 m |
| 一楼 | 客厅 | 5.74 m | 3.76 m | 5.74 m x 3.76 m |
| 一楼 | 厨房 | 3.53 m | 3.81 m | 3.53 m x 3.81 m |
https://www.realtor.ca/real-estate/30131723/5515-durie-road-mississauga-east-credit-east-credit

The trademarks REALTOR®, REALTORS®, and the REALTOR® logo are controlled by The Canadian Real Estate Association (CREA) and identify real estate professionals who are members of CREA. The trademarks MLS®, Multiple Listing Service® and the associated logos are owned by The Canadian Real Estate Association (CREA) and identify the quality of services provided by real estate professionals who are members of CREA. The trademark DDF® is owned by The Canadian Real Estate Association (CREA) and identifies CREA's Data Distribution Facility (DDF®)
Toronto Real Estate Board
RE/MAX Real Estate Centre Inc.
August 08 2026 03:35:09
