
5512 3rd Line New Tecumseth, Ontario L0G 1W0


$2,895,000
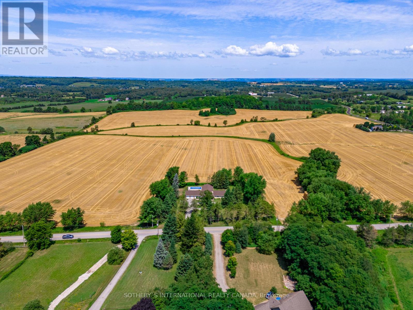
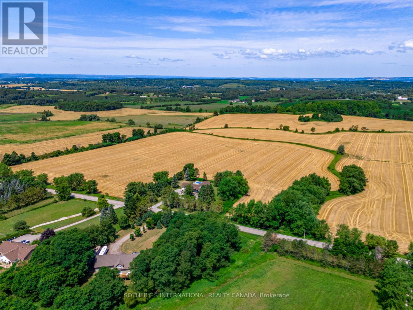
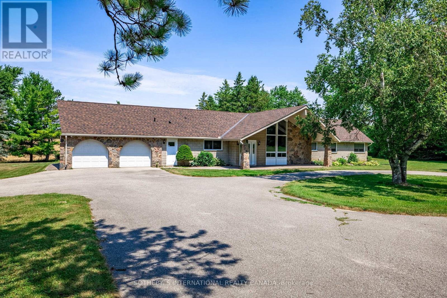
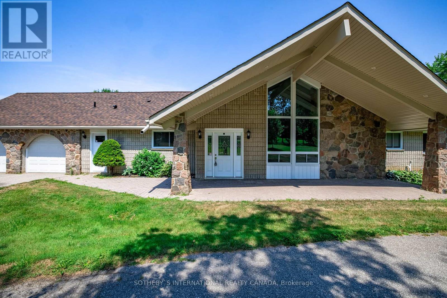
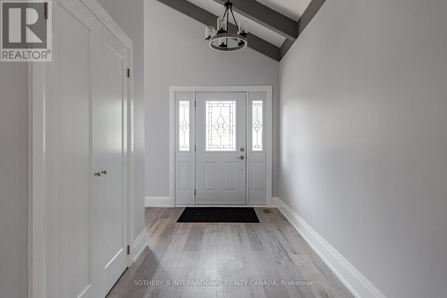
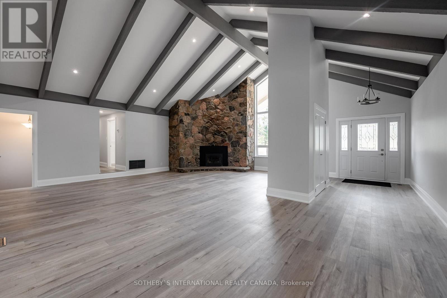
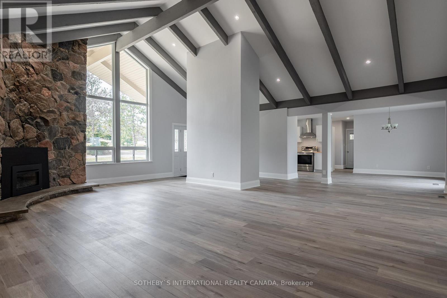
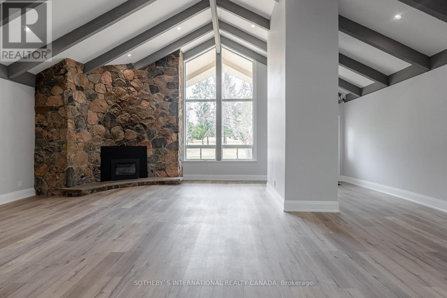
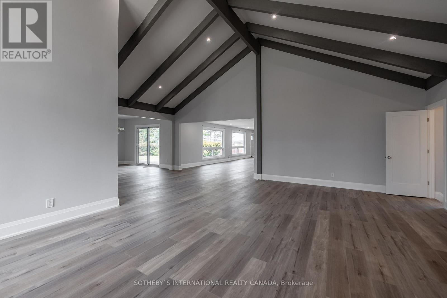
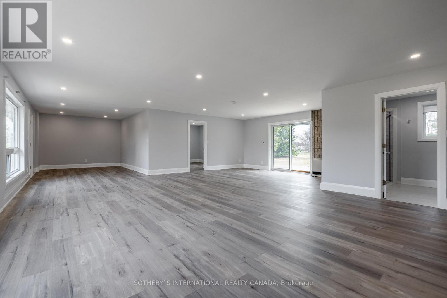
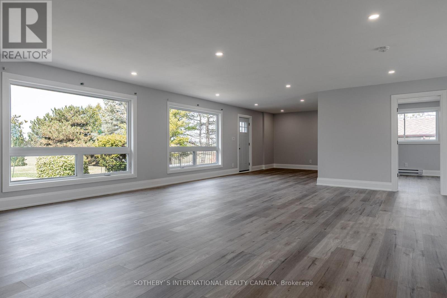
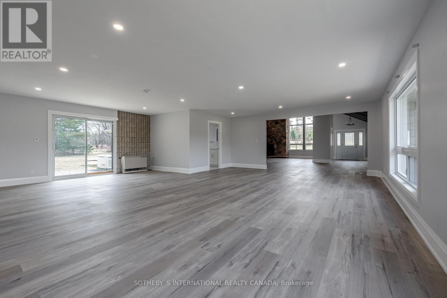
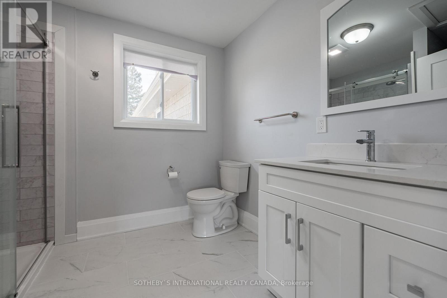
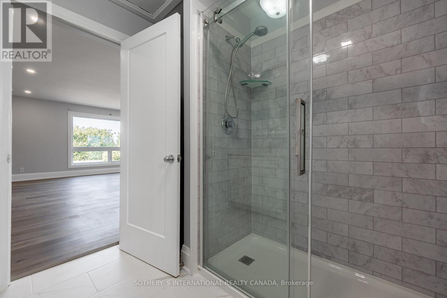
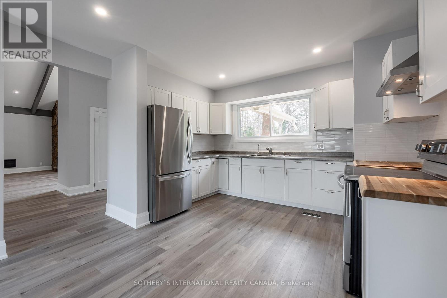
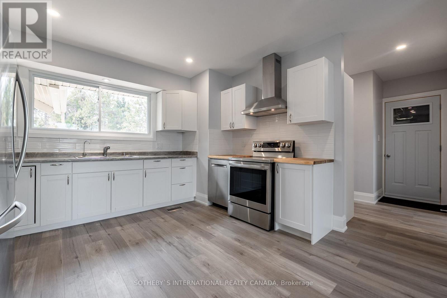
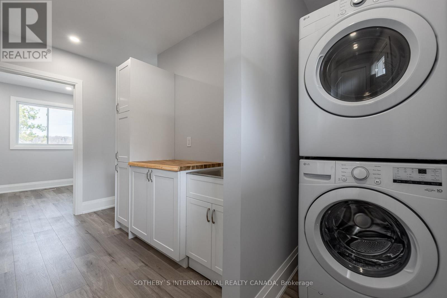
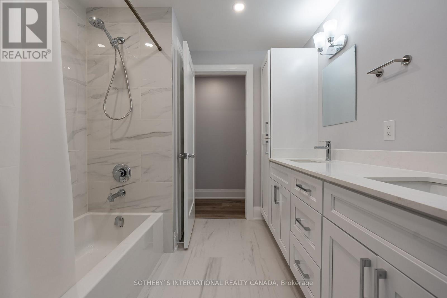
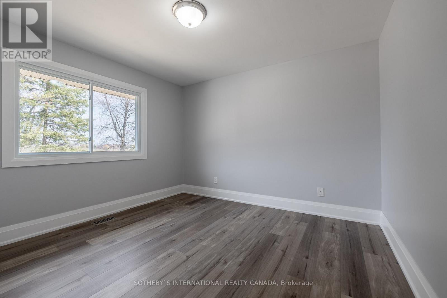
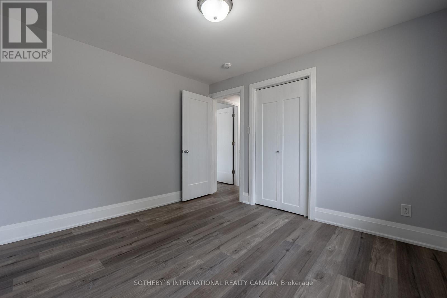
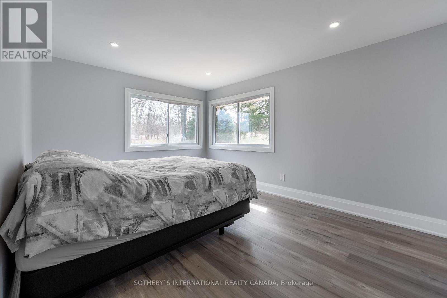
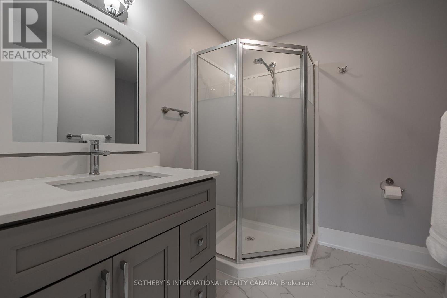
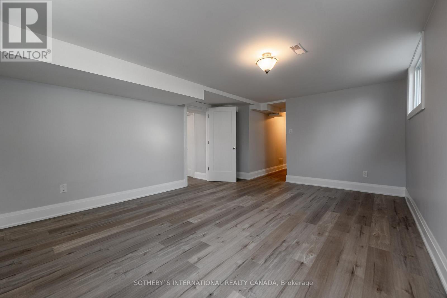
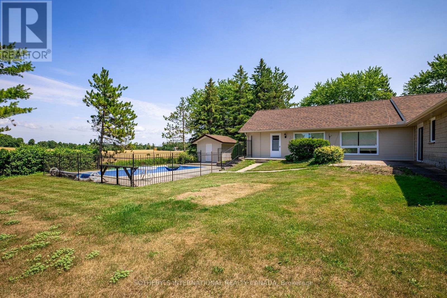
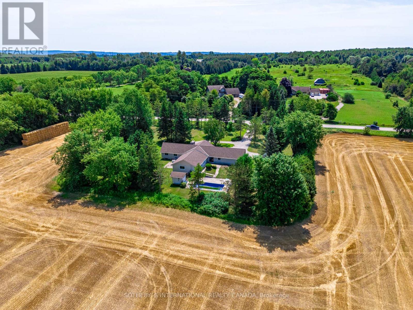
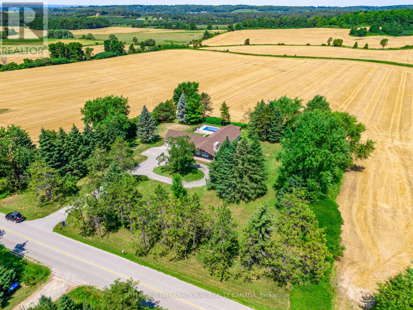
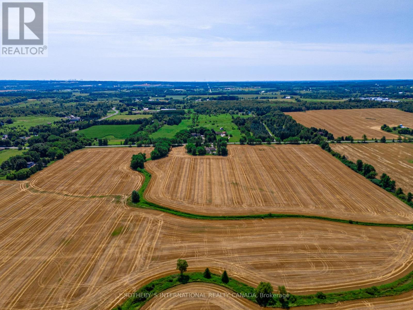
Just north of Schomberg and east of Tottenham sits this 50+ acre parcel that is ideal for those wanting to add land to their real estate portfolio or live in a peaceful country setting. The home is perfectly situated in amongst mature trees and hedges and is recently renovated for someone to move in or lease. Fenced in-ground pool and pool house for warm summer days. Private patio overlooks the pool and property. A floor plan that is spacious and could easily lend itself to extended family. All renovations recent and very nicely done including all bathrooms, kitchen, floors and windows. Living area with a fabulous curved stone fireplace beneath 16' beamed cathedral ceiling. Open concept areas to accommodate any number of layouts. Kitchen includes breakfast area and walks out to patio and pool. Laundry ideally situated in room adjacent to garage and includes storage. Primary with double closet, en suite and a wall of south-facing windows. Main floor separate den could be private office. Lower level is very bright with several deep windows. This parcel of land is of high quality and is currently being farmed by a local farmer. Bucolic, big open sky views bring you back to quieter times. Natural gas on property. Generator. Shed with pool equipment and separate panel. New liner and pool cover. (id:43681)
房源概要
| MLS® Number | N13786040 |
| 房源类型 | 民宅 |
| 社区名字 | Rural New Tecumseth |
| 设备类型 | 热水器 |
| 特征 | Level, Sump Pump |
| 总车位 | 14 |
| 泳池类型 | Inground Pool |
| 租赁设备类型 | 热水器 |
| 结构 | 棚 |
| View Type | View |
详 情
| 浴室 | 4 |
| 地上卧房 | 4 |
| 地下卧室 | 1 |
| 总卧房 | 5 |
| 公寓设施 | Fireplace(s) |
| 家电类 | Garage Door Opener Remote(s), Water Heater, Water Purifier, Water Softener, Water Treatment, All |
| 建筑风格 | 平房 |
| 地下室进展 | 部分完成 |
| 地下室类型 | Partial (partially Finished) |
| Construction Status | Insulation Upgraded |
| 施工种类 | 独立屋 |
| 空调 | 中央空调 |
| 外墙 | 石, 乙烯基壁板 |
| Fire Protection | Smoke Detectors |
| 壁炉 | 有 |
| Fireplace Total | 1 |
| 壁炉类型 | Insert |
| Flooring Type | 乙烯基塑料 |
| 地基类型 | 水泥 |
| 客人卫生间(不包含洗浴) | 1 |
| 供暖方式 | 天然气 |
| 供暖类型 | 压力热风 |
| 储存空间 | 1 |
| 内部尺寸 | 3000 - 3500 Sqft |
| 类型 | 独立屋 |
| Utility Power | Generator |
| 设备间 | Artesian Well |
车 位
| 附加车库 | |
| Garage |
土地
| 英亩数 | 有 |
| Landscape Features | Landscaped |
| 污水道 | Septic System |
| 土地深度 | 1158 Ft |
| 土地宽度 | 1830 Ft |
| 不规则大小 | 1830 X 1158 Ft |
| 规划描述 | Ep2 In Parts. |
房 间
| 楼 层 | 类 型 | 长 度 | 宽 度 | 面 积 |
|---|---|---|---|---|
| Lower Level | 娱乐,游戏房 | 5.46 m | 4.04 m | 5.46 m x 4.04 m |
| Lower Level | 卧室 | 4.27 m | 2.41 m | 4.27 m x 2.41 m |
| 一楼 | 厨房 | 3.78 m | 2.69 m | 3.78 m x 2.69 m |
| 一楼 | 第三卧房 | 3.4 m | 3.23 m | 3.4 m x 3.23 m |
| 一楼 | Eating Area | 4.19 m | 3.81 m | 4.19 m x 3.81 m |
| 一楼 | 卧室 | 3.61 m | 2.39 m | 3.61 m x 2.39 m |
| 一楼 | 餐厅 | 4.22 m | 4.04 m | 4.22 m x 4.04 m |
| 一楼 | 客厅 | 8.1 m | 5.46 m | 8.1 m x 5.46 m |
| 一楼 | 家庭房 | 8.13 m | 7.77 m | 8.13 m x 7.77 m |
| 一楼 | Office | 4.29 m | 3.25 m | 4.29 m x 3.25 m |
| 一楼 | 洗衣房 | 3.96 m | 2.64 m | 3.96 m x 2.64 m |
| 一楼 | 衣帽间 | 2.84 m | 2.69 m | 2.84 m x 2.69 m |
| 一楼 | 主卧 | 4.45 m | 3.4 m | 4.45 m x 3.4 m |
| 一楼 | 第二卧房 | 4.78 m | 4.17 m | 4.78 m x 4.17 m |
设备间
| 配电箱 | 已安装 |
https://www.realtor.ca/real-estate/30280636/5512-3rd-line-new-tecumseth-rural-new-tecumseth

The trademarks REALTOR®, REALTORS®, and the REALTOR® logo are controlled by The Canadian Real Estate Association (CREA) and identify real estate professionals who are members of CREA. The trademarks MLS®, Multiple Listing Service® and the associated logos are owned by The Canadian Real Estate Association (CREA) and identify the quality of services provided by real estate professionals who are members of CREA. The trademark DDF® is owned by The Canadian Real Estate Association (CREA) and identifies CREA's Data Distribution Facility (DDF®)
Toronto Real Estate Board
Sotheby's International Realty Canada
September 15 2026 04:33:56
