
551 Scott Street St. Catharines (Bunting/linwell), Ontario L2M 6Y4


$639,900
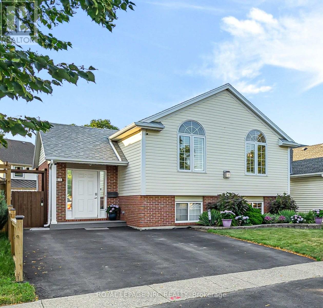
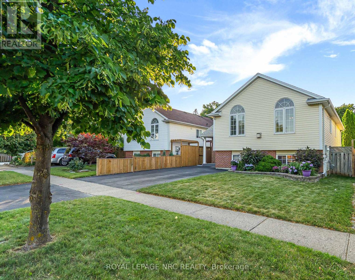
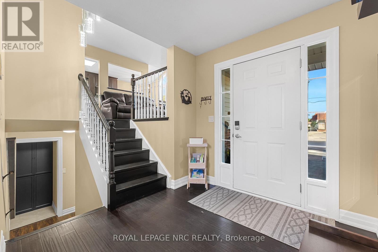
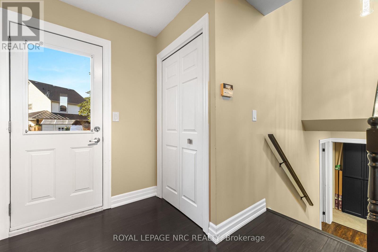
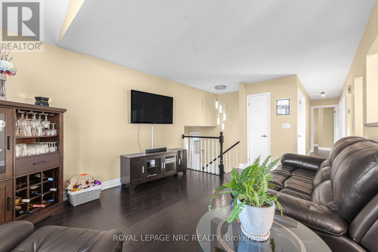
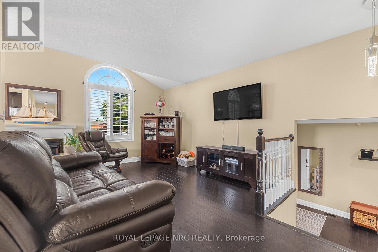
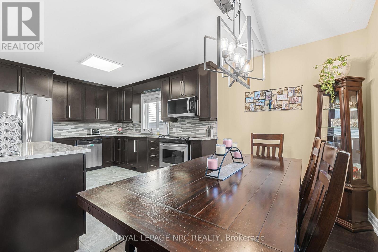
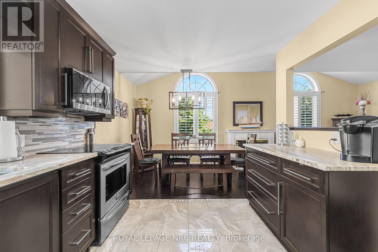
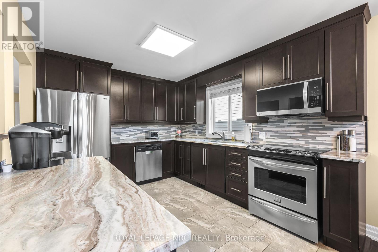
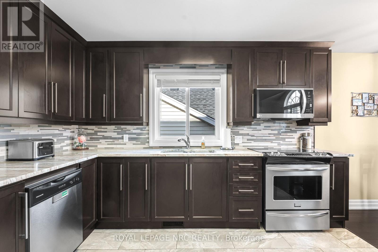
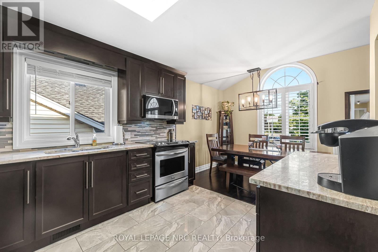
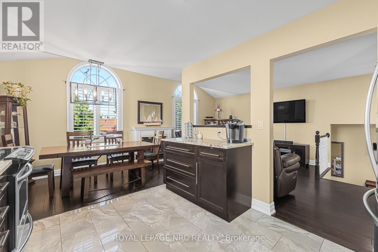
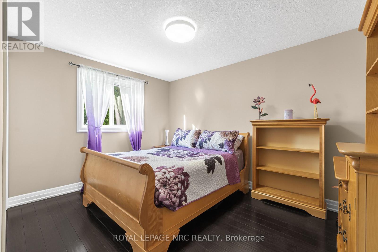
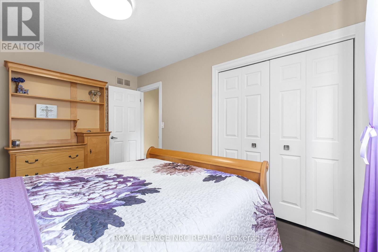
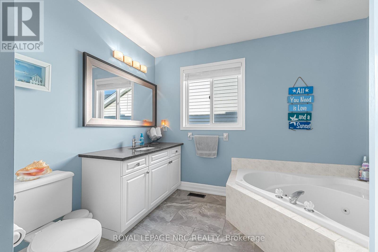
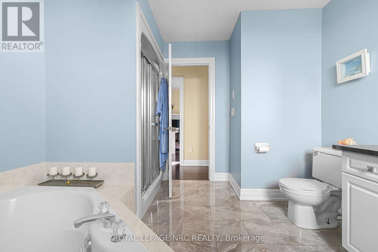
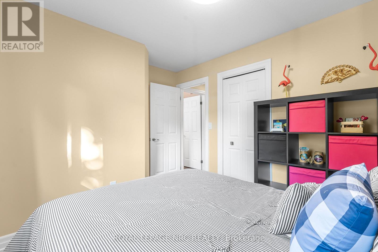
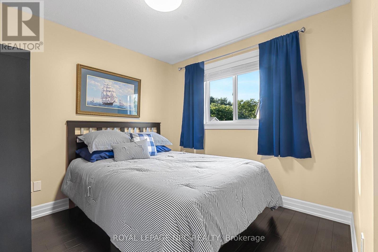
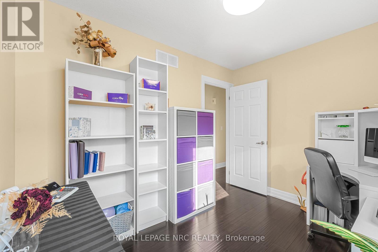
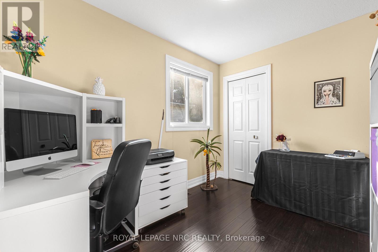
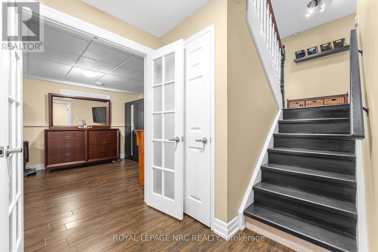
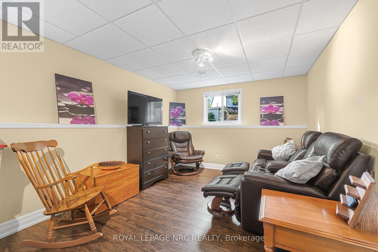
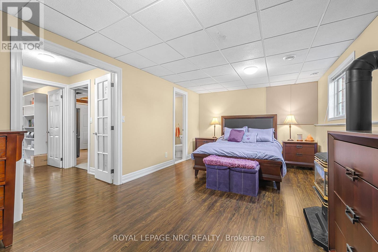
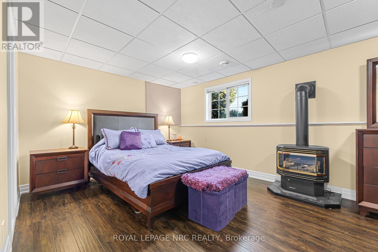
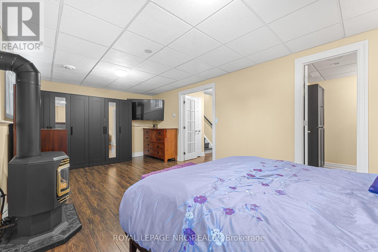
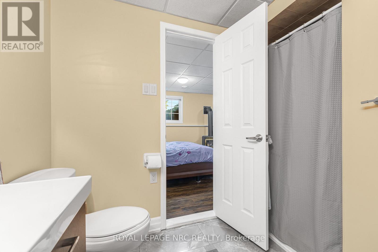
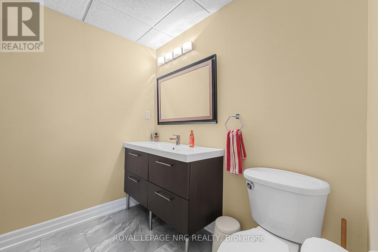
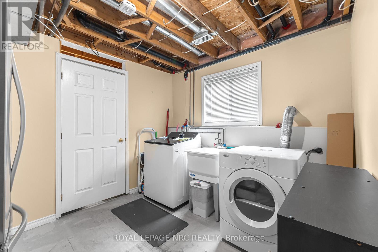
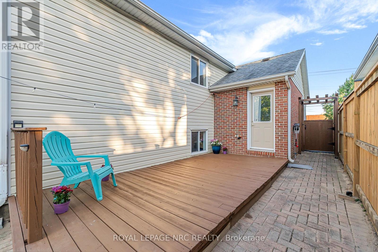
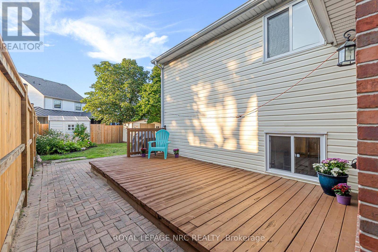
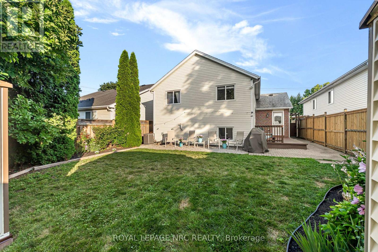
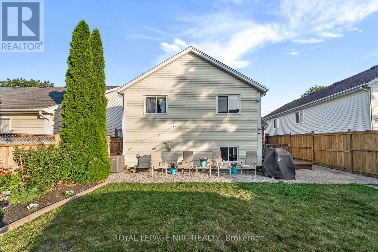
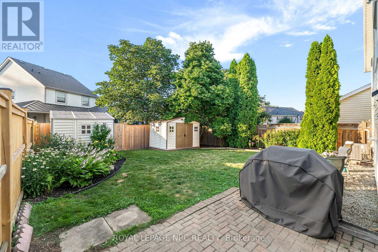
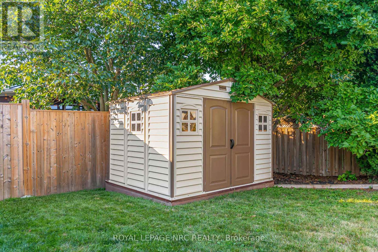
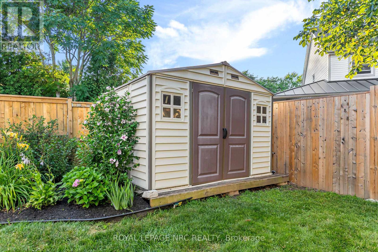
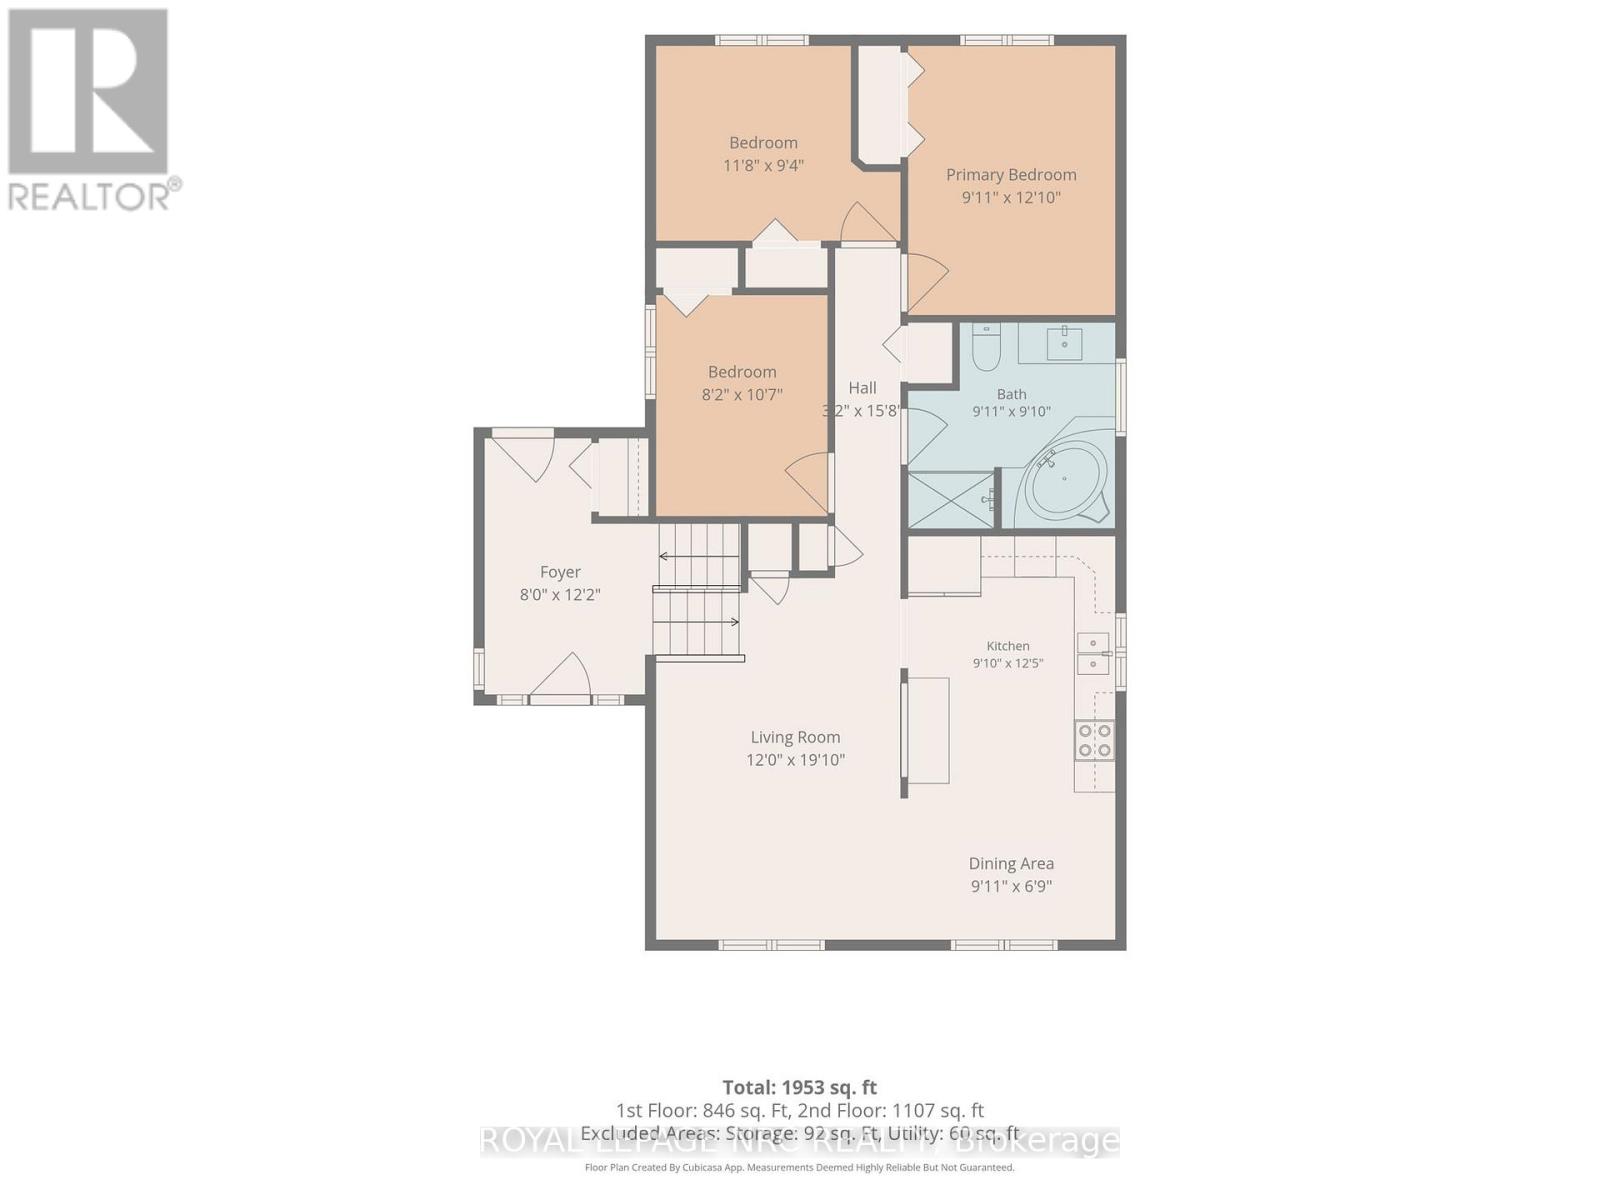
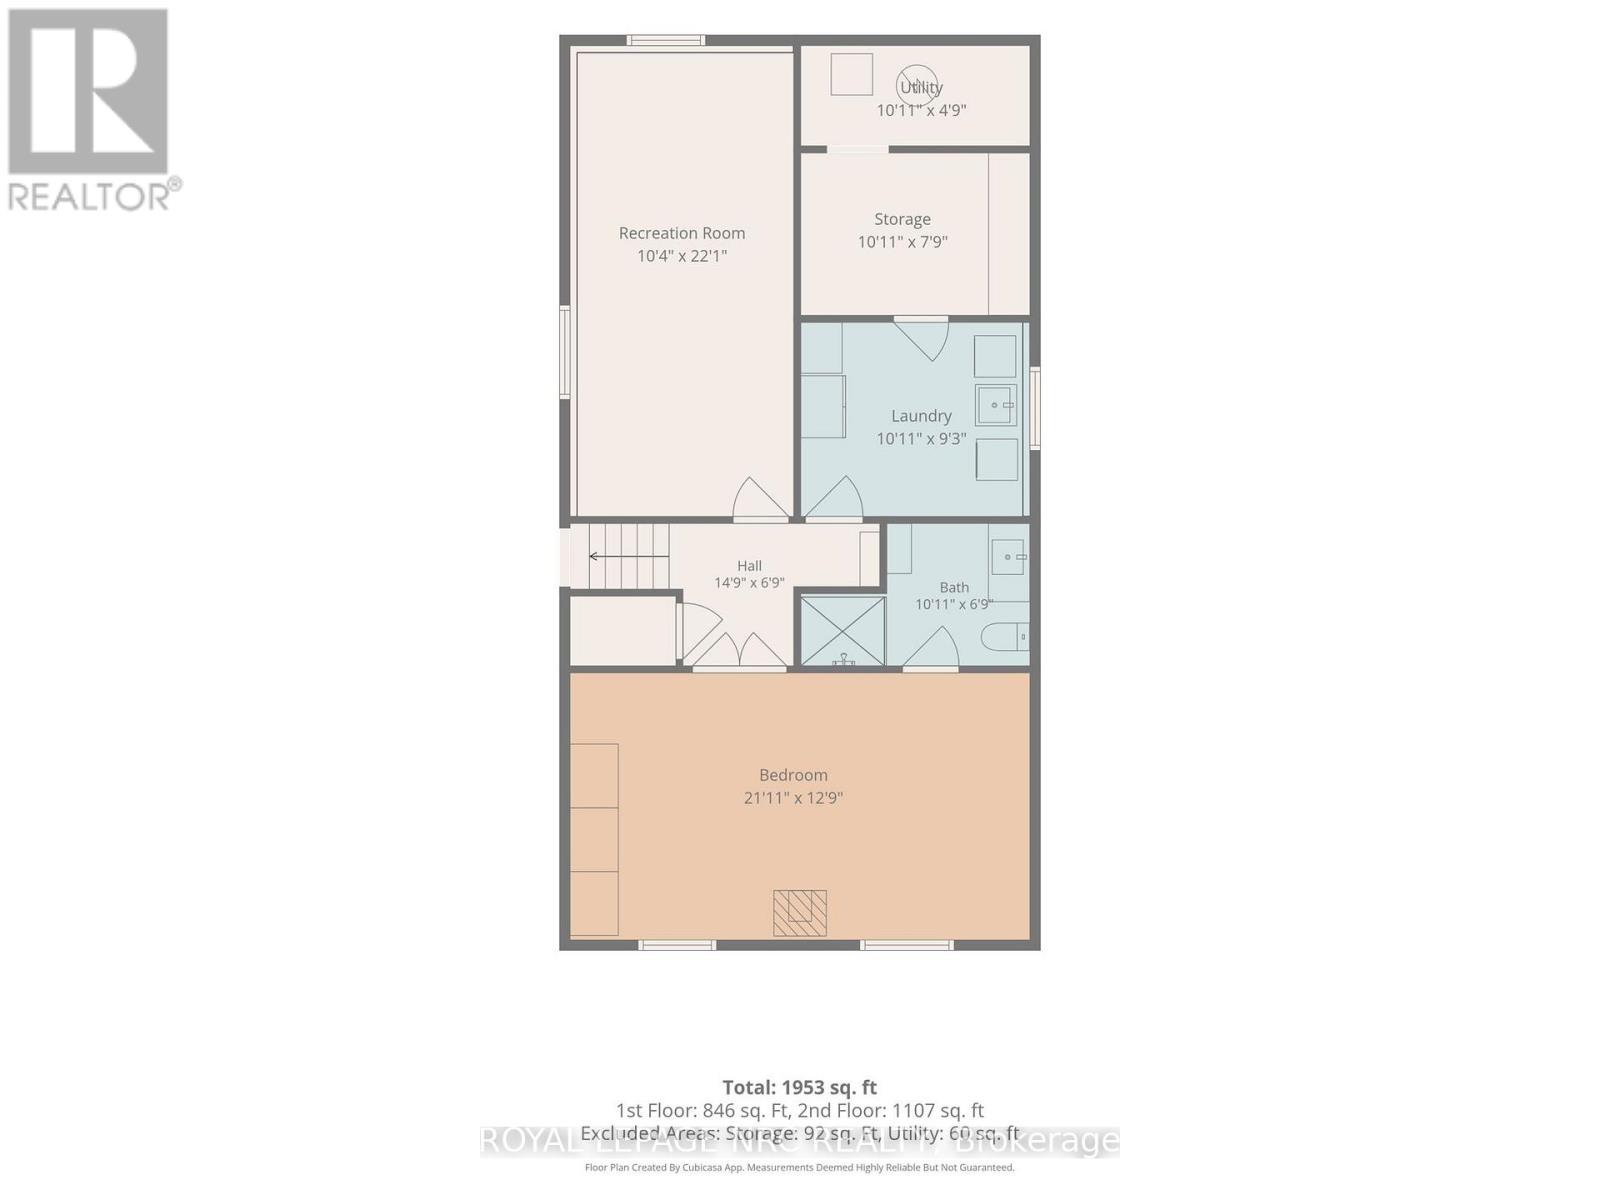
First impressions are everything, and this beautifully maintained raised bungalow delivers with its large foyer featuring convenient access to the backyard and deck. The bright, open-concept main floor seamlessly connects the living, dining, and kitchen areas, creating the perfect space for everyday living and entertaining, complete with a cozy gas fireplace. The custom kitchen is sure to impress with granite countertops, elegant ceramic tile flooring, and stainless steel appliances. Three generously sized bedrooms and a spa-inspired main bathroom featuring a relaxing jacuzzi tub, separate shower, and large vanity provide comfort and style for the whole family. Beautiful flooring throughout the home adds warmth and sophistication. The finished lower level has high ceilings and dry! It offers exceptional flexibility with an oversized fourth bedroom featuring large windows, gas fireplace, and an updated bathroom. This layout is ideal for guests, extended family, or potential in-law accommodation. A dedicated laundry room and ample storage complete the lower level. The backyard is fully fenced and has 2 sheds, perfect for kids and pets alike. Located within walking distance of the scenic Welland Canal Parkway Trail and close to shopping, schools, parks, QEW and all essential amenities. This move-in-ready home offers the perfect blend of comfort, functionality, and convenience. (id:43681)
房源概要
| MLS® Number | X13863430 |
| 房源类型 | 民宅 |
| 社区名字 | 441 - Bunting/Linwell |
| 设备类型 | 热水器 |
| 特征 | 无地毯, Sump Pump |
| 总车位 | 3 |
| 租赁设备类型 | 热水器 |
| 结构 | 棚 |
详 情
| 浴室 | 2 |
| 地上卧房 | 3 |
| 地下卧室 | 1 |
| 总卧房 | 4 |
| Age | 16 To 30 Years |
| 公寓设施 | Fireplace(s) |
| 家电类 | 洗碗机, 烘干机, 炉子, 洗衣机, 冰箱 |
| 建筑风格 | Raised Bungalow |
| 地下室进展 | 已装修 |
| 地下室类型 | 全完工 |
| 施工种类 | 独立屋 |
| 空调 | 中央空调 |
| 外墙 | 乙烯基壁板 |
| 壁炉 | 有 |
| Fireplace Total | 2 |
| 地基类型 | 混凝土浇筑 |
| 供暖方式 | 天然气 |
| 供暖类型 | 压力热风 |
| 储存空间 | 1 |
| 内部尺寸 | 1100 - 1500 Sqft |
| 类型 | 独立屋 |
| 设备间 | 市政供水 |
车 位
| 没有车库 |
土地
| 英亩数 | 无 |
| 围栏类型 | Fully Fenced |
| 污水道 | Sanitary Sewer |
| 土地深度 | 105 Ft |
| 土地宽度 | 40 Ft |
| 不规则大小 | 40 X 105 Ft |
| 规划描述 | R1 |
房 间
| 楼 层 | 类 型 | 长 度 | 宽 度 | 面 积 |
|---|---|---|---|---|
| 地下室 | 设备间 | 3.28 m | 1.49 m | 3.28 m x 1.49 m |
| 地下室 | 卧室 | 6.43 m | 3.93 m | 6.43 m x 3.93 m |
| 地下室 | 娱乐,游戏房 | 3.16 m | 6.73 m | 3.16 m x 6.73 m |
| 地下室 | 洗衣房 | 3.28 m | 2.82 m | 3.28 m x 2.82 m |
| 一楼 | 主卧 | 2.78 m | 3.69 m | 2.78 m x 3.69 m |
| 一楼 | 第二卧房 | 3.56 m | 2.87 m | 3.56 m x 2.87 m |
| 一楼 | 第三卧房 | 2.49 m | 3.26 m | 2.49 m x 3.26 m |
| 一楼 | 厨房 | 3.81 m | 2.77 m | 3.81 m x 2.77 m |
| 一楼 | 餐厅 | 2.77 m | 2.1 m | 2.77 m x 2.1 m |
| 一楼 | 客厅 | 5.79 m | 3.69 m | 5.79 m x 3.69 m |
| 一楼 | 门厅 | 3.72 m | 2.4 m | 3.72 m x 2.4 m |

The trademarks REALTOR®, REALTORS®, and the REALTOR® logo are controlled by The Canadian Real Estate Association (CREA) and identify real estate professionals who are members of CREA. The trademarks MLS®, Multiple Listing Service® and the associated logos are owned by The Canadian Real Estate Association (CREA) and identify the quality of services provided by real estate professionals who are members of CREA. The trademark DDF® is owned by The Canadian Real Estate Association (CREA) and identifies CREA's Data Distribution Facility (DDF®)
Niagara Association of REALTORS®
Royal LePage Nrc Realty
November 09 2026 05:23:49
