
551 Percy Boom Road Trent Hills, Ontario K0L 1L0


$599,900
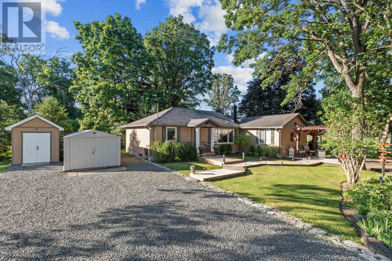
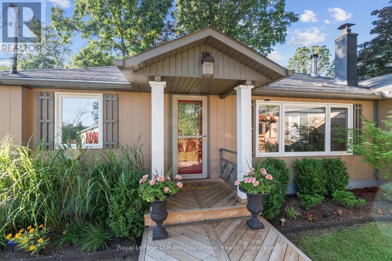
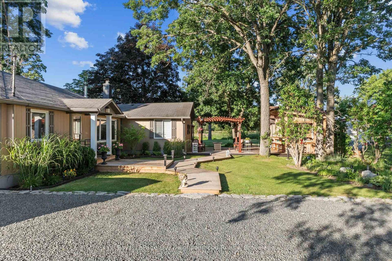
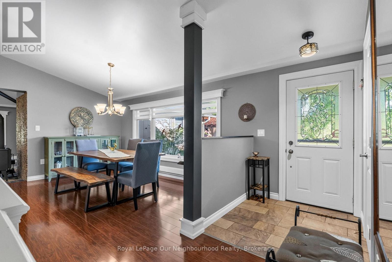
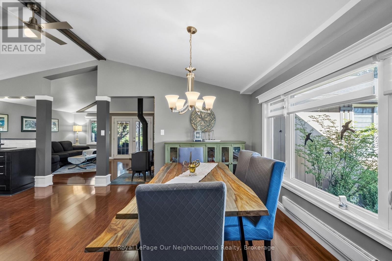
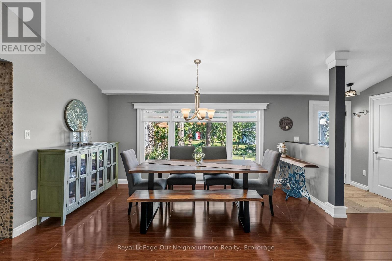
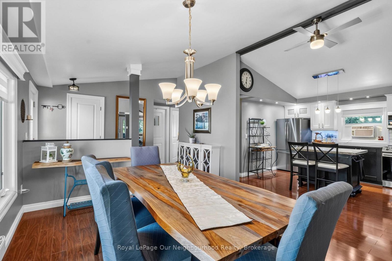
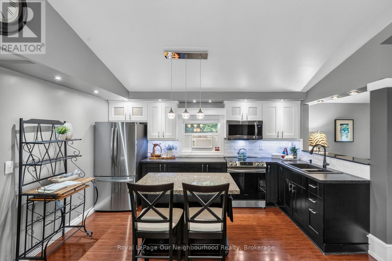
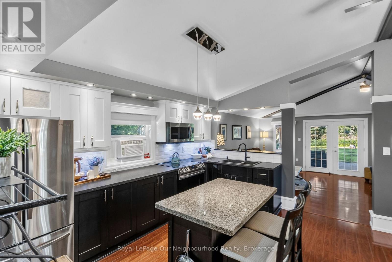
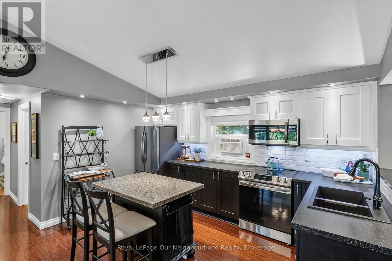
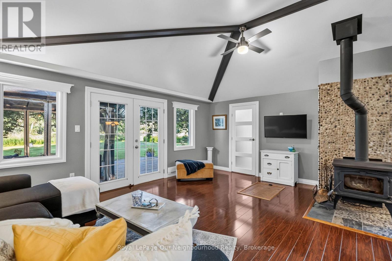
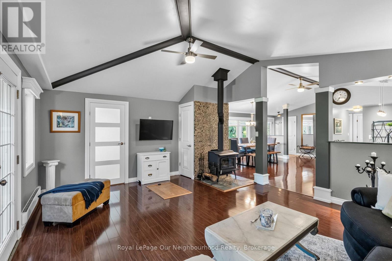
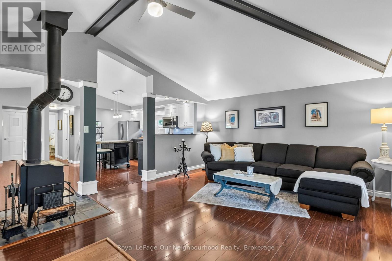
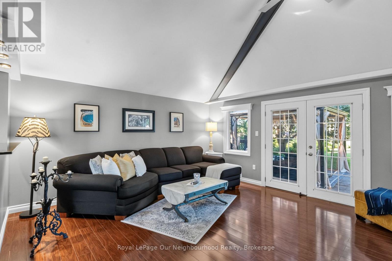
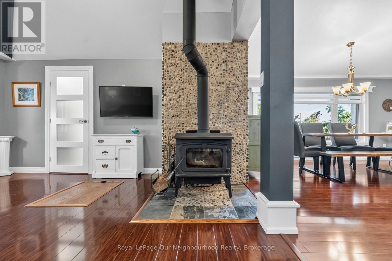
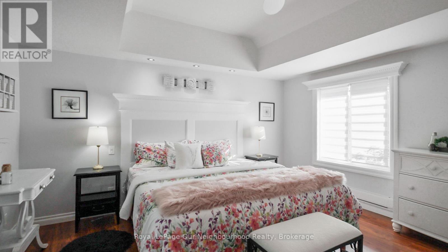
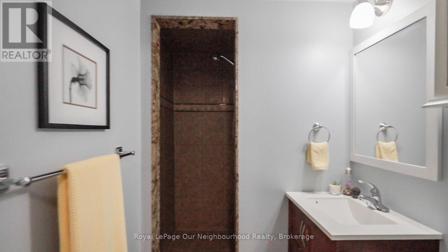
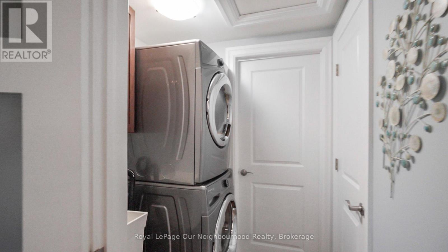
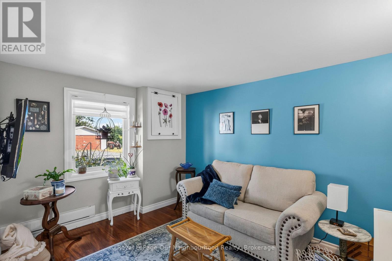
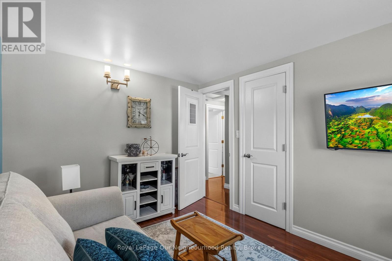
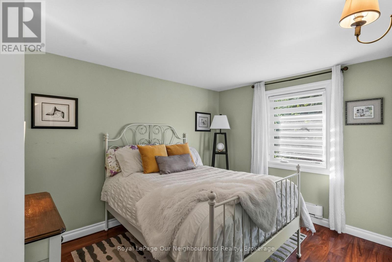
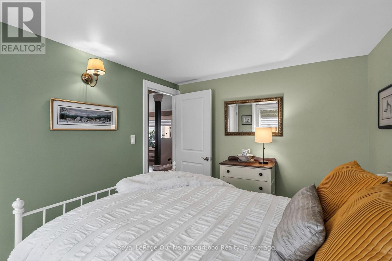
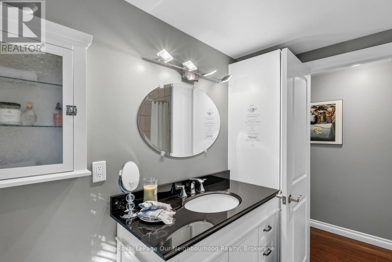
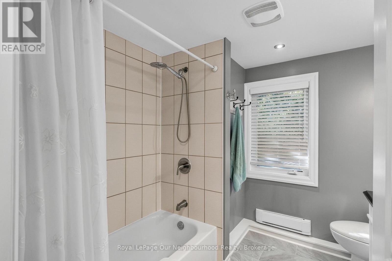
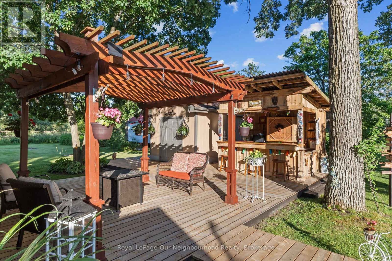
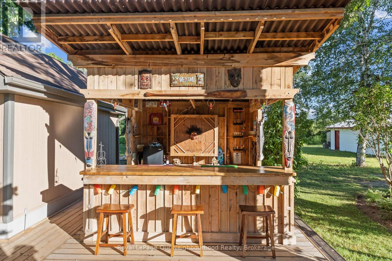
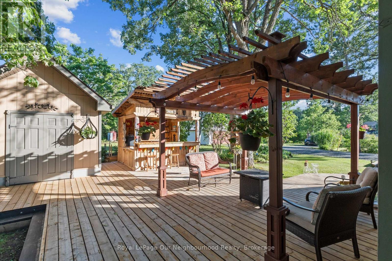
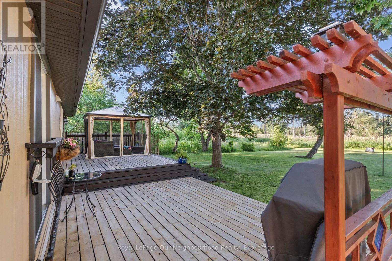
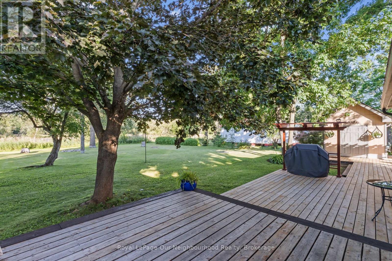
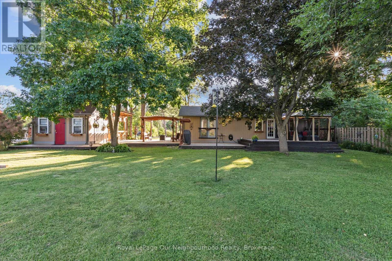
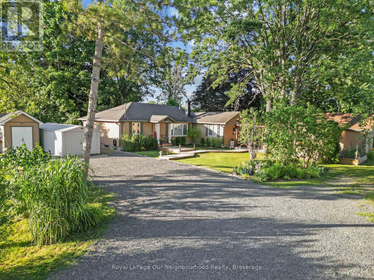
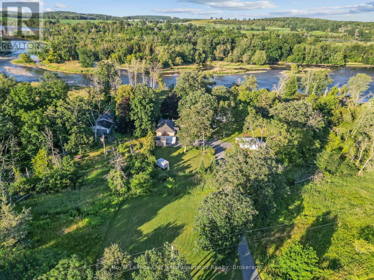
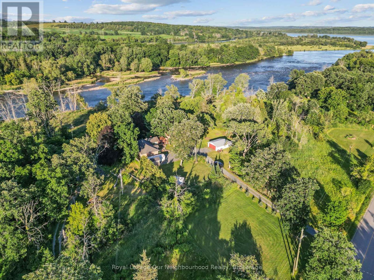
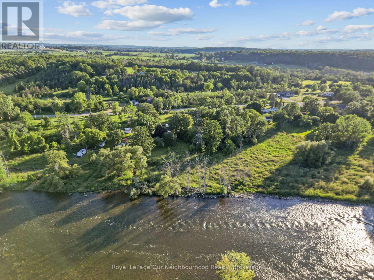
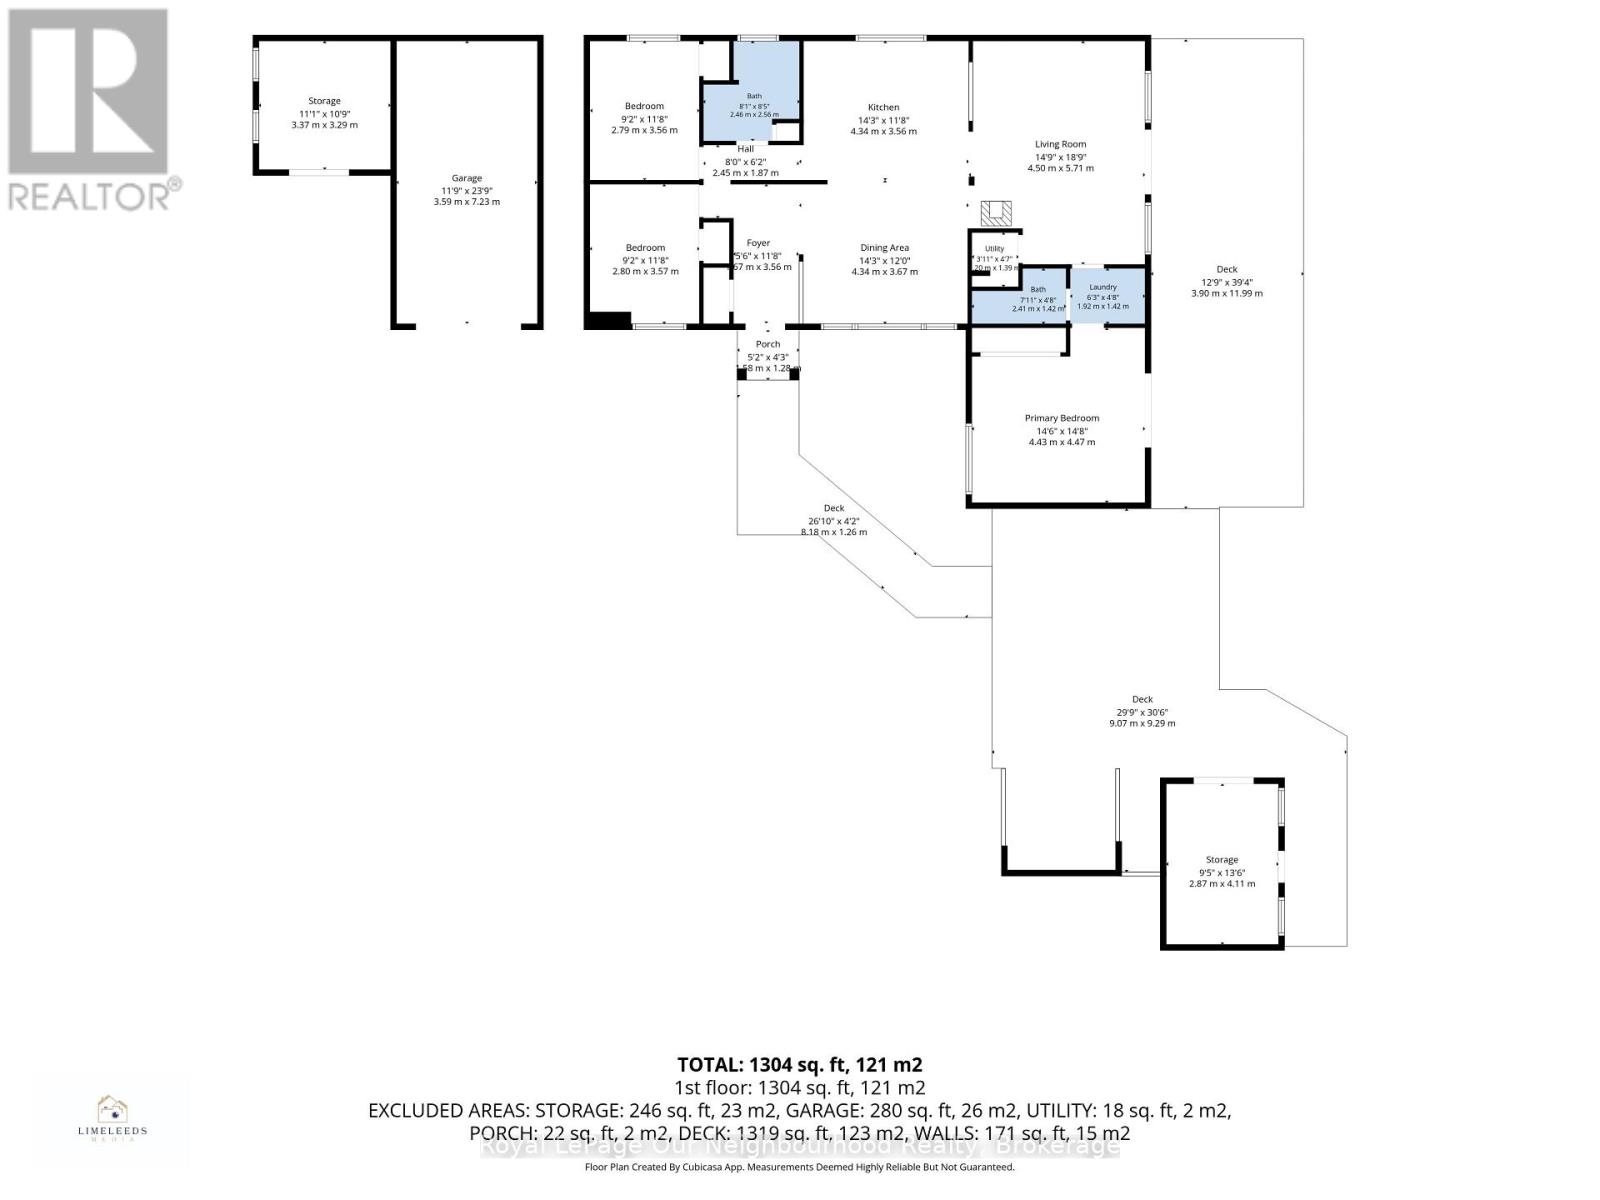
Enjoy waterfront living just minutes south of Campbellford on a peaceful channel of the Trent River. This inviting bungalow features an open concept layout with vaulted ceilings, a functional kitchen with an island, stainless steel appliances, and pot lights, alongside a dining area with a large window and a comfortable living room with a cozy woodstove and walk-out to the deck. The generous primary bedroom offers a 3-piece ensuite and a Juliette balcony, while two additional bedrooms and a 4-piece washroom provide comfortable space for family. Outside, the expansive deck is made for entertaining with a pergola, tiki bar, beautiful gardens, and a mix of native trees creating a picturesque setting. Three mixed use sheds/bunkie offer plenty of room for tools, toys, and outdoor equipment, making this an ideal year-round home or weekend getaway. (id:43681)
房源概要
| MLS® Number | X13543896 |
| 房源类型 | 民宅 |
| 社区名字 | Rural Trent Hills |
| 附近的便利设施 | 医院, 学校 |
| Communication Type | High Speed Internet |
| 社区特征 | 社区活动中心, School Bus |
| Easement | Easement |
| 特征 | Irregular Lot Size, Sloping, Flat Site, Conservation/green Belt, 无地毯, Gazebo |
| 总车位 | 5 |
| 结构 | Deck, 棚 |
| View Type | View Of Water, Direct Water View |
| Water Front Name | Trent River |
| 湖景类型 | Waterfront On River |
详 情
| 浴室 | 2 |
| 地上卧房 | 3 |
| 总卧房 | 3 |
| Age | 51 To 99 Years |
| 家电类 | Water Treatment, Water Heater, 烘干机, 微波炉, Range, 炉子, 洗衣机, 窗帘, 冰箱 |
| 建筑风格 | 平房 |
| 地下室类型 | Crawl Space |
| 施工种类 | 独立屋 |
| 空调 | Window Air Conditioner |
| 壁炉 | 有 |
| Fireplace Total | 1 |
| 壁炉类型 | 木头stove |
| 地基类型 | Unknown |
| 供暖方式 | 电 |
| 供暖类型 | Baseboard Heaters |
| 储存空间 | 1 |
| 内部尺寸 | 1100 - 1500 Sqft |
| 类型 | 独立屋 |
车 位
| 没有车库 |
土地
| 入口类型 | Year-round Access |
| 英亩数 | 无 |
| 土地便利设施 | 医院, 学校 |
| Landscape Features | Landscaped |
| 污水道 | Holding Tank |
| 土地宽度 | 95 Ft |
| 不规则大小 | 95 Ft ; Irregular - See Survey |
房 间
| 楼 层 | 类 型 | 长 度 | 宽 度 | 面 积 |
|---|---|---|---|---|
| 一楼 | 门厅 | 1.67 m | 3.56 m | 1.67 m x 3.56 m |
| 一楼 | 餐厅 | 4.34 m | 3.67 m | 4.34 m x 3.67 m |
| 一楼 | 厨房 | 4.3 m | 3.56 m | 4.3 m x 3.56 m |
| 一楼 | 客厅 | 4.5 m | 5.71 m | 4.5 m x 5.71 m |
| 一楼 | 主卧 | 4.43 m | 4.47 m | 4.43 m x 4.47 m |
| 一楼 | 第二卧房 | 2.79 m | 3.56 m | 2.79 m x 3.56 m |
| 一楼 | 第三卧房 | 2.79 m | 3.57 m | 2.79 m x 3.57 m |
设备间
| 配电箱 | 已安装 |
| Wireless | 可用 |
https://www.realtor.ca/real-estate/30011929/551-percy-boom-road-trent-hills-rural-trent-hills

The trademarks REALTOR®, REALTORS®, and the REALTOR® logo are controlled by The Canadian Real Estate Association (CREA) and identify real estate professionals who are members of CREA. The trademarks MLS®, Multiple Listing Service® and the associated logos are owned by The Canadian Real Estate Association (CREA) and identify the quality of services provided by real estate professionals who are members of CREA. The trademark DDF® is owned by The Canadian Real Estate Association (CREA) and identifies CREA's Data Distribution Facility (DDF®)
Durham Region Association of REALTORS®
Royal LePage Our Neighbourhood Realty
September 28 2026 02:30:18
