
55 Viewmount Avenue Toronto (Englemount-Lawrence), Ontario M6B 1T2


$3,495,000
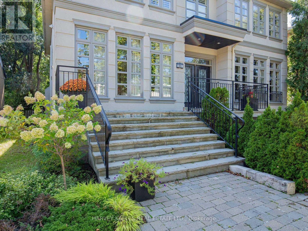
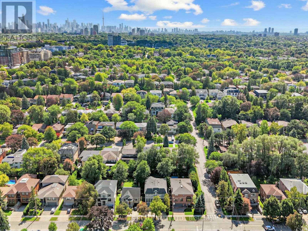
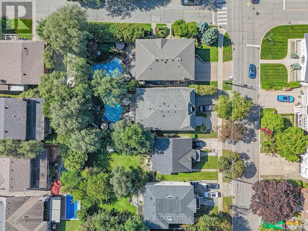
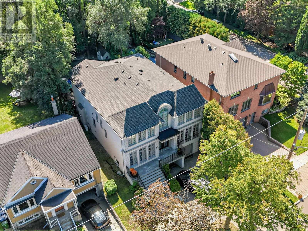
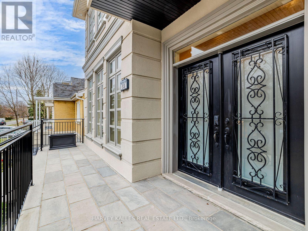
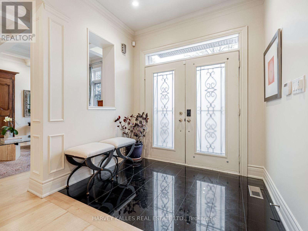
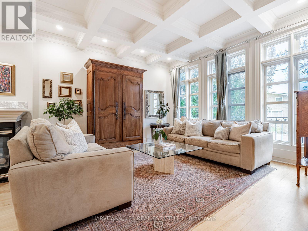
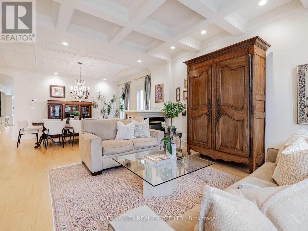
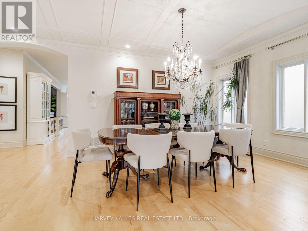
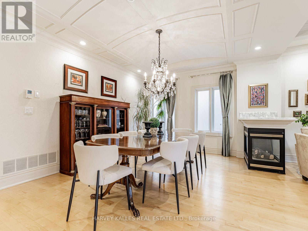
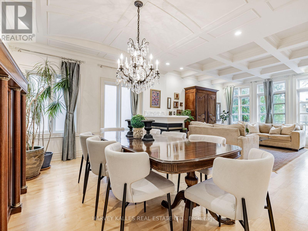
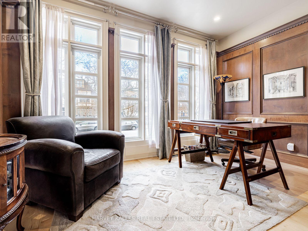
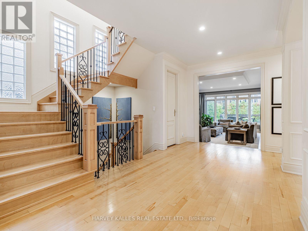
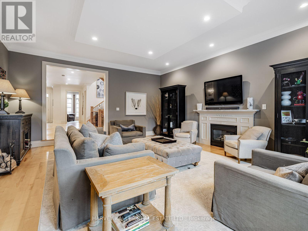
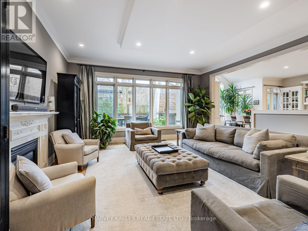
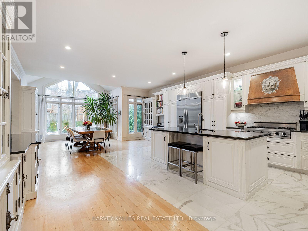
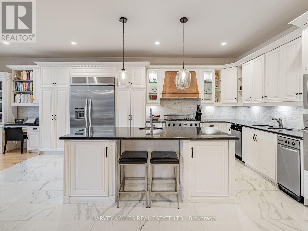
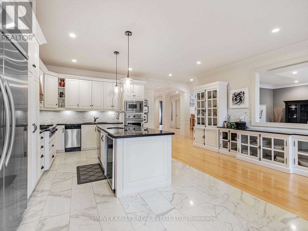
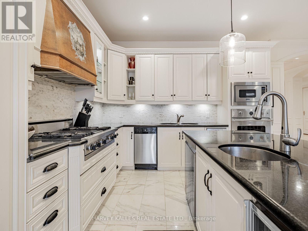
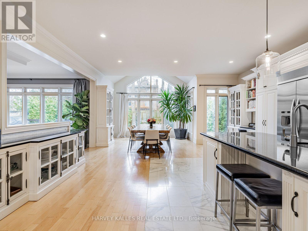
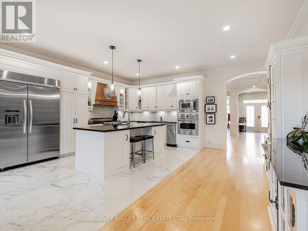
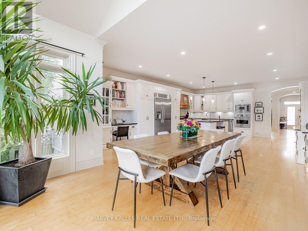
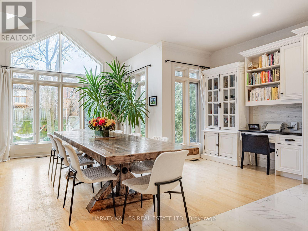
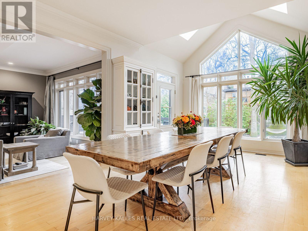
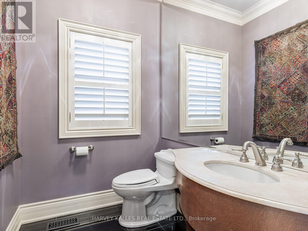
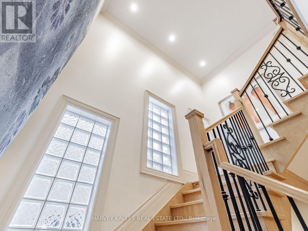
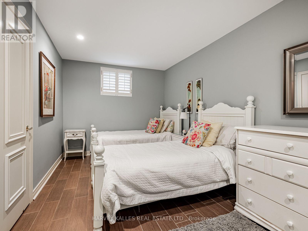
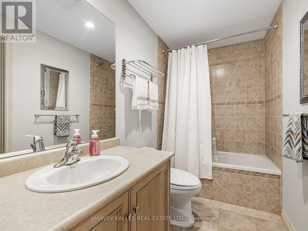
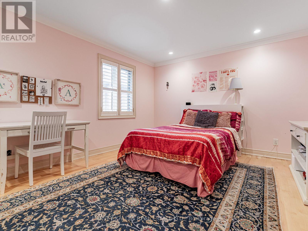
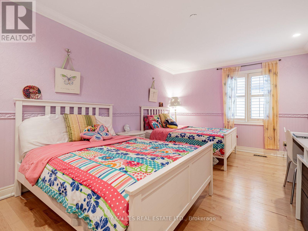
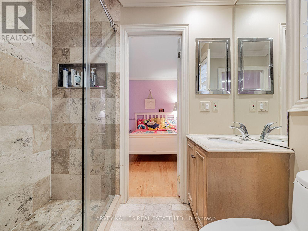
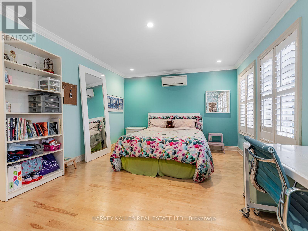
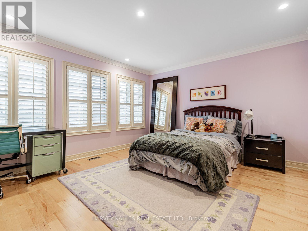
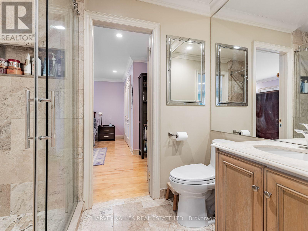
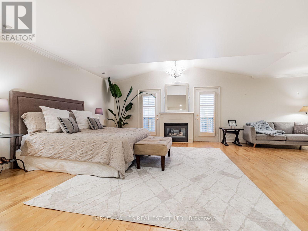
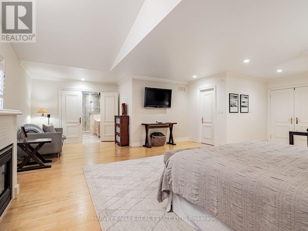
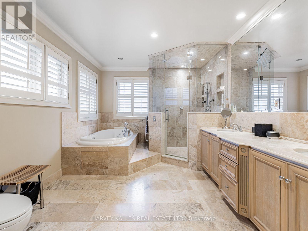
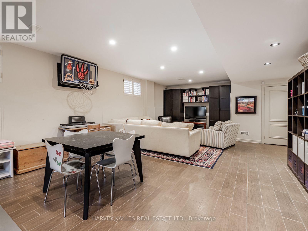
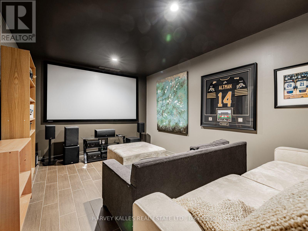
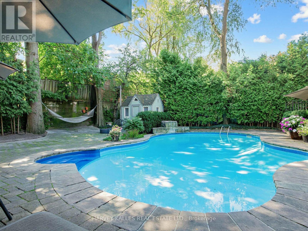
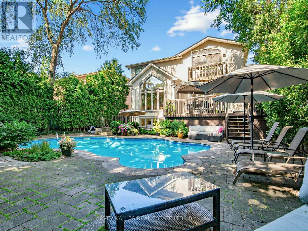
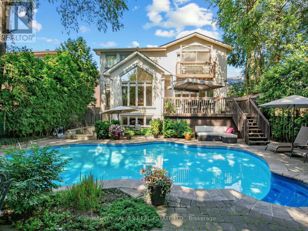
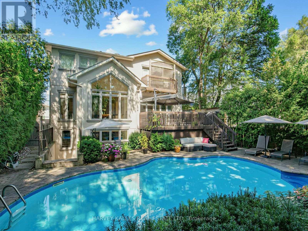
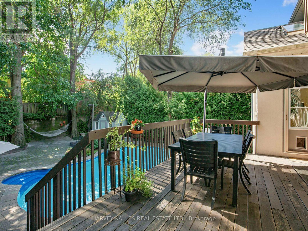
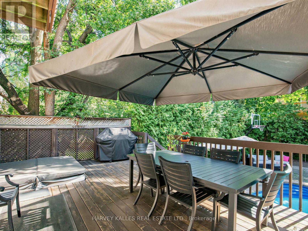
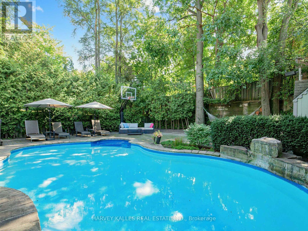
An exceptional Viewmount Avenue home in an exceptional location! Big, beautiful and built for family life, this impressive 5+1 bedroom, 5-bathroom home delivers the space everyone wants andthe lifestyle that makes it truly special. Set on a spectacular 50 x 140 ft. lot, with approximately 4,355 sq. ft. above grade plus an additional 1,875 sq. ft. on the finished lower level, this is a home with room to live, gather, entertain and grow. Step inside and feel the scale. The expansive open-concept main floor is made for both everyday living and memorable occasions, with a dedicated home office, generous living and dining spaces, and a fabulous chef's kitchen with a large, sun-filled eating area for casual family meals. Open to the family room, it creates a warm, connected space that truly becomes the heart of the home.Upstairs, five spacious bedrooms give everyone their own space. The primary suite is a true retreat, complete with a private ensuite and his-and-hers closets, while the additional bedrooms enjoy ensuite or semi-ensuite access - an exceptional layout for a busy family. The finished lower level adds a 6th bedroom, private theatre room, recreation space, a large mudroom and outstanding storage. Movie nights, sleepovers, guests, workouts, play space - this home handles it all.The professionally landscaped backyard transforms summer at home into something extraordinary. A stunning saltwater pool, hot tub and generous outdoor entertaining space create your own private escape in the city. Morning coffee. Long afternoons by the pool. Dinner outside.Friends staying late. This is a backyard meant to be enjoyed.The location brings it all together. Walk to private & public schools, places of worship,Viewmount Park, the Beltline Trail and Glencairn subway station, with the best of this sought-after neighbourhood right outside your door. Grand scale. Incredible family space. Your own backyard resort, this is a fabulous opportunity! (id:43681)
Open House
现在这个房屋大家可以去Open House参观了!
2:00 pm
结束于:4:00 pm
1:00 pm
结束于:3:00 pm
房源概要
| MLS® Number | C13786194 |
| 房源类型 | 民宅 |
| 社区名字 | Englemount-Lawrence |
| 附近的便利设施 | 公园, 礼拜场所, 学校, 公共交通 |
| 设备类型 | 热水器 |
| 特征 | Trash Compactor, 无地毯, Sump Pump |
| 总车位 | 4 |
| 泳池类型 | Inground Pool |
| 租赁设备类型 | 热水器 |
| 结构 | Deck, Patio(s), 棚 |
详 情
| 浴室 | 5 |
| 地上卧房 | 5 |
| 地下卧室 | 1 |
| 总卧房 | 6 |
| Age | 16 To 30 Years |
| 公寓设施 | Fireplace(s) |
| 家电类 | Hot Tub, Garage Door Opener Remote(s), 烤箱 - Built-in, Central Vacuum, Garburator, Cooktop, Freezer, Garage Door Opener, Hood 电扇, 微波炉, 烤箱, 窗帘, 冰箱 |
| 地下室进展 | 已装修 |
| 地下室功能 | Walk Out |
| 地下室类型 | N/a (finished) |
| 施工种类 | 独立屋 |
| Construction Style Other | Seasonal |
| 空调 | 中央空调 |
| 外墙 | 灰泥 |
| Fire Protection | Alarm System |
| 壁炉 | 有 |
| Fireplace Total | 3 |
| Flooring Type | Hardwood, Ceramic |
| 地基类型 | 混凝土 |
| 客人卫生间(不包含洗浴) | 1 |
| 供暖方式 | 天然气 |
| 供暖类型 | 压力热风 |
| 储存空间 | 2 |
| 内部尺寸 | 3500 - 5000 Sqft |
| 类型 | 独立屋 |
| 设备间 | 市政供水 |
车 位
| 附加车库 | |
| Garage |
土地
| 英亩数 | 无 |
| 围栏类型 | Fenced Yard |
| 土地便利设施 | 公园, 宗教场所, 学校, 公共交通 |
| Landscape Features | Landscaped |
| 污水道 | Sanitary Sewer |
| 土地深度 | 140 Ft |
| 土地宽度 | 50 Ft |
| 不规则大小 | 50 X 140 Ft |
房 间
| 楼 层 | 类 型 | 长 度 | 宽 度 | 面 积 |
|---|---|---|---|---|
| 二楼 | Bedroom 5 | 4.93 m | 3.35 m | 4.93 m x 3.35 m |
| 二楼 | 主卧 | 7.28 m | 5.6 m | 7.28 m x 5.6 m |
| 二楼 | 第二卧房 | 4.37 m | 4.59 m | 4.37 m x 4.59 m |
| 二楼 | 第三卧房 | 5.21 m | 3.38 m | 5.21 m x 3.38 m |
| 二楼 | Bedroom 4 | 4.45 m | 3.81 m | 4.45 m x 3.81 m |
| 地下室 | 卧室 | 4.78 m | 2.83 m | 4.78 m x 2.83 m |
| 地下室 | Media | 4.78 m | 3.32 m | 4.78 m x 3.32 m |
| 地下室 | 娱乐,游戏房 | 11.88 m | 5.33 m | 11.88 m x 5.33 m |
| 地下室 | Mud Room | 7.86 m | 4.02 m | 7.86 m x 4.02 m |
| 一楼 | 客厅 | 5.03 m | 4.14 m | 5.03 m x 4.14 m |
| 一楼 | 餐厅 | 5.82 m | 3.23 m | 5.82 m x 3.23 m |
| 一楼 | 厨房 | 7.92 m | 5.73 m | 7.92 m x 5.73 m |
| 一楼 | Eating Area | 3.74 m | 2.1 m | 3.74 m x 2.1 m |
| 一楼 | 家庭房 | 6.43 m | 5.21 m | 6.43 m x 5.21 m |
| 一楼 | Office | 3.99 m | 3.1 m | 3.99 m x 3.1 m |

The trademarks REALTOR®, REALTORS®, and the REALTOR® logo are controlled by The Canadian Real Estate Association (CREA) and identify real estate professionals who are members of CREA. The trademarks MLS®, Multiple Listing Service® and the associated logos are owned by The Canadian Real Estate Association (CREA) and identify the quality of services provided by real estate professionals who are members of CREA. The trademark DDF® is owned by The Canadian Real Estate Association (CREA) and identifies CREA's Data Distribution Facility (DDF®)
Toronto Real Estate Board
Harvey Kalles Real Estate Ltd.
September 16 2026 03:54:03
