
55 Thornbank Road Vaughan (Uplands), Ontario L4J 2A1


$9,980,000
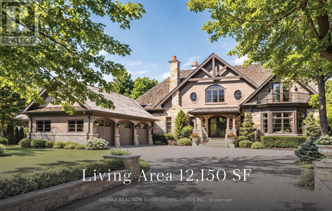
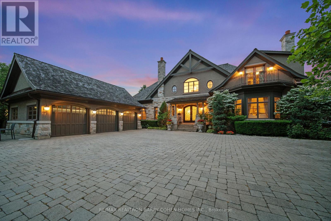
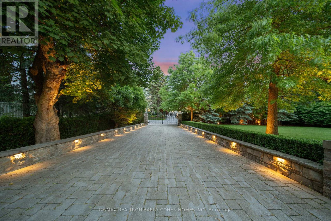
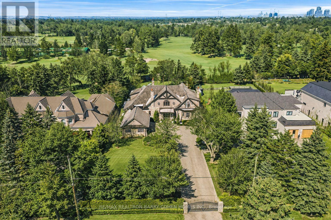
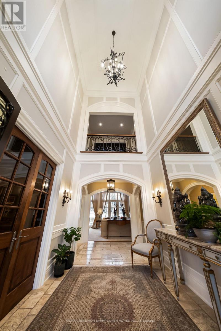
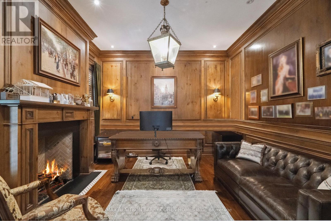
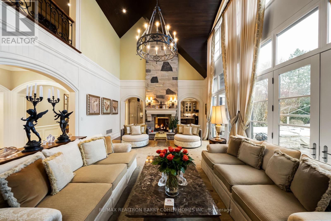
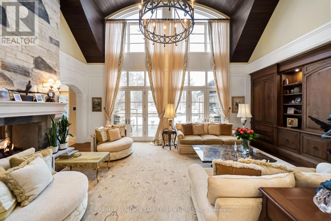
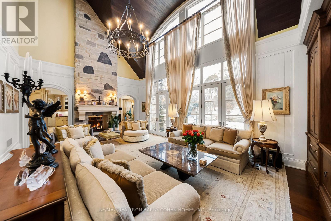
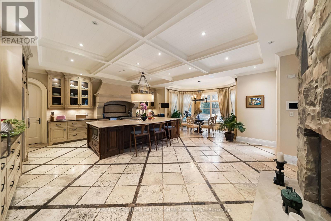
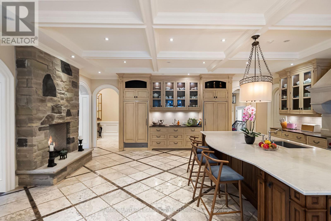
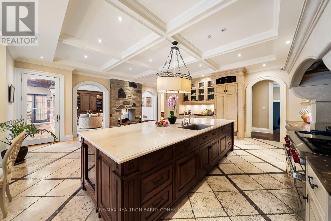
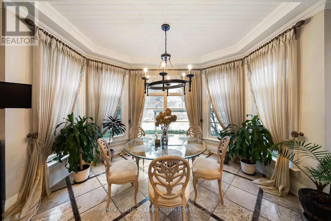
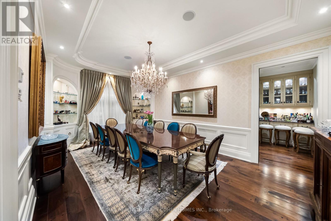
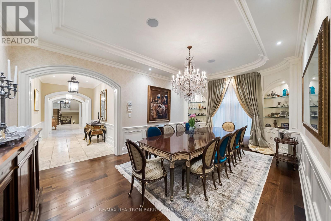
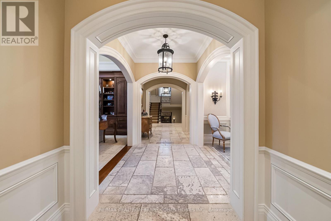
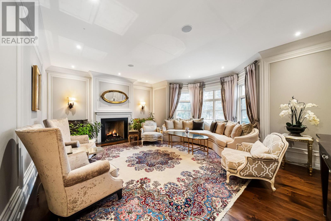
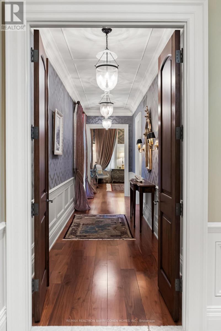
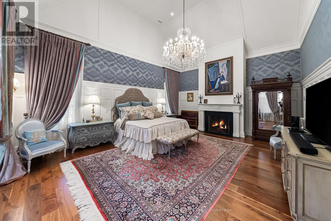
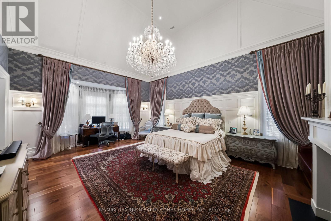
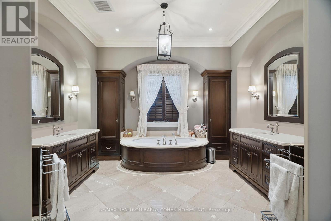
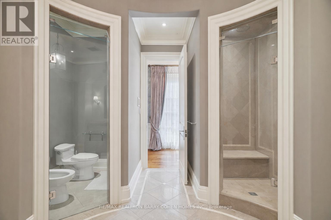
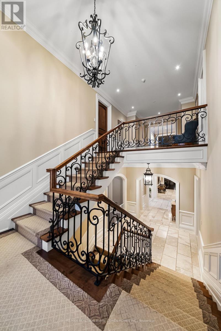
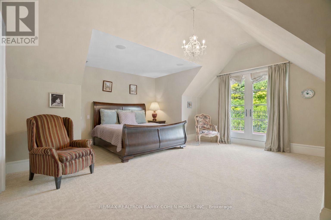
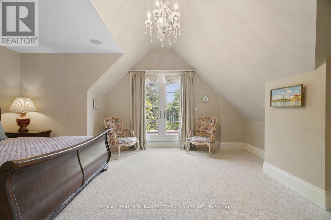
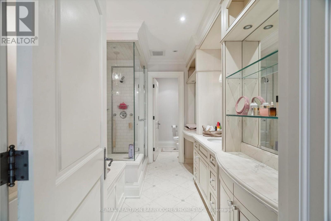
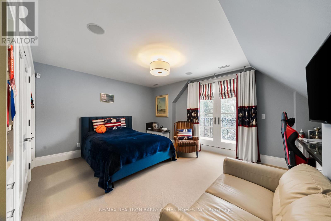

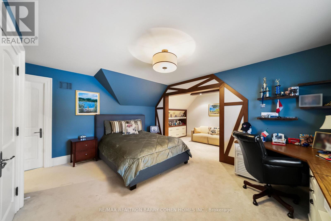
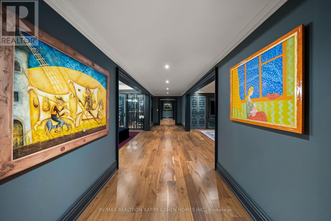
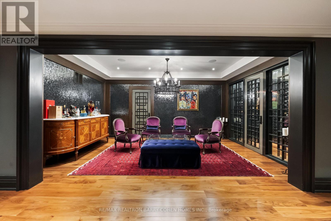
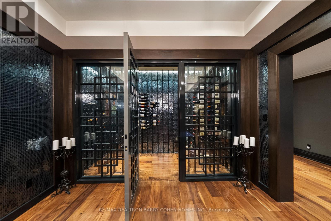
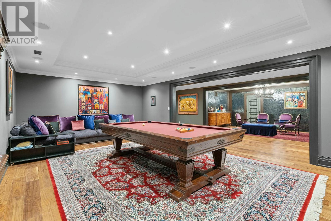
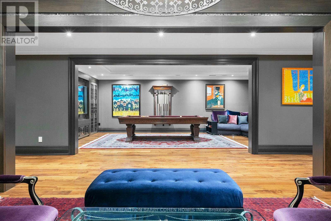
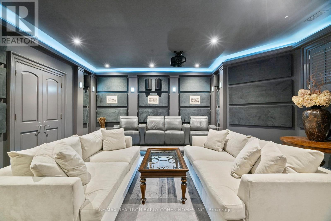
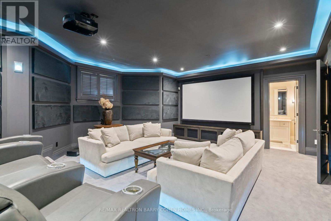
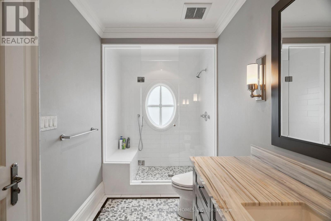
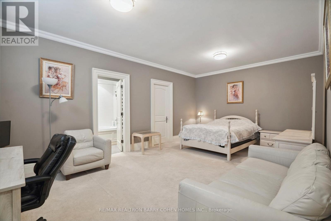
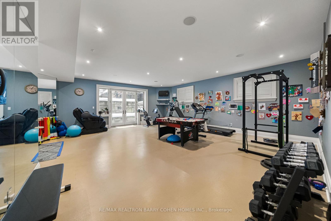
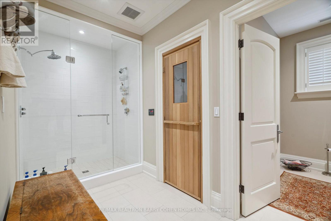
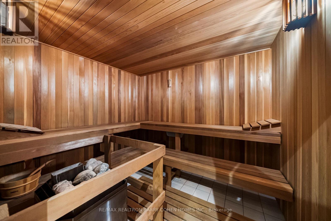
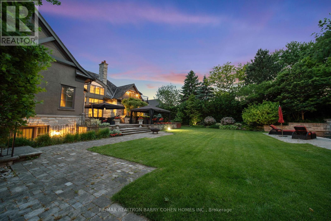
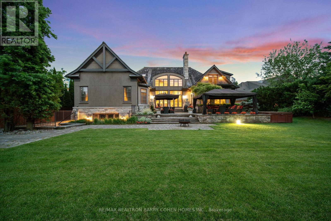
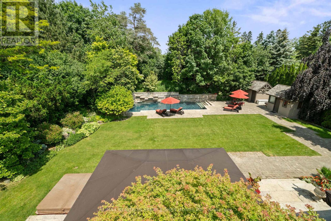
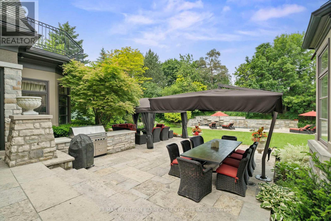
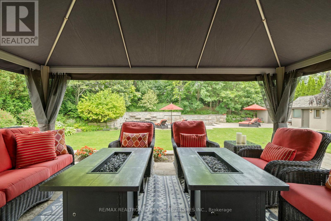

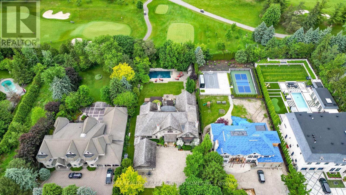
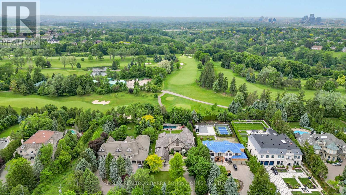
Landmark Estate Backing Onto The Prestigious Thornhill Golf And Nestled On Its Expansive South-Facing Lot. Towering Mature Trees For Ample Privacy. A Masterclass In Timeless Elegance And Craftsmanship With Striking Limestone Exterior & Cedar Shake Roof. Opens To A Grand Foyer With Majestic Cathedral Ceiling Soaring to a Breathtaking Height of Over 18 Feet, Custom Wall Paneling, Heated Natural Limestone Floors And Crown Molding. The Main Level Offers 11' Ceilings, Formal Living & Dining Rooms, Private Office Complete With Floor To Ceiling Wood Panelling and Gas Fireplace, Chef's Gourmet Kitchen With Custom Cabinetry, Natural Stone Countertops Complete in Leathered Finish, Wolf Appliances, Limestone Floors With Elegant Marble Inlays, Walk-in Pantry, Breakfast Area and Walk-out to Rear Gardens. The Family Room Impresses With Grand Atrium Ceilings, Flooded W/ Natural Light, Custom Built-Ins, And A Dual Fireplace. Heated Floors Enhance The Side Entrance And Powder Rooms. Unparalleled In Grandeur Primary Suite Offers Walk-Out to Terrace, Gas Fireplace, Walk-In Closet W/ Vanity Island, A Spa-Like Bath W/ Heated Marble Floors, His&Hers Vanities, Jacuzzi TubAnd Separate Water Closet. Upper Level Features Three Oversized Bedrooms, Each With Private Ensuites, Custom Closets & 2 Balconies. Walk-Out Lower Level Designed by World Renowned Lori Morris, Features 9' Ceilings,Home Theatre, Games Room, Temp. & Humidity Controlled Wine Cellar (1,500 bottles), Guest Suite, Full Spa With Sauna & Shower, Gym W/ Direct Access To The Gardens and Heated Pool. Smart Home Features Incl. Lutron Lighting, Sonos Sound System, Radiant Floor Heating. Full Snow-Melt Systems For Driveway And All Exterior Stone Surfaces. Backyard Oasis Features An Inground Heated Salt Water Pool W/ Cascading Waterfall, Hot Tub, Outdoor Bathroom/Change Room,Lush Gardens, And Resort-Style Amenities. A One-Of-A-Kind Estate With Unparalleled Blend Of Sophistication, Ultimate Privacy And Prestigious Golf Course Setting. (id:43681)
房源概要
| MLS® Number | N12846756 |
| 房源类型 | 民宅 |
| 社区名字 | Uplands |
| 附近的便利设施 | 近高尔夫球场, 公园, 学校 |
| 特征 | 亲戚套间 |
| 总车位 | 20 |
| Pool Features | Salt Water Pool |
| 泳池类型 | Inground Pool |
| 结构 | Patio(s) |
详 情
| 浴室 | 10 |
| 地上卧房 | 4 |
| 地下卧室 | 2 |
| 总卧房 | 6 |
| 公寓设施 | Fireplace(s) |
| 家电类 | Hot Tub, Central Vacuum, Garburator, 烘干机, Freezer, Humidifier, 微波炉, Range, 洗衣机, Wine Fridge, 冰箱 |
| 地下室进展 | 已装修 |
| 地下室功能 | Walk Out |
| 地下室类型 | N/a (finished) |
| 施工种类 | 独立屋 |
| 空调 | 中央空调 |
| 外墙 | 石, 灰泥 |
| 壁炉 | 有 |
| Flooring Type | Hardwood, Carpeted, 石 |
| 地基类型 | Unknown |
| 客人卫生间(不包含洗浴) | 2 |
| 供暖方式 | 天然气 |
| 供暖类型 | 压力热风 |
| 储存空间 | 2 |
| 内部尺寸 | 5000 - 100000 Sqft |
| 类型 | 独立屋 |
| Utility Power | Generator |
| 设备间 | 市政供水 |
车 位
| 附加车库 | |
| Garage |
土地
| 英亩数 | 无 |
| 围栏类型 | Fenced Yard |
| 土地便利设施 | 近高尔夫球场, 公园, 学校 |
| Landscape Features | Landscaped |
| 污水道 | Sanitary Sewer |
| 土地深度 | 304 Ft ,7 In |
| 土地宽度 | 100 Ft |
| 不规则大小 | 100 X 304.6 Ft |
| 地表水 | 湖泊/池塘 |
房 间
| 楼 层 | 类 型 | 长 度 | 宽 度 | 面 积 |
|---|---|---|---|---|
| 二楼 | 第二卧房 | 6.91 m | 5.59 m | 6.91 m x 5.59 m |
| 二楼 | 第三卧房 | 7.23 m | 5.18 m | 7.23 m x 5.18 m |
| 二楼 | Bedroom 4 | 4.84 m | 4.62 m | 4.84 m x 4.62 m |
| Lower Level | Exercise Room | 7.72 m | 7.52 m | 7.72 m x 7.52 m |
| Lower Level | Media | 7.57 m | 4.95 m | 7.57 m x 4.95 m |
| Lower Level | Bedroom 5 | 6.91 m | 5.59 m | 6.91 m x 5.59 m |
| Lower Level | 娱乐,游戏房 | 7.46 m | 5 m | 7.46 m x 5 m |
| Lower Level | 起居室 | 5.3 m | 3.6 m | 5.3 m x 3.6 m |
| 一楼 | 客厅 | 6.81 m | 5.89 m | 6.81 m x 5.89 m |
| 一楼 | 餐厅 | 6.27 m | 3.91 m | 6.27 m x 3.91 m |
| 一楼 | 厨房 | 9.04 m | 7.29 m | 9.04 m x 7.29 m |
| 一楼 | Eating Area | 4.27 m | 3.38 m | 4.27 m x 3.38 m |
| 一楼 | 家庭房 | 7.34 m | 5.21 m | 7.34 m x 5.21 m |
| 一楼 | Library | 4.67 m | 3.86 m | 4.67 m x 3.86 m |
| 一楼 | 主卧 | 7.95 m | 5.31 m | 7.95 m x 5.31 m |
https://www.realtor.ca/real-estate/29429637/55-thornbank-road-vaughan-uplands-uplands

The trademarks REALTOR®, REALTORS®, and the REALTOR® logo are controlled by The Canadian Real Estate Association (CREA) and identify real estate professionals who are members of CREA. The trademarks MLS®, Multiple Listing Service® and the associated logos are owned by The Canadian Real Estate Association (CREA) and identify the quality of services provided by real estate professionals who are members of CREA. The trademark DDF® is owned by The Canadian Real Estate Association (CREA) and identifies CREA's Data Distribution Facility (DDF®)
Toronto Real Estate Board
RE/MAX Realtron Barry Cohen Homes Inc.
March 18 2026 09:33:18
