
55 Talbot Street W Jarvis, Ontario N0A 1J0


$659,900
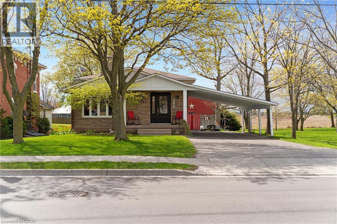
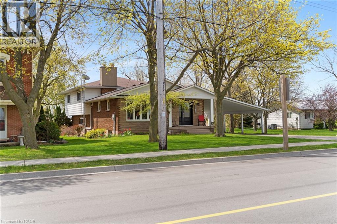
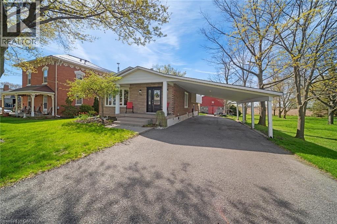
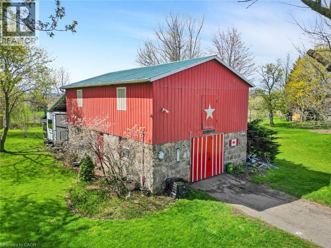
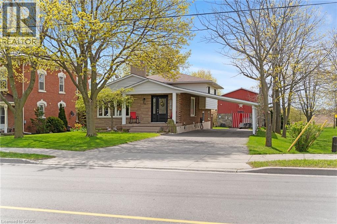
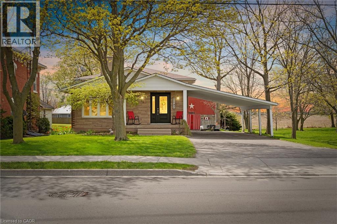
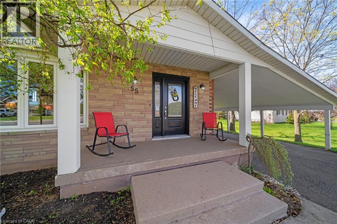
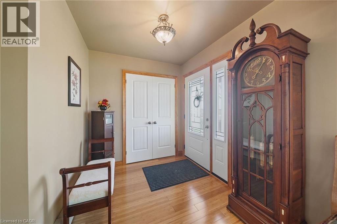
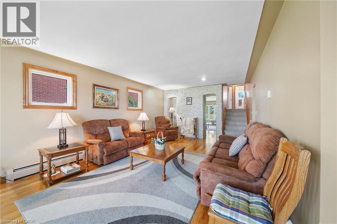
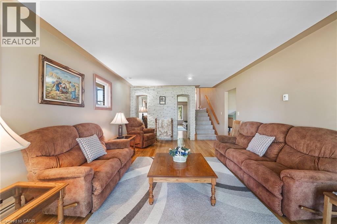
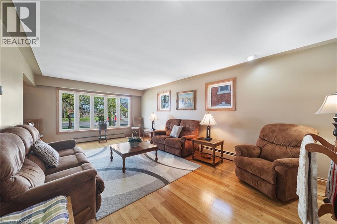
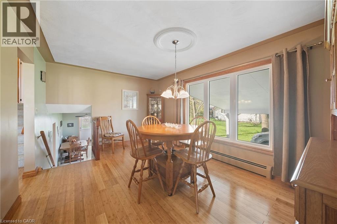
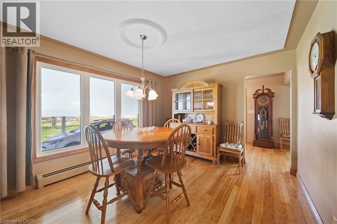
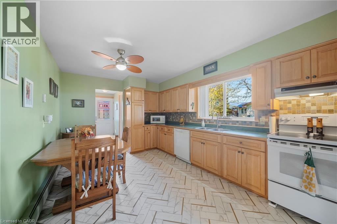
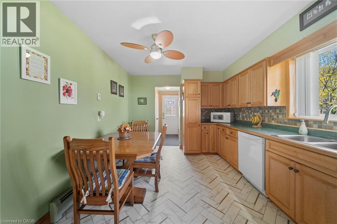
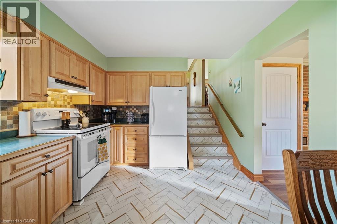
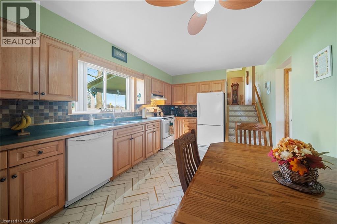
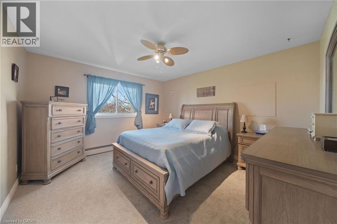
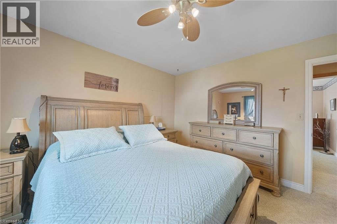
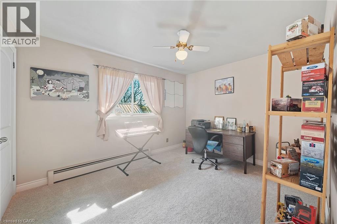
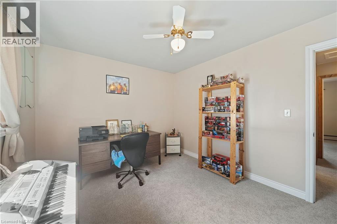
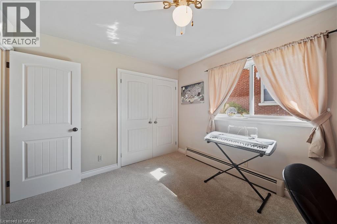
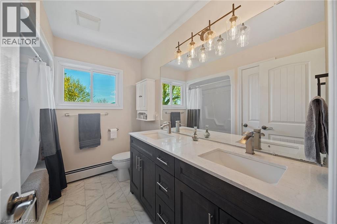
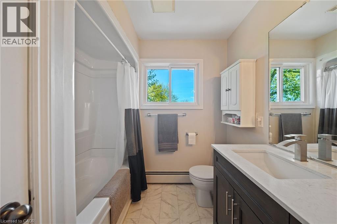
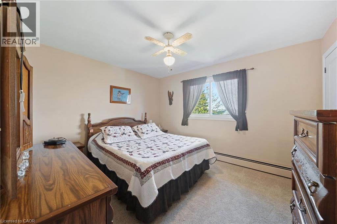
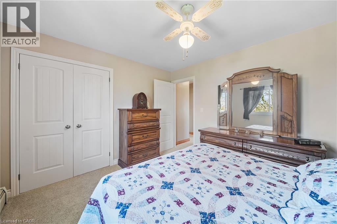
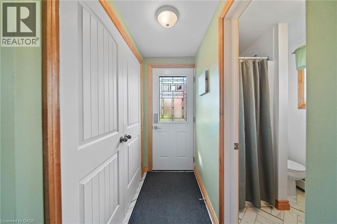
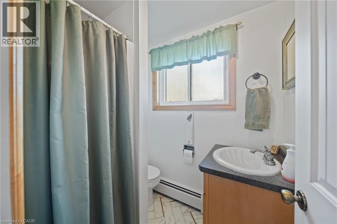
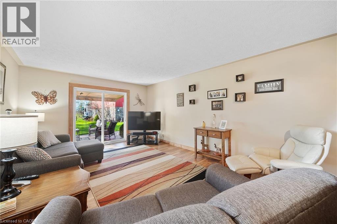
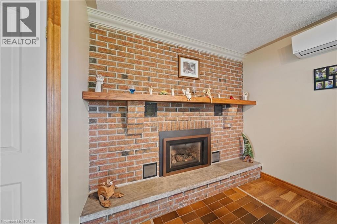
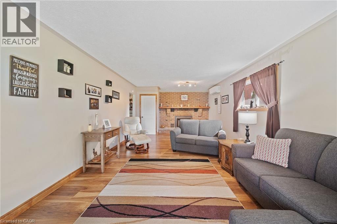
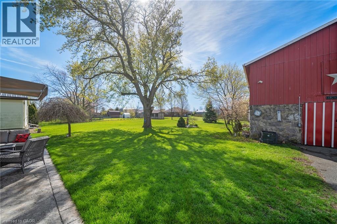
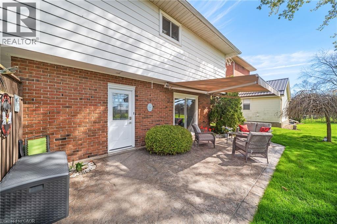
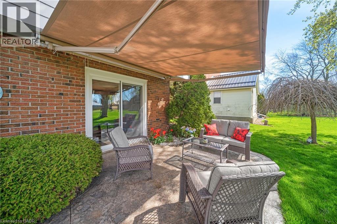
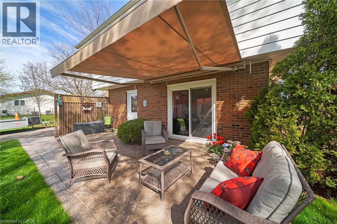
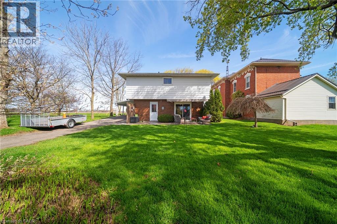
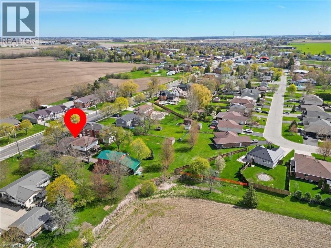
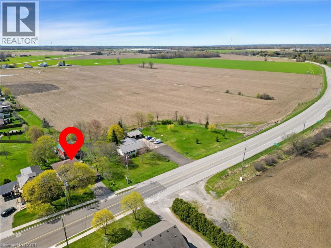
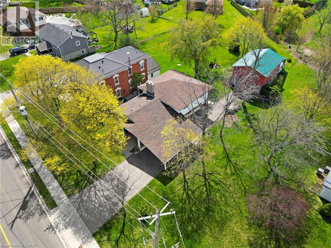
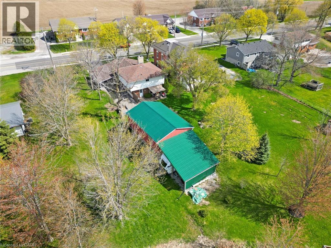
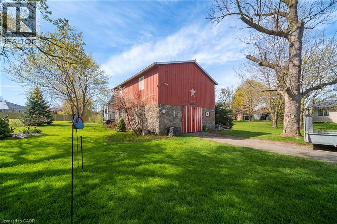
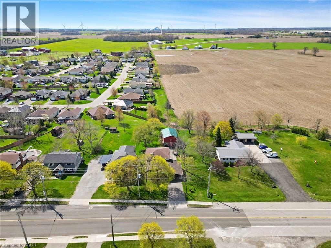
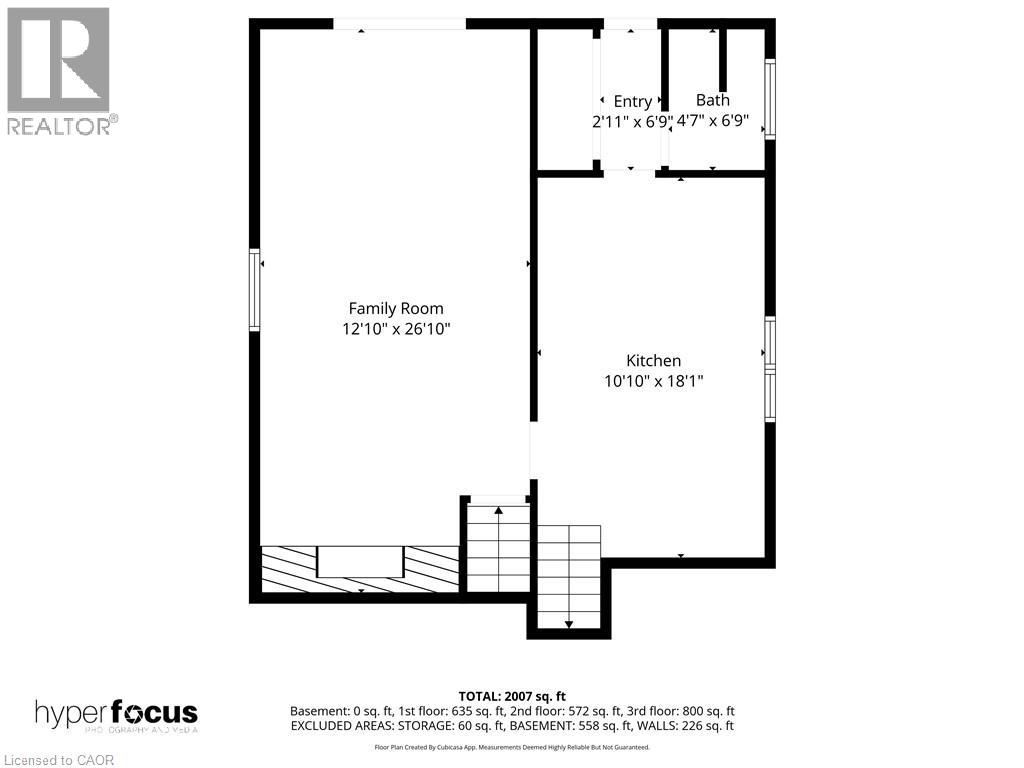
Welcome to 55 Talbot St W a beautifully maintained brick home offering over 2,000 square feet of comfortable living space, on an oversized mature lot in the heart of Jarvis. With 4 bedrooms, 2 full bathrooms and generous principal rooms, this home is ideal for growing families, multi generational living or anyone looking for more space both inside and out. Located a short commute to Hamilton, Port Dover, the shores of Lake Erie, Jarvis is a thriving town that your family will love! All new bamboo flooring,carpeting (25) in bedrooms, lots of closet space, windows, doors. Enough living space for the family to spread out! Cozy family room with n/g fireplace off maple kitchen, walk out to stamped concrete patio with retractable awning for ease of entertaining and enjoy the treed back yard, the BIG red barnwill be a hit with the hubby and the kids with concrete floor, loft and lean too. (id:43681)
房源概要
| MLS® Number | 40844248 |
| 房源类型 | 民宅 |
| 附近的便利设施 | 公园, 学校 |
| 社区特征 | 社区活动中心 |
| 特征 | 铺设车道 |
| 总车位 | 10 |
| 结构 | Barn |
详 情
| 浴室 | 2 |
| 地上卧房 | 4 |
| 总卧房 | 4 |
| 家电类 | 洗碗机, 烘干机, 冰箱, 炉子, Water Meter, 洗衣机, Hood 电扇, 窗帘 |
| 地下室进展 | 已完成 |
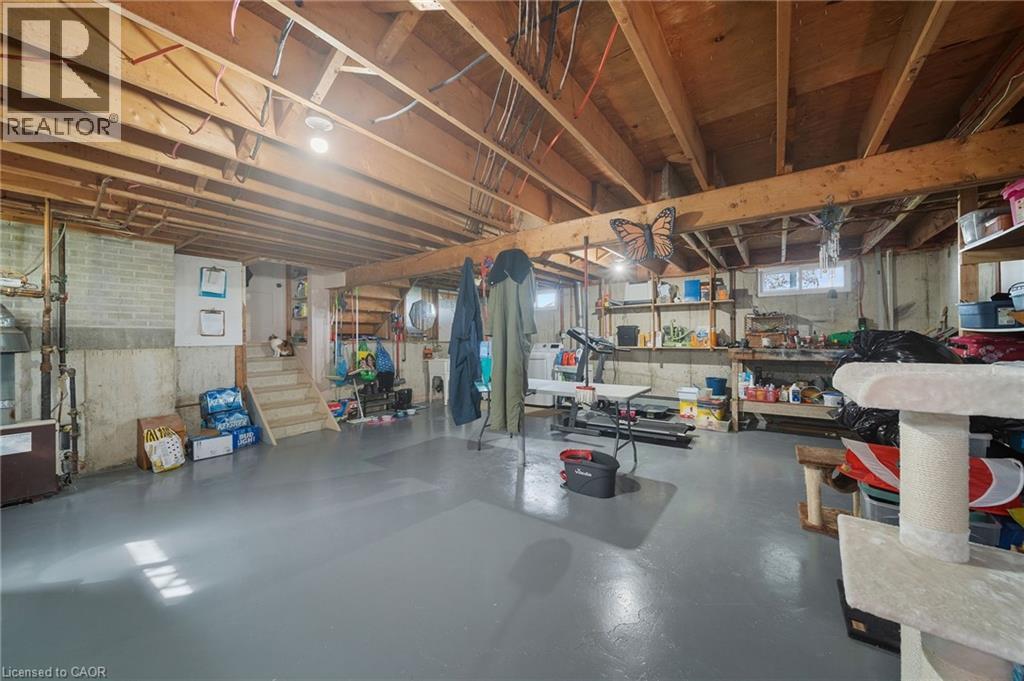
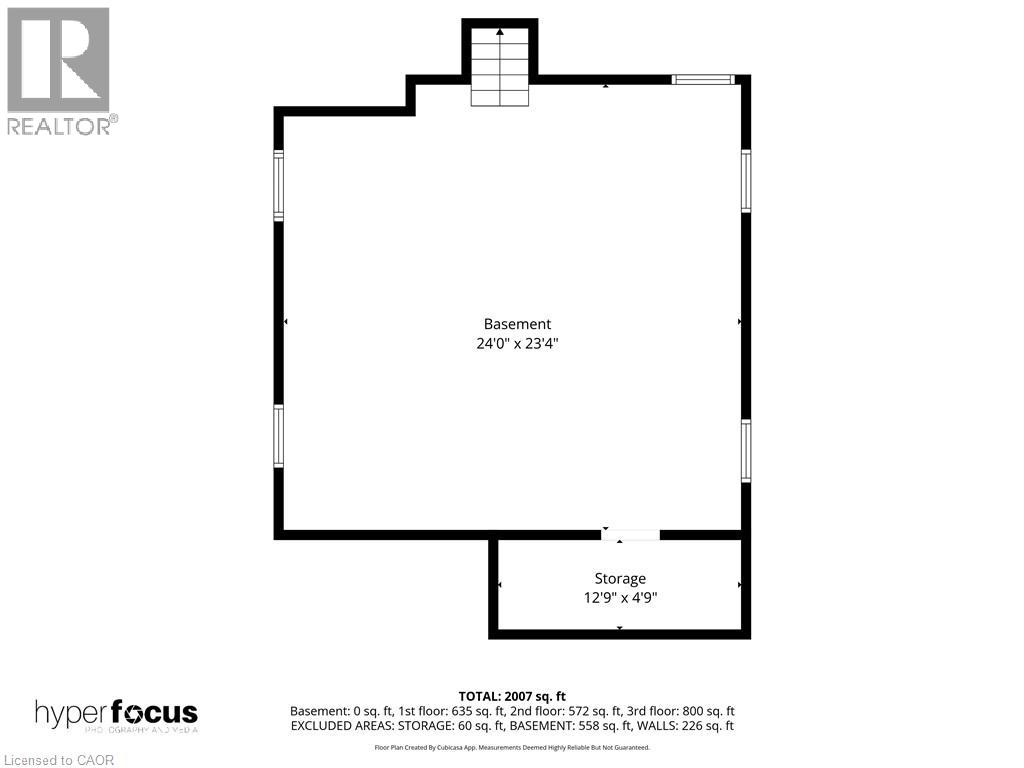
| 地下室类型 | Partial (unfinished) |
| 施工日期 | 1975 |
| 施工种类 | 独立屋 |
| 空调 | Ductless |
| 外墙 | 铝壁板, 砖 Veneer |
| 壁炉 | 有 |
| Fireplace Total | 1 |
| 固定装置 | 吊扇 |
| 地基类型 | 混凝土浇筑 |
| 供暖类型 | Hot Water Radiator Heat |
| 储存空间 | 3 |
| 内部尺寸 | 2007 Sqft |
| 类型 | 独立屋 |
| 设备间 | 市政供水 |
车 位
| Detached Garage | |
| Carport |
土地
| 入口类型 | Road Access |
| 英亩数 | 无 |
| 土地便利设施 | 公园, 学校 |
| 污水道 | 城市污水处理系统 |
| 土地深度 | 200 Ft |
| 土地宽度 | 60 Ft |
| 规划描述 | Na3 |
房 间
| 楼 层 | 类 型 | 长 度 | 宽 度 | 面 积 |
|---|---|---|---|---|
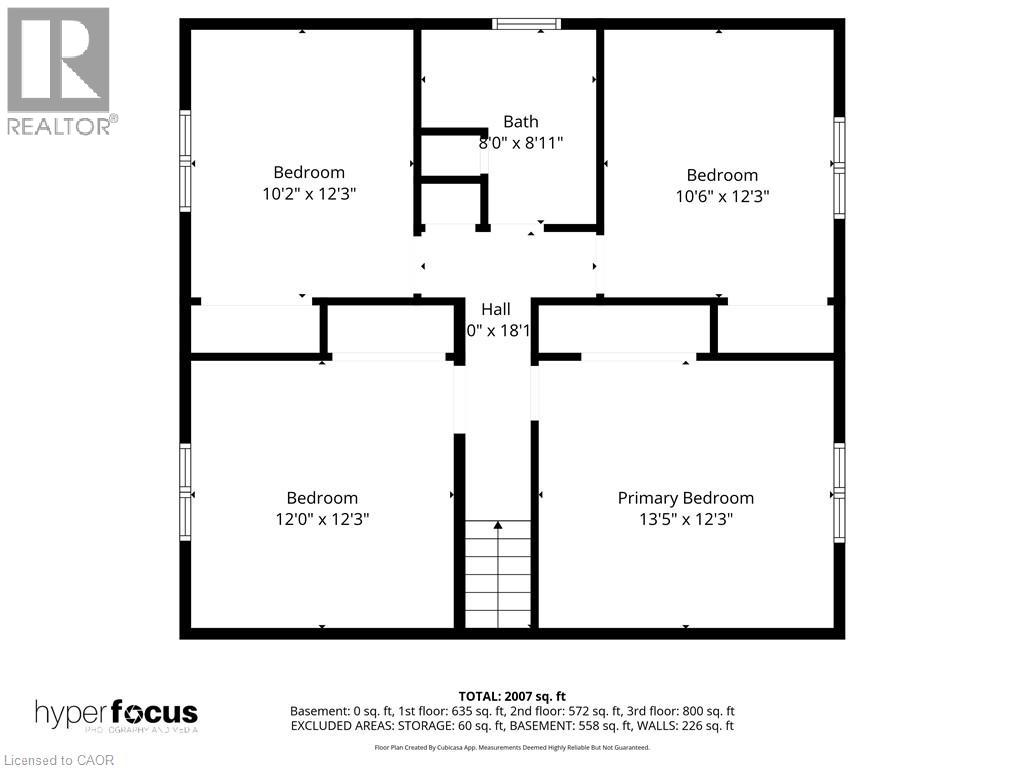
| 二楼 | 卧室 | 12'0'' x 12'3'' | ||
| 二楼 | 卧室 | 10'2'' x 12'3'' | ||
| 二楼 | 卧室 | 10'6'' x 12'3'' | ||
| 二楼 | 主卧 | 13'5'' x 12'3'' | ||
| 二楼 | 四件套浴室 | 8'0'' x 8'11'' | ||
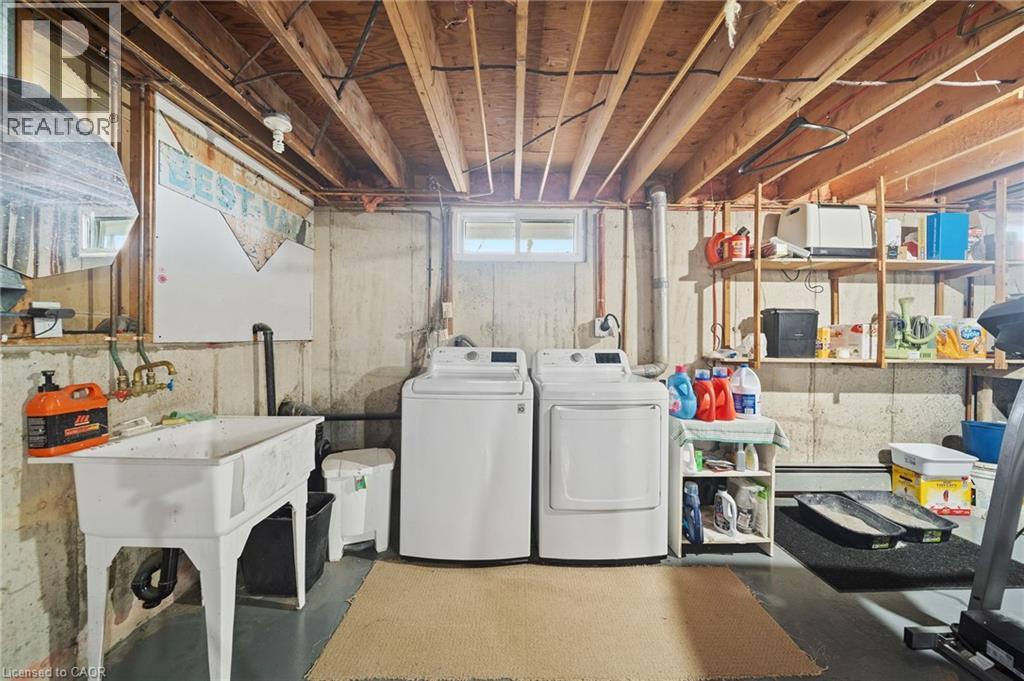
| 地下室 | 洗衣房 | 24'0'' x 23'4'' | ||
| Lower Level | 三件套卫生间 | 4'7'' x 6'9'' | ||
| Lower Level | 在厨房吃 | 18'1'' x 10'10'' | ||
| Lower Level | 家庭房 | 26'10'' x 12'10'' | ||
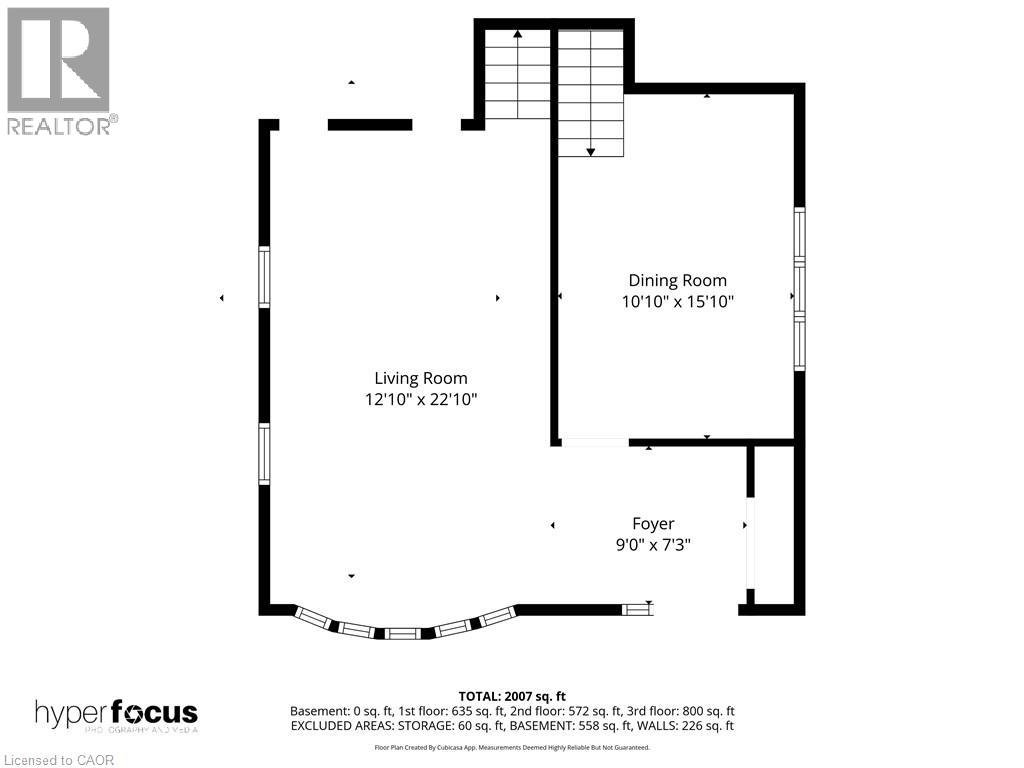
| 一楼 | 餐厅 | 15'10'' x 10'10'' | ||
| 一楼 | 客厅 | 22'10'' x 12'10'' |
https://www.realtor.ca/real-estate/29972416/55-talbot-street-w-jarvis

The trademarks REALTOR®, REALTORS®, and the REALTOR® logo are controlled by The Canadian Real Estate Association (CREA) and identify real estate professionals who are members of CREA. The trademarks MLS®, Multiple Listing Service® and the associated logos are owned by The Canadian Real Estate Association (CREA) and identify the quality of services provided by real estate professionals who are members of CREA. The trademark DDF® is owned by The Canadian Real Estate Association (CREA) and identifies CREA's Data Distribution Facility (DDF®)
REALTORS® Association of Hamilton-Burlington
RE/MAX Escarpment Realty Inc.
July 13 2026 02:59:48
