3 卧室
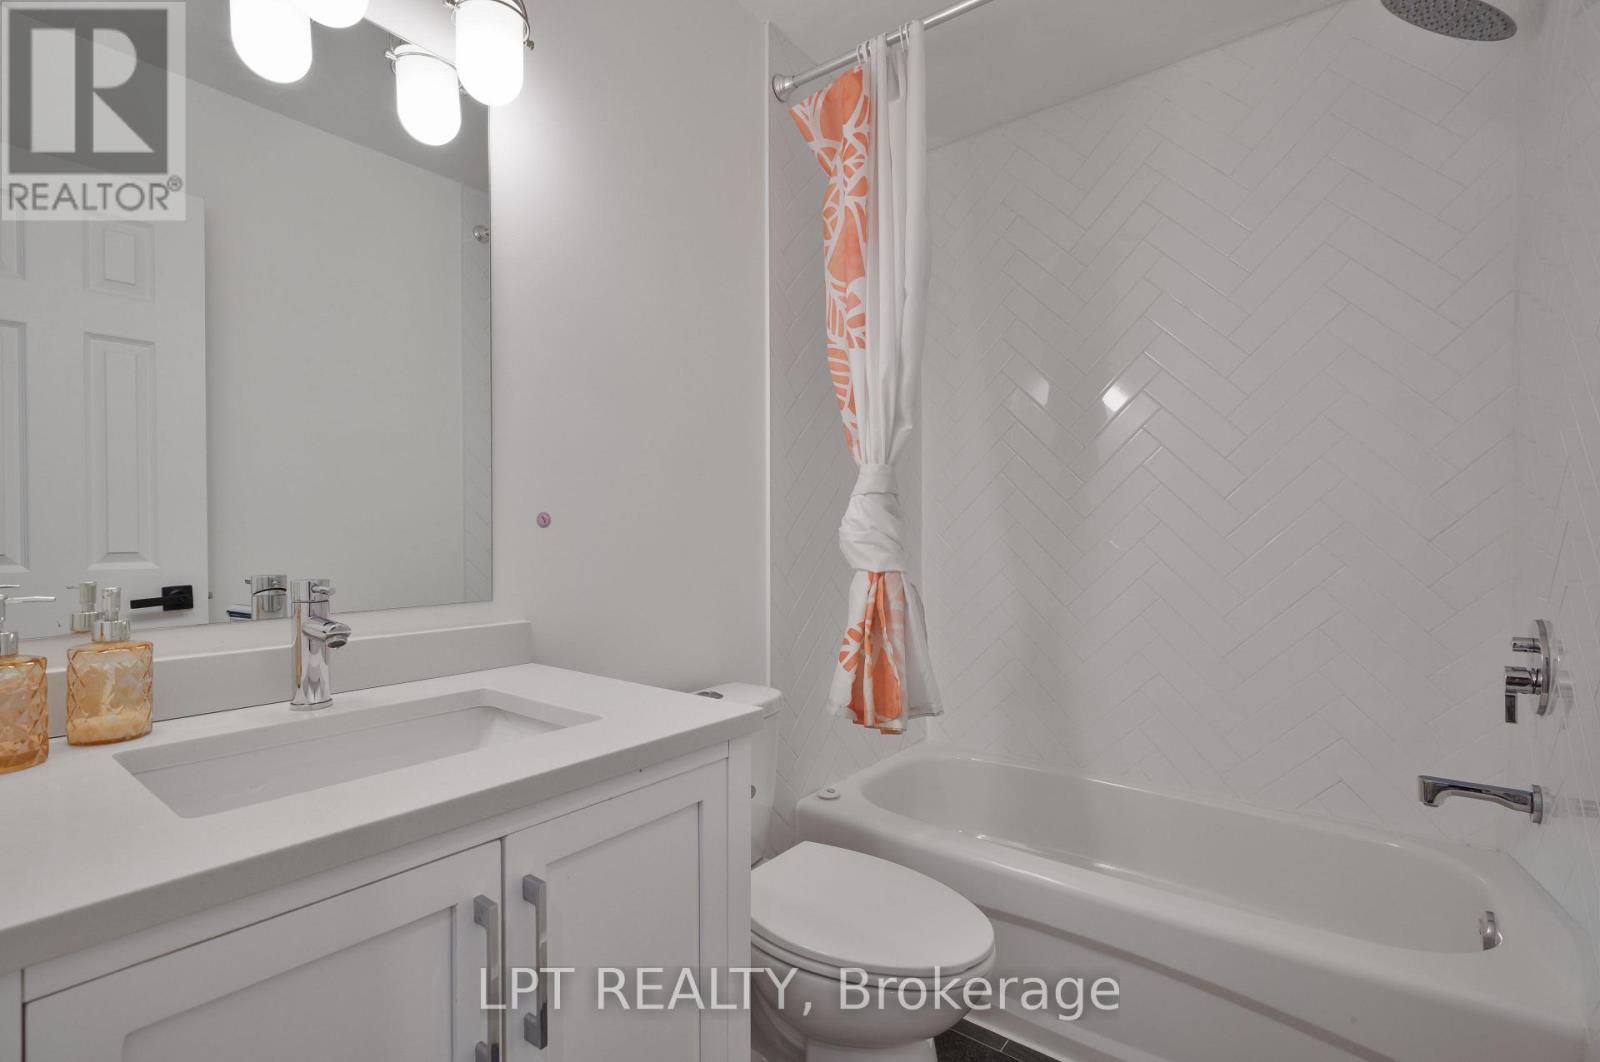
3 浴室
1100 - 1500 sqft
壁炉
中央空调
风热取暖
$835,000
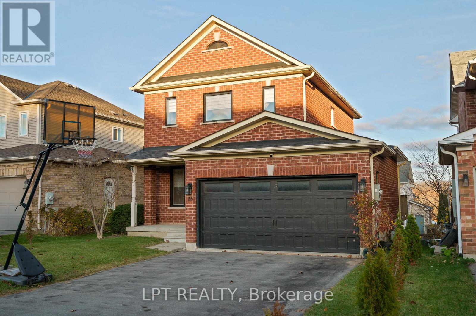
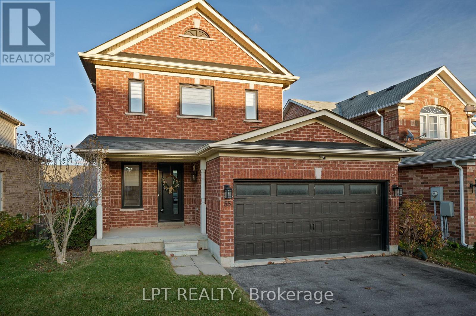
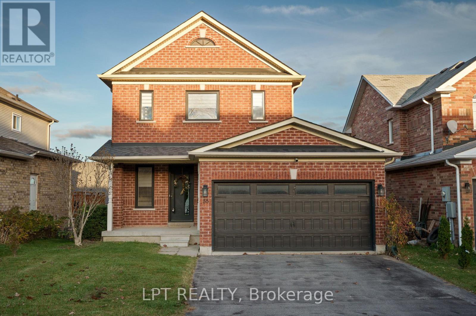
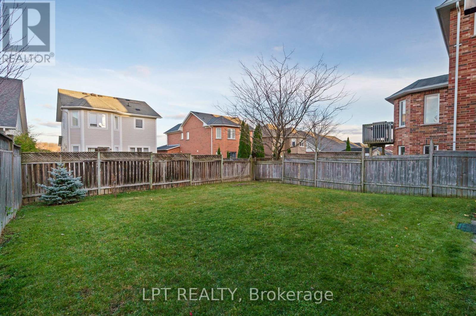
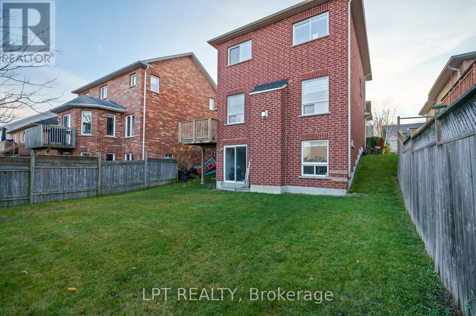
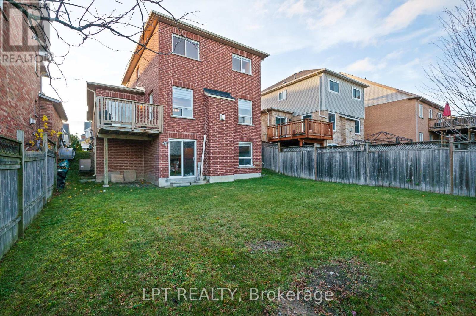
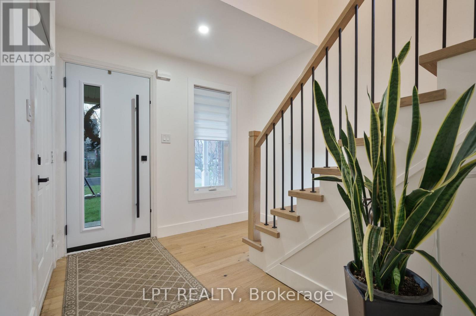
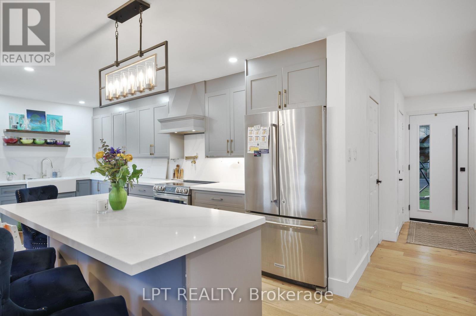
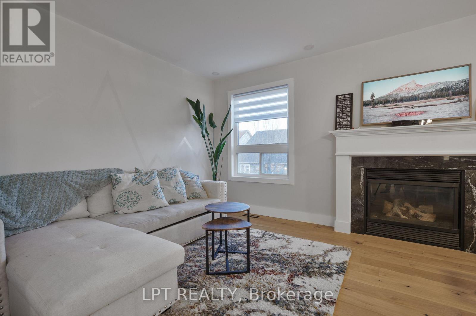
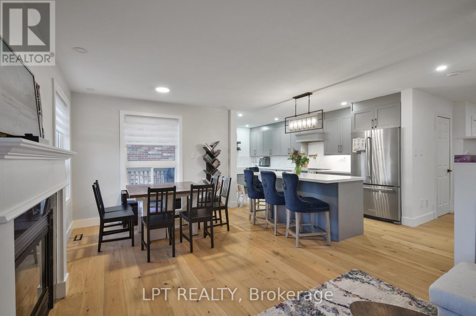
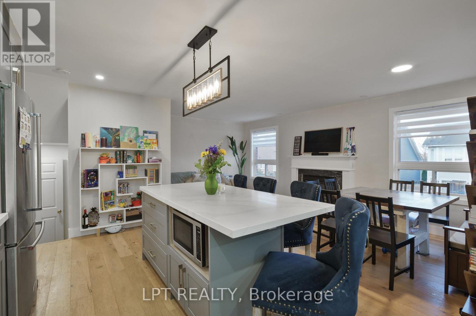
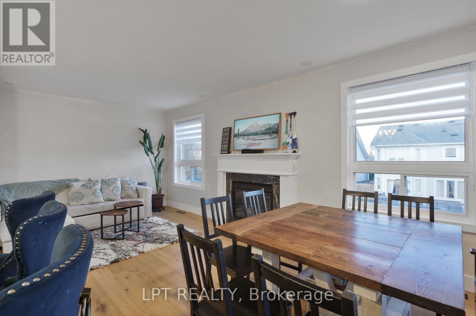
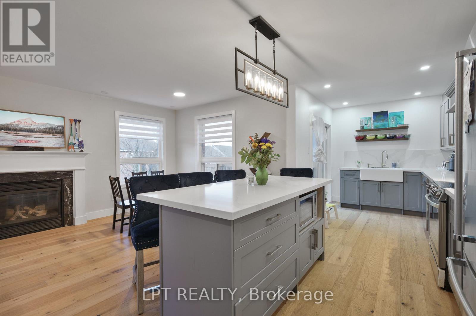
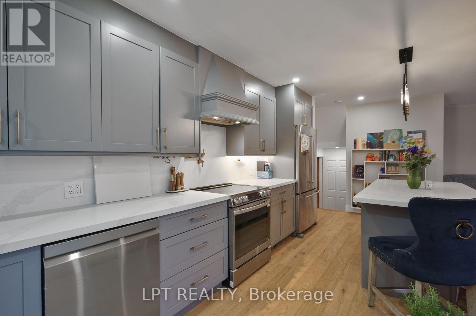
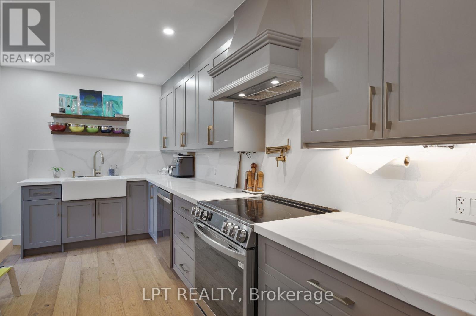
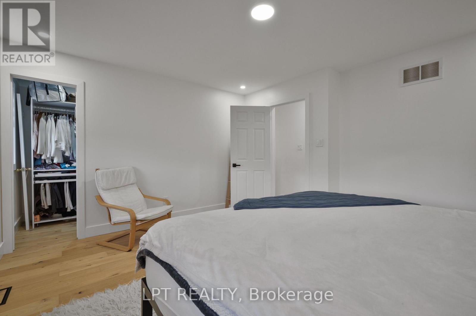
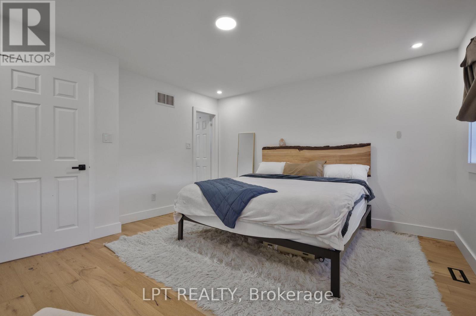
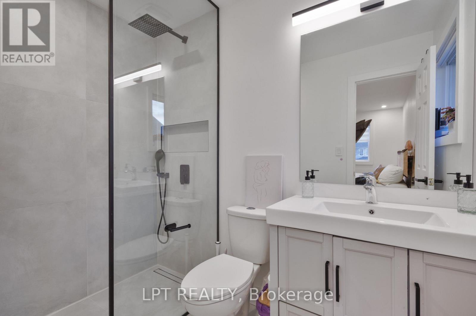
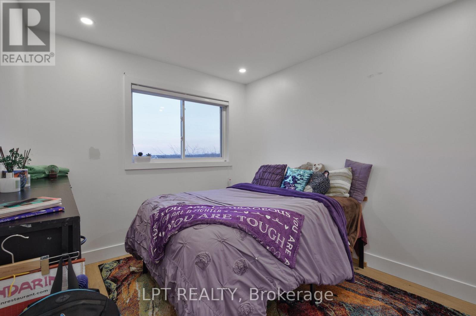
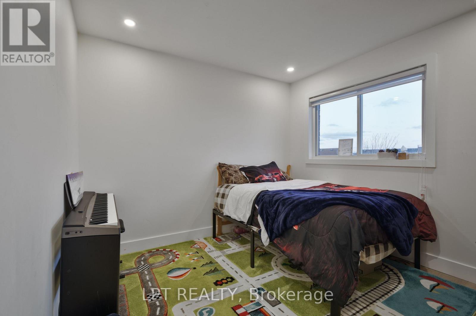
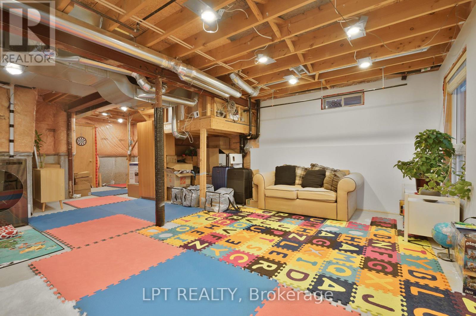
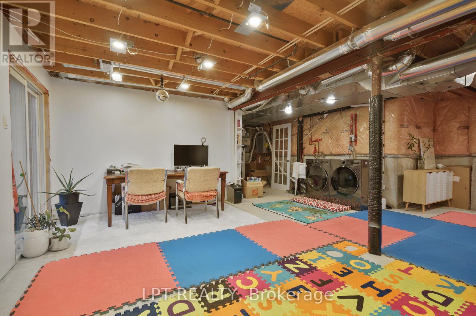
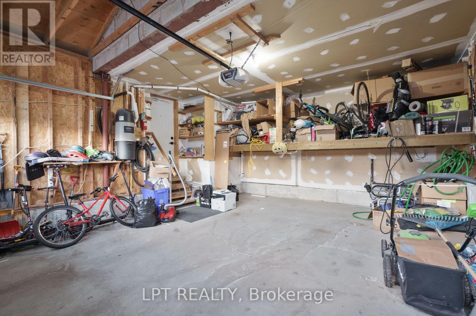
Welcome to 55 Silverstone Crescent, a move-in-ready 3-bedroom, 3-bath home in Keswick's sought-after Simcoe Landing, with room to grow inside and out. The kitchen is the heart of the home, bright and modern with stainless steel appliances, a farmhouse sink and an eat-at island made for slow mornings and easy entertaining. Slide open the door to a raised deck overlooking the expansive backyard, where summer BBQs and family fun come naturally. Clean, modern hardwood flows throughout. Upstairs, the generous primary suite is a private retreat, with a walk-in closet and a spa-inspired ensuite featuring a sleek walk-in shower. Two more well-sized bedrooms and family bathroom offer a comfortable space for family, guests or a home office. Below, the walkout basement opens to the backyard and is full of potential, whether you picture a fun family recreation room, home gym, in-law space or a future cozy studio apartment.The thoughtful updates are already done, including a newer front door and garage door, a newer washer and dryer, and an owned on-demand tankless water heater, so there's no rental fee. The garage has a 240V outlet, ready for your EV charger. Minutes from Lake Simcoe, schools, parks, shopping and Hwy 404, it offers the best of small-town living with an easy commute to the city. You'll want to see this one for yourself! (id:43681)
房源概要
|
MLS® Number
|
N14176916 |
|
房源类型
|
民宅 |
|
社区名字
|
Keswick South |
|
特征
|
无地毯 |
|
总车位
|
6 |
|
结构
|
Deck |
详 情
|
浴室
|
3 |
|
地上卧房
|
3 |
|
总卧房
|
3 |
|
Age
|
16 To 30 Years |
|
公寓设施
|
Fireplace(s) |
|
家电类
|
Garage Door Opener Remote(s), Water Heater - Tankless, Water Heater, Barbeque, 洗碗机, 烤箱, 炉子, 窗帘, 冰箱 |
|
地下室进展
|
部分完成 |
|
地下室功能
|
Walk Out |
|
地下室类型
|
N/a (partially Finished), N/a |
|
施工种类
|
独立屋 |
|
空调
|
中央空调 |
|
外墙
|
砖 |
|
壁炉
|
有 |
|
Fireplace Total
|
1 |
|
Flooring Type
|
Hardwood |
|
地基类型
|
混凝土浇筑 |
|
客人卫生间(不包含洗浴)
|
1 |
|
供暖方式
|
天然气 |
|
供暖类型
|
压力热风 |
|
储存空间
|
2 |
|
内部尺寸
|
1100 - 1500 Sqft |
|
类型
|
独立屋 |
|
设备间
|
市政供水 |
车 位
土地
|
英亩数
|
无 |
|
污水道
|
Sanitary Sewer |
|
土地深度
|
100 Ft ,1 In |
|
土地宽度
|
40 Ft ,1 In |
|
不规则大小
|
40.1 X 100.1 Ft |
|
规划描述
|
R1-70 |
房 间
| 楼 层 |
类 型 |
长 度 |
宽 度 |
面 积 |
|
二楼 |
主卧 |
4.34 m |
3.97 m |
4.34 m x 3.97 m |
|
二楼 |
第二卧房 |
2.84 m |
2.94 m |
2.84 m x 2.94 m |
|
二楼 |
第三卧房 |
2.98 m |
2.93 m |
2.98 m x 2.93 m |
|
地下室 |
娱乐,游戏房 |
8.21 m |
9.3 m |
8.21 m x 9.3 m |
|
一楼 |
厨房 |
6.86 m |
2.54 m |
6.86 m x 2.54 m |
|
一楼 |
客厅 |
3.56 m |
3.18 m |
3.56 m x 3.18 m |
|
一楼 |
餐厅 |
2.36 m |
3.18 m |
2.36 m x 3.18 m |
设备间
https://www.realtor.ca/real-estate/30509288/55-silverstone-crescent-georgina-keswick-south-keswick-south