
55 Rayside Drive Toronto (Markland Wood), Ontario M9C 1S9


$1,179,900
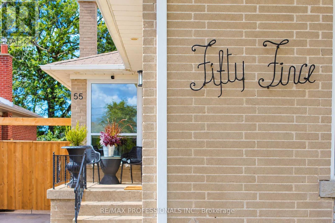
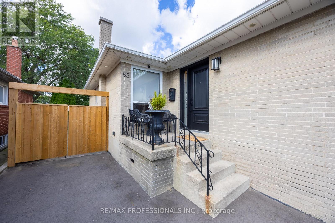
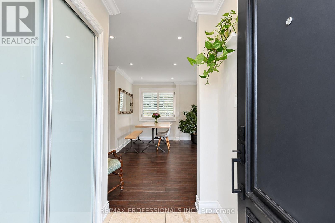
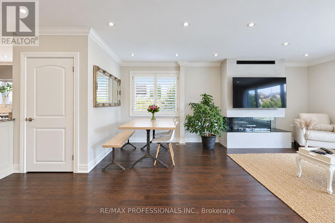
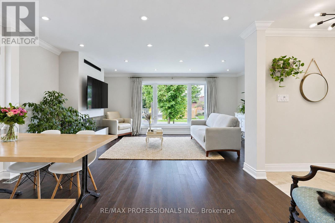
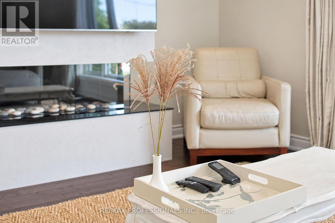
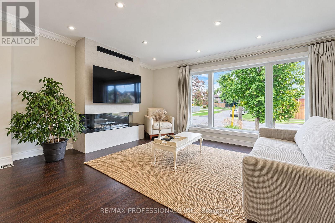
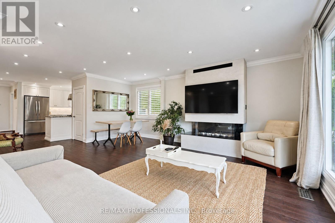
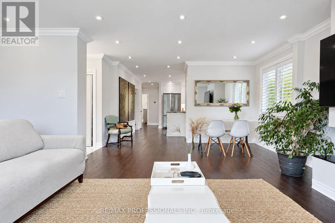
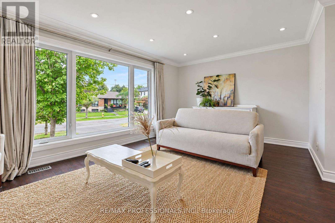
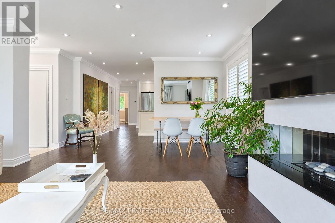
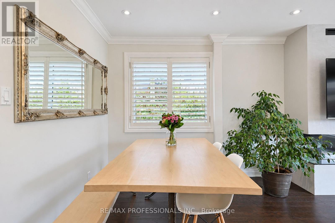
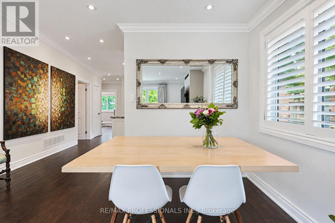
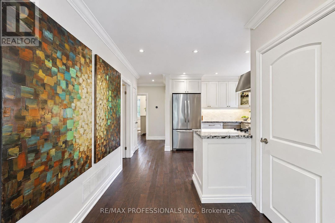
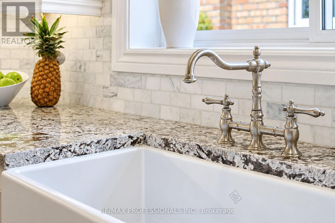
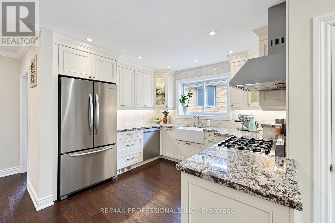
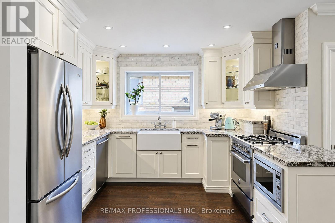
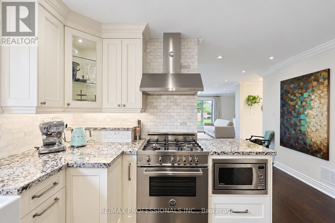
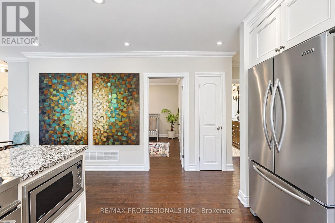
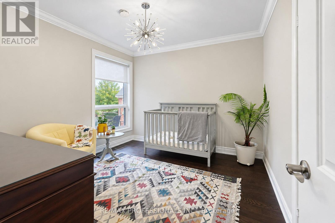
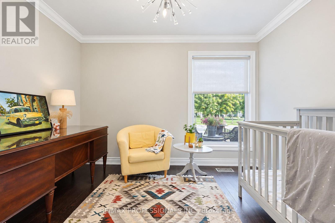
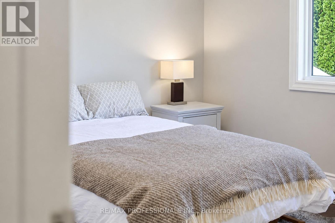
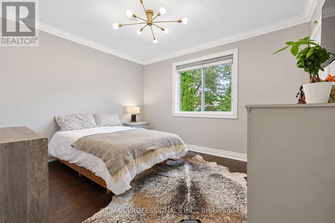
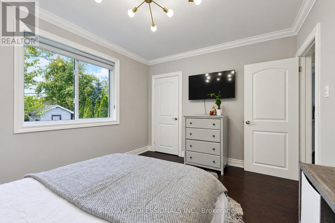
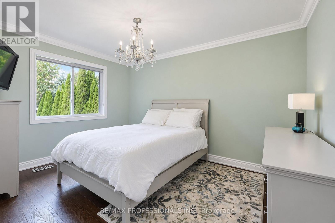
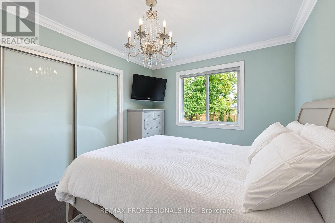
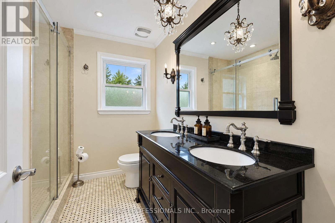
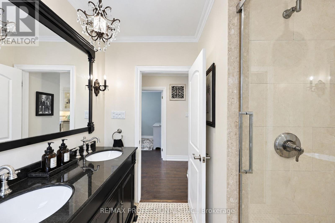
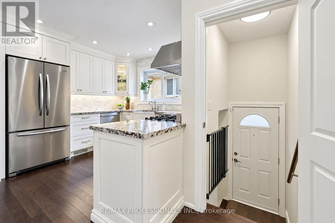
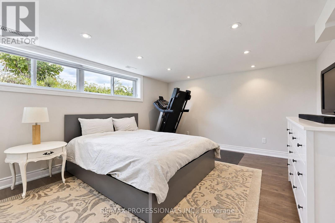
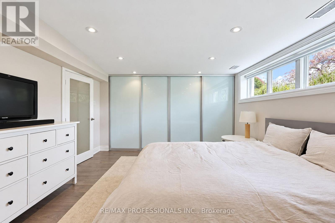
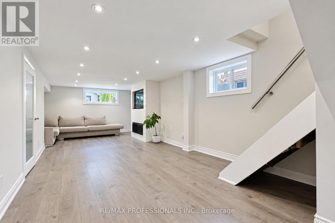
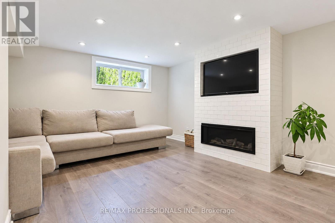
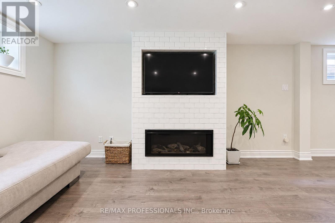
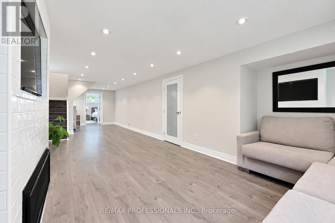
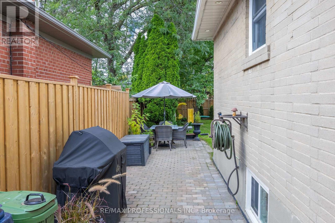
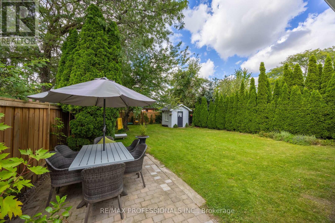
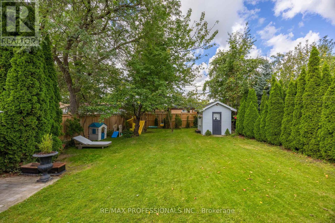
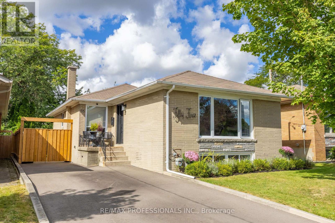
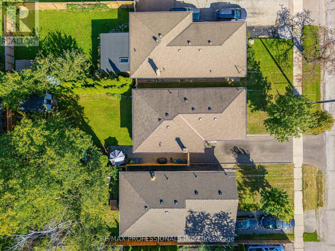
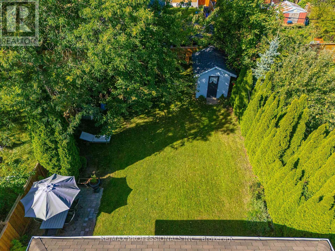
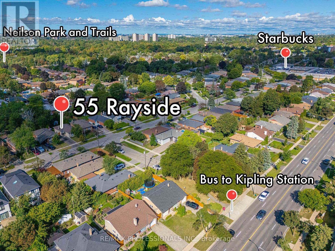
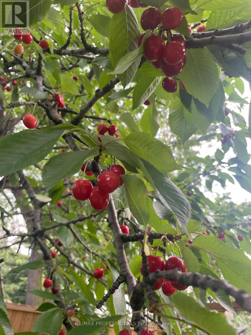
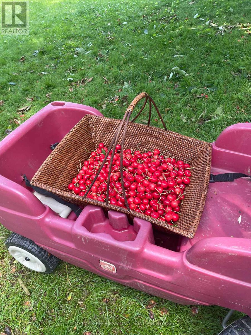
Welcome to 55 Rayside! A beautiful move-in-ready home on a 138-foot-deep lot in a fantastic West Etobicoke community.You'll find a bright, open-concept layout with an exceptional award-winning kitchen done by Symphony Kitchens, featuring a fireclay farmhouse sink, and high-end Bertazzoni appliances and a centerpiece fireplace in the living room with a microcement finish, in the bright and open living room. A rare combination of turnkey living, a very private backyard on a deep lot with your own Cherry Tree , thoughtful upgrades and an unbeatable location. Perfect for first-time buyers, downsizers or anyone looking to move into West Etobicoke without taking on a renovation project.The location is hard to beat. Steps to the West Mall bus stop with direct service to Kipling Station, just a 2-minute walk to Starbucks, and directly across from a local court where kids play and neighbours naturally gather. Enjoy easy access to Nielsen Park, nearby parks and trails, and major highways including the 401, 427, Gardiner and QEW. Pearson Airport is also just minutes away.Families will appreciate being in the St. Clement Catholic School district, while commuters will love the connectivity throughout Etobicoke and beyond. (id:43681)
Open House
现在这个房屋大家可以去Open House参观了!
3:00 pm
结束于:5:00 pm
2:00 pm
结束于:4:00 pm
房源概要
| MLS® Number | W13793908 |
| 房源类型 | 民宅 |
| 社区名字 | Markland Wood |
| 特征 | 无地毯 |
| 总车位 | 3 |
| 结构 | 棚 |
详 情
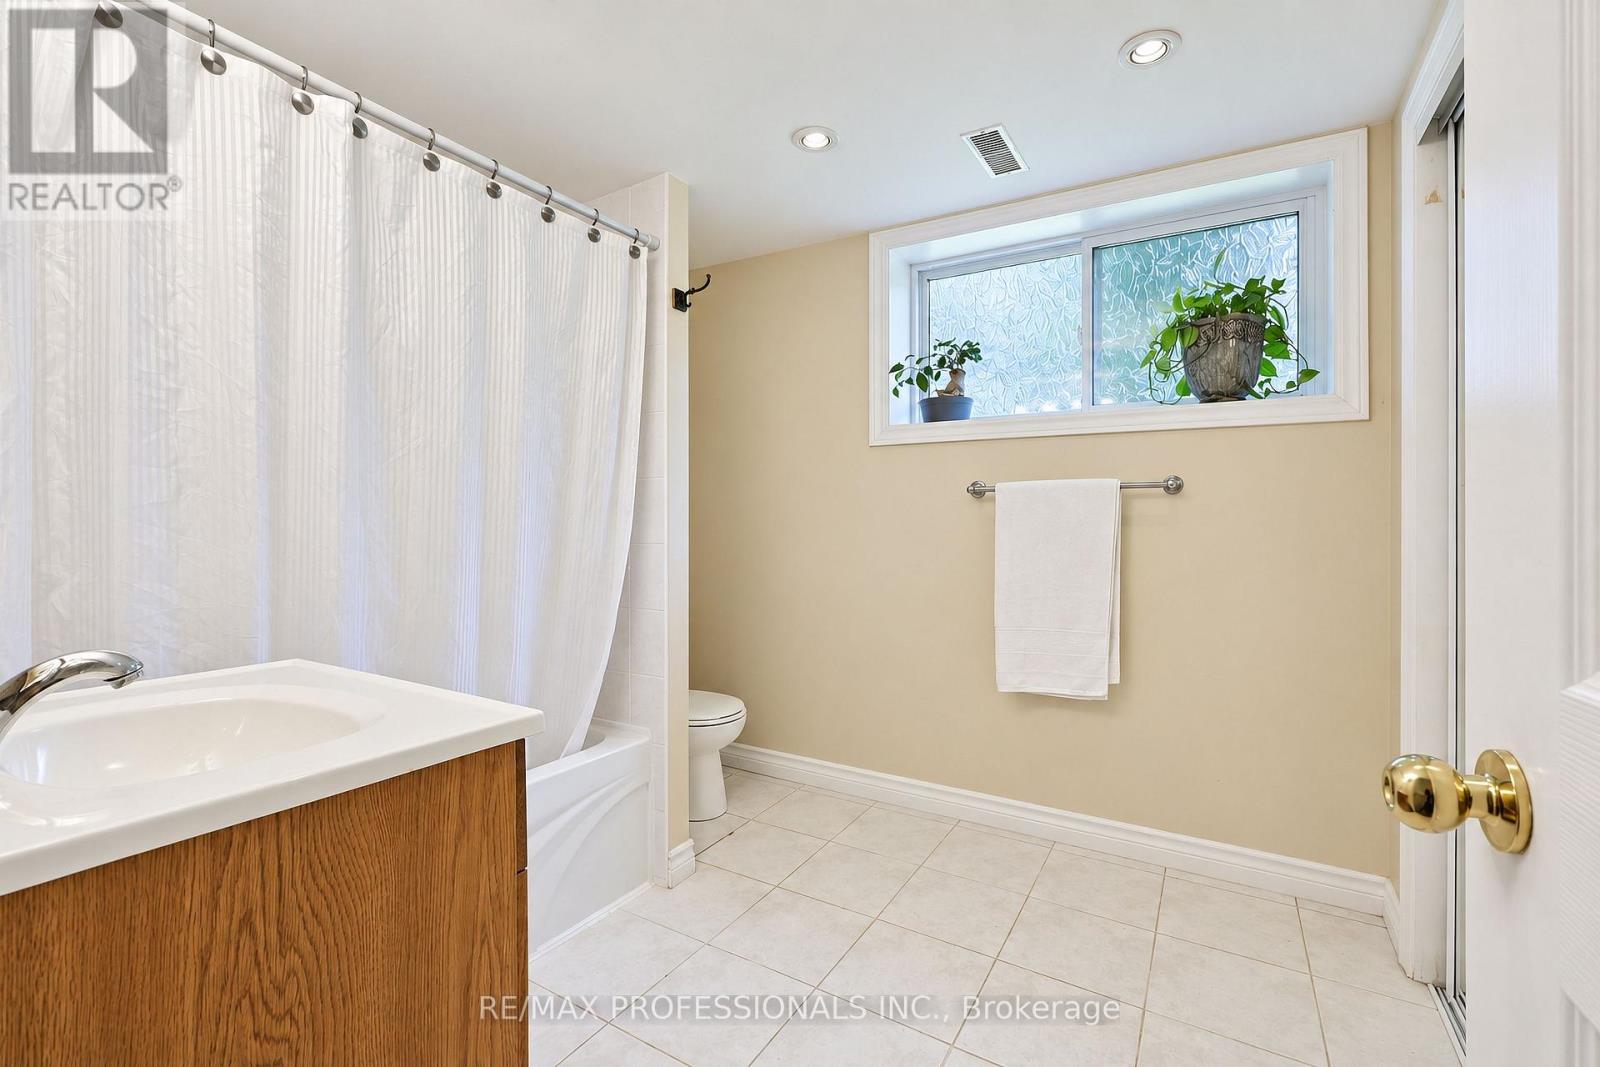
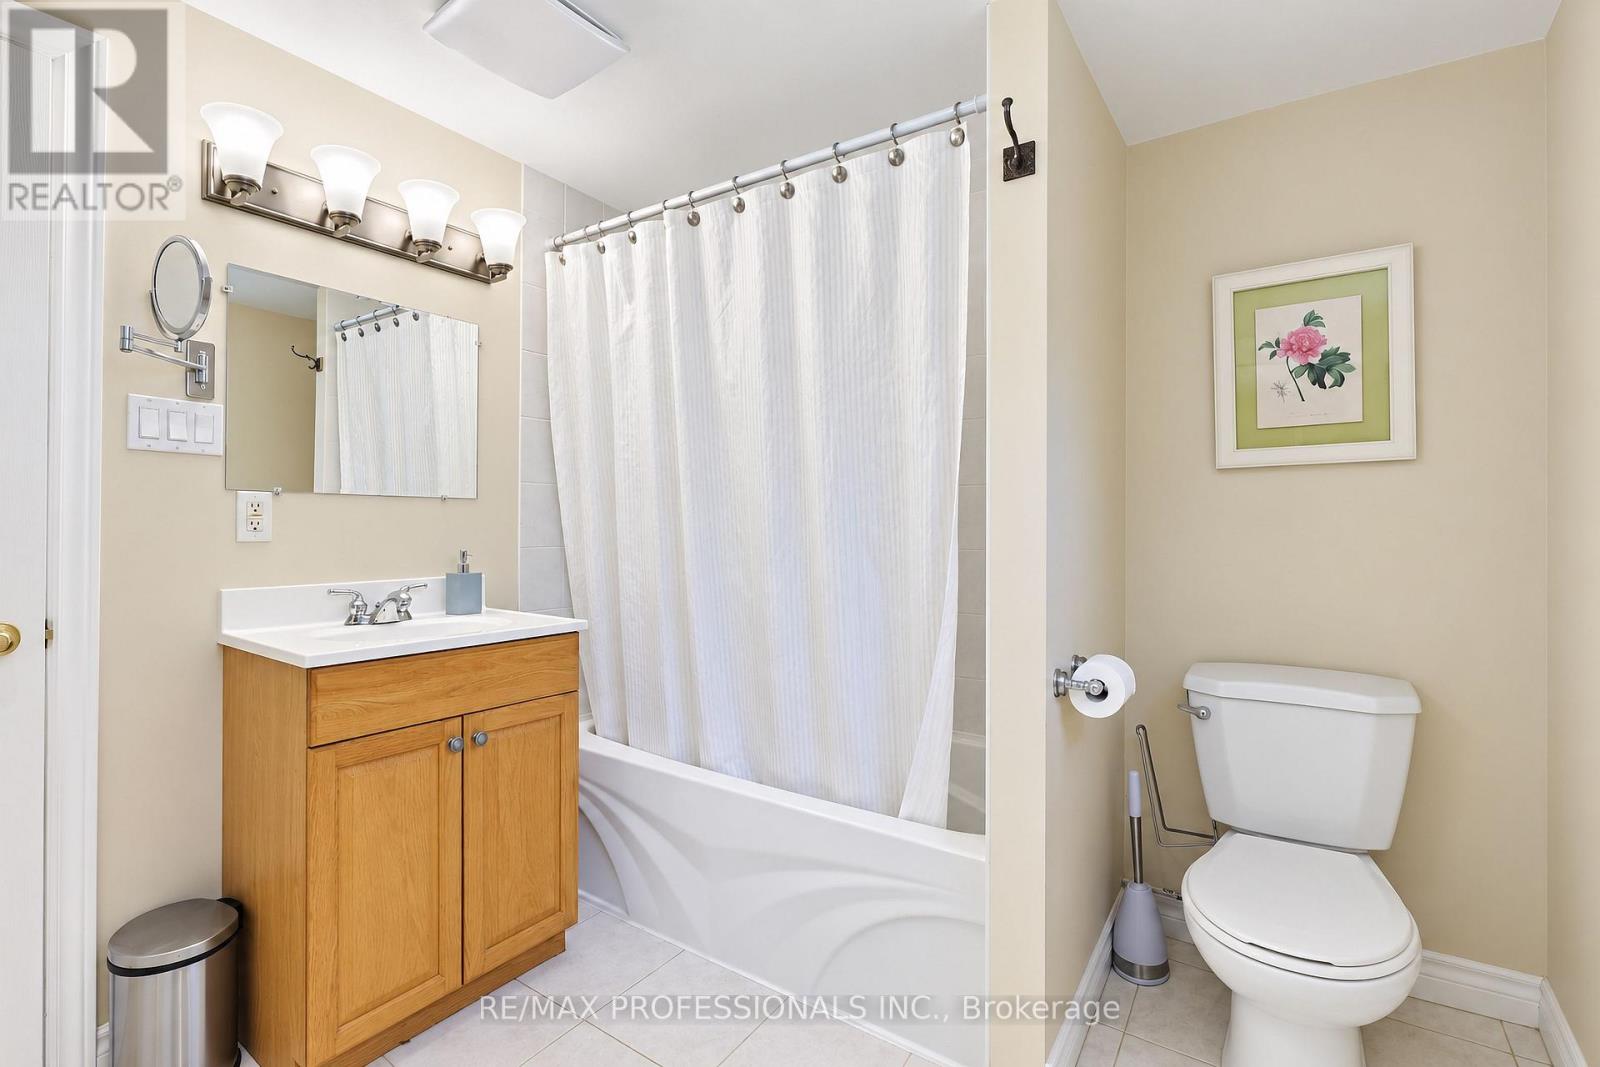
| 浴室 | 2 |
| 地上卧房 | 3 |
| 地下卧室 | 1 |
| 总卧房 | 4 |
| 公寓设施 | Fireplace(s) |
| 家电类 | Water Meter, Water Heater - Tankless, 洗碗机, 烘干机, 微波炉, 炉子, 洗衣机, 窗帘, 冰箱 |
| 建筑风格 | 平房 |
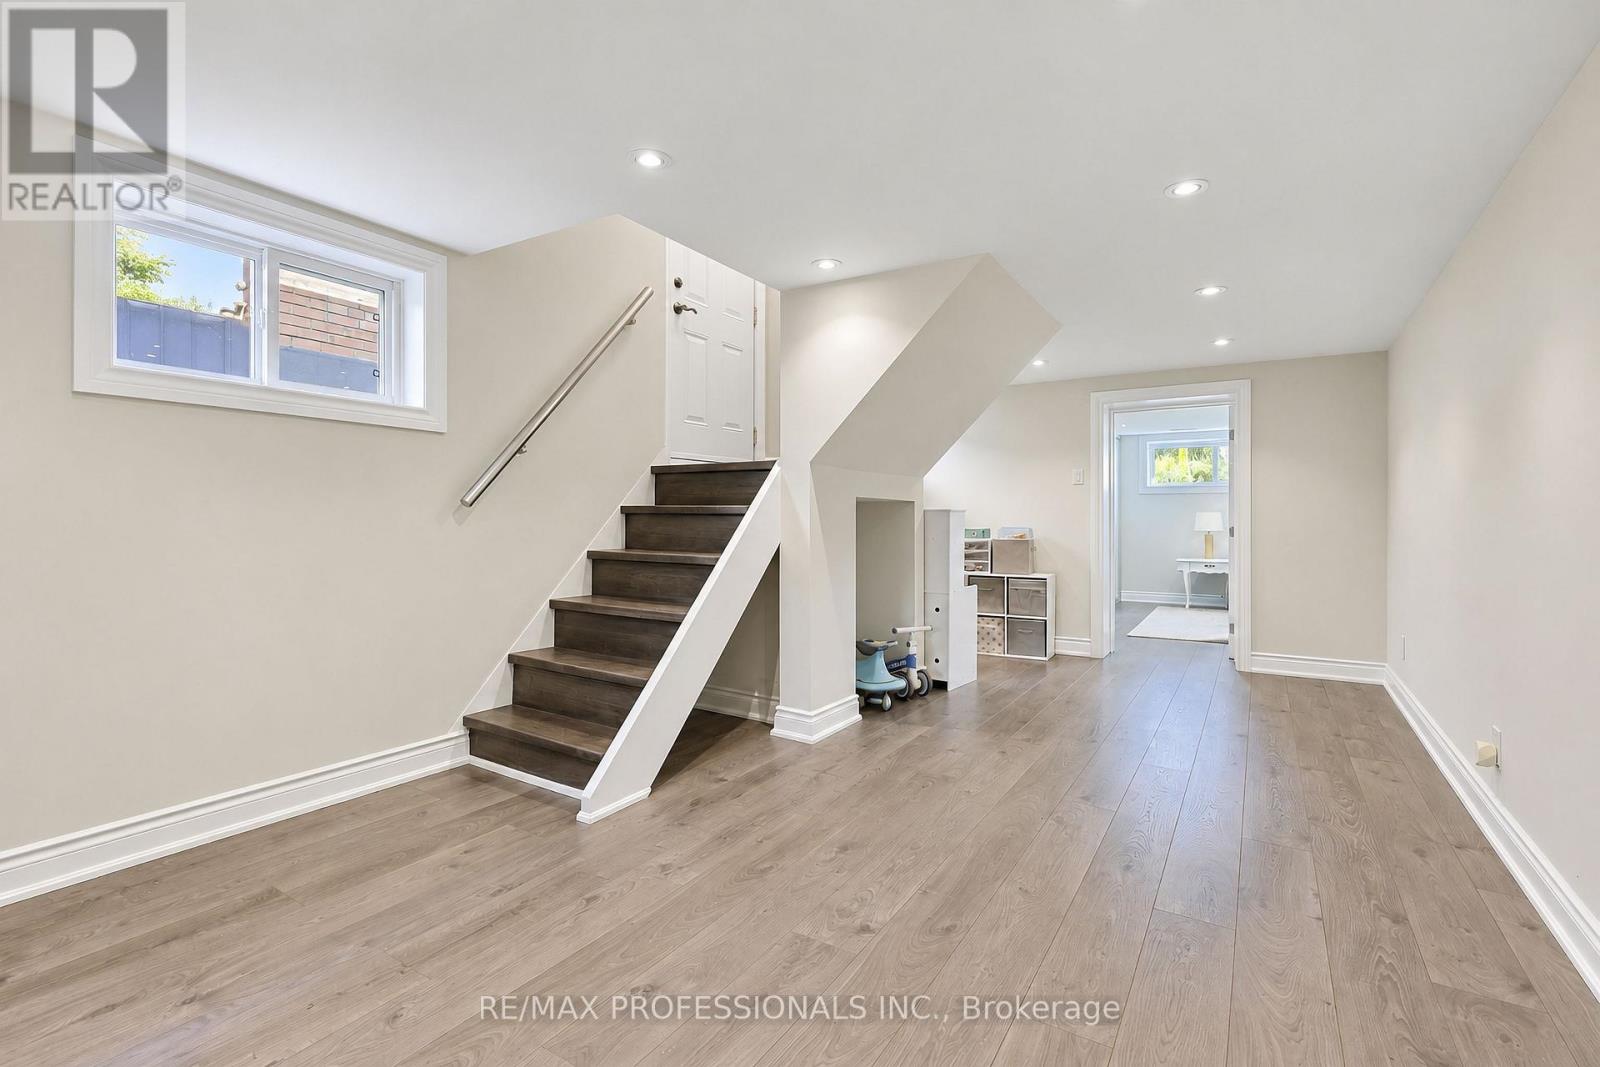
| 地下室进展 | 已装修 |
| 地下室功能 | Separate Entrance |
| 地下室类型 | N/a (finished), N/a |
| 施工种类 | 独立屋 |
| 空调 | 中央空调 |
| 外墙 | 砖 |
| 壁炉 | 有 |
| Fireplace Total | 2 |
| Flooring Type | Tile, Hardwood, Laminate |
| 地基类型 | 水泥, 混凝土 |
| 供暖方式 | 天然气 |
| 供暖类型 | 压力热风 |
| 储存空间 | 1 |
| 内部尺寸 | 1100 - 1500 Sqft |
| 类型 | 独立屋 |
| 设备间 | 市政供水 |
车 位
| 没有车库 |
土地
| 英亩数 | 无 |
| 污水道 | Sanitary Sewer |
| 土地深度 | 139 Ft |
| 土地宽度 | 40 Ft |
| 不规则大小 | 40 X 139 Ft |
房 间
| 楼 层 | 类 型 | 长 度 | 宽 度 | 面 积 |
|---|---|---|---|---|
| Lower Level | 卧室 | 3.77 m | 4.54 m | 3.77 m x 4.54 m |
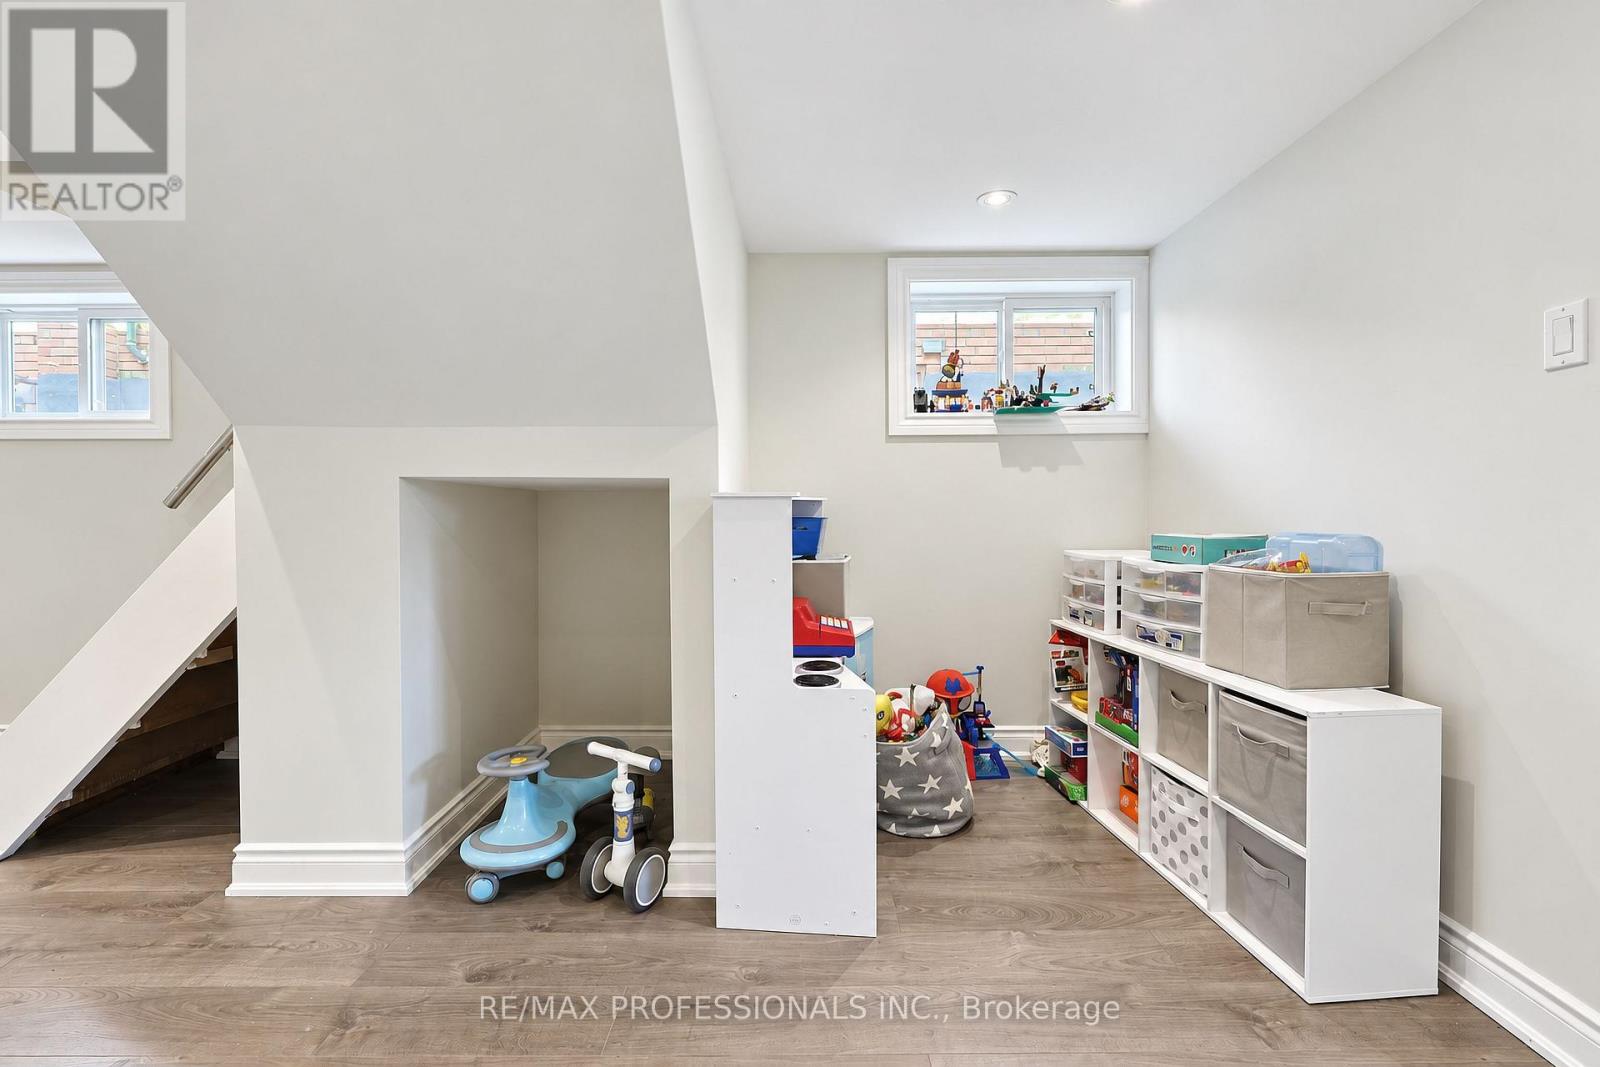
| Lower Level | 娱乐,游戏房 | 10.9 m | 4.19 m | 10.9 m x 4.19 m |
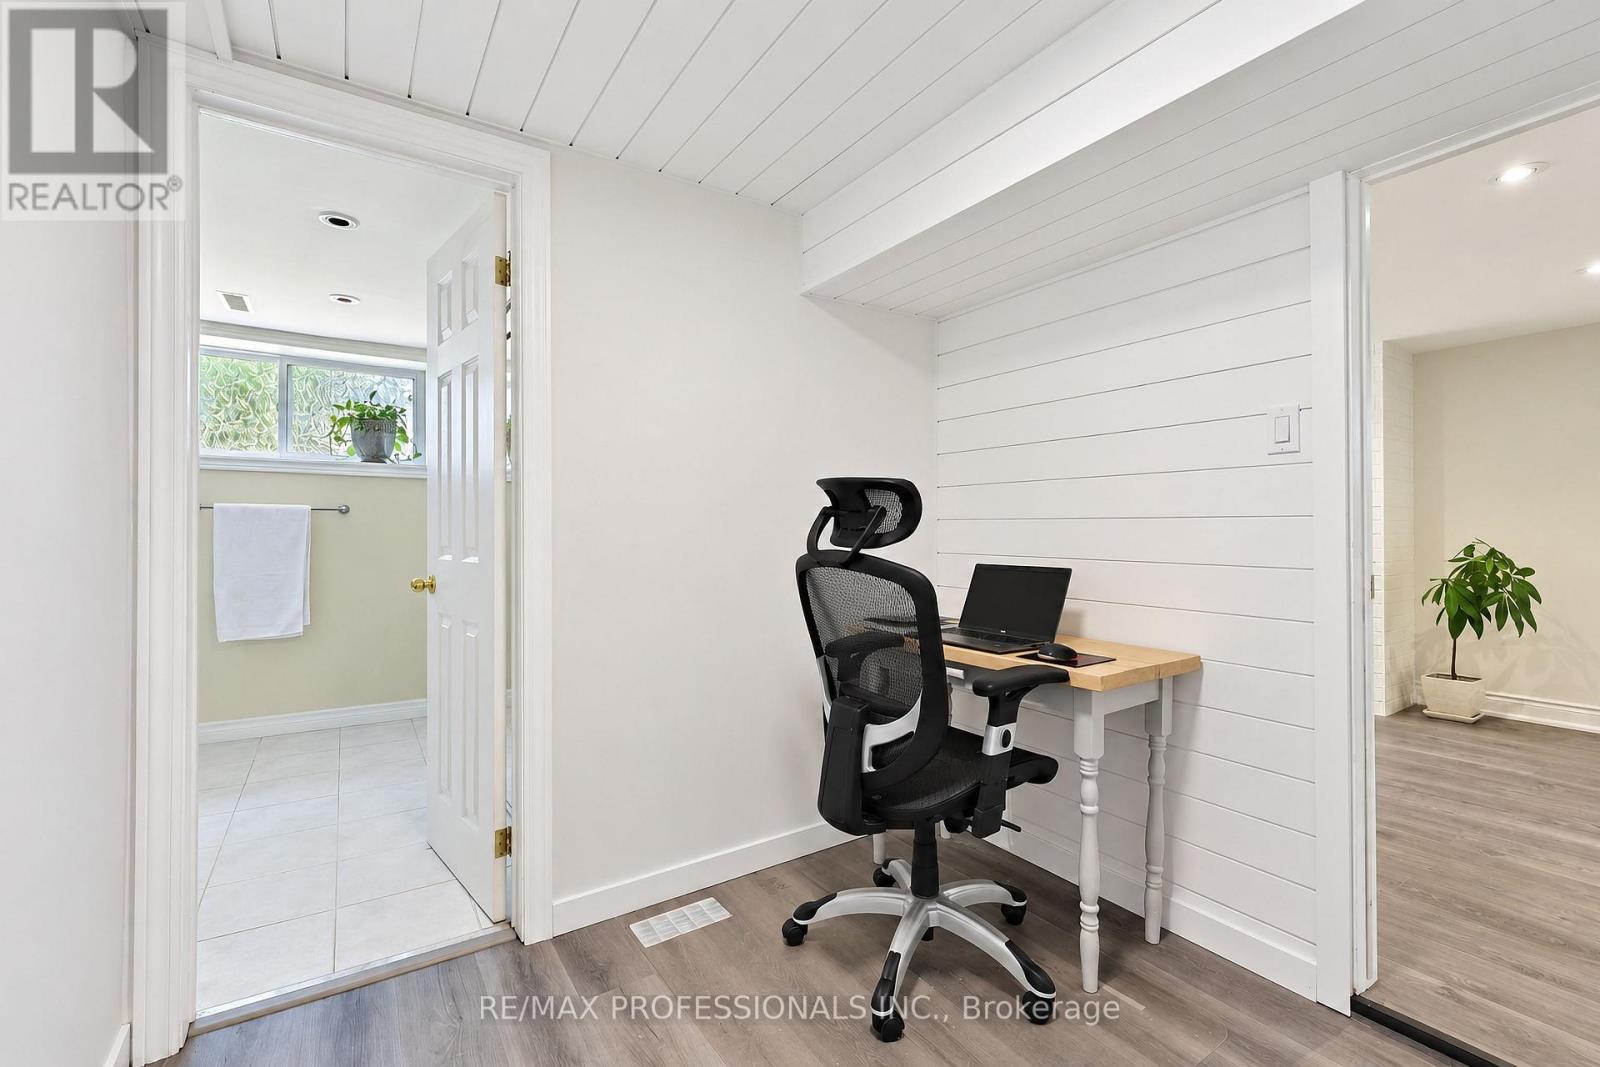
| Lower Level | Office | 2.8 m | 2.28 m | 2.8 m x 2.28 m |
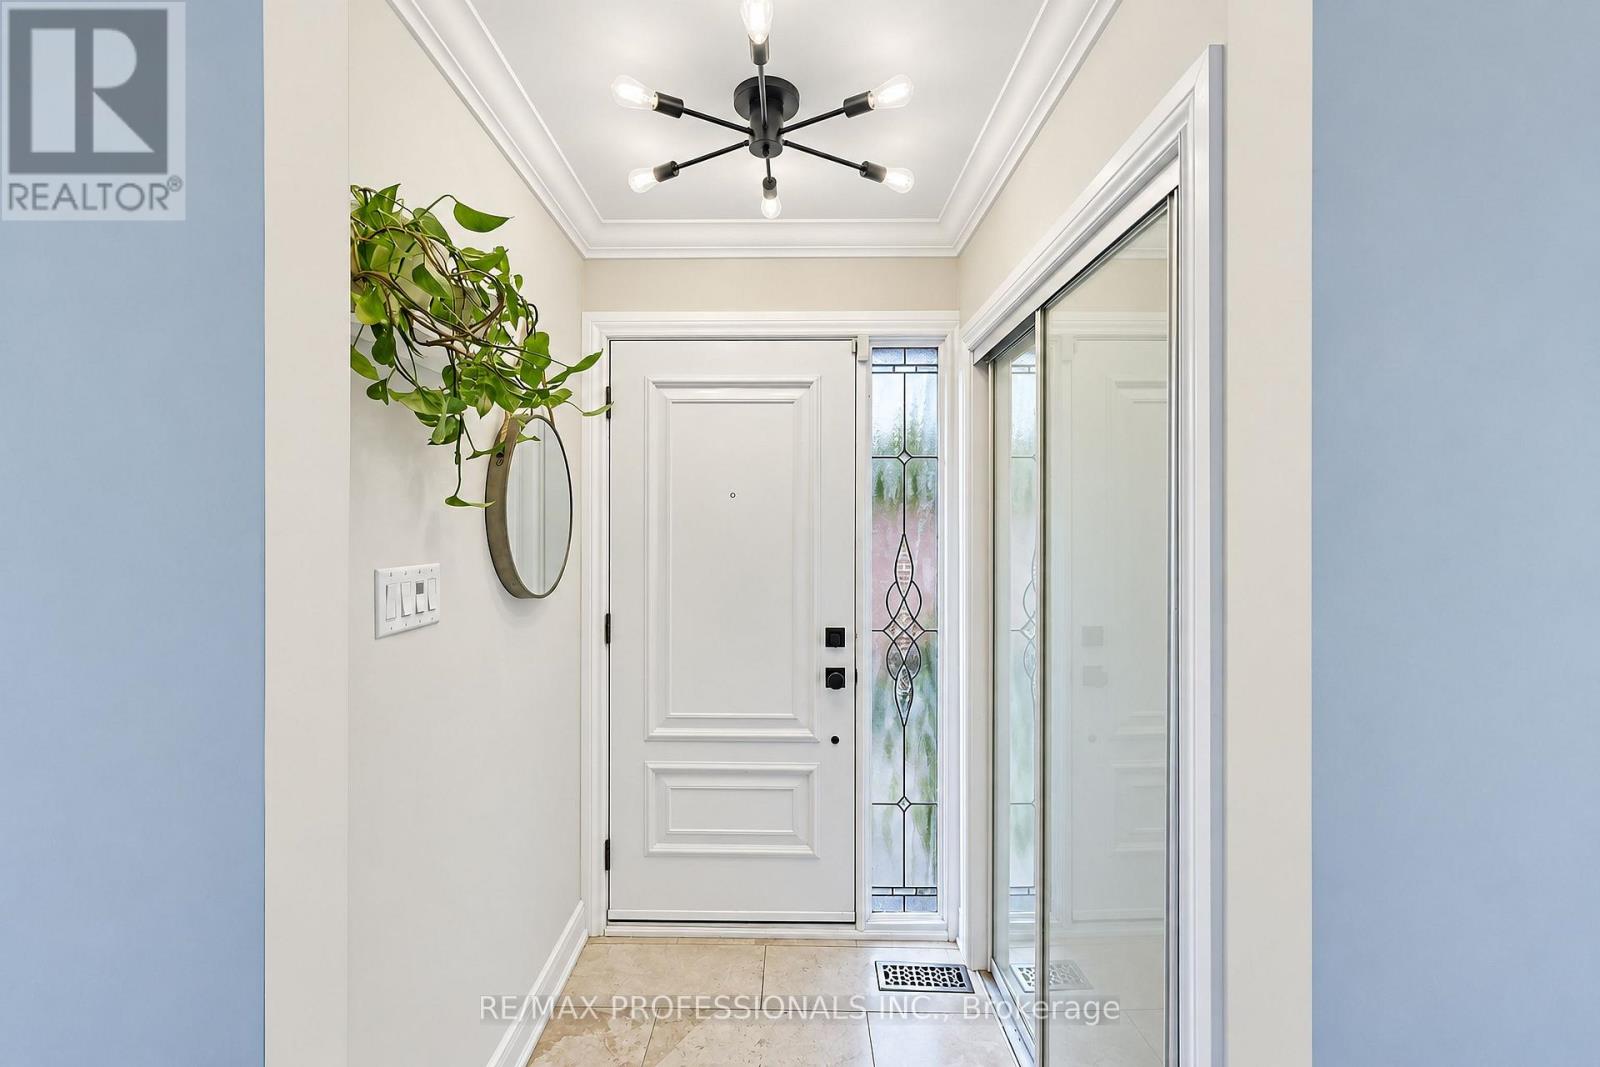
| 一楼 | 门厅 | 1.42 m | 1.68 m | 1.42 m x 1.68 m |
| 一楼 | 餐厅 | 2.37 m | 4.19 m | 2.37 m x 4.19 m |
| 一楼 | 客厅 | 3.67 m | 5.97 m | 3.67 m x 5.97 m |
| 一楼 | 厨房 | 5.99 m | 4.91 m | 5.99 m x 4.91 m |
| 一楼 | 主卧 | 4.06 m | 3.08 m | 4.06 m x 3.08 m |
| 一楼 | 第二卧房 | 3.03 m | 3.73 m | 3.03 m x 3.73 m |
| 一楼 | 第三卧房 | 3.3 m | 3.43 m | 3.3 m x 3.43 m |
https://www.realtor.ca/real-estate/30289648/55-rayside-drive-toronto-markland-wood-markland-wood

The trademarks REALTOR®, REALTORS®, and the REALTOR® logo are controlled by The Canadian Real Estate Association (CREA) and identify real estate professionals who are members of CREA. The trademarks MLS®, Multiple Listing Service® and the associated logos are owned by The Canadian Real Estate Association (CREA) and identify the quality of services provided by real estate professionals who are members of CREA. The trademark DDF® is owned by The Canadian Real Estate Association (CREA) and identifies CREA's Data Distribution Facility (DDF®)
Toronto Real Estate Board
RE/MAX Professionals Inc.
September 16 2026 10:06:48
