5 卧室
6 浴室
3500 - 5000 sqft
壁炉
中央空调
风热取暖
$4,600 Monthly
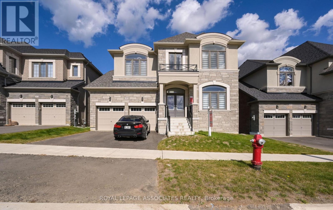
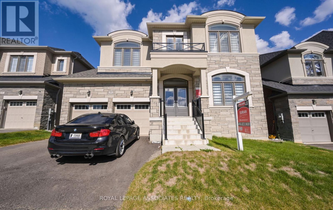
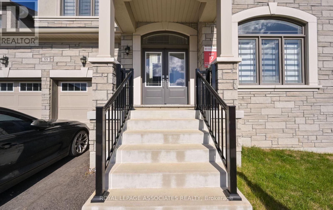
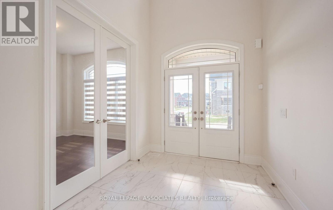
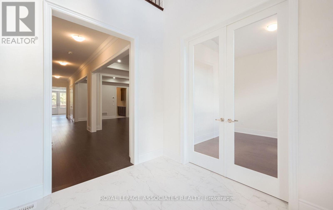
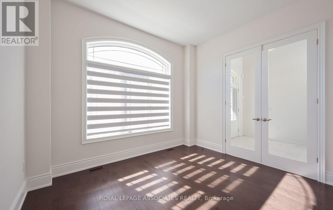
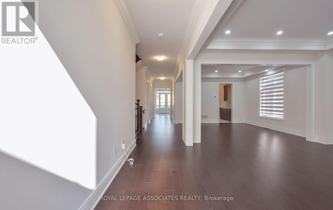
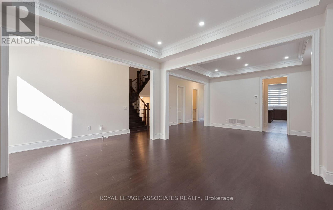
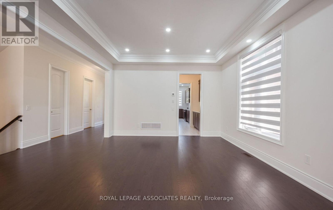
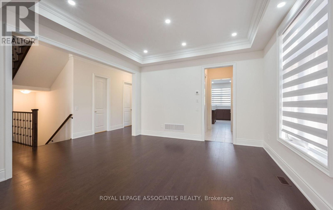
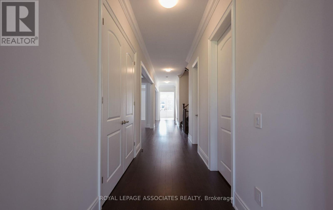
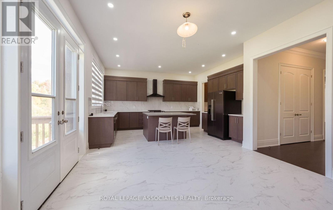
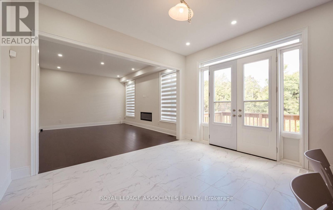
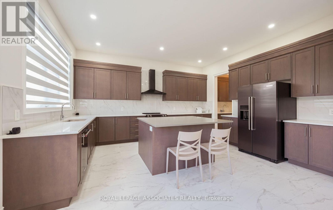
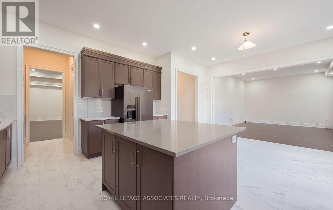
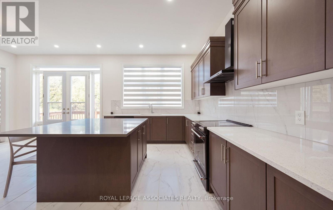
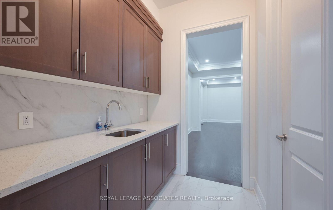
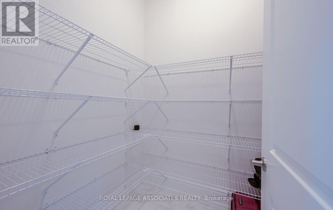
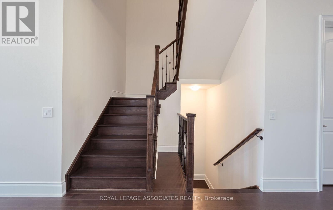
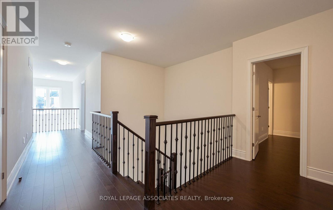
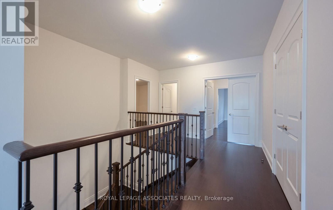
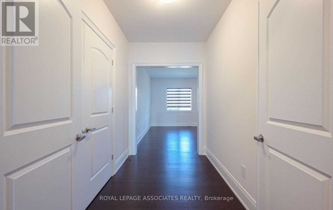
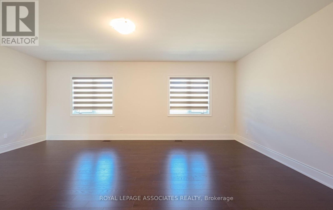
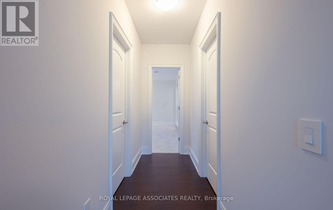
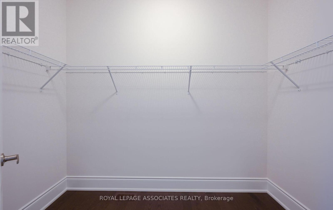
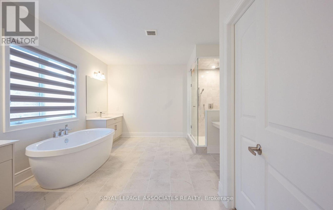
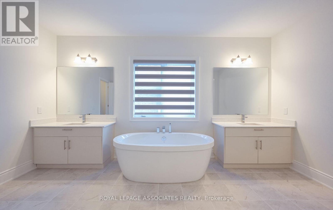
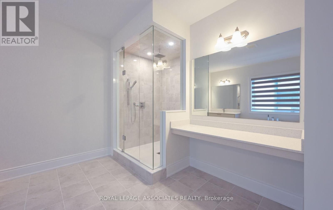
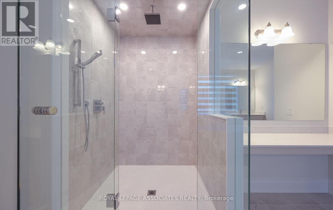
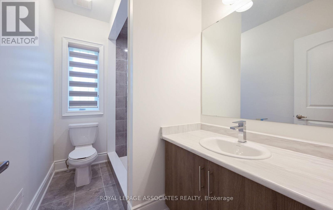
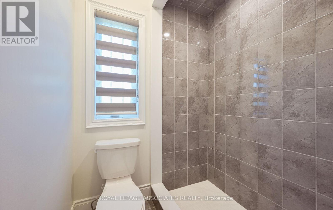
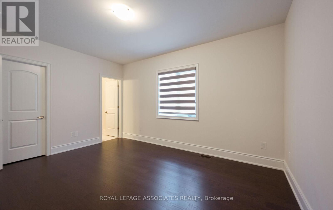
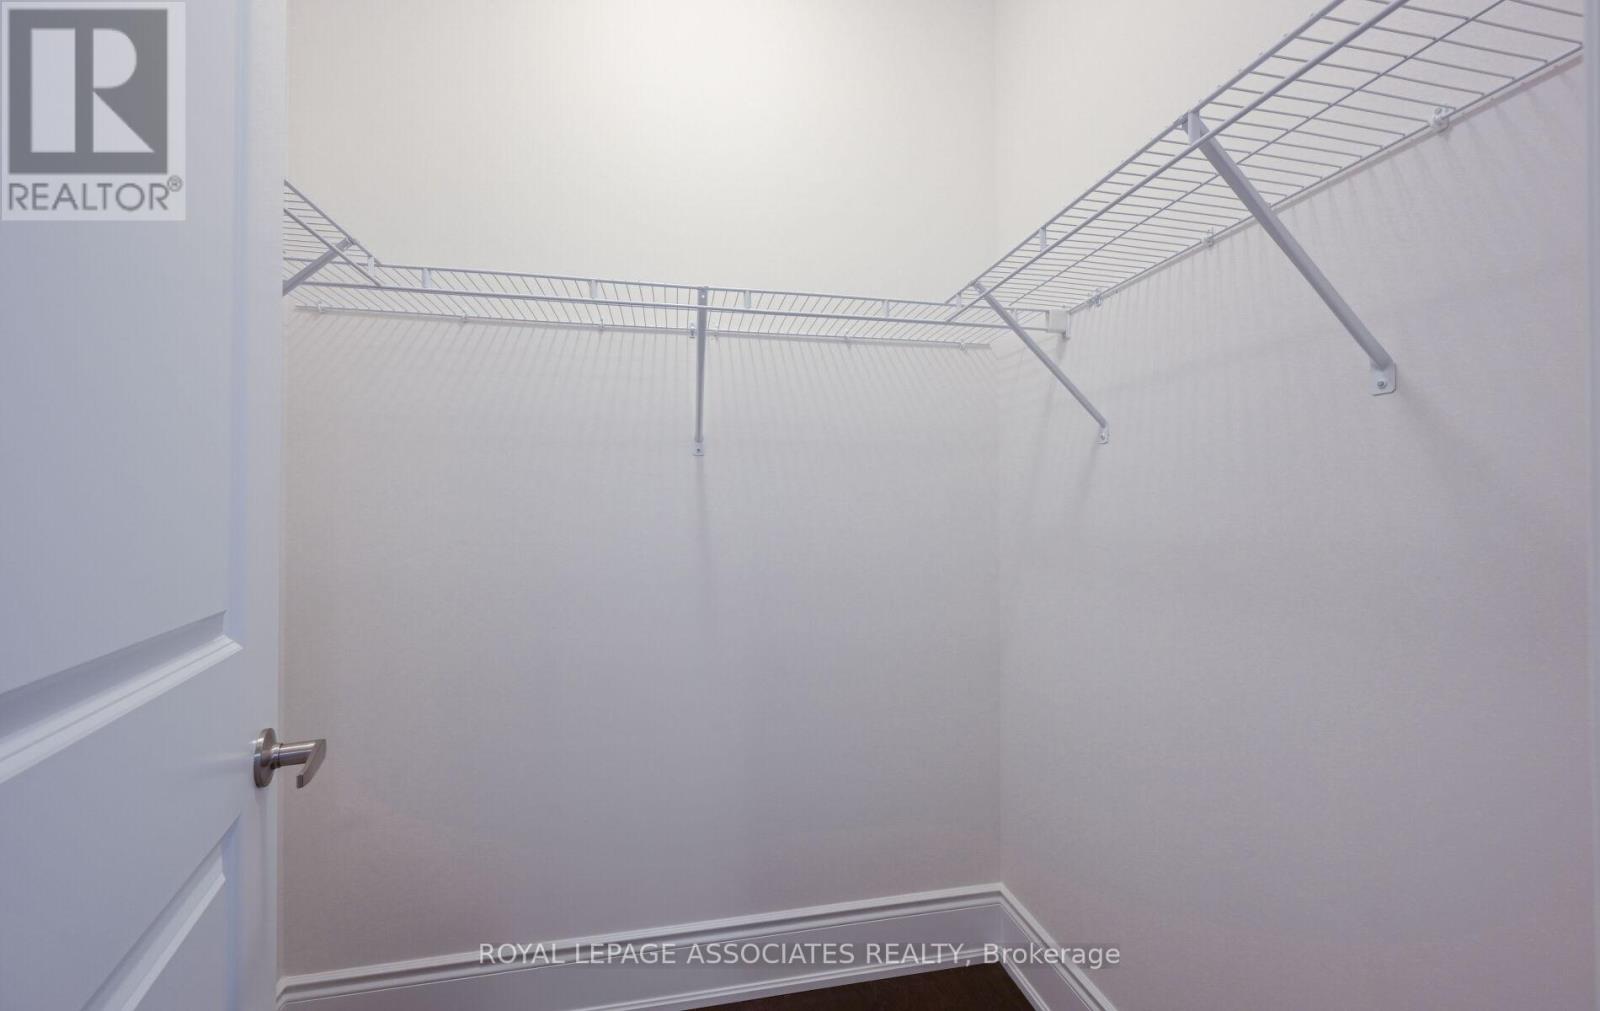
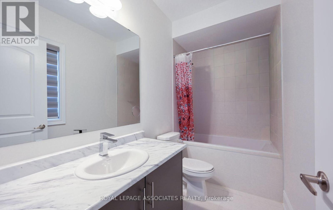
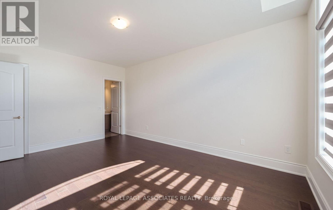
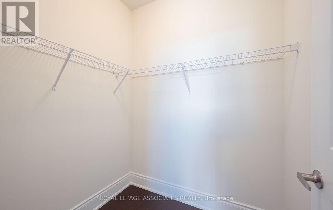
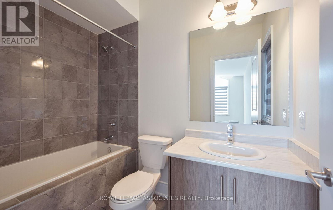
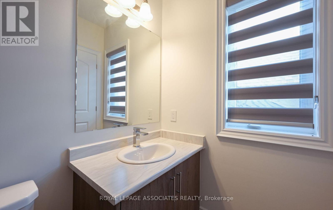
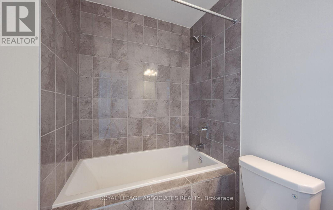
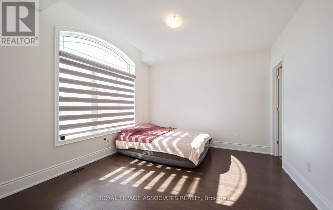
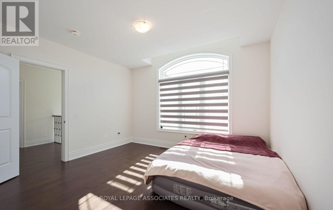
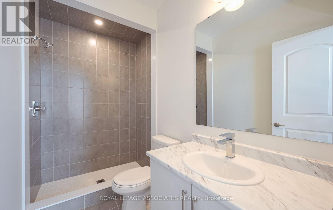
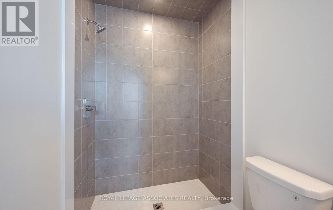
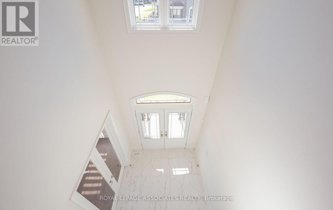
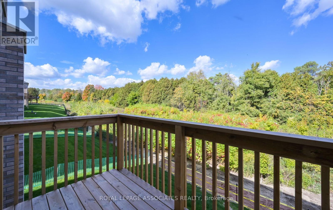
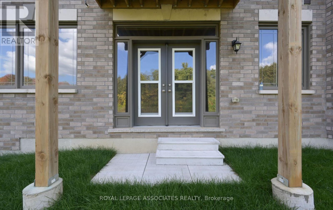
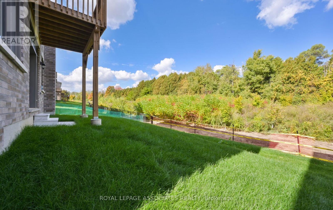
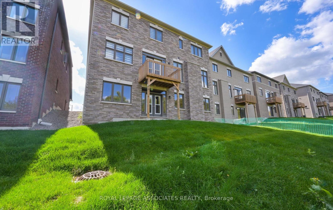
Brand New Never Lived Gorgeous 5-Bedroom, 6-Washroom Home - 4,396 Sq. Ft. Premium Ravine Lot in Caledon! Design, Style & Elegance at Its Best! Grand double-door entry leading to a soaring 10' main level ceiling with abundant natural light, creating a warm and inviting atmosphere for both relaxation and entertainment. Hardwood floors throughout the home Chef's dream kitchen featuring stainless steel appliances, quartz countertops, a center island with Eat In Kitchen, Porcelain Backsplash, plus a handy servery and walk-in pantry, spacious breakfast area overlooking the ravine, Open-concept family room with fireplace and large windows ideal for gatherings with family and friends, Separate living and family rooms, Harwood Floor Throughout, Zebra Blinds, Pot lights, Elegant hardwood staircase with metal pickets leading to the upper landing with loft and foyer overlook Luxurious primary suite with spa-like ensuite including a soaking tub, walk-in shower, and a large walk-in closet, Four additional generously sized bedrooms, each with its own private ensuite bathroom, Additional Sink In Servery Room, 200 Amp Electrical Service, Three-car tandem garage providing ample parking and storage. Spacious backyard backing onto the ravine -perfect for family fun and relaxation, Close To all amenities. Aaa Tenants Only, Immediate Occupancy! (id:43681)
房源概要
|
MLS® Number
|
W13456028 |
|
房源类型
|
民宅 |
|
社区名字
|
Caledon East |
|
附近的便利设施
|
公园, 学校 |
|
社区特征
|
社区活动中心 |
|
设备类型
|
热水器, 热水器 - Tankless |
|
特征
|
Ravine, Conservation/green Belt, 无地毯 |
|
总车位
|
5 |
|
租赁设备类型
|
热水器, 热水器 - Tankless |
详 情
|
浴室
|
6 |
|
地上卧房
|
5 |
|
总卧房
|
5 |
|
Age
|
0 To 5 Years |
|
公寓设施
|
Fireplace(s) |
|
家电类
|
Range, Blinds, 洗碗机, Hood 电扇, 炉子, 冰箱 |
|
地下室进展
|
已完成 |
|
地下室类型
|
None, Full, N/a (unfinished) |
|
施工种类
|
独立屋 |
|
空调
|
中央空调 |
|
外墙
|
石, 灰泥 |
|
Fire Protection
|
Smoke Detectors |
|
壁炉
|
有 |
|
Fireplace Total
|
1 |
|
Flooring Type
|
Hardwood, Porcelain Tile |
|
地基类型
|
混凝土 |
|
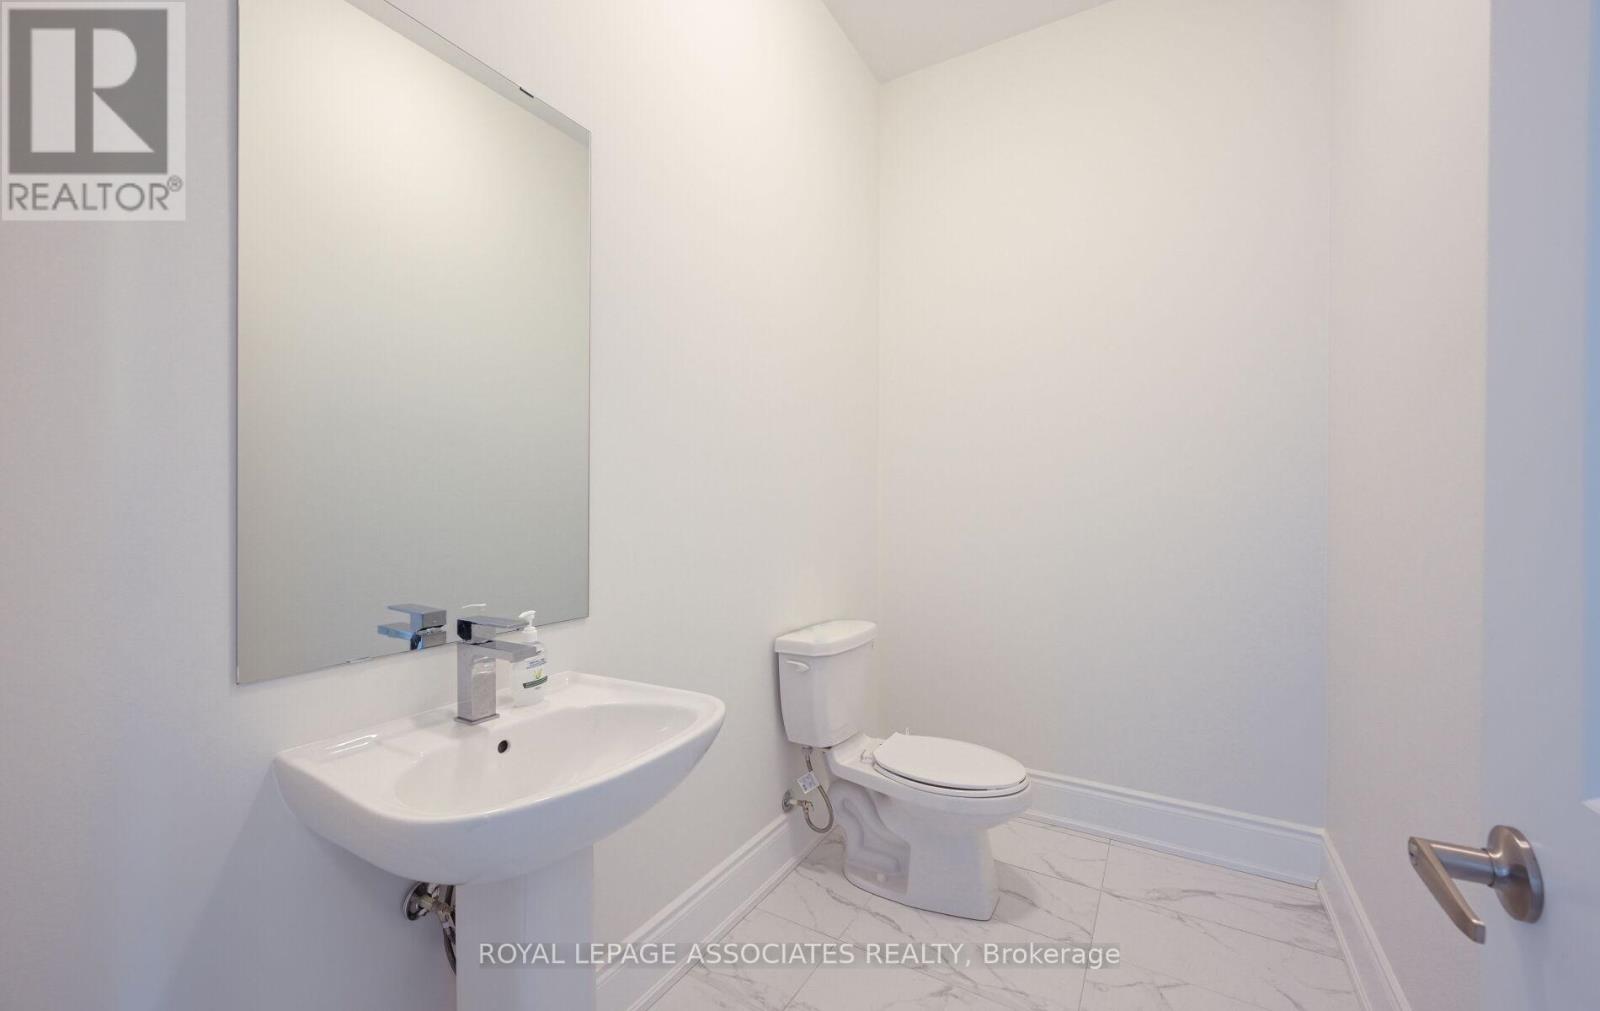
客人卫生间(不包含洗浴)
|
1 |
|
供暖方式
|
天然气 |
|
供暖类型
|
压力热风 |
|
储存空间
|
2 |
|
内部尺寸
|
3500 - 5000 Sqft |
|
类型
|
独立屋 |
|
设备间
|
市政供水 |
车 位
土地
|
英亩数
|
无 |
|
土地便利设施
|
公园, 学校 |
|
污水道
|
Sanitary Sewer |
|
土地深度
|
114 Ft ,10 In |
|
土地宽度
|
49 Ft ,10 In |
|
不规则大小
|
49.9 X 114.9 Ft |
房 间
| 楼 层 |
类 型 |
长 度 |
宽 度 |
面 积 |
|
二楼 |
Bedroom 5 |
4.25 m |
3.64 m |
4.25 m x 3.64 m |
|
二楼 |
主卧 |
6.6 m |
3 m |
6.6 m x 3 m |
|
二楼 |
第二卧房 |
5.23 m |
3.65 m |
5.23 m x 3.65 m |
|
二楼 |
第三卧房 |
4.12 m |
3.68 m |
4.12 m x 3.68 m |
|
二楼 |
Bedroom 4 |
4.61 m |
3.64 m |
4.61 m x 3.64 m |
|
一楼 |
Office |
3.6 m |
3.4 m |
3.6 m x 3.4 m |
|
一楼 |
洗衣房 |
2.34 m |
2 m |
2.34 m x 2 m |
|
一楼 |
客厅 |
8.07 m |
4.25 m |
8.07 m x 4.25 m |
|
一楼 |
餐厅 |
8.07 m |
4.25 m |
8.07 m x 4.25 m |
|
一楼 |
厨房 |
6.59 m |
5.05 m |
6.59 m x 5.05 m |
|
一楼 |
Eating Area |
6.59 m |
5 m |
6.59 m x 5 m |
|
一楼 |
家庭房 |
5.41 m |
4.2 m |
5.41 m x 4.2 m |
设备间
https://www.realtor.ca/real-estate/29915878/55-raspberry-ridge-avenue-caledon-caledon-east-caledon-east