
55 Pine Ridge Drive Toronto (Cliffcrest), Ontario M1M 2X6


$2,998,000
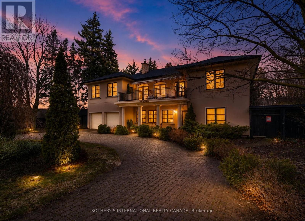
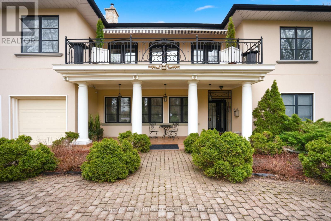
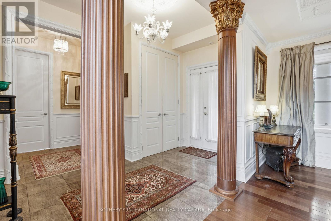
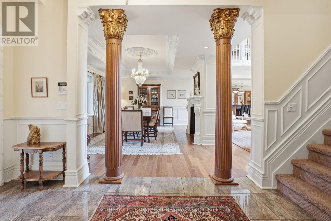
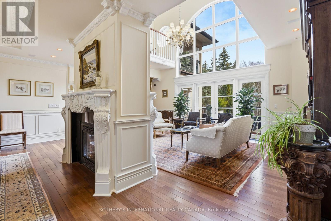
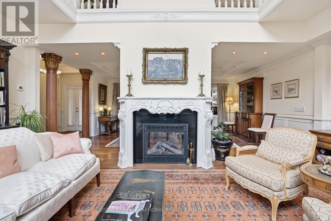
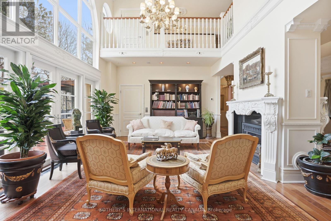
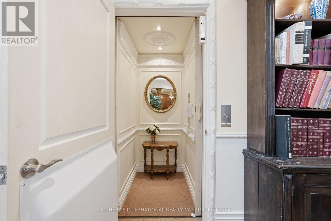
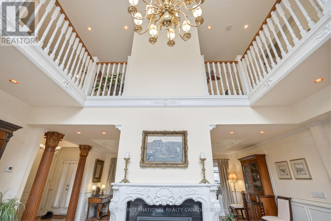
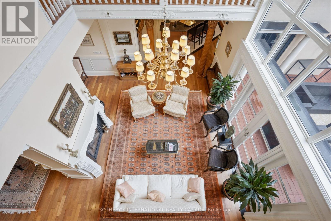
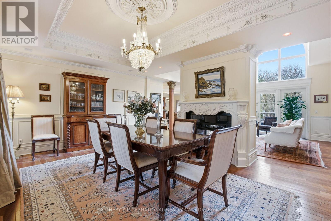
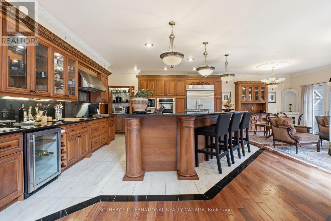
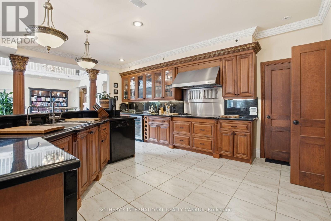
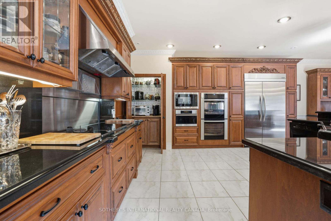
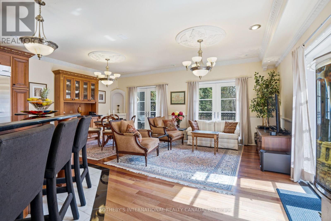
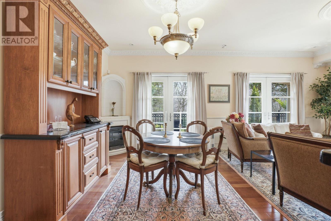
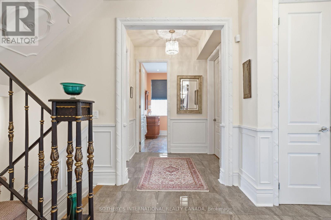
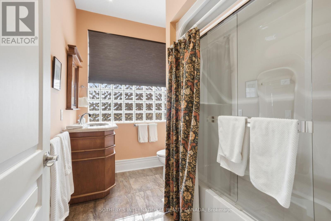
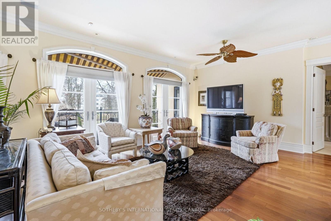
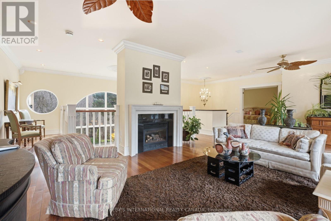
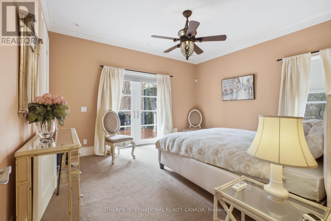
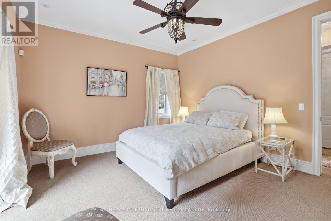
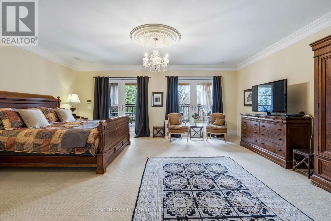
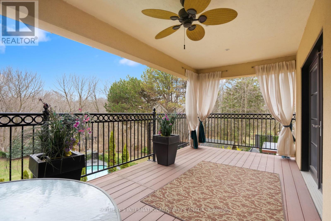
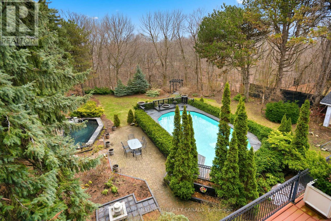
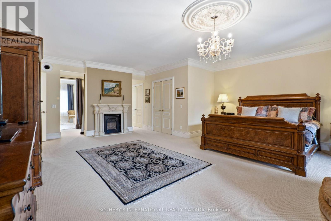
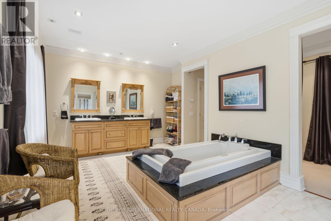
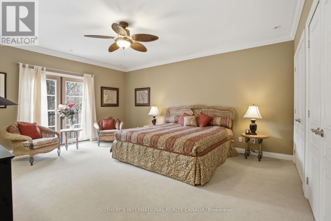
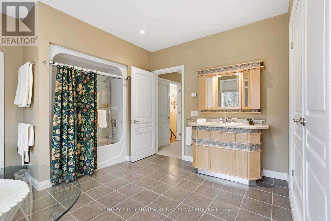
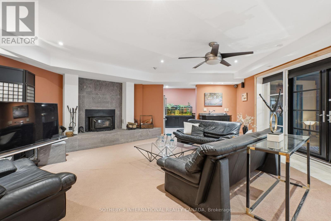
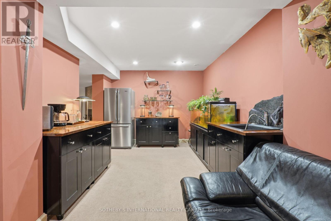
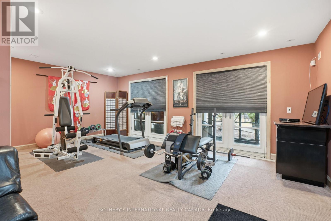
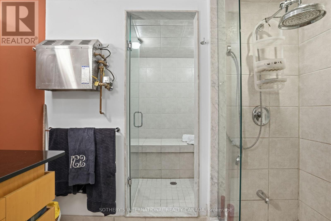
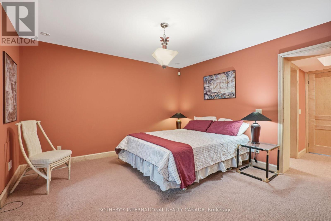
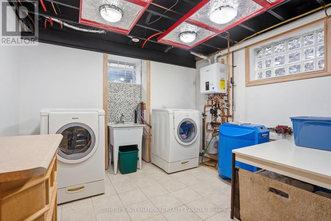
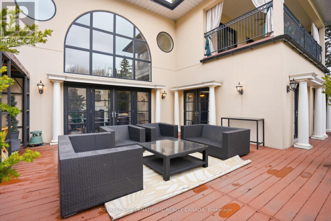
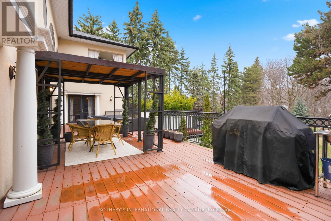
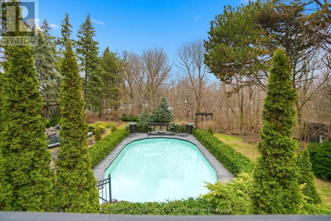
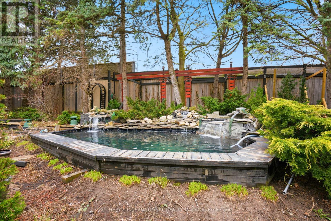
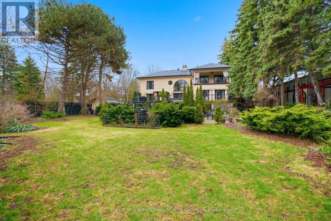
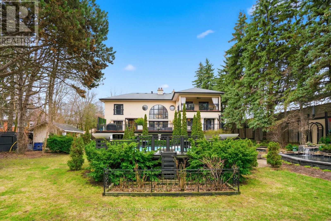
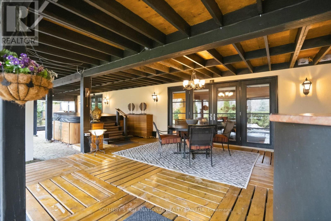
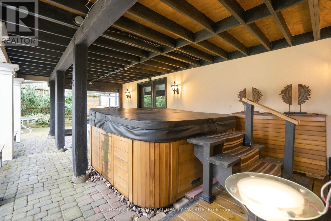
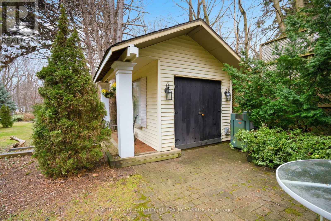
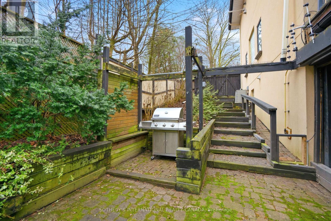
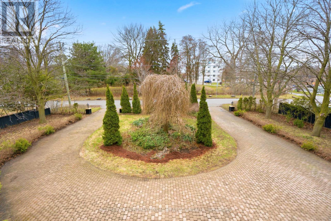
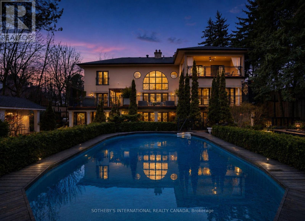
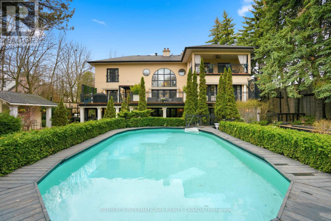
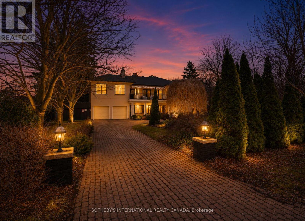
Welcome to 55 Pine Ridge Drive, a custom Cliffcrest residence set on a private, tree-lined ravine lot near the Scarborough Bluffs. Rebuilt approximately 15 years ago on the original 1954 foundation, this bright and generously scaled home was designed for both everyday living and entertaining, with a dramatic two-storey great room, Brazilian cherry hardwood floors, porcelain tile, multiple fireplaces, refined millwork, and an elevator serving all levels. The gourmet kitchen is finished with Nero Assoluto granite countertops and equipped with 2 Miele dishwashers, 2 sinks, instant hot and filtered water, a raised island bar, hidden buffet table, side-by-side KitchenAid fridge and freezer, bar fridge, Electrolux built-in microwave and 2 electric ovens, Miele steam oven, 5 induction burners, and a gas wok burner. The family, living, dining, and breakfast areas connect seamlessly to the outdoor spaces, creating an exceptional main floor layout for both large gatherings and daily family life. The upper level includes a spacious primary suite with terrace access, a dressing room, walk-in closets, and a 5-piece ensuite. A second ensuite bedroom, additional bedroom space on the main level, and a lower level bedroom with an adjacent bath provide flexibility for family, guests, or multigenerational living. The lower level adds a recreation room, gym, steam room, hot tub, wetbar, and walk-out access. Outside, the landscaped grounds include a circular driveway, built-in 2-car garage, terraces, pond, pool house, and a gas-heated saltwater pool in a private garden setting. Located in an established Cliffcrest neighbourhood, the home is close to Bluffer's Park, local parks and recreation, shopping and dining along Kingston Road, well-regarded schools, and transit connections including Eglinton GO, Scarborough GO, and Kennedy Station. (id:43681)
房源概要
| MLS® Number | E13759734 |
| 房源类型 | 民宅 |
| 社区名字 | Cliffcrest |
| 附近的便利设施 | 公共交通, 医院 |
| 特征 | Ravine, Backs On Greenbelt, Conservation/green Belt, Guest Suite, 亲戚套间 |
| 总车位 | 8 |
| 泳池类型 | Outdoor Pool, Above Ground Pool, Inground Pool |
| 结构 | Deck, Patio(s), Porch, Outbuilding |
详 情
| 浴室 | 5 |
| 地上卧房 | 4 |
| 地下卧室 | 1 |
| 总卧房 | 5 |
| Age | 16 To 30 Years |
| 公寓设施 | Fireplace(s) |
| 家电类 | Hot Tub, Garage Door Opener Remote(s), 烤箱 - Built-in, Water Heater - Tankless, Range, 洗碗机, 烘干机, Freezer, 微波炉, 烤箱, Hood 电扇, Two 洗衣机s, Wine Fridge, 冰箱 |
| 地下室进展 | 已装修 |
| 地下室功能 | Walk Out, Separate Entrance |
| 地下室类型 | N/a (finished), N/a, Full |
| 施工种类 | 独立屋 |
| 空调 | Central Air Conditioning, 换气机 |
| 外墙 | 灰泥 |
| Fire Protection | Controlled Entry, Alarm System, Security System, Smoke Detectors |
| 壁炉 | 有 |
| Fireplace Total | 5 |
| Flooring Type | Porcelain Tile, Carpeted, Ceramic, Hardwood |
| 地基类型 | 混凝土 |
| 供暖方式 | 天然气 |
| 供暖类型 | 压力热风 |
| 储存空间 | 2 |
| 内部尺寸 | 3500 - 5000 Sqft |
| 类型 | 独立屋 |
| 设备间 | 市政供水 |
车 位
| 附加车库 | |
| Garage |
土地
| 英亩数 | 无 |
| 围栏类型 | Fenced Yard |
| 土地便利设施 | 公共交通, 医院 |
| 污水道 | Sanitary Sewer |
| 土地深度 | 347 Ft |
| 土地宽度 | 100 Ft ,3 In |
| 不规则大小 | 100.3 X 347 Ft |
| 地表水 | Pond Or Stream |
房 间
| 楼 层 | 类 型 | 长 度 | 宽 度 | 面 积 |
|---|---|---|---|---|
| 二楼 | 主卧 | 6.96 m | 6.25 m | 6.96 m x 6.25 m |
| 二楼 | 第二卧房 | 5.46 m | 4.5 m | 5.46 m x 4.5 m |
| 二楼 | 家庭房 | 7.87 m | 4.44 m | 7.87 m x 4.44 m |
| Lower Level | 娱乐,游戏房 | 6.07 m | 5.89 m | 6.07 m x 5.89 m |
| Lower Level | 娱乐,游戏房 | 6.17 m | 3.84 m | 6.17 m x 3.84 m |
| Lower Level | Bedroom 5 | 3.81 m | 3.63 m | 3.81 m x 3.63 m |
| Lower Level | 厨房 | 3.71 m | 3.05 m | 3.71 m x 3.05 m |
| 一楼 | 门厅 | 3.58 m | 2.41 m | 3.58 m x 2.41 m |
| 一楼 | 厨房 | 6.3 m | 4.78 m | 6.3 m x 4.78 m |
| 一楼 | Eating Area | 6.25 m | 3.81 m | 6.25 m x 3.81 m |
| 一楼 | 客厅 | 6.32 m | 3.91 m | 6.32 m x 3.91 m |
| 一楼 | 餐厅 | 6.02 m | 4.52 m | 6.02 m x 4.52 m |
| 一楼 | 第三卧房 | 4.32 m | 3.89 m | 4.32 m x 3.89 m |
| 一楼 | Bedroom 4 | 3.96 m | 3.61 m | 3.96 m x 3.61 m |
https://www.realtor.ca/real-estate/30251537/55-pine-ridge-drive-toronto-cliffcrest-cliffcrest

The trademarks REALTOR®, REALTORS®, and the REALTOR® logo are controlled by The Canadian Real Estate Association (CREA) and identify real estate professionals who are members of CREA. The trademarks MLS®, Multiple Listing Service® and the associated logos are owned by The Canadian Real Estate Association (CREA) and identify the quality of services provided by real estate professionals who are members of CREA. The trademark DDF® is owned by The Canadian Real Estate Association (CREA) and identifies CREA's Data Distribution Facility (DDF®)
Toronto Real Estate Board
Sotheby's International Realty Canada
September 09 2026 04:29:48
