
55 Muir Avenue Toronto (Humber Summit), Ontario M9L 1H5


$1,498,888
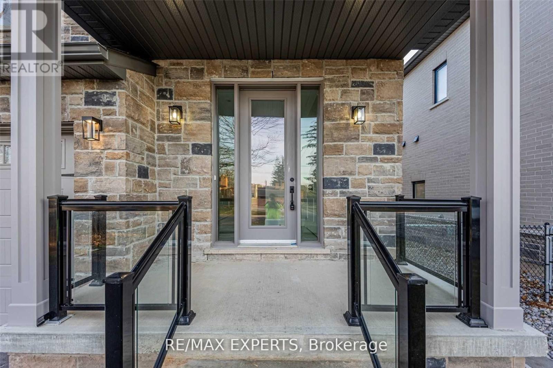
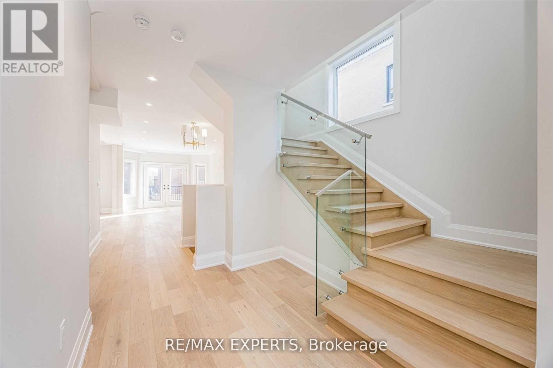
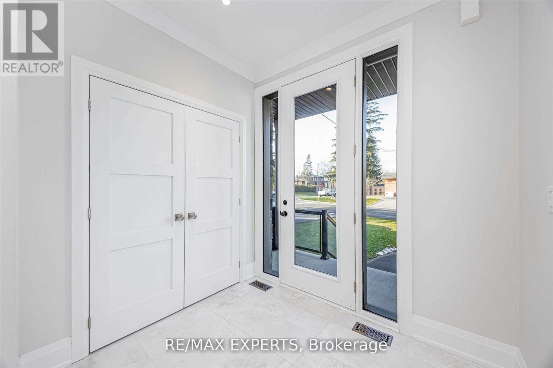
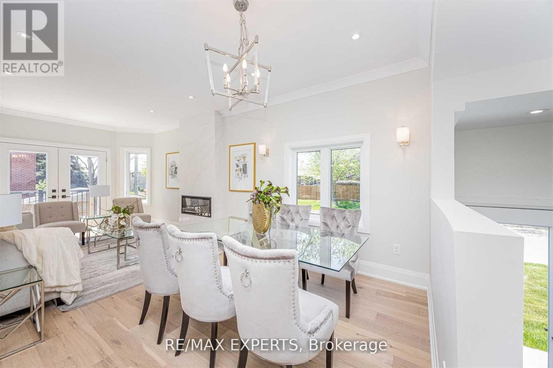
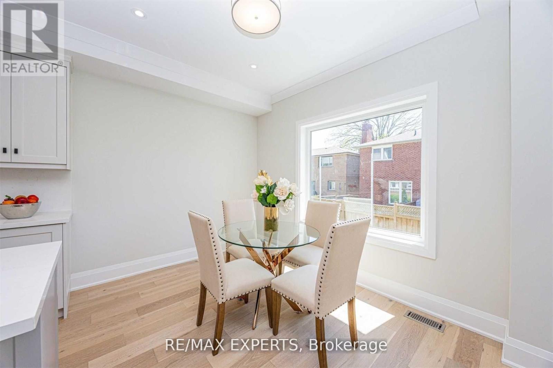
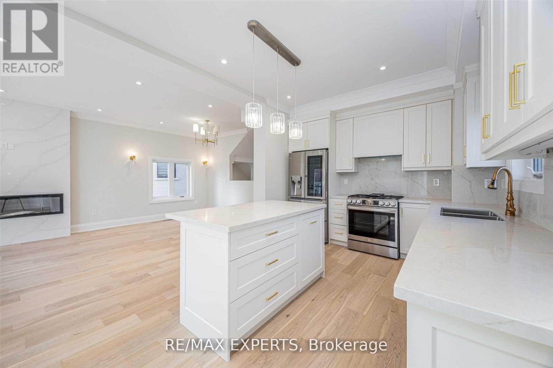
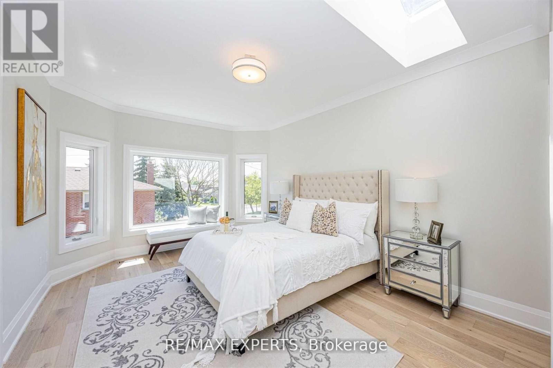
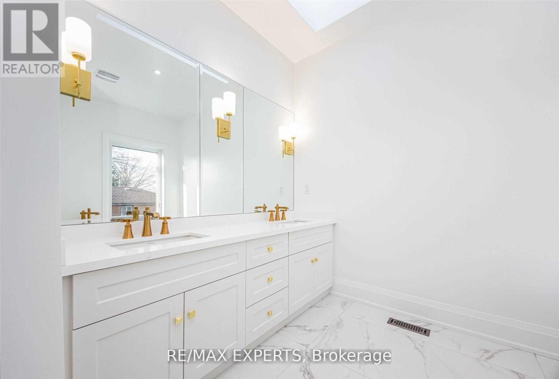
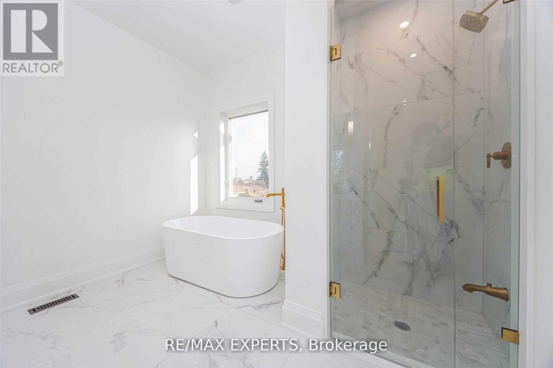
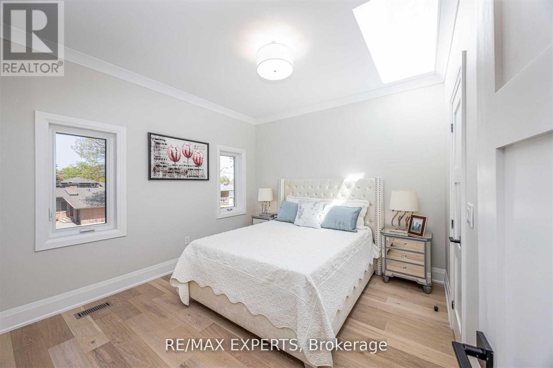
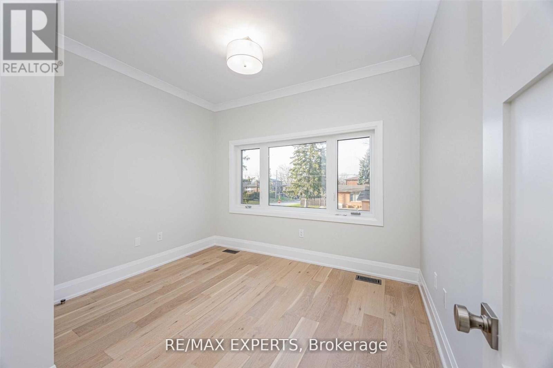
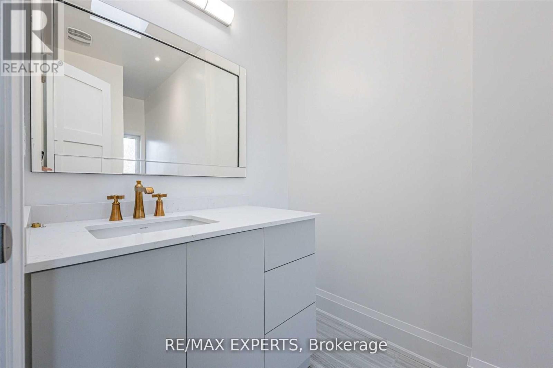
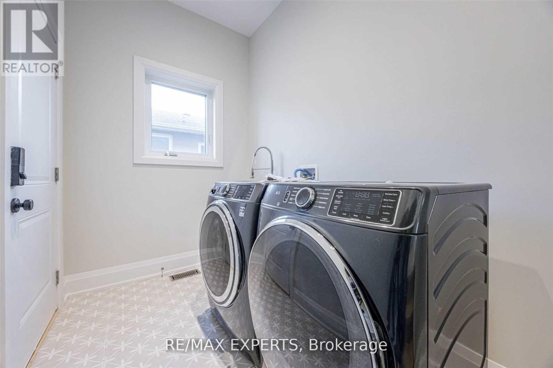
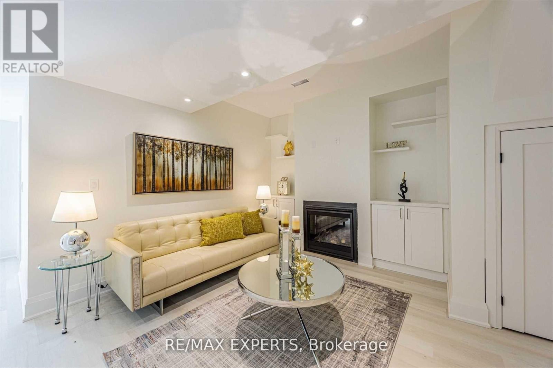
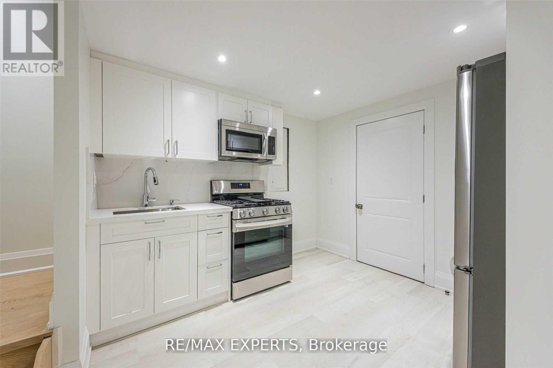
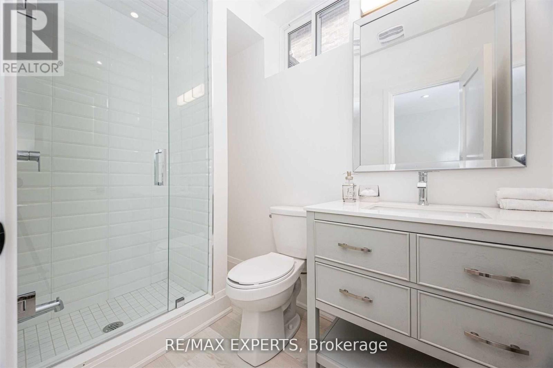
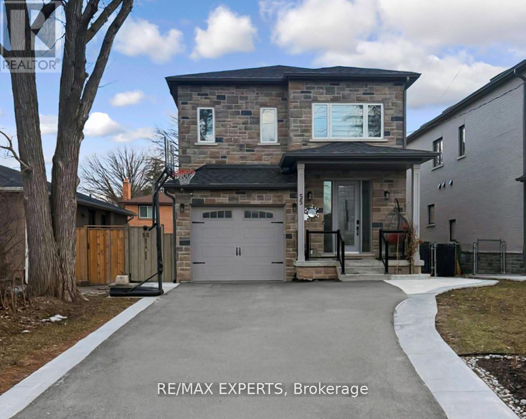
Client RemarksPrepare to be amazed by this one-of-a-kind, custom-built luxury home built in 2022 in prestigious Humber Summit! Designed with modern elegance and superior craftsmanship, this sun-filled 4+1 bedroom, 5-bath masterpiece offers approximately 3,500 sq.ft. of refined living space, including a beautifully finished walk-up basement with separate entrances from the side and back. The home features four spacious bedrooms upstairs-each with its own ensuite-and a versatile in-law suite below, perfect for extended family or guests. Flooded with natural light from 7 stunning skylights, and warmed by two elegant fireplaces, every room showcases exceptional detail and quality. The gourmet kitchen flows seamlessly into the open-concept living and dining areas, creating an inviting space for entertaining. Step out onto the backyard deck for serene outdoor enjoyment. The exterior impresses with new interlocking and concrete work (front and back), and a massive driveway with no sidewalk-parking for up to 8 cars! With timeless curb appeal, thoughtful design, and luxurious finishes throughout, this is more than a home-it's a lifestyle of comfort, style, and sophistication in one of Toronto's most desirable neighbourhoods. (id:43681)
房源概要
| MLS® Number | W13748968 |
| 房源类型 | 民宅 |
| 社区名字 | Humber Summit |
| 设备类型 | Water Softener |
| 特征 | 无地毯, 亲戚套间 |
| 总车位 | 8 |
| 租赁设备类型 | Water Softener |
详 情
| 浴室 | 5 |
| 地上卧房 | 4 |
| 地下卧室 | 1 |
| 总卧房 | 5 |
| Age | 0 To 5 Years |
| 家电类 | Water Heater, Water Softener, 洗碗机, 烘干机, Gas 炉子(s), 洗衣机, 冰箱 |
| 地下室进展 | 已装修 |
| 地下室功能 | Separate Entrance |
| 地下室类型 | N/a (finished), N/a |
| 施工种类 | 独立屋 |
| 空调 | Central Air Conditioning, Ventilation System |
| 外墙 | 石, 砖 |
| 壁炉 | 有 |
| 地基类型 | 混凝土浇筑 |
| 客人卫生间(不包含洗浴) | 1 |
| 供暖方式 | 天然气 |
| 供暖类型 | 压力热风 |
| 储存空间 | 2 |
| 内部尺寸 | 2000 - 2500 Sqft |
| 类型 | 独立屋 |
| 设备间 | 市政供水 |
车 位
| Garage |
土地
| 英亩数 | 无 |
| 污水道 | Sanitary Sewer |
| 土地深度 | 93 Ft |
| 土地宽度 | 37 Ft ,6 In |
| 不规则大小 | 37.5 X 93 Ft |
房 间
| 楼 层 | 类 型 | 长 度 | 宽 度 | 面 积 |
|---|---|---|---|---|
| 二楼 | 主卧 | 4.6 m | 3.74 m | 4.6 m x 3.74 m |
| 二楼 | 第二卧房 | 3.1 m | 3.65 m | 3.1 m x 3.65 m |
| 二楼 | 第三卧房 | 2.74 m | 3.44 m | 2.74 m x 3.44 m |
| 二楼 | Bedroom 4 | 3.65 m | 3.45 m | 3.65 m x 3.45 m |
| 地下室 | 卧室 | 3.21 m | 3.3 m | 3.21 m x 3.3 m |
| 地下室 | 厨房 | 3.32 m | 3.1 m | 3.32 m x 3.1 m |
| 地下室 | 家庭房 | 3.5 m | 4 m | 3.5 m x 4 m |
| 一楼 | 餐厅 | 3 m | 3.72 m | 3 m x 3.72 m |
| 一楼 | 家庭房 | 4 m | 3.81 m | 4 m x 3.81 m |
| 一楼 | 厨房 | 3.41 m | 4 m | 3.41 m x 4 m |
| 一楼 | Eating Area | 3.31 m | 3.1 m | 3.31 m x 3.1 m |
https://www.realtor.ca/real-estate/30239798/55-muir-avenue-toronto-humber-summit-humber-summit

The trademarks REALTOR®, REALTORS®, and the REALTOR® logo are controlled by The Canadian Real Estate Association (CREA) and identify real estate professionals who are members of CREA. The trademarks MLS®, Multiple Listing Service® and the associated logos are owned by The Canadian Real Estate Association (CREA) and identify the quality of services provided by real estate professionals who are members of CREA. The trademark DDF® is owned by The Canadian Real Estate Association (CREA) and identifies CREA's Data Distribution Facility (DDF®)
Toronto Real Estate Board
RE/MAX Experts
September 05 2026 07:00:16
