
55 Metcalfe Street Aurora (Aurora Village), Ontario L4G 1E5


$2,780,000
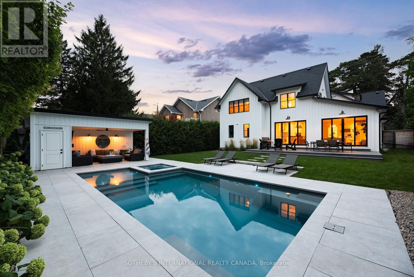
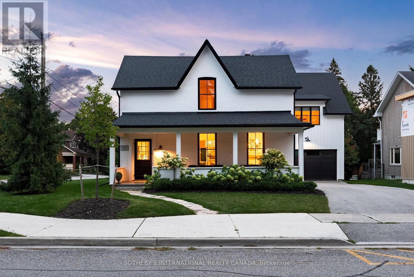
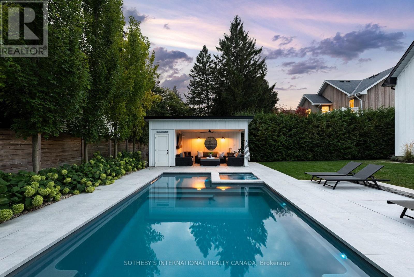
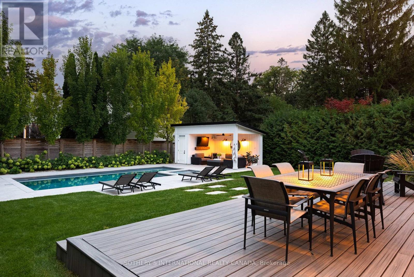
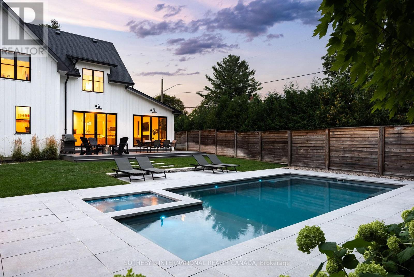
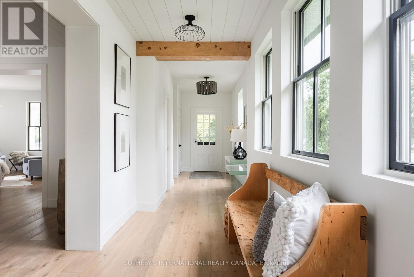
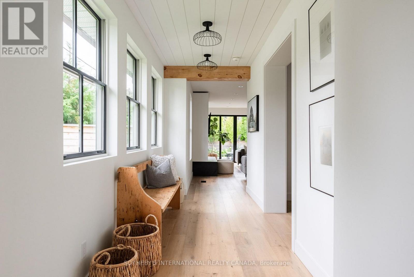
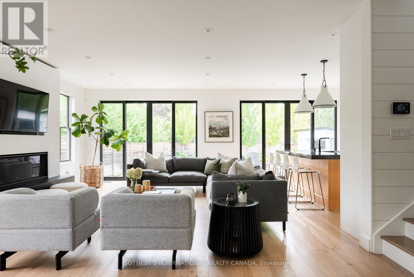
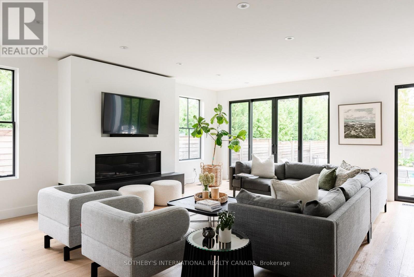
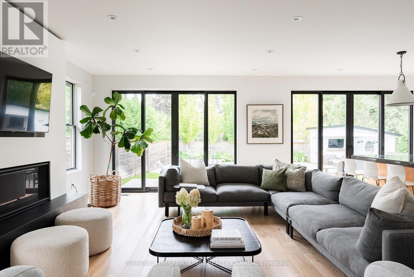
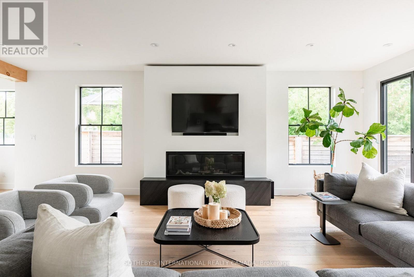
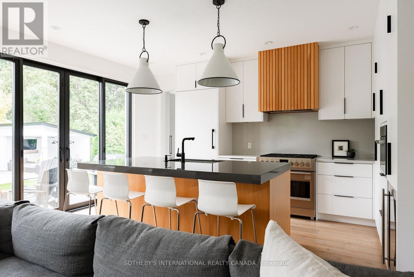
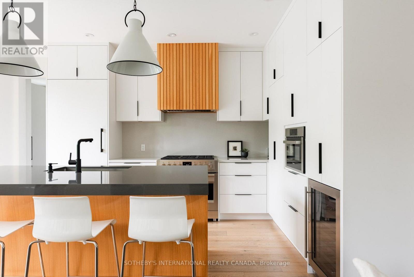
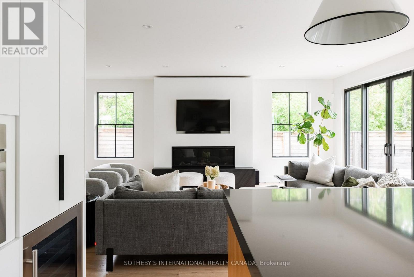
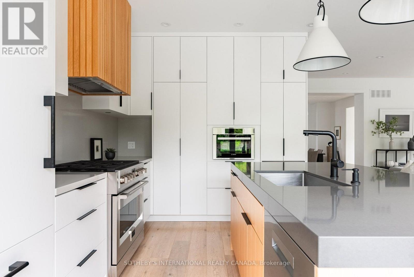
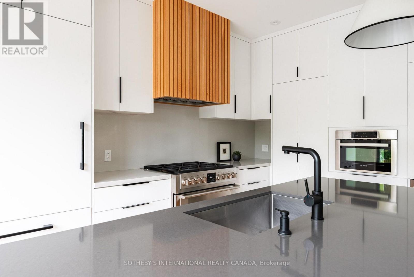
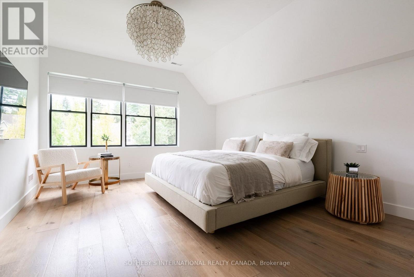
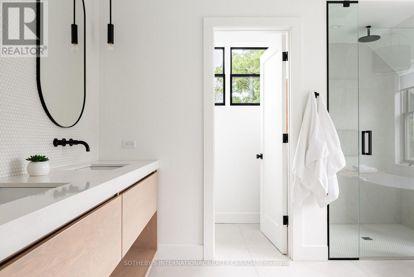
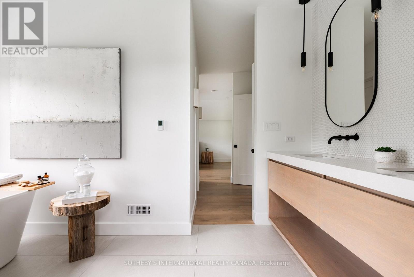
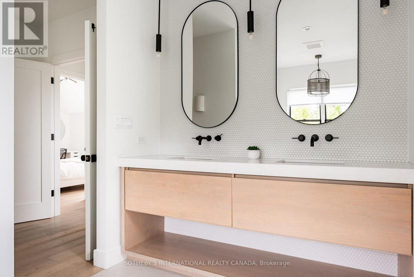
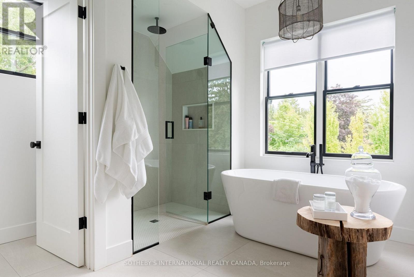
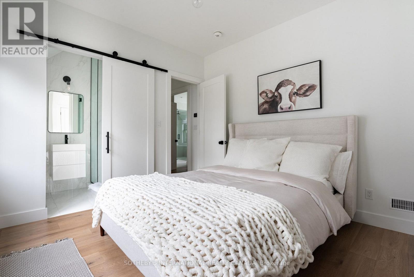
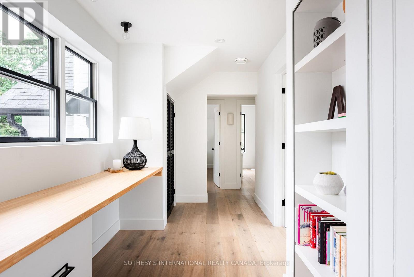
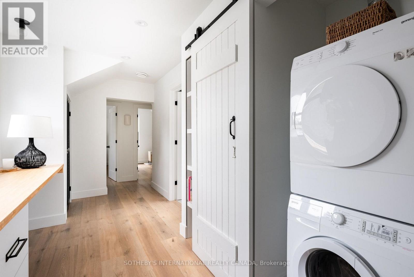
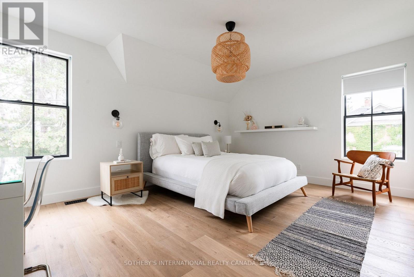
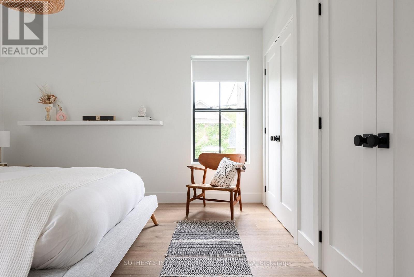
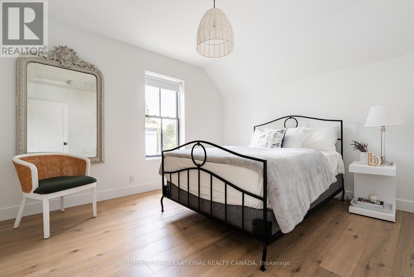
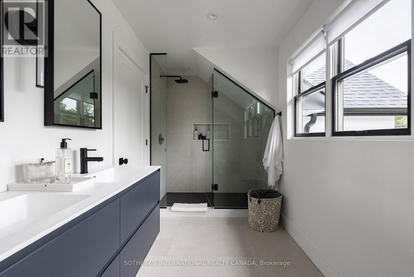
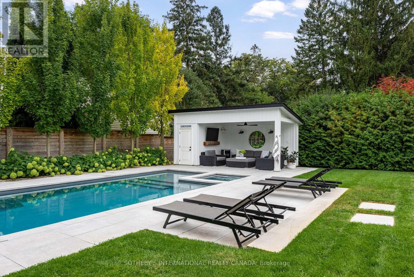
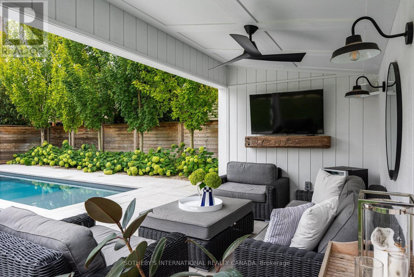
At the corner of Wells and Metcalfe, in prime Aurora Village, sits this beautifully renovated century home. Reconfigured for today's living with an addition that seamlessly blends into the original, this is the perfect combination of character and contemporary design. Natural light follows you from room to room with understated windows and sliding glass doors that open to an elegant and serene private pool area complete with a pool house for morning coffee or evening cocktails. The family room combines with a very modern kitchen for entertaining and includes upscale appliances. The central dining room includes a walk-in bar and opens to the perfect sitting/living room surrounded by windows and includes the original fireplace although less formal. An airy staircase takes you to four bedrooms with the primary including a walk-in outfitted by California Closets. The ensuite, with heated floors, feels more spa than residential. A perfectly located open office joins the two bedroom wings. Engineered light oak hardwood throughout the main and second floors. Functional mudroom from the double garage (a rarity in this coveted neighbourhood). Enjoy Saturday mornings at the farmer's market, concerts at the park, and a brief walk to the GO Station for city jaunts. (id:43681)
房源概要
| MLS® Number | N13761060 |
| 房源类型 | 民宅 |
| 社区名字 | Aurora Village |
| 设备类型 | 热水器 - Gas, 热水器 |
| 特征 | 无地毯, Sump Pump |
| 总车位 | 6 |
| 泳池类型 | Inground Pool |
| 租赁设备类型 | 热水器 - Gas, 热水器 |
| 结构 | Deck, Porch |
详 情
| 浴室 | 5 |
| 地上卧房 | 4 |
| 总卧房 | 4 |
| 公寓设施 | Fireplace(s) |
| 家电类 | Hot Tub, Garage Door Opener Remote(s), Water Heater, Blinds, 洗碗机, 烘干机, Garage Door Opener, 微波炉, 炉子, 洗衣机, Wine Fridge, 冰箱 |
| 地下室类型 | Partial |
| 施工种类 | 独立屋 |
| 空调 | 中央空调 |
| 外墙 | 砖, 木头 |
| Fire Protection | Smoke Detectors |
| 壁炉 | 有 |
| Fireplace Total | 2 |
| Flooring Type | Hardwood, Slate |
| 地基类型 | 混凝土浇筑 |
| 客人卫生间(不包含洗浴) | 2 |
| 供暖方式 | 天然气 |
| 供暖类型 | 压力热风 |
| 储存空间 | 2 |
| 内部尺寸 | 3000 - 3500 Sqft |
| 类型 | 独立屋 |
| 设备间 | 市政供水 |
车 位
| Garage |
土地
| 英亩数 | 无 |
| 围栏类型 | Fully Fenced, Fenced Yard |
| Landscape Features | Landscaped, Lawn Sprinkler |
| 污水道 | Sanitary Sewer |
| 土地深度 | 143 Ft ,7 In |
| 土地宽度 | 60 Ft ,9 In |
| 不规则大小 | 60.8 X 143.6 Ft |
房 间
| 楼 层 | 类 型 | 长 度 | 宽 度 | 面 积 |
|---|---|---|---|---|
| 二楼 | 主卧 | 4.98 m | 4.06 m | 4.98 m x 4.06 m |
| 二楼 | 第二卧房 | 4.01 m | 3.33 m | 4.01 m x 3.33 m |
| 二楼 | 第三卧房 | 4.65 m | 3.73 m | 4.65 m x 3.73 m |
| 二楼 | Bedroom 4 | 3.89 m | 3.51 m | 3.89 m x 3.51 m |
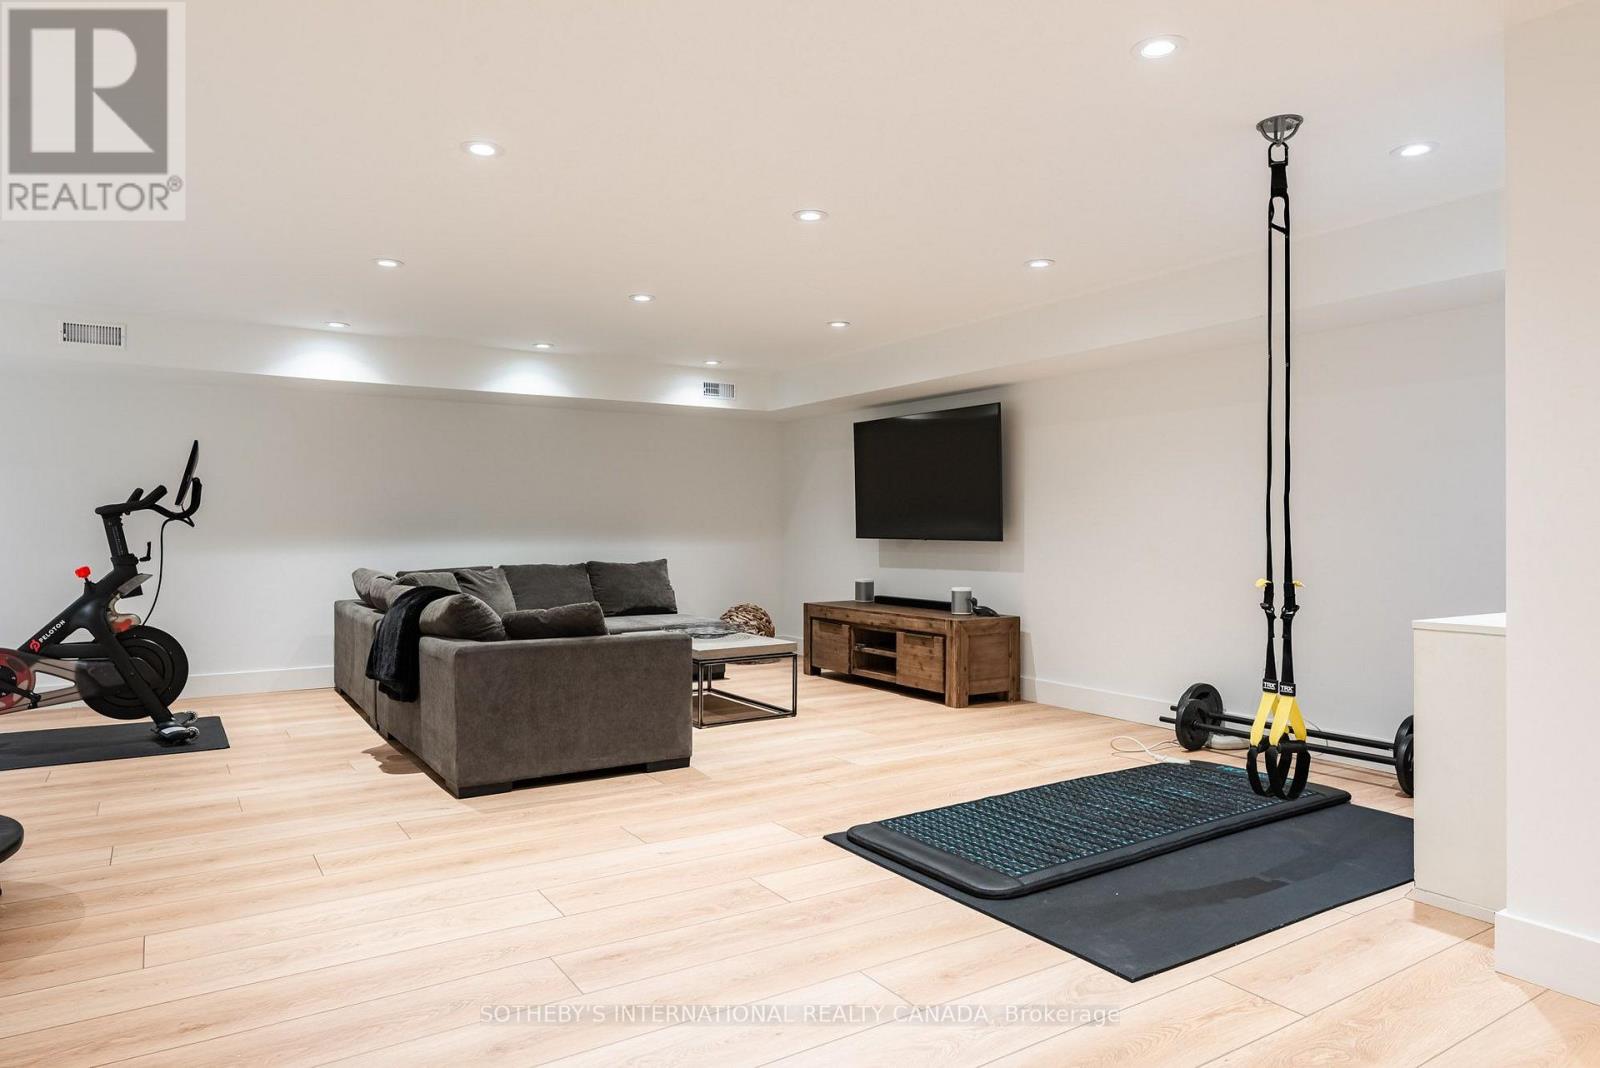
| Lower Level | 娱乐,游戏房 | 7.9 m | 6.4 m | 7.9 m x 6.4 m |
| 一楼 | 家庭房 | 7.16 m | 5.31 m | 7.16 m x 5.31 m |
| 一楼 | 厨房 | 4.78 m | 5.31 m | 4.78 m x 5.31 m |
| 一楼 | 客厅 | 5.46 m | 4.45 m | 5.46 m x 4.45 m |
| 一楼 | 餐厅 | 4.6 m | 4.06 m | 4.6 m x 4.06 m |
| 一楼 | Mud Room | 2.62 m | 2.03 m | 2.62 m x 2.03 m |
设备间
| 有线电视 | 已安装 |
| 配电箱 | 已安装 |
| 污水道 | 已安装 |
https://www.realtor.ca/real-estate/30252936/55-metcalfe-street-aurora-aurora-village-aurora-village

The trademarks REALTOR®, REALTORS®, and the REALTOR® logo are controlled by The Canadian Real Estate Association (CREA) and identify real estate professionals who are members of CREA. The trademarks MLS®, Multiple Listing Service® and the associated logos are owned by The Canadian Real Estate Association (CREA) and identify the quality of services provided by real estate professionals who are members of CREA. The trademark DDF® is owned by The Canadian Real Estate Association (CREA) and identifies CREA's Data Distribution Facility (DDF®)
Toronto Real Estate Board
Sotheby's International Realty Canada
September 10 2026 02:34:23
