
55 Marlene Johnston Drive East Gwillimbury (Holland Landing), Ontario L9N 0W8


$1,389,000
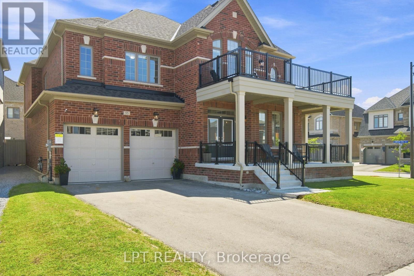
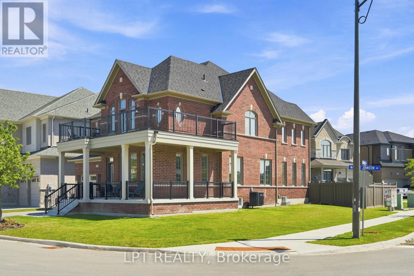
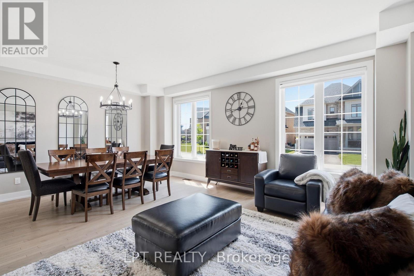
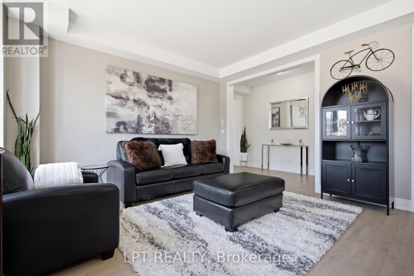
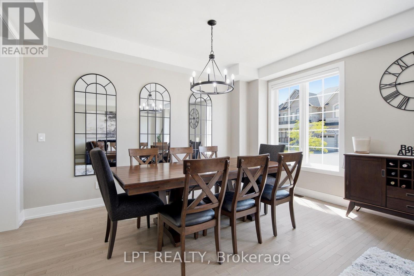
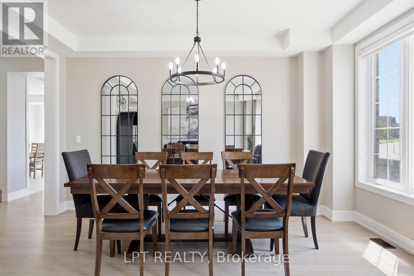
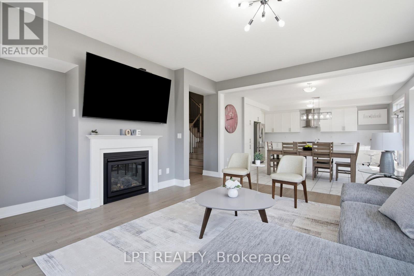
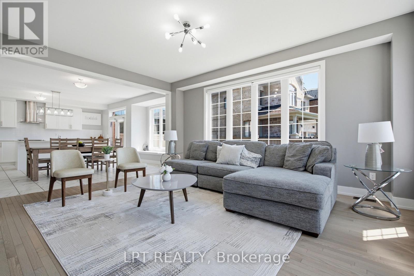
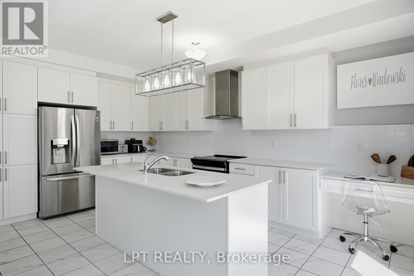
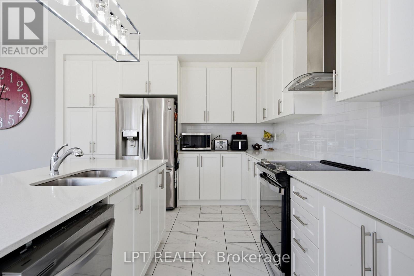
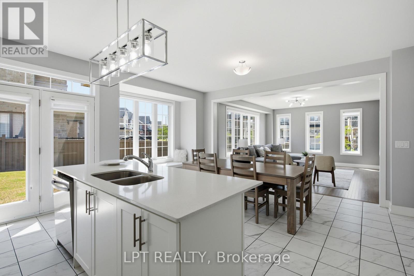
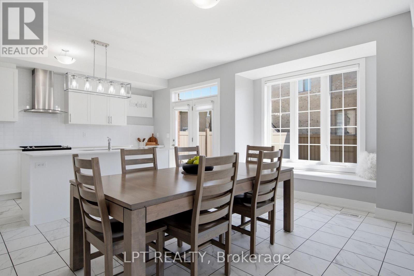
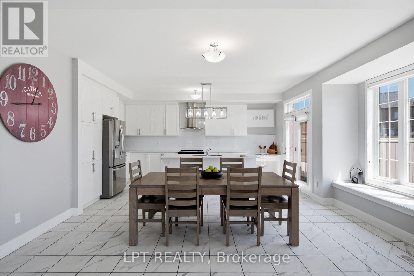
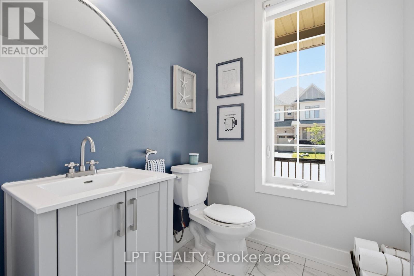
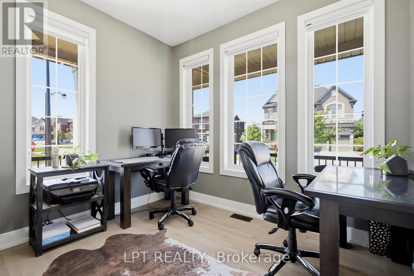
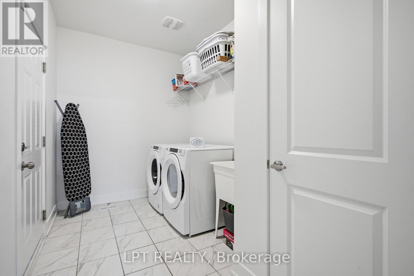
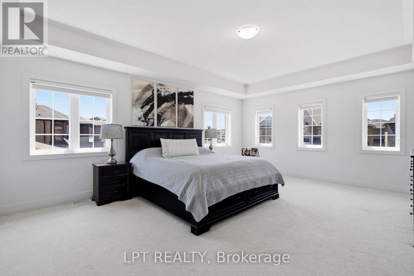
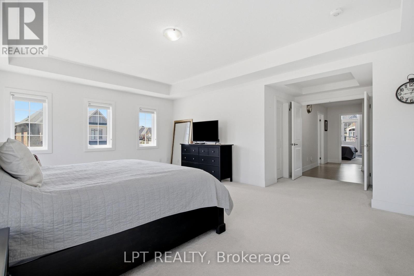
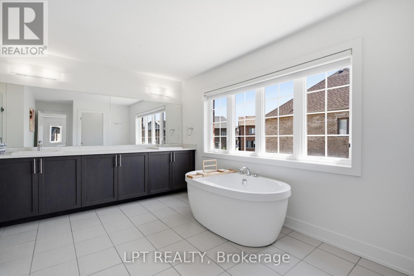
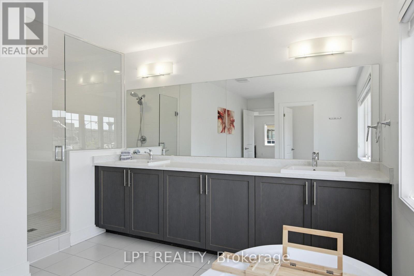
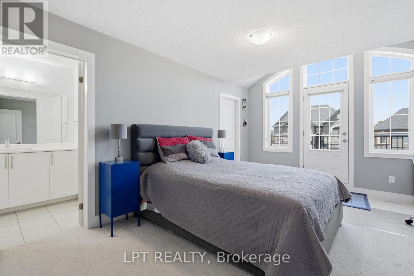
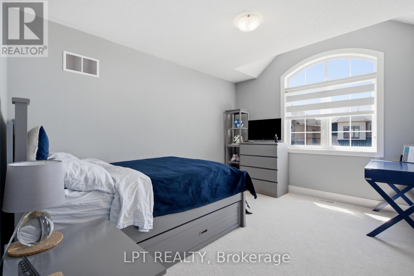
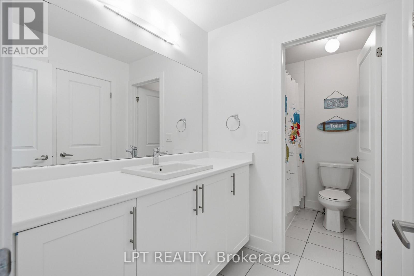
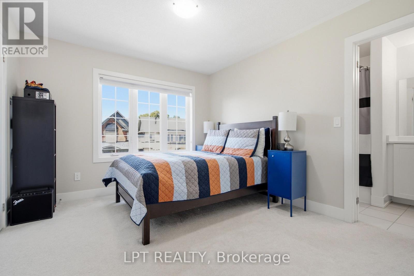
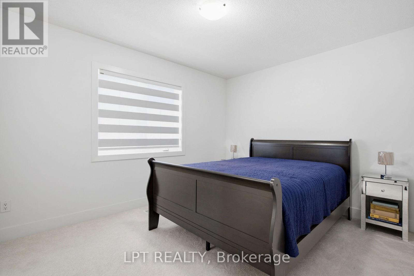
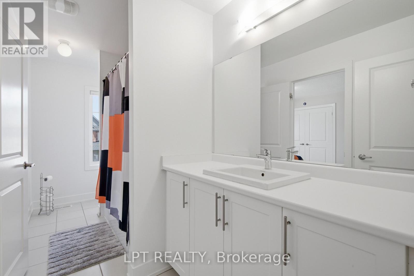
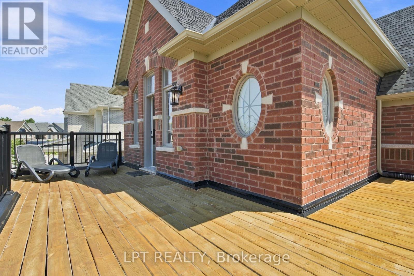
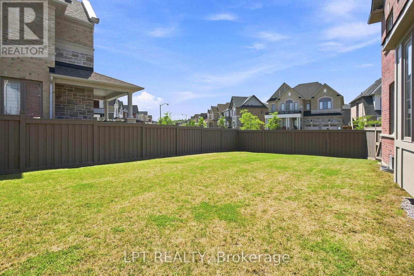
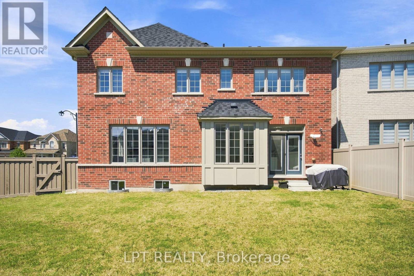
Welcome to this impressive 5-bedroom Beechdale Corner home by Andrin Homes, offering approximately 3,468 sq. ft. of above-grade living space (per builder's floor plan). Set on a bright, fully fenced corner lot, this executive home enjoys extra natural light, added privacy, and a striking curb-appeal presence with a covered wrap-around porch and an upper-level balcony off the primary suite. The main floor features an elegant living/dining room, a private office/den, a main-floor powder room, and a spacious great room with gas fireplace open to a generous kitchen with pantry, breakfast bar, and adjoining breakfast area with walkout to the deck. Upstairs, the expansive primary suite offers a private balcony, two large his-and-hers walk-in closets, and a spa-like ensuite with freestanding soaker tub and separate glass shower. Four additional bedrooms include a versatile family retreat/loft space, with bedrooms 2 and 3 each offering their own semi-ensuite bath access. Beautiful architectural details including 9-ft ceilings on the main floor, 8-ft ceilings on the second floor, coffered ceilings, large windows, hardwood flooring on the main floor and landing, professional painting throughout, and professional window coverings enhance the home's sense of space and character. Complete with main-floor laundry, a built-in double garage, and an unfinished basement with a cold cellar and 3-piece bathroom rough-in a blank canvas ready for the design of your choice, this exceptional home delivers the space, versatility, and functionality today's families are looking for. Ideally located close to schools, shopping, and the mall. Buyer/buyer's agent to verify all measurements. (id:43681)
房源概要
| MLS® Number | N13641158 |
| 房源类型 | 民宅 |
| 社区名字 | Holland Landing |
| 设备类型 | 热水器 |
| 总车位 | 6 |
| 租赁设备类型 | 热水器 |
详 情
| 浴室 | 4 |
| 地上卧房 | 5 |
| 总卧房 | 5 |
| 家电类 | 洗碗机, 烘干机, Hood 电扇, 炉子, 洗衣机, Whirlpool, 窗帘, 冰箱 |
| 地下室进展 | 已完成 |
| 地下室类型 | N/a (unfinished) |
| 施工种类 | 独立屋 |
| 空调 | 中央空调 |
| 外墙 | 砖 Veneer |
| Flooring Type | Hardwood, Carpeted, Ceramic |
| 地基类型 | 混凝土 |
| 客人卫生间(不包含洗浴) | 1 |
| 供暖方式 | 天然气 |
| 供暖类型 | 压力热风 |
| 储存空间 | 2 |
| 内部尺寸 | 3000 - 3500 Sqft |
| 类型 | 独立屋 |
| 设备间 | 市政供水 |
车 位
| 附加车库 | |
| Garage |
土地
| 英亩数 | 无 |
| 污水道 | Septic System |
| 土地深度 | 108 M |
| 土地宽度 | 52 M |
| 不规则大小 | 52 X 108 M |
房 间
| 楼 层 | 类 型 | 长 度 | 宽 度 | 面 积 |
|---|---|---|---|---|
| 二楼 | Bedroom 5 | 3.96 m | 3.2 m | 3.96 m x 3.2 m |
| 二楼 | 主卧 | 6.1 m | 4.57 m | 6.1 m x 4.57 m |
| 二楼 | 第二卧房 | 3.05 m | 3.94 m | 3.05 m x 3.94 m |
| 二楼 | 第三卧房 | 3.2 m | 3.61 m | 3.2 m x 3.61 m |
| 二楼 | Bedroom 4 | 3 m | 4.78 m | 3 m x 4.78 m |
| 一楼 | 大型活动室 | 5.18 m | 4.72 m | 5.18 m x 4.72 m |
| 一楼 | Eating Area | 3.35 m | 4.72 m | 3.35 m x 4.72 m |
| 一楼 | 厨房 | 2.69 m | 5.33 m | 2.69 m x 5.33 m |
| 一楼 | 客厅 | 4.57 m | 6.1 m | 4.57 m x 6.1 m |
| 一楼 | 餐厅 | 3.96 m | 6.1 m | 3.96 m x 6.1 m |
| 一楼 | 衣帽间 | 3.05 m | 2.69 m | 3.05 m x 2.69 m |

The trademarks REALTOR®, REALTORS®, and the REALTOR® logo are controlled by The Canadian Real Estate Association (CREA) and identify real estate professionals who are members of CREA. The trademarks MLS®, Multiple Listing Service® and the associated logos are owned by The Canadian Real Estate Association (CREA) and identify the quality of services provided by real estate professionals who are members of CREA. The trademark DDF® is owned by The Canadian Real Estate Association (CREA) and identifies CREA's Data Distribution Facility (DDF®)
Toronto Real Estate Board
Lpt Realty
August 06 2026 05:32:53
