
55 Lonsdale Road Toronto (Yonge-St. Clair), Ontario M4W 1W4


$3,495,000
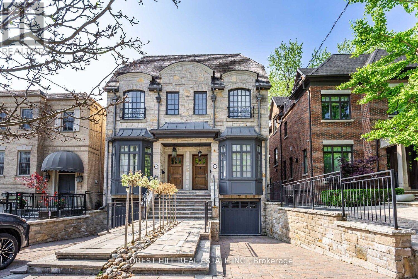
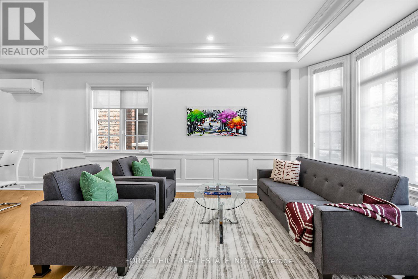
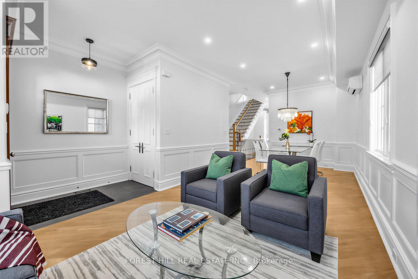
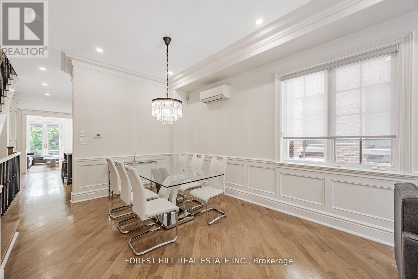
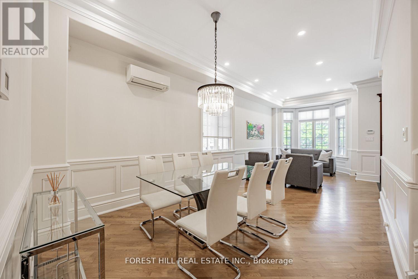
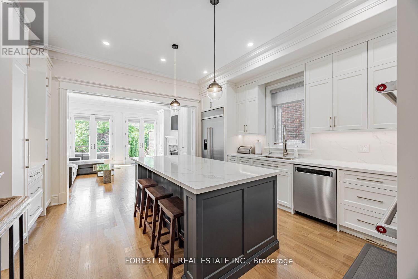
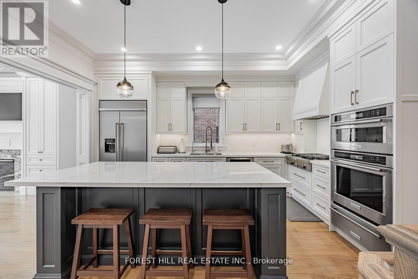
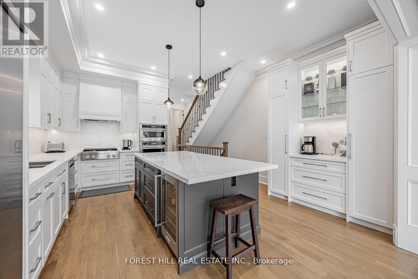
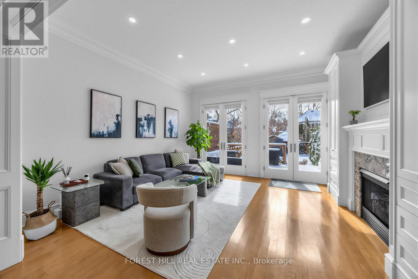
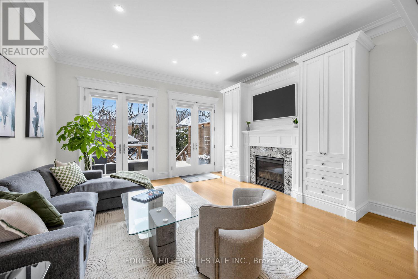
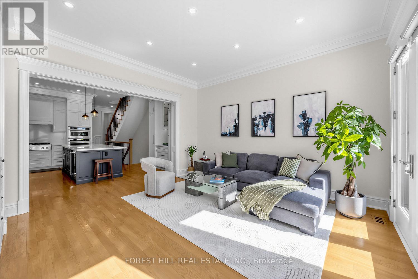
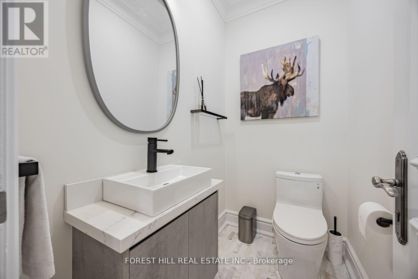
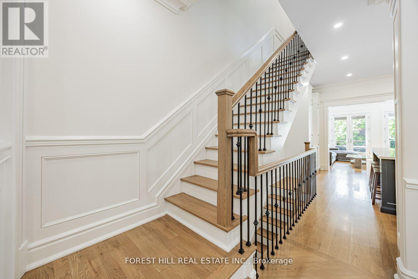
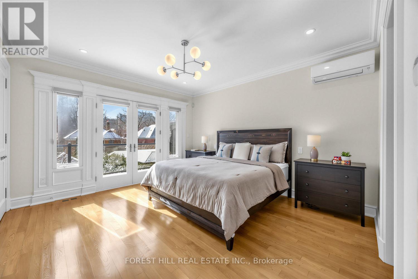
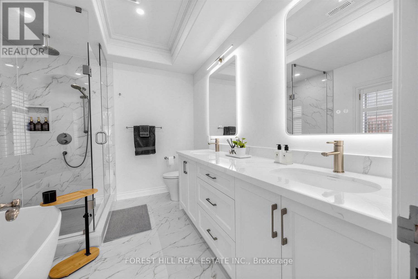
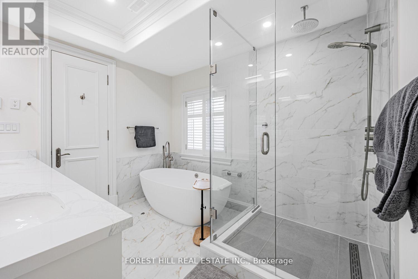
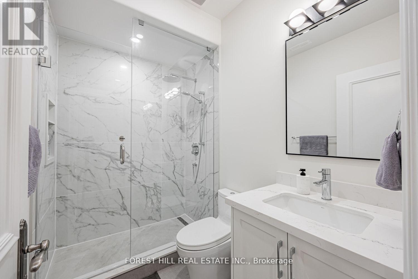
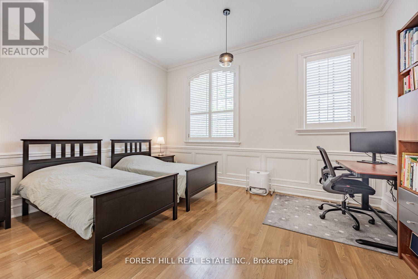
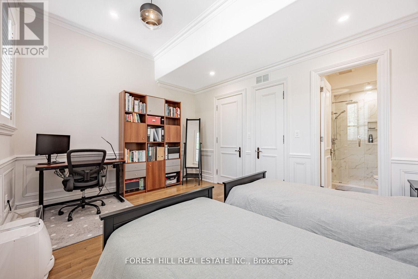
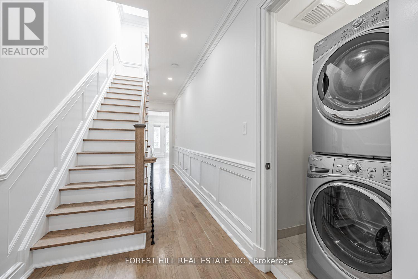
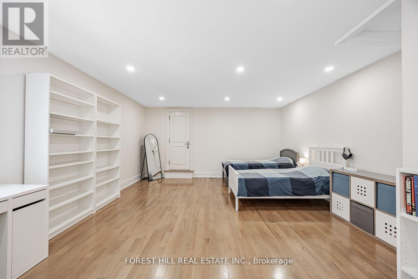
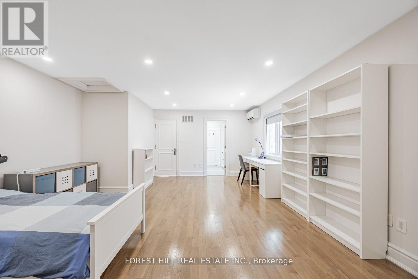
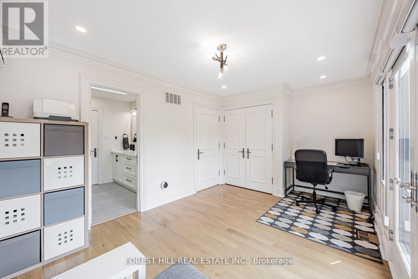
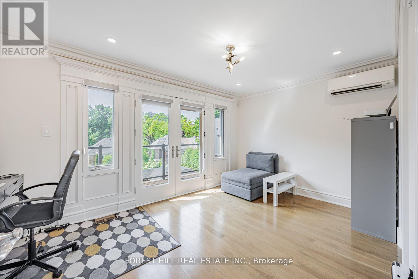
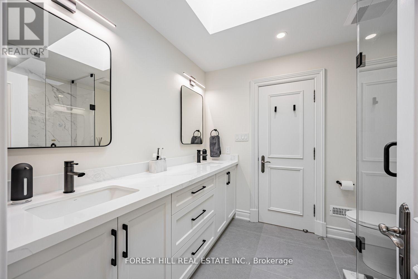
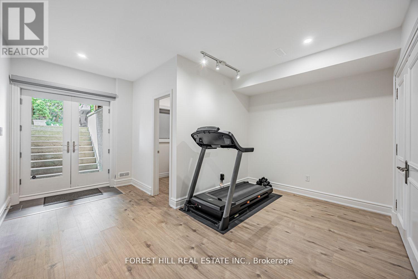

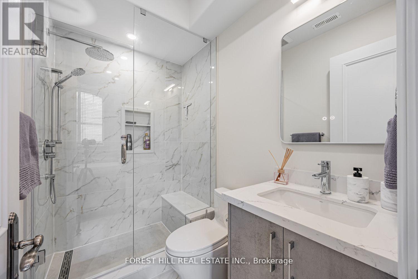
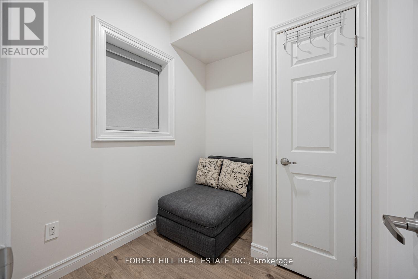
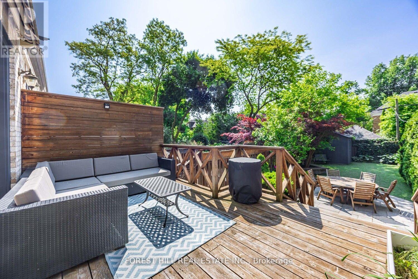
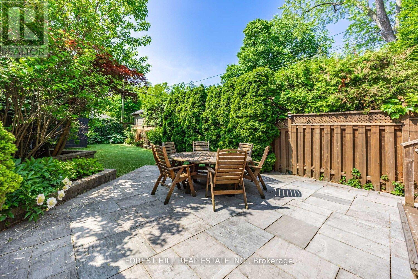
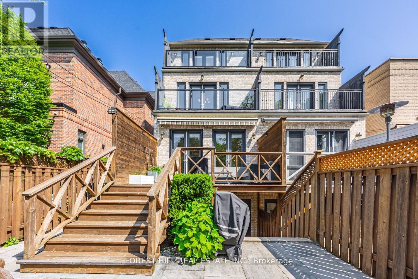
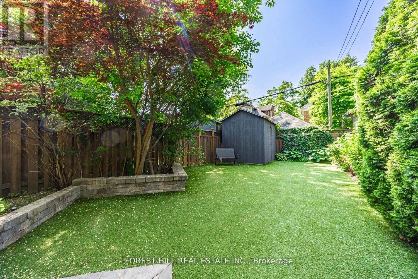

Impressive 3-Storey Custom Home with Striking Stone Facade. Built in 2007 and totally renovated by the current owner with the highest of quality and attention to detail. Exceptional eye for craftsmanship this home offers the next home owner the luxury and freedom to just move in, unpack and enjoy! Offering 2759 Sq. Ft. above grade with an additional 782 sq.ft. with walk-out to breathtaking south facing deep lot and low maintenance with Astroturf. The main floor features soaring 10'1" ceilings and recently sanded and stained hardwood floors. The bespoke Hinged kitchen and all bathrooms were fully redone in 2024, showcasing premium flooring, tiles, mirrors, and fixtures-including a Victoria & Albert porcelain tub and basins in the primary ensuite. The second floor offers 9' ceilings, an oversized primary retreat with wall-to-wall built-ins with an additional walk-in closet, and a large balcony overlooking the rear garden. A second bedroom with ensuite, walk-in closet, and additional laundry complete this level. The third floor includes two more bedrooms-one generous sized bedroom with a large walk-in closet, the other with walkout to a private balcony. The walk-out lower level has 9' ceilings, a large recreation room, bedroom, second laundry area, wine closet, storage, furnace room, and access to the garage. Additional highlights include an epoxy garage floor, new garage opener, and BBQ-ready outdoor gas line. Ideally located on a quiet, coveted street near Yonge & St. Clair in the Deer Park neighbourhood -steps to shops, dining, transit, Upper Canada College, Bishop Strachan, and Brown School. (id:43681)
房源概要
| MLS® Number | C12941232 |
| 房源类型 | 民宅 |
| 社区名字 | Yonge-St. Clair |
| 附近的便利设施 | 公园, 公共交通 |
| 设备类型 | 热水器 |
| 特征 | Sump Pump |
| 总车位 | 4 |
| 租赁设备类型 | 热水器 |
| 结构 | 棚 |
详 情
| 浴室 | 5 |
| 地上卧房 | 4 |
| 地下卧室 | 1 |
| 总卧房 | 5 |
| 家电类 | Garage Door Opener Remote(s), Central Vacuum, Garburator, Water Softener |
| 地下室进展 | 已装修 |
| 地下室功能 | Walk Out |
| 地下室类型 | N/a (finished) |
| 施工种类 | Semi-detached |
| 空调 | 中央空调 |
| 外墙 | 砖, 石 |
| Fire Protection | Alarm System, Smoke Detectors |
| 壁炉 | 有 |
| Flooring Type | Laminate, Hardwood |
| 地基类型 | Unknown |
| 客人卫生间(不包含洗浴) | 1 |
| 供暖方式 | 天然气 |
| 供暖类型 | 压力热风 |
| 储存空间 | 3 |
| 内部尺寸 | 2500 - 3000 Sqft |
| 类型 | 独立屋 |
| 设备间 | 市政供水 |
车 位
| Garage |
土地
| 英亩数 | 无 |
| 围栏类型 | Fenced Yard |
| 土地便利设施 | 公园, 公共交通 |
| 污水道 | Sanitary Sewer |
| 土地深度 | 165 Ft ,6 In |
| 土地宽度 | 21 Ft ,6 In |
| 不规则大小 | 21.5 X 165.5 Ft |
房 间
| 楼 层 | 类 型 | 长 度 | 宽 度 | 面 积 |
|---|---|---|---|---|
| 二楼 | 主卧 | 4.39 m | 4.06 m | 4.39 m x 4.06 m |
| 二楼 | 第二卧房 | 3.76 m | 4.75 m | 3.76 m x 4.75 m |
| 二楼 | 洗衣房 | Measurements not available | ||
| 三楼 | 第三卧房 | 6.45 m | 4.75 m | 6.45 m x 4.75 m |
| 三楼 | Bedroom 4 | 3.05 m | 4.75 m | 3.05 m x 4.75 m |
| 地下室 | 娱乐,游戏房 | 5 m | 4.47 m | 5 m x 4.47 m |
| 地下室 | 卧室 | 2.03 m | 2.29 m | 2.03 m x 2.29 m |
| 地下室 | 洗衣房 | 1.98 m | 2.44 m | 1.98 m x 2.44 m |
| 一楼 | 门厅 | 2.08 m | 1.37 m | 2.08 m x 1.37 m |
| 一楼 | 客厅 | 4.06 m | 3.4 m | 4.06 m x 3.4 m |
| 一楼 | 餐厅 | 4.47 m | 3.4 m | 4.47 m x 3.4 m |
| 一楼 | 厨房 | 4.88 m | 4.75 m | 4.88 m x 4.75 m |
| 一楼 | 家庭房 | 4.52 m | 4.75 m | 4.52 m x 4.75 m |
设备间
| 有线电视 | 已安装 |
| 配电箱 | 已安装 |
| 污水道 | 已安装 |
https://www.realtor.ca/real-estate/29539639/55-lonsdale-road-toronto-yonge-st-clair-yonge-st-clair

The trademarks REALTOR®, REALTORS®, and the REALTOR® logo are controlled by The Canadian Real Estate Association (CREA) and identify real estate professionals who are members of CREA. The trademarks MLS®, Multiple Listing Service® and the associated logos are owned by The Canadian Real Estate Association (CREA) and identify the quality of services provided by real estate professionals who are members of CREA. The trademark DDF® is owned by The Canadian Real Estate Association (CREA) and identifies CREA's Data Distribution Facility (DDF®)
Toronto Real Estate Board
Forest Hill Real Estate Inc.
July 14 2026 03:28:42
