
55 Loftsmoor Drive Brampton (Sandringham-Wellington), Ontario L6R 0W2


$929,999
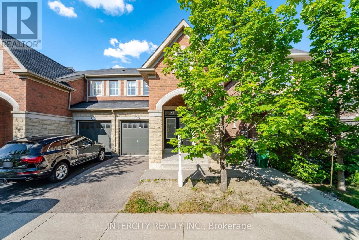
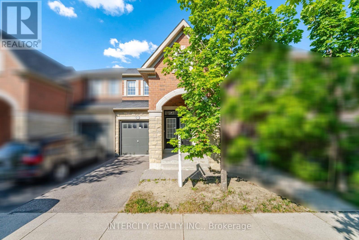
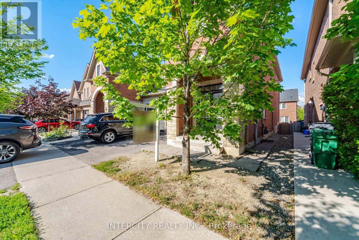
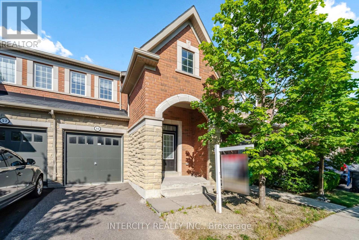
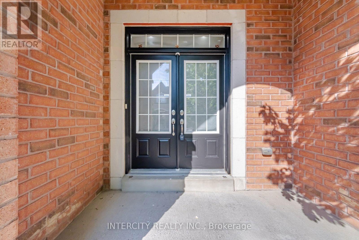
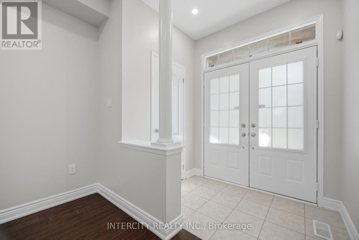
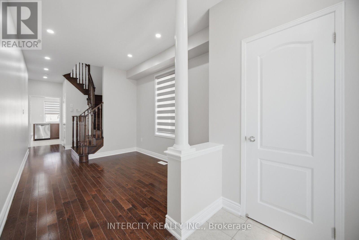
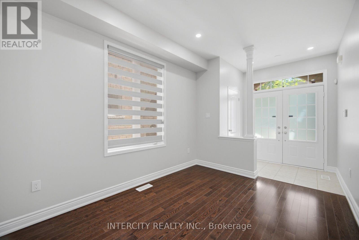
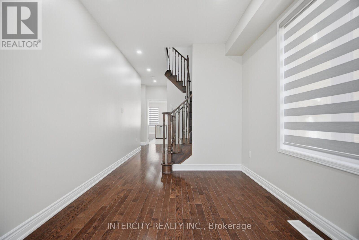
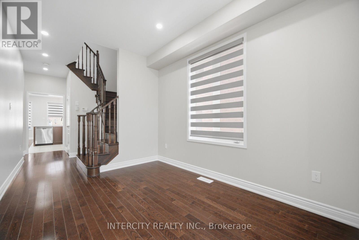
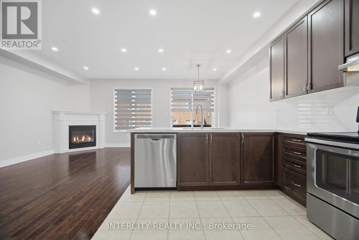
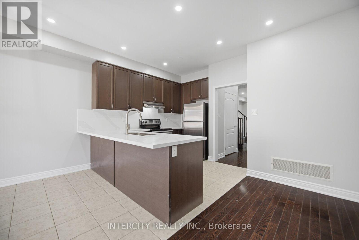
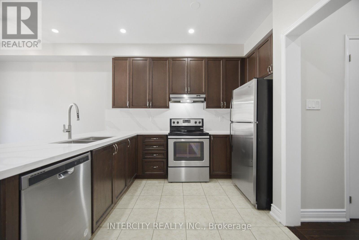
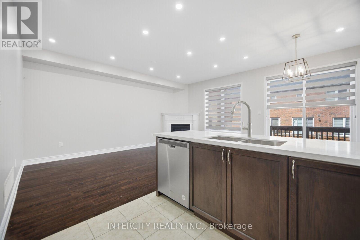
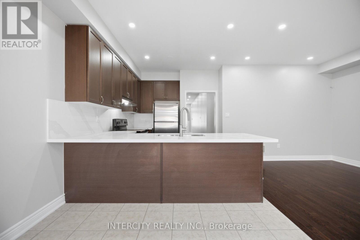
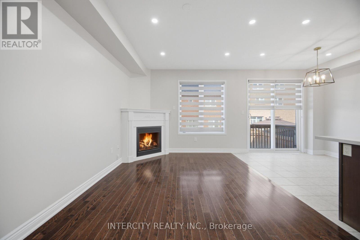
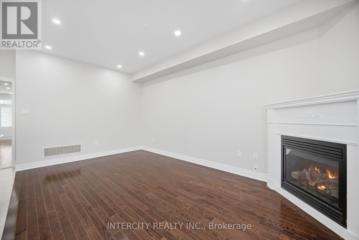
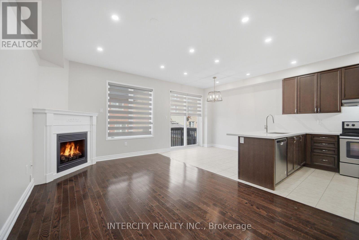
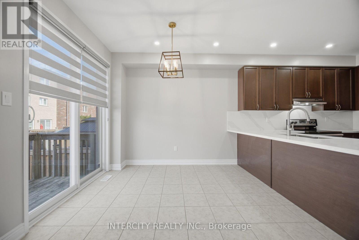
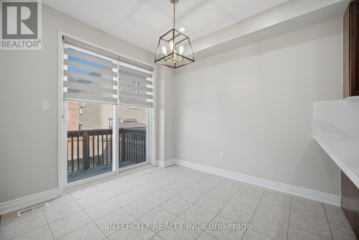
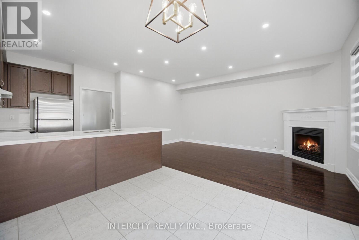
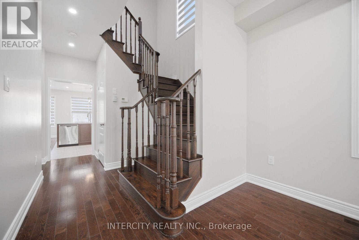
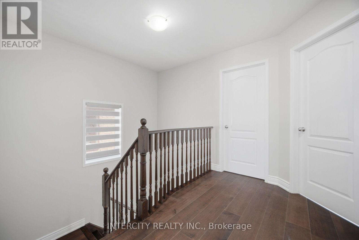
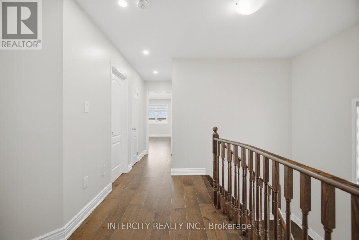
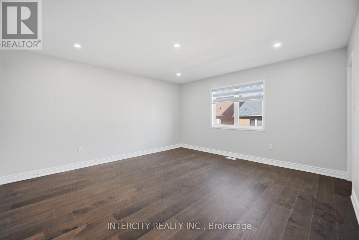
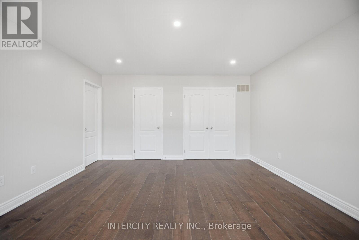
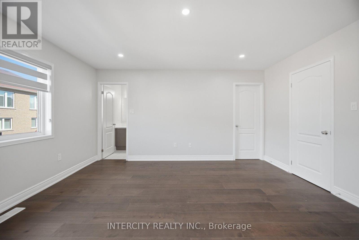
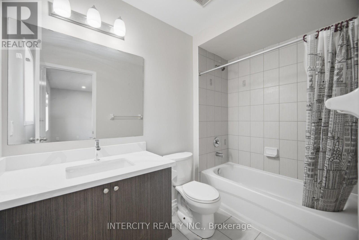
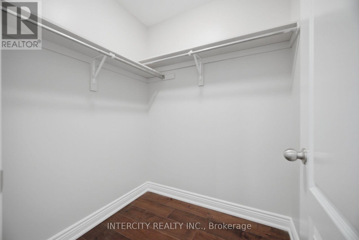
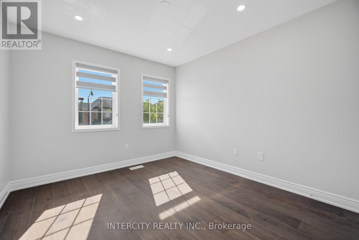
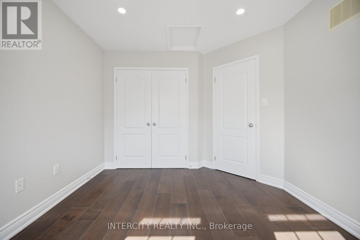
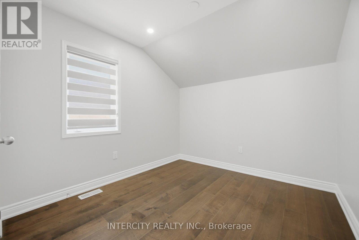
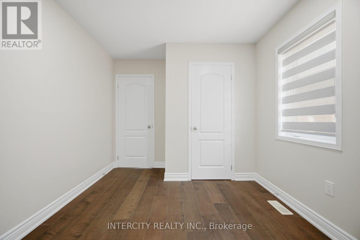
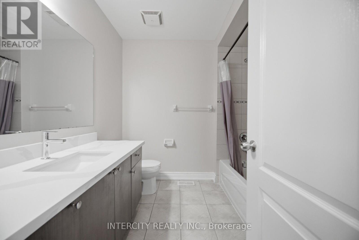
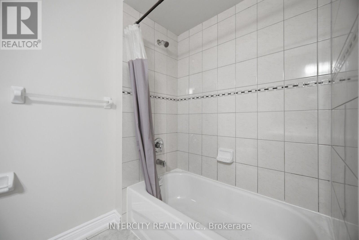
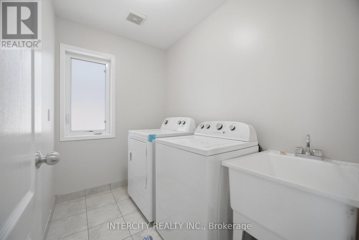
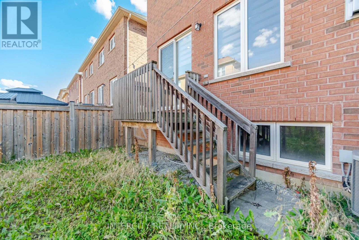
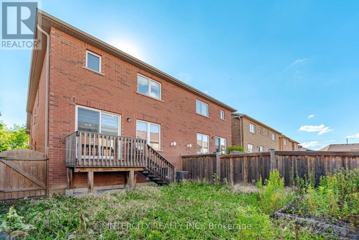
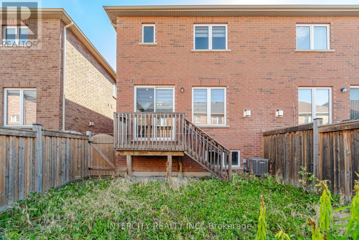
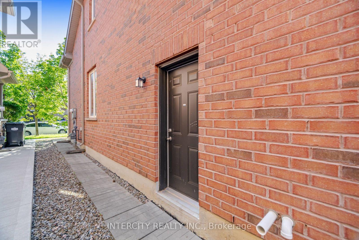
Absolutely stunning and meticulously kept, this freshly painted semi-detached 1,715 sq ft home offers the perfect blend of style and function. The highly functional floor plan features distinct, separate living and family rooms, providing ample space for both relaxation and entertaining. Experience premium finishes, including gleaming Hardwood Floors throughout, elegant custom Zebra Blinds, Bright Pot Lights throughout and a Modern Kitchen upgraded with beautiful Quartz Countertops. A convenient separate side entrance provides direct access to the unspoiled basement, awaiting your personal touch. Showcasing true pride of ownership, this turn-key property is completely move-in ready and awaits its next proud owners. Some of the photos are virtually staged. (id:43681)
房源概要
| MLS® Number | W13543182 |
| 房源类型 | 民宅 |
| 社区名字 | Sandringham-Wellington |
| 设备类型 | 热水器 |
| 特征 | 无地毯 |
| 总车位 | 1 |
| 租赁设备类型 | 热水器 |
详 情
| 浴室 | 3 |
| 地上卧房 | 3 |
| 总卧房 | 3 |
| Age | 6 To 15 Years |
| 家电类 | Garage Door Opener Remote(s), 洗碗机, 烘干机, 炉子, 洗衣机, 窗帘, 冰箱 |
| 地下室进展 | 已完成 |
| 地下室类型 | N/a (unfinished) |
| 施工种类 | Semi-detached |
| 空调 | 中央空调 |
| 外墙 | 砖, 石 |
| 壁炉 | 有 |
| Flooring Type | Hardwood |
| 地基类型 | 混凝土 |
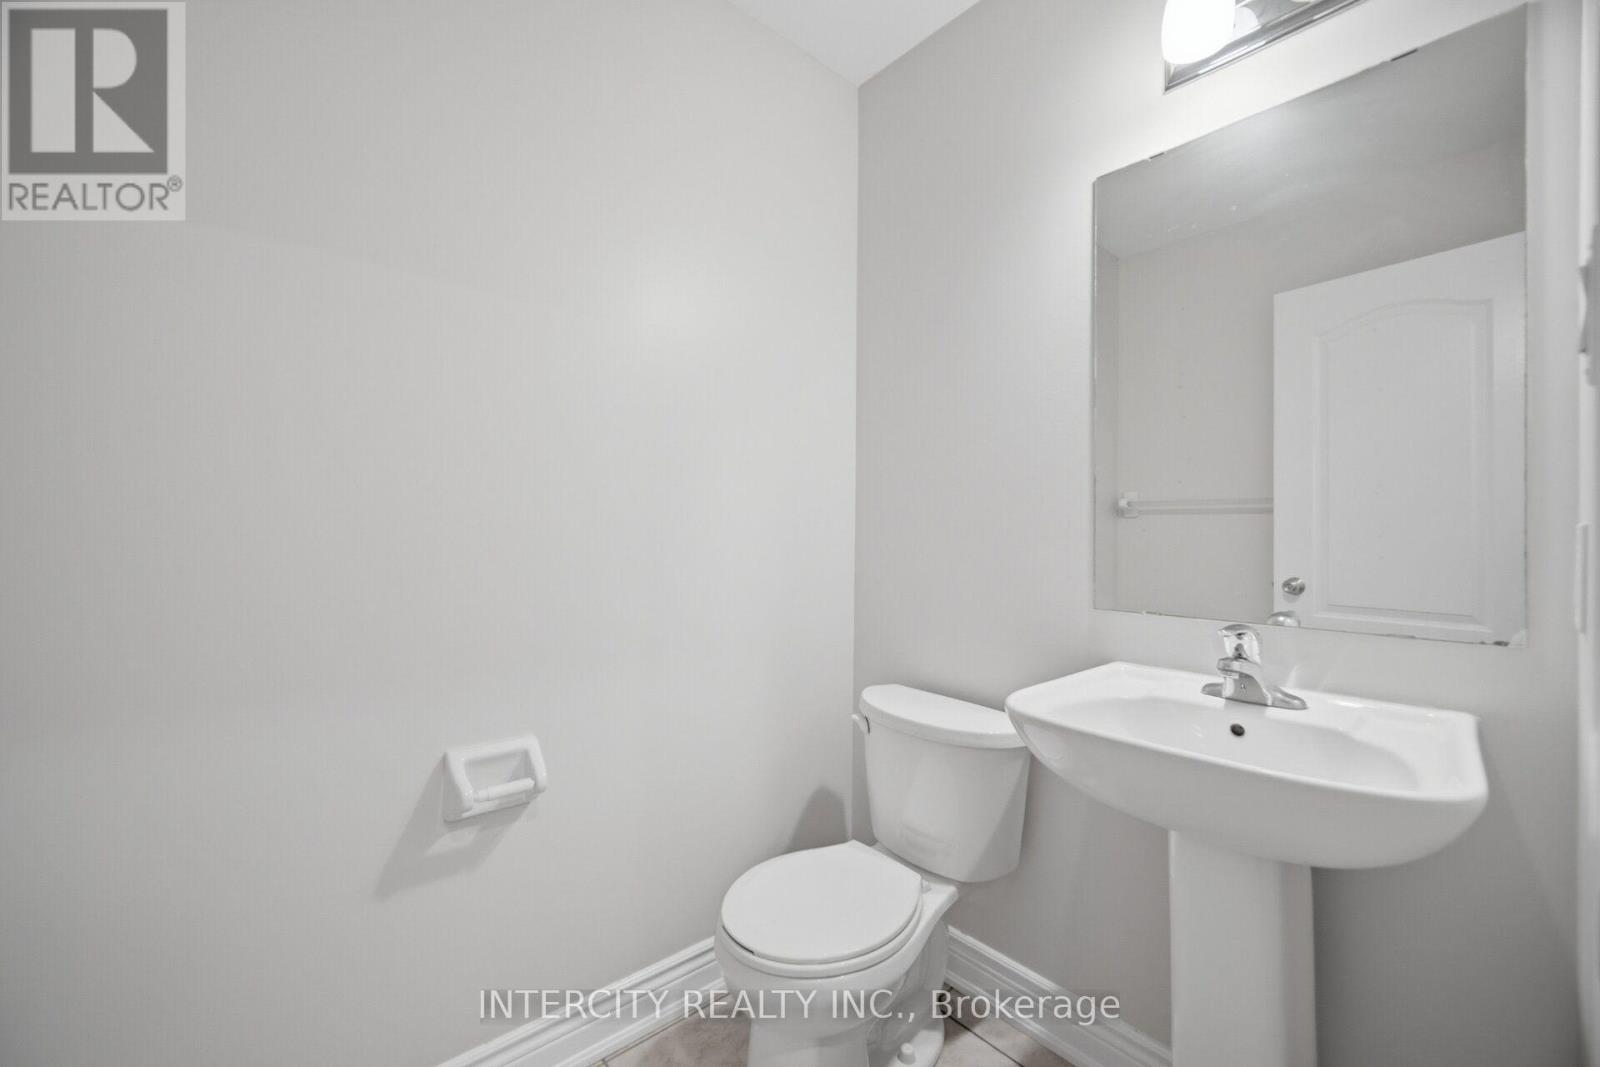
| 客人卫生间(不包含洗浴) | 1 |
| 供暖方式 | 天然气 |
| 供暖类型 | 压力热风 |
| 储存空间 | 2 |
| 内部尺寸 | 1500 - 2000 Sqft |
| 类型 | 独立屋 |
| 设备间 | 市政供水 |
车 位
| 附加车库 | |
| Garage |
土地
| 英亩数 | 无 |
| 污水道 | Sanitary Sewer |
| 土地深度 | 90 Ft ,2 In |
| 土地宽度 | 25 Ft ,1 In |
| 不规则大小 | 25.1 X 90.2 Ft |
房 间
| 楼 层 | 类 型 | 长 度 | 宽 度 | 面 积 |
|---|---|---|---|---|
| 二楼 | 主卧 | 4.3 m | 4.6 m | 4.3 m x 4.6 m |
| 二楼 | 第二卧房 | 3.1 m | 3.35 m | 3.1 m x 3.35 m |
| 二楼 | 第三卧房 | 2.9 m | 3.11 m | 2.9 m x 3.11 m |
| 一楼 | 家庭房 | 3.23 m | 5.4 m | 3.23 m x 5.4 m |
| 一楼 | 客厅 | 2.8 m | 3.6 m | 2.8 m x 3.6 m |
| 一楼 | 厨房 | 2.8 m | 2.9 m | 2.8 m x 2.9 m |
| 一楼 | Eating Area | 2.8 m | 2.92 m | 2.8 m x 2.92 m |

The trademarks REALTOR®, REALTORS®, and the REALTOR® logo are controlled by The Canadian Real Estate Association (CREA) and identify real estate professionals who are members of CREA. The trademarks MLS®, Multiple Listing Service® and the associated logos are owned by The Canadian Real Estate Association (CREA) and identify the quality of services provided by real estate professionals who are members of CREA. The trademark DDF® is owned by The Canadian Real Estate Association (CREA) and identifies CREA's Data Distribution Facility (DDF®)
Toronto Real Estate Board
Intercity Realty Inc.
July 09 2026 06:07:43
