
55 Laurentian Boulevard Vaughan, Ontario L6A 2V8


$5,000 Monthly
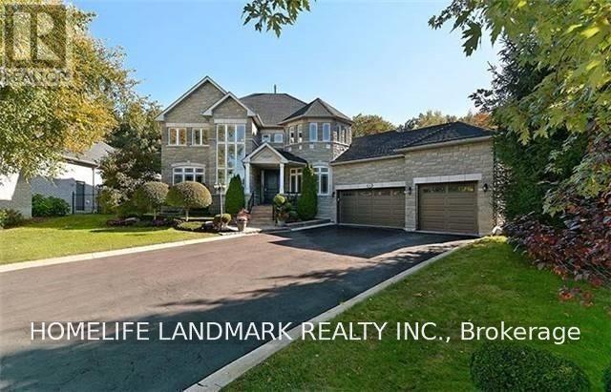
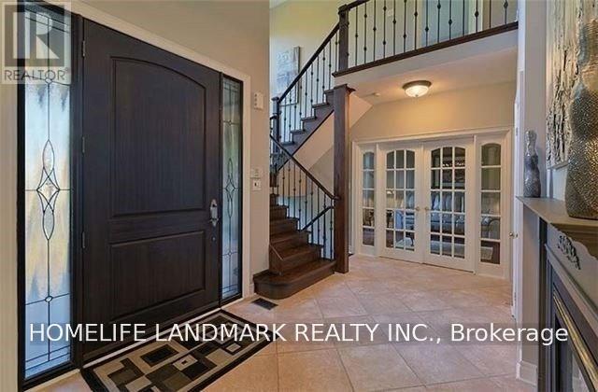
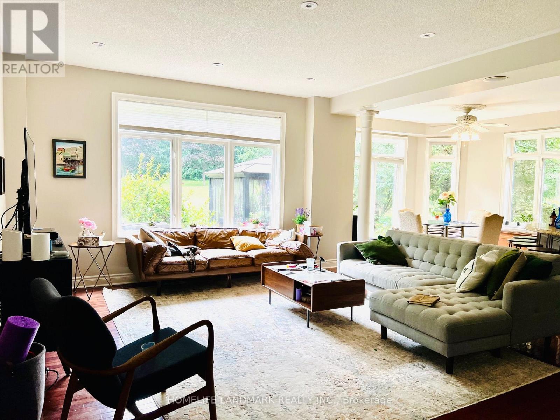
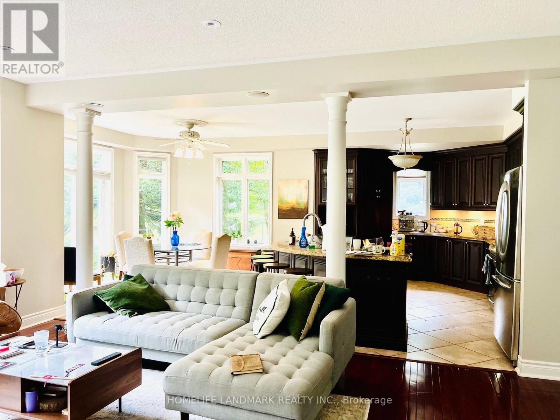
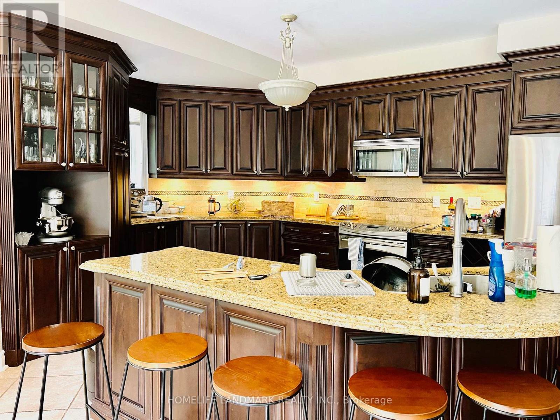
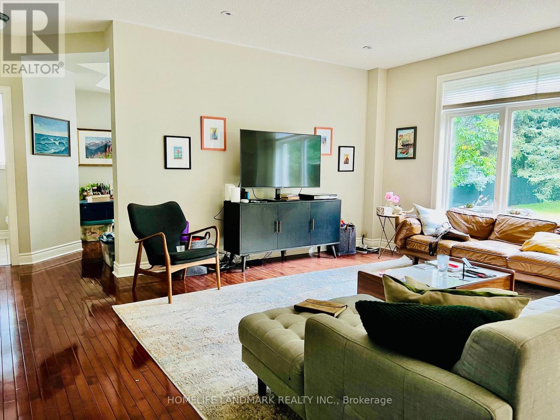
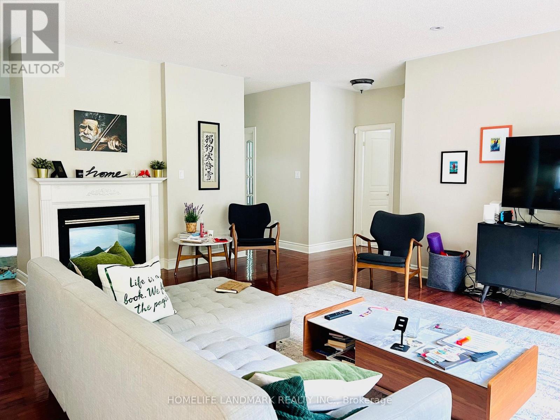
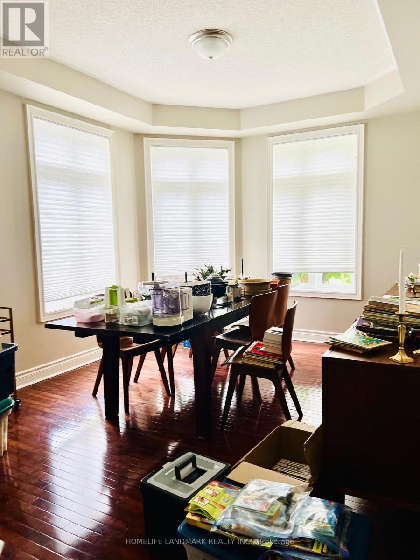
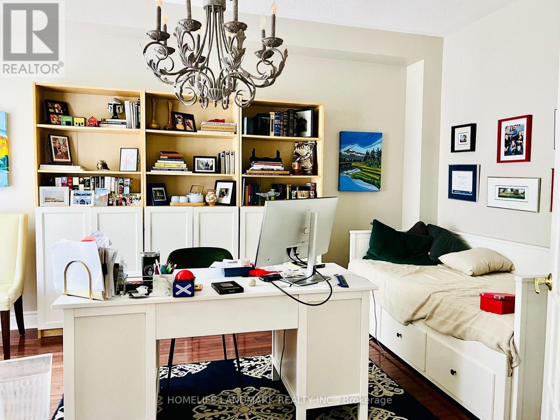
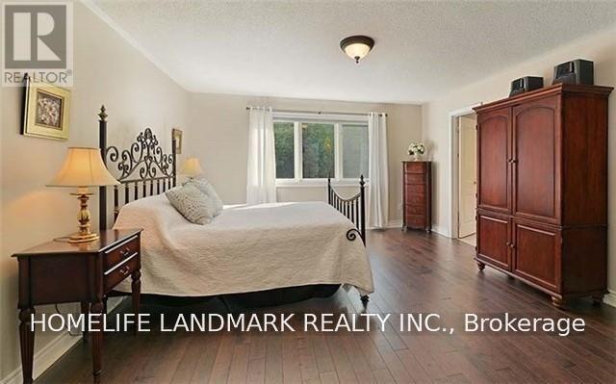
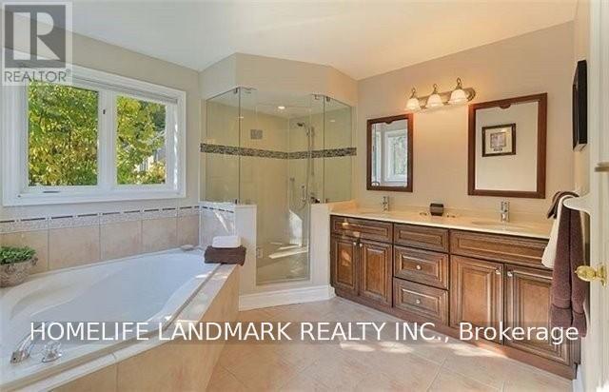
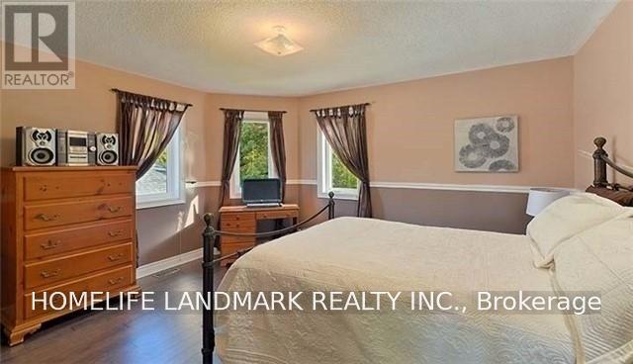
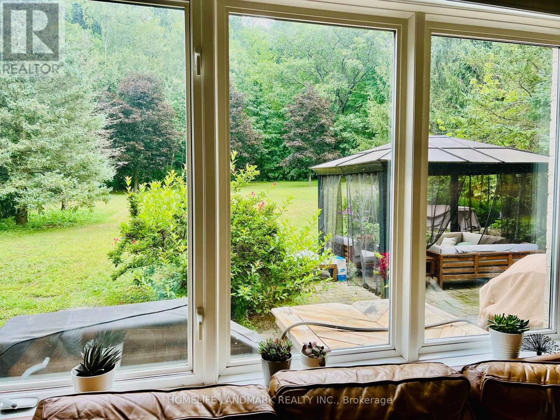
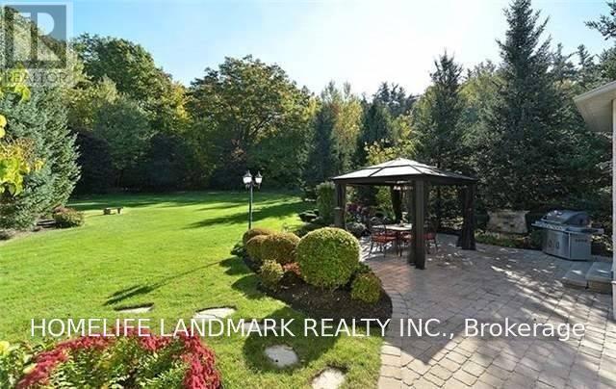
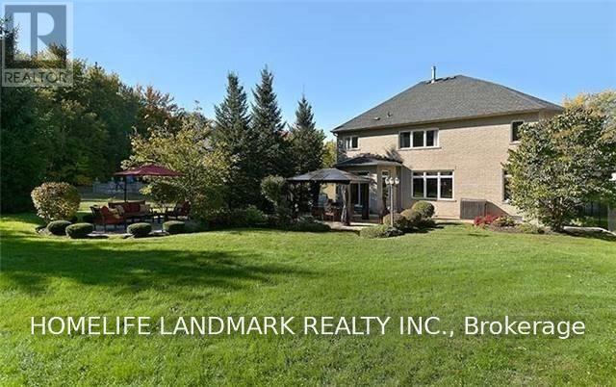
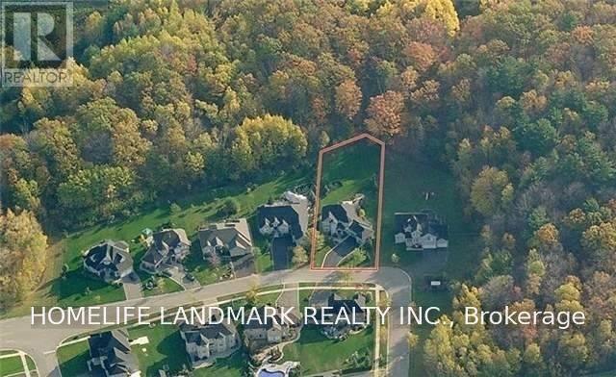
Welcome to this stunning executive residence nestled in the prestigious and exclusive enclave of Maple Downs. Designed for effortless luxury and family living, this expansive home features soaring ceilings, hardwood flooring throughout. 4 Bedrooms, 4 Baths. Triple Garage. 9Ft Ceilings On Main Flr, Hrdwd Thru-Out, Main Flr Den, Reno'd Gourmet Kit W.S/S Apps, Granite Countertops & Stone Backsplash, Spacious Eat-In W/Walkout To The Spectacular Conservation Backyard Oasis On Almost 1/2 An Acre surrounded by mature trees. Enjoy A Nature Walk Or Bike Thru Nearby Trails & Parks. Tenant Pays Utilities, Front & Backyard Maintenance, Snow Removal & 3rd Party Liability Insurance. (id:43681)
房源概要
| MLS® Number | N14182108 |
| 房源类型 | 民宅 |
| 社区名字 | Rural Vaughan |
| 总车位 | 11 |
详 情
| 浴室 | 4 |
| 地上卧房 | 4 |
| 总卧房 | 4 |
| 家电类 | Garage Door Opener Remote(s), Central Vacuum, 烤箱 - Built-in |
| 地下室类型 | Full |
| 施工种类 | 独立屋 |
| 空调 | 中央空调 |
| 外墙 | 砖, 石 |
| 壁炉 | 有 |
| Flooring Type | Hardwood |
| 地基类型 | 水泥 |
| 客人卫生间(不包含洗浴) | 1 |
| 供暖方式 | 天然气 |
| 供暖类型 | 压力热风 |
| 储存空间 | 2 |
| 内部尺寸 | 3000 - 3500 Sqft |
| 类型 | 独立屋 |
| 设备间 | 市政供水 |
车 位
| Detached Garage | |
| Garage |
土地
| 英亩数 | 无 |
| 污水道 | Sanitary Sewer |
| 土地深度 | 230 Ft |
| 土地宽度 | 82 Ft |
| 不规则大小 | 82 X 230 Ft |
房 间
| 楼 层 | 类 型 | 长 度 | 宽 度 | 面 积 |
|---|---|---|---|---|
| 二楼 | Bedroom 4 | 13.12 m | 12.99 m | 13.12 m x 12.99 m |
| 二楼 | 主卧 | 15.97 m | 14.53 m | 15.97 m x 14.53 m |
| 二楼 | 第二卧房 | 11.05 m | 10.99 m | 11.05 m x 10.99 m |
| 二楼 | 第三卧房 | 13.74 m | 13.02 m | 13.74 m x 13.02 m |
| 一楼 | 厨房 | 15.42 m | 11.71 m | 15.42 m x 11.71 m |
| 一楼 | Eating Area | 16.42 m | 12.07 m | 16.42 m x 12.07 m |
| 一楼 | 客厅 | 14.5 m | 10.89 m | 14.5 m x 10.89 m |
| 一楼 | 餐厅 | 13.12 m | 12.13 m | 13.12 m x 12.13 m |
| 一楼 | 家庭房 | 14.5 m | 12.1 m | 14.5 m x 12.1 m |
| 一楼 | Office | 13.12 m | 10.82 m | 13.12 m x 10.82 m |
| 一楼 | 洗衣房 | 9.28 m | 8.4 m | 9.28 m x 8.4 m |
https://www.realtor.ca/real-estate/30514732/55-laurentian-boulevard-vaughan-rural-vaughan

The trademarks REALTOR®, REALTORS®, and the REALTOR® logo are controlled by The Canadian Real Estate Association (CREA) and identify real estate professionals who are members of CREA. The trademarks MLS®, Multiple Listing Service® and the associated logos are owned by The Canadian Real Estate Association (CREA) and identify the quality of services provided by real estate professionals who are members of CREA. The trademark DDF® is owned by The Canadian Real Estate Association (CREA) and identifies CREA's Data Distribution Facility (DDF®)
Toronto Real Estate Board
Homelife Landmark Realty Inc.
November 15 2026 04:31:24
