
55 John Street Caledon (Bolton East), Ontario L7K 0C4


$898,000
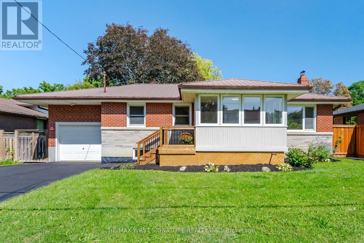
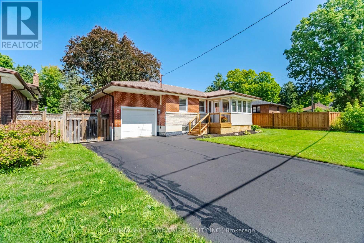
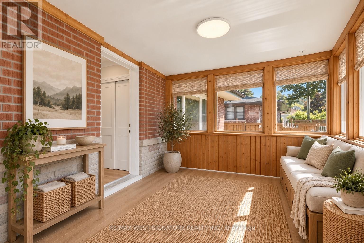
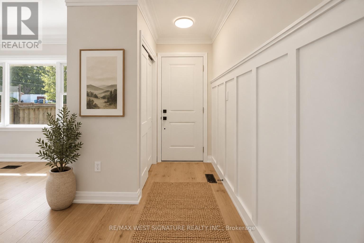
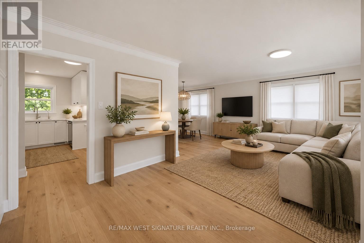
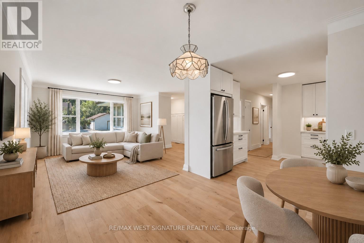
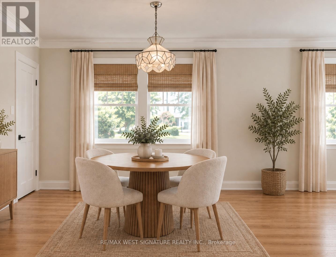
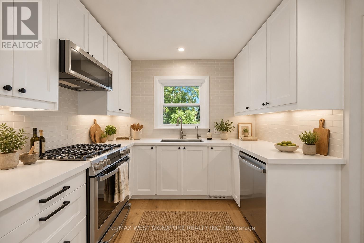
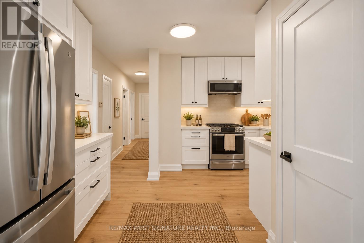
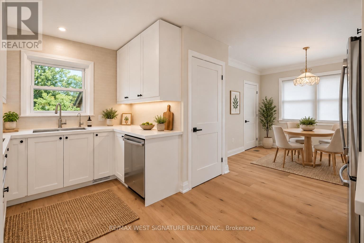
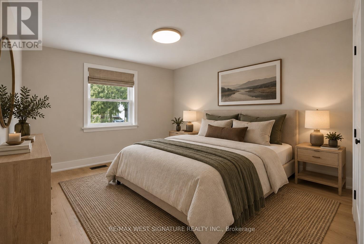
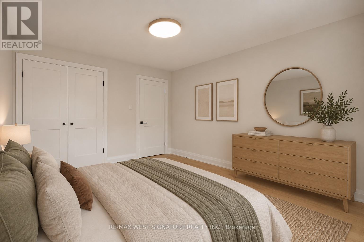
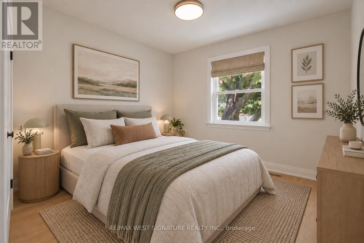
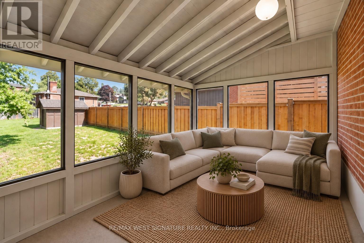
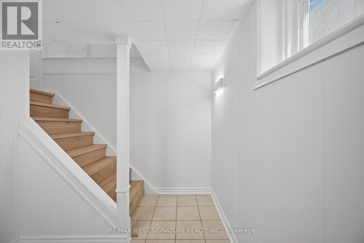
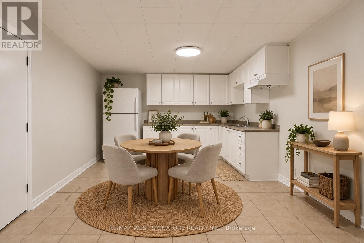
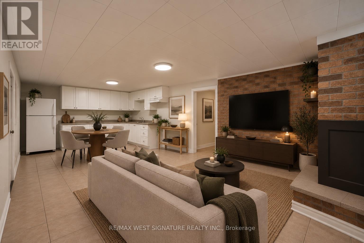
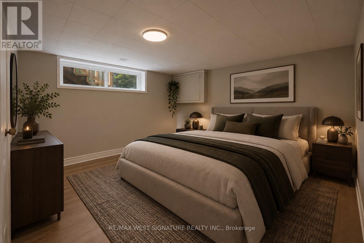
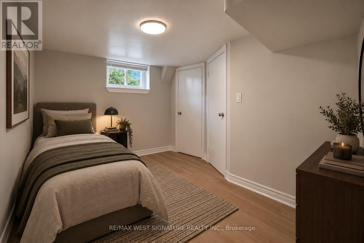
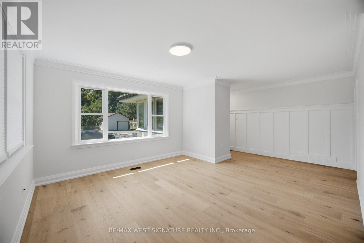
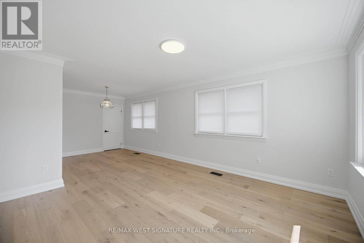
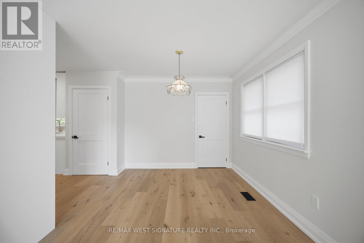
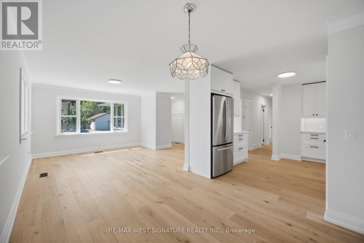
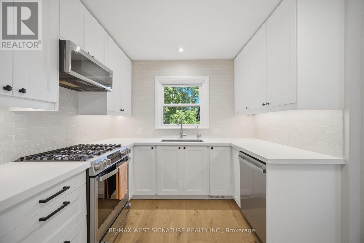
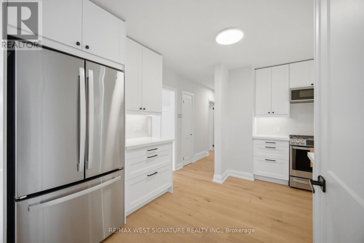
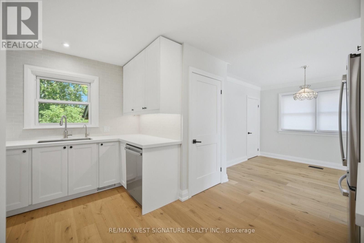
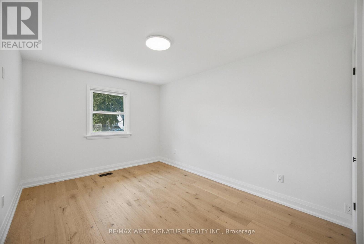
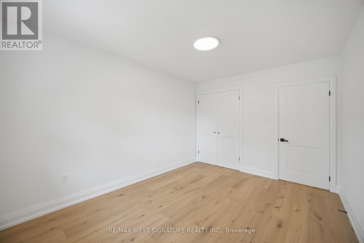
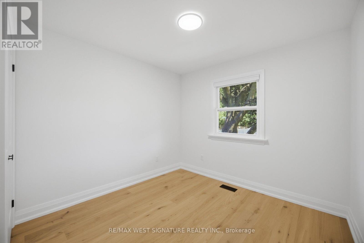
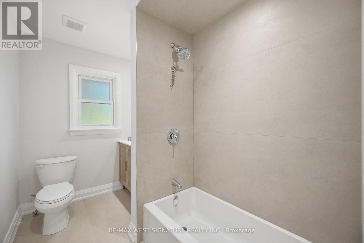
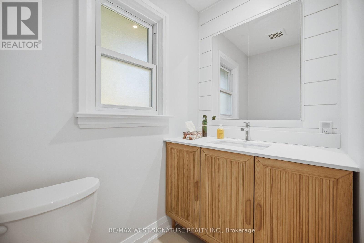
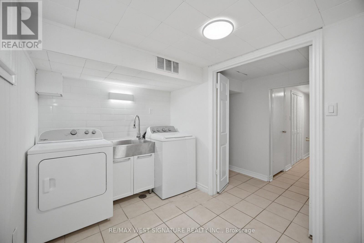
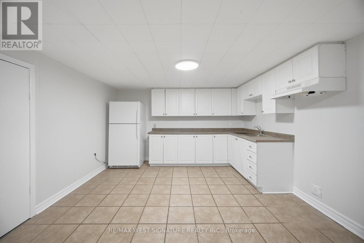
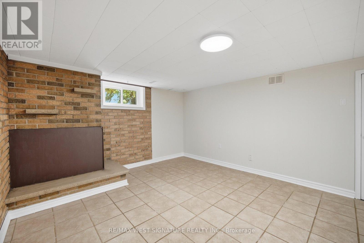
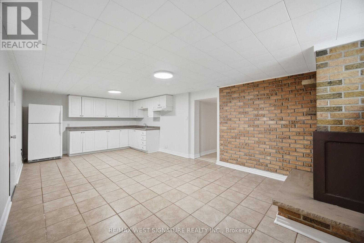
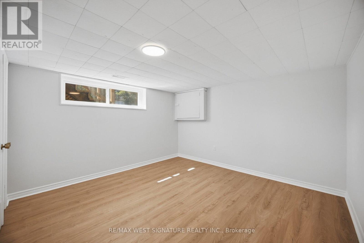
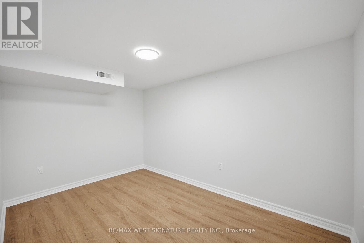
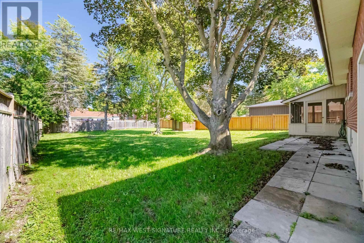
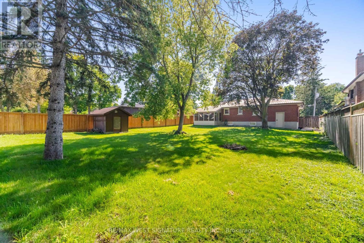
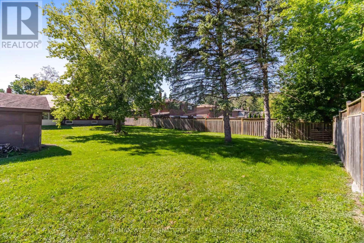
PRICED TO SELL- Welcome to 55 John St! Totally renovated bungalow finished from top to bottom on a 66x 160 ft mature premium lot in one of Bolton's most sought after locations!! Stunning newer, chef inspired kitchen with custom cabinets, quartz stone countertops, newer stainless steel appliances and picture views of the yard and trees! Engineered hardwood flooring throughout, newer doors/trim/hardware, new renovated bathroom with large porcelain tile slabs and cozy front porch/ sunroom. separate entrance leads to a beautiful 3 season solarium and professionally finished basement with kitchen, 2 additional bedrooms, bathroom, living room and storage- perfect for first time buyers, empty nesters or investors with potential basement income $$$ Thermal windows, efficiency furnace, central air, steel roof, new front door, attached garage and more!! Superb quiet family oriented neigbhourhood, waling distance to downtown core, shops, parks and walking trails. MUST BE SEEN! (id:43681)
房源概要
| MLS® Number | W14138800 |
| 房源类型 | 民宅 |
| 社区名字 | Bolton East |
| 附近的便利设施 | 近高尔夫球场, 公园, 礼拜场所, 学校 |
| 特征 | 无地毯, Sump Pump |
| 总车位 | 5 |
| 结构 | 棚 |
详 情
| 浴室 | 2 |
| 地上卧房 | 3 |
| 地下卧室 | 2 |
| 总卧房 | 5 |
| 公寓设施 | Fireplace(s) |
| 家电类 | Garage Door Opener Remote(s), Water Heater, 洗碗机, 烘干机, Garage Door Opener, Humidifier, Range, 洗衣机, Water Treatment, 窗帘, 冰箱 |
| 建筑风格 | 平房 |
| 地下室进展 | 已装修 |
| 地下室功能 | Separate Entrance |
| 地下室类型 | N/a, N/a (finished) |
| 施工种类 | 独立屋 |
| 空调 | 中央空调 |
| 外墙 | 砖 |
| 壁炉 | 有 |
| Fireplace Total | 1 |
| Flooring Type | Hardwood, Ceramic, Vinyl, Laminate |
| 地基类型 | 水泥 |
| 供暖方式 | 天然气 |
| 供暖类型 | 压力热风 |
| 储存空间 | 1 |
| 内部尺寸 | 1100 - 1500 Sqft |
| 类型 | 独立屋 |
| 设备间 | 市政供水 |
车 位
| 附加车库 | |
| Garage |
土地
| 英亩数 | 无 |
| 围栏类型 | Fenced Yard |
| 土地便利设施 | 近高尔夫球场, 公园, 宗教场所, 学校 |
| 污水道 | Sanitary Sewer |
| 土地深度 | 160 Ft |
| 土地宽度 | 66 Ft |
| 不规则大小 | 66 X 160 Ft |
房 间
| 楼 层 | 类 型 | 长 度 | 宽 度 | 面 积 |
|---|---|---|---|---|
| 地下室 | 厨房 | 3.79 m | 3.41 m | 3.79 m x 3.41 m |
| 地下室 | 家庭房 | 3.86 m | 3.7 m | 3.86 m x 3.7 m |
| 地下室 | 洗衣房 | 3.83 m | 2.16 m | 3.83 m x 2.16 m |
| 地下室 | Cold Room | 3.2 m | 2.48 m | 3.2 m x 2.48 m |
| 地下室 | Bedroom 4 | 4.41 m | 3.89 m | 4.41 m x 3.89 m |
| 地下室 | Bedroom 5 | 3.79 m | 3.15 m | 3.79 m x 3.15 m |
| Lower Level | Solarium | 4.08 m | 2.75 m | 4.08 m x 2.75 m |
| 一楼 | 客厅 | 4.03 m | 3.06 m | 4.03 m x 3.06 m |
| 一楼 | 餐厅 | 3.13 m | 2.84 m | 3.13 m x 2.84 m |
| 一楼 | 厨房 | 4.03 m | 4 m | 4.03 m x 4 m |
| 一楼 | 主卧 | 4 m | 3.06 m | 4 m x 3.06 m |
| 一楼 | 第二卧房 | 4.04 m | 2.71 m | 4.04 m x 2.71 m |
| 一楼 | 第三卧房 | 2.9 m | 2.9 m | 2.9 m x 2.9 m |
| 一楼 | Sunroom | 3.63 m | 2.61 m | 3.63 m x 2.61 m |
https://www.realtor.ca/real-estate/30467868/55-john-street-caledon-bolton-east-bolton-east

The trademarks REALTOR®, REALTORS®, and the REALTOR® logo are controlled by The Canadian Real Estate Association (CREA) and identify real estate professionals who are members of CREA. The trademarks MLS®, Multiple Listing Service® and the associated logos are owned by The Canadian Real Estate Association (CREA) and identify the quality of services provided by real estate professionals who are members of CREA. The trademark DDF® is owned by The Canadian Real Estate Association (CREA) and identifies CREA's Data Distribution Facility (DDF®)
Toronto Real Estate Board
RE/MAX West Signature Realty Inc.
November 02 2026 04:35:04
