
55 Hemford Crescent Toronto (Banbury-Don Mills), Ontario M3B 2S4


$2,178,000
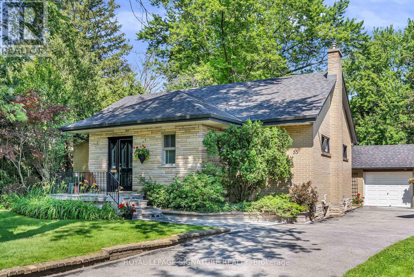
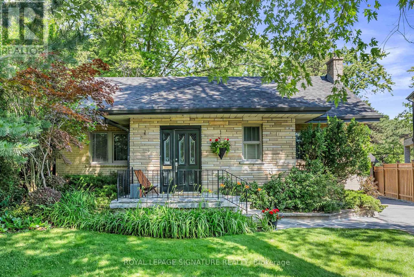
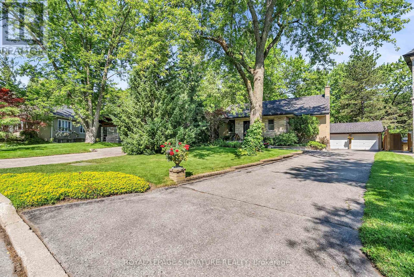
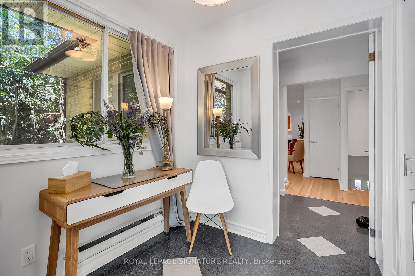
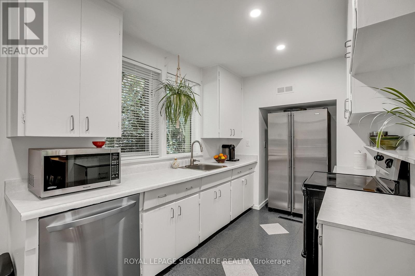
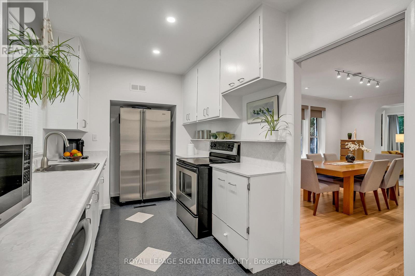
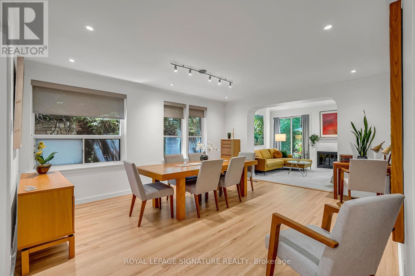
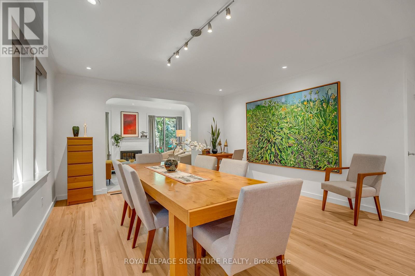
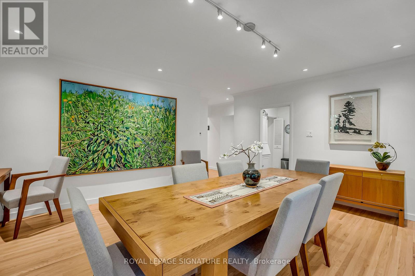
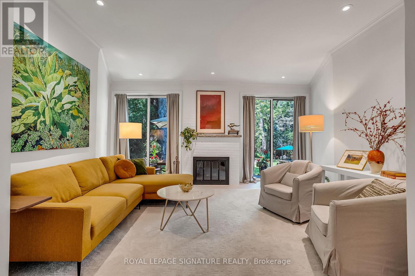
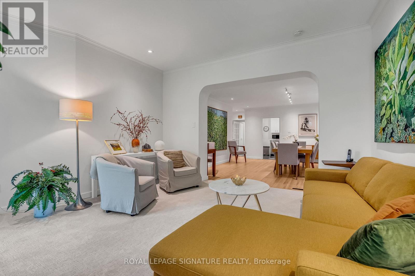
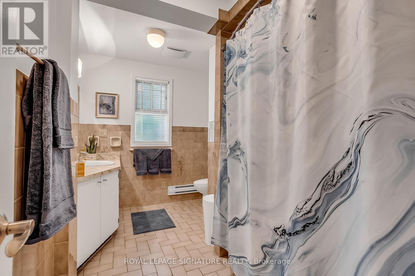
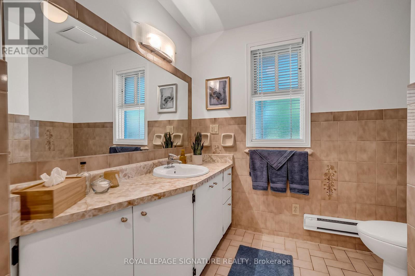
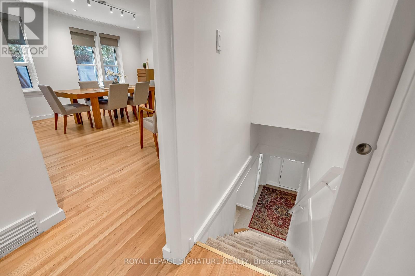
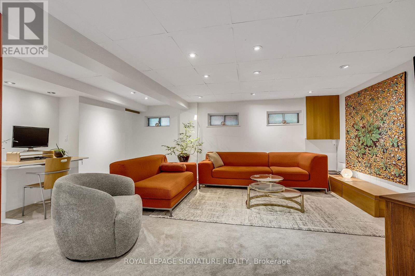
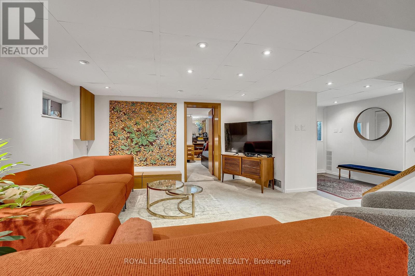
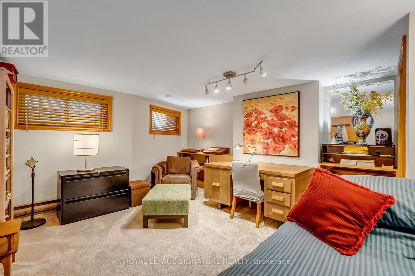
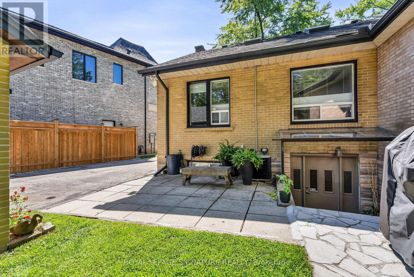
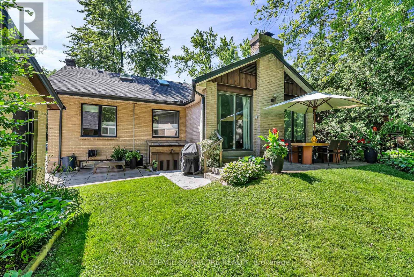
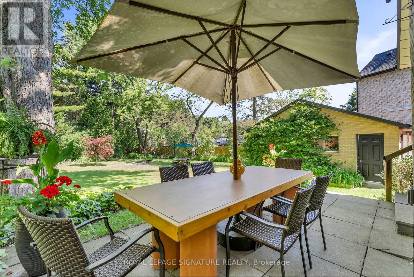
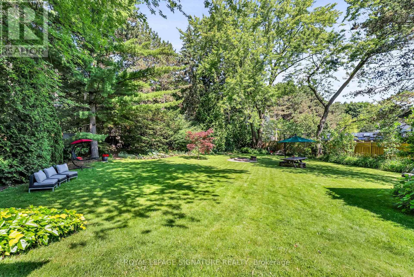
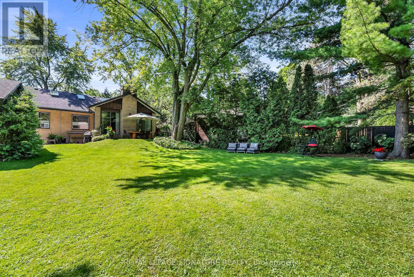
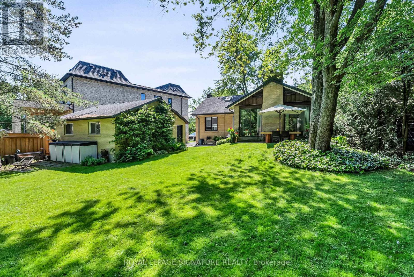
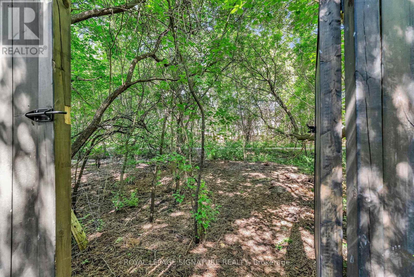
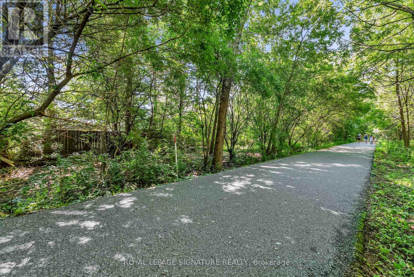
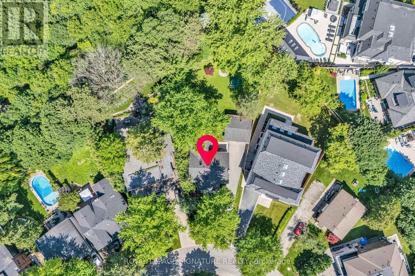
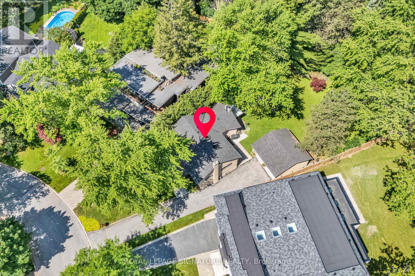
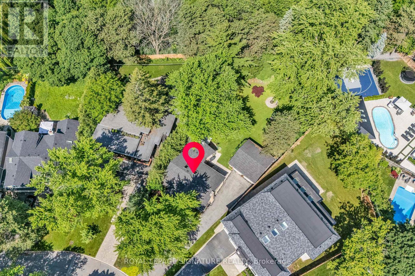
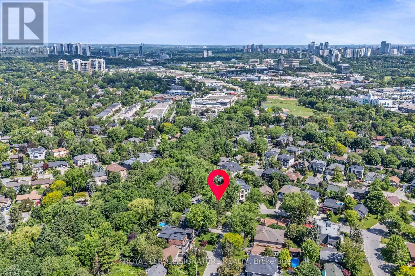
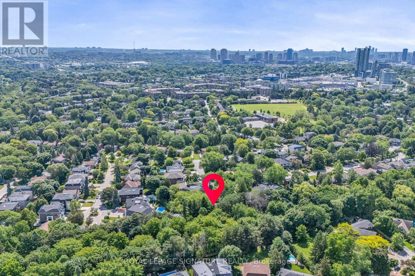
A spectacular opportunity in one of Toronto's most prestigious neighbourhoods. Live in this beautifully updated, charming home or undertake a major renovation, or design and build your dream residence on an extraordinary 15,000+ sq. ft. lot backing directly onto the scenic Don Mills Spur Line Trail. (Please see artist renderings attached.) Nestled on a quiet, highly sought-after crescent surrounded by multi-million dollar homes, this exceptional property offers endless possibilities. The existing home has been tastefully updated and features the rare advantage of a double-car garage plus parking for up to six vehicles. The expansive backyard rivals the area's finest parks, creating an incredibly private setting for family living and outdoor entertaining. Inside, the spacious living and dining rooms are ideal for hosting, while large picture windows fill the home with natural light and frame beautiful views of the lush gardens. Enjoy an outstanding family-friendly lifestyle just moments from top-rated schools, Bond Park (baseball, tennis, soccer), the Don Mills Spur Line Trail (for riding or walking), the public library, and the vibrant Shops at Don Mills. Boutique shopping, Metro, IndigoSpirit, Shoppers Drug Mart, VIP Cineplex, and an exceptional selection of casual and fine dining are all within easy reach. A truly rare offering to secure one of the area's largest lots in a premier location, combining exceptional lifestyle, natural surroundings, and outstanding future potential. (id:43681)
房源概要
| MLS® Number | C13503630 |
| 房源类型 | 民宅 |
| 社区名字 | Banbury-Don Mills |
| 附近的便利设施 | 近高尔夫球场, 公园, 学校 |
| 设备类型 | 热水器, Furnace, 热水器 - Tankless |
| 特征 | Conservation/green Belt |
| 总车位 | 8 |
| 租赁设备类型 | 热水器, Furnace, 热水器 - Tankless |
详 情
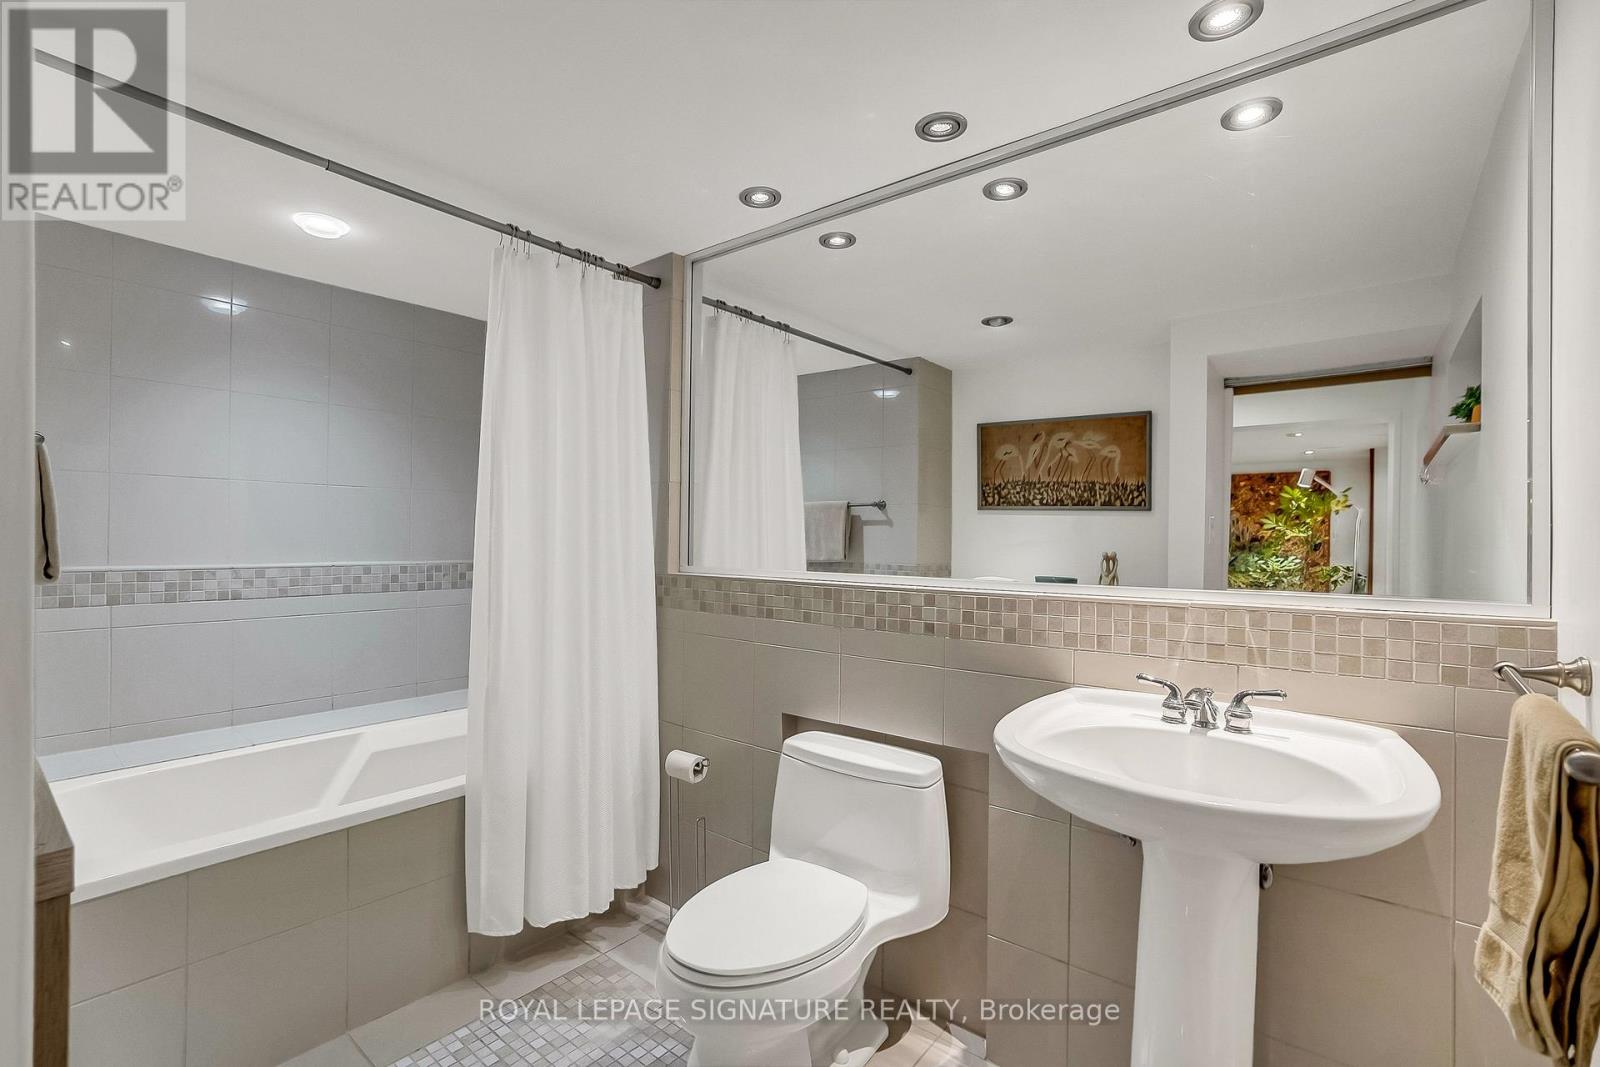
| 浴室 | 2 |
| 地上卧房 | 3 |
| 地下卧室 | 1 |
| 总卧房 | 4 |
| 公寓设施 | Fireplace(s) |
| 家电类 | Water Heater - Tankless |
| 建筑风格 | 平房 |
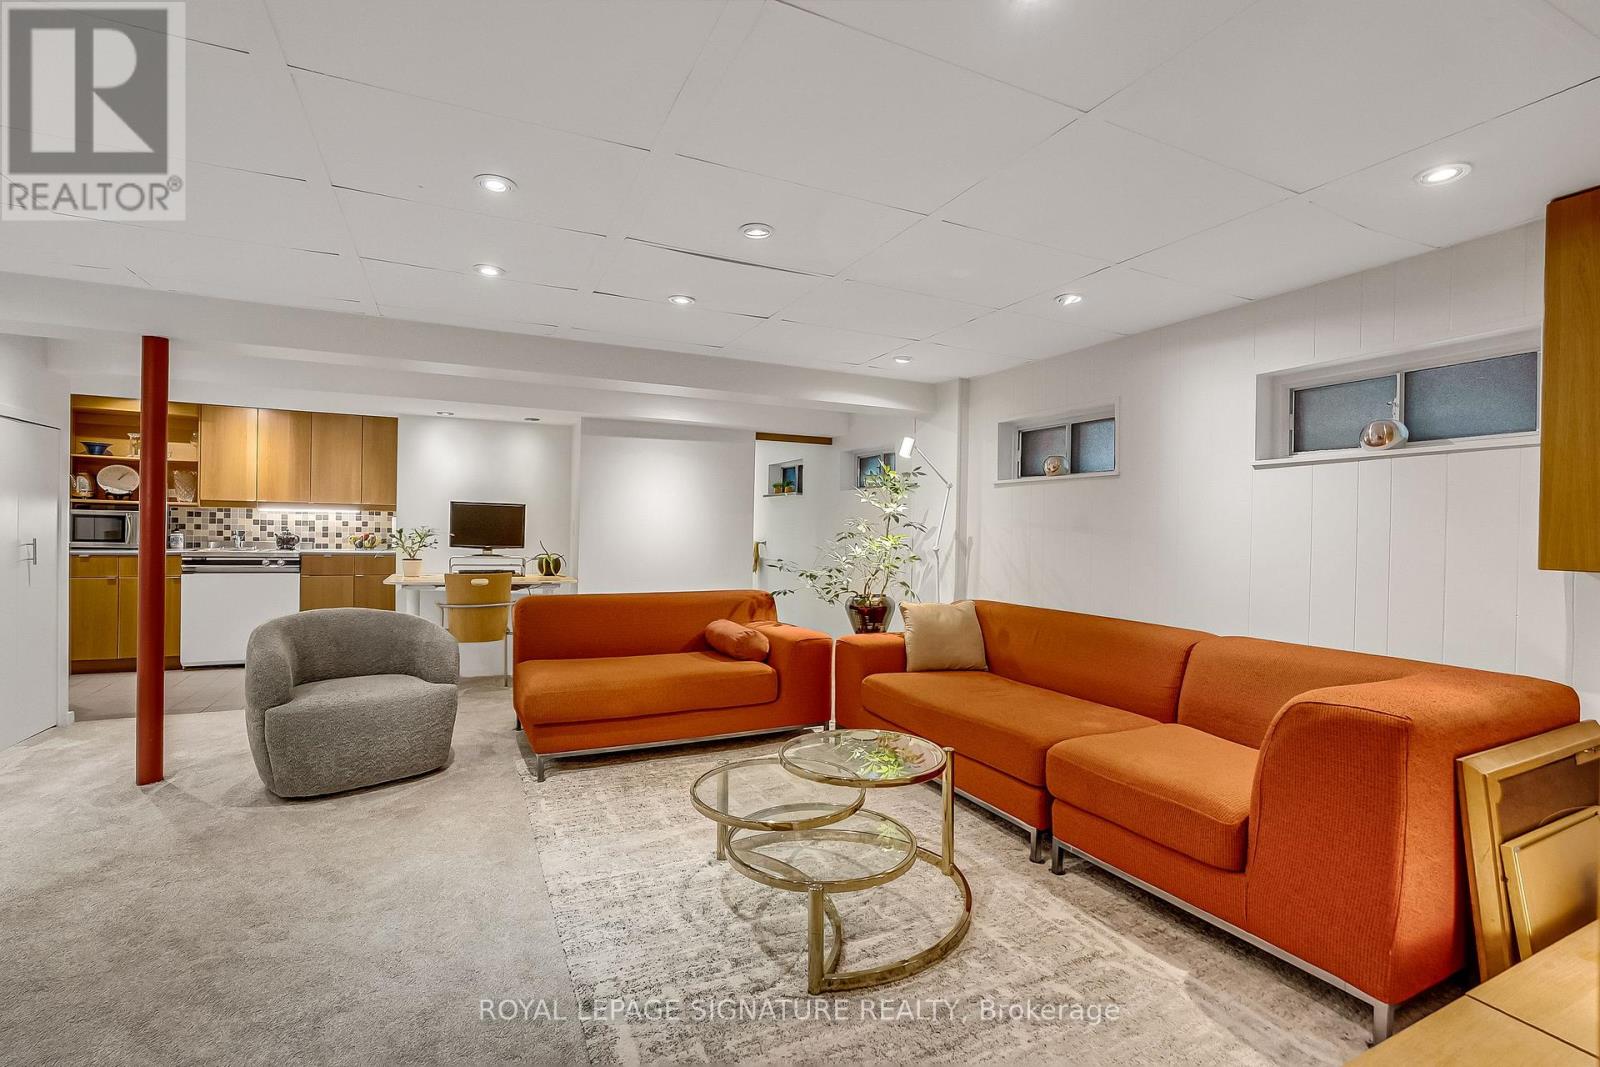
| 地下室进展 | 已装修 |
| 地下室功能 | Walk Out |
| 地下室类型 | N/a (finished) |
| 施工种类 | 独立屋 |
| 空调 | 中央空调 |
| 外墙 | 砖, 石 |
| 壁炉 | 有 |
| Flooring Type | Hardwood, Carpeted, Porcelain Tile |
| 地基类型 | 混凝土浇筑 |
| 供暖方式 | 天然气 |
| 供暖类型 | 压力热风 |
| 储存空间 | 1 |
| 内部尺寸 | 1100 - 1500 Sqft |
| 类型 | 独立屋 |
| 设备间 | 市政供水 |
车 位
| Detached Garage | |
| Garage |
土地
| 英亩数 | 无 |
| 土地便利设施 | 近高尔夫球场, 公园, 学校 |
| 污水道 | Sanitary Sewer |
| 土地深度 | 192 Ft ,2 In |
| 土地宽度 | 41 Ft ,8 In |
| 不规则大小 | 41.7 X 192.2 Ft ; Rear:136.27 Feet South Side:180.23 |
房 间
| 楼 层 | 类 型 | 长 度 | 宽 度 | 面 积 |
|---|---|---|---|---|
| 地下室 | 设备间 | 2.01 m | 3.75 m | 2.01 m x 3.75 m |
| 地下室 | 其它 | 4.98 m | 3.65 m | 4.98 m x 3.65 m |
| 地下室 | 娱乐,游戏房 | 4.92 m | 5.71 m | 4.92 m x 5.71 m |
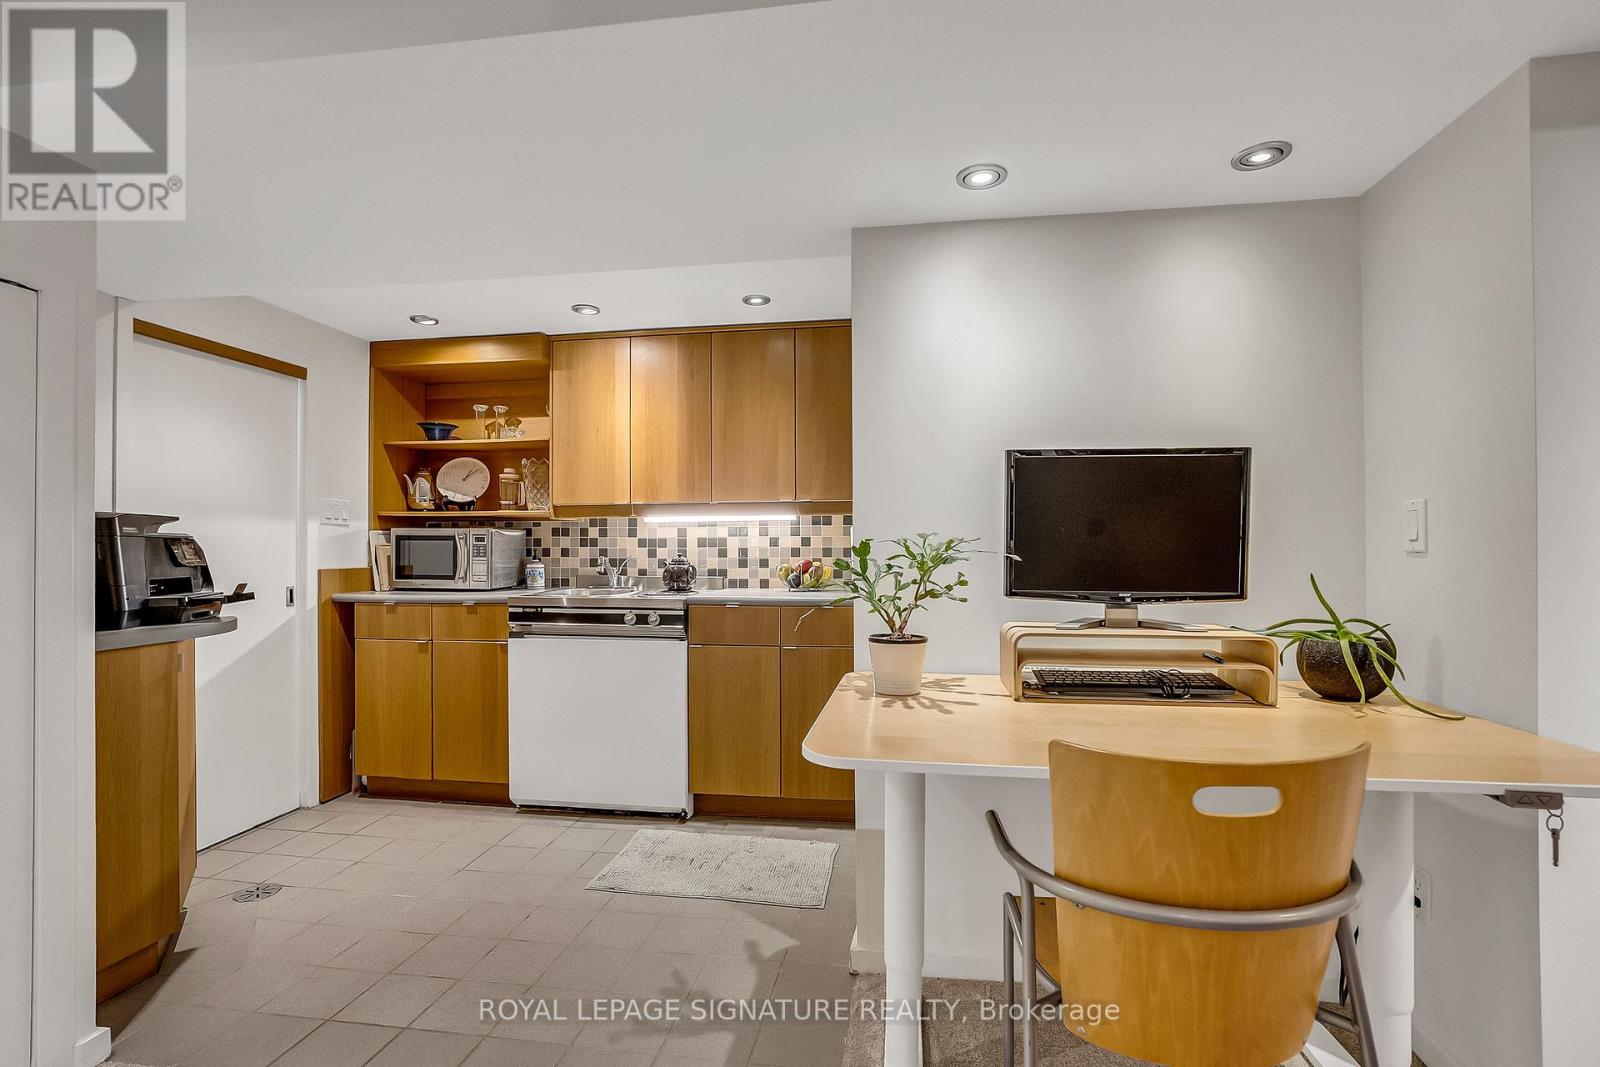
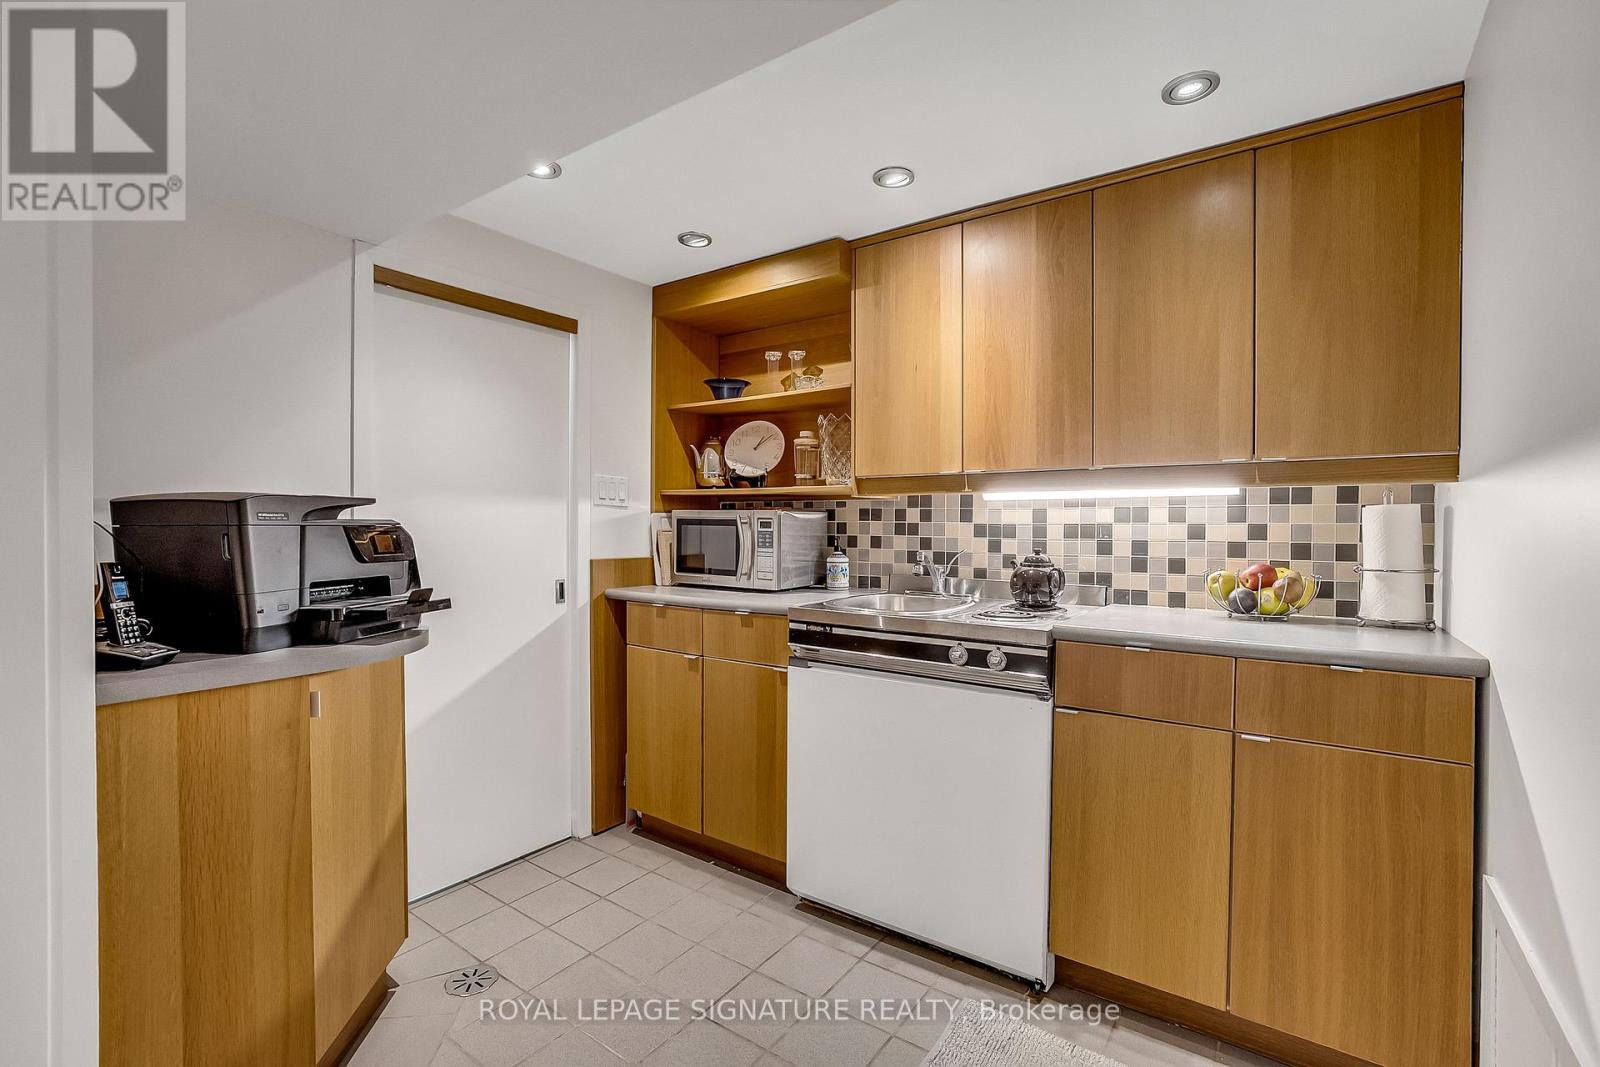
| 地下室 | 厨房 | 2.43 m | 2.19 m | 2.43 m x 2.19 m |
| 地下室 | 卧室 | 4.77 m | 3.98 m | 4.77 m x 3.98 m |
| 地下室 | 洗衣房 | 2.86 m | 3.86 m | 2.86 m x 3.86 m |
| 一楼 | 客厅 | 5.52 m | 3.98 m | 5.52 m x 3.98 m |
| 一楼 | 餐厅 | 4.19 m | 5.09 m | 4.19 m x 5.09 m |
| 一楼 | 厨房 | 4.58 m | 2.29 m | 4.58 m x 2.29 m |
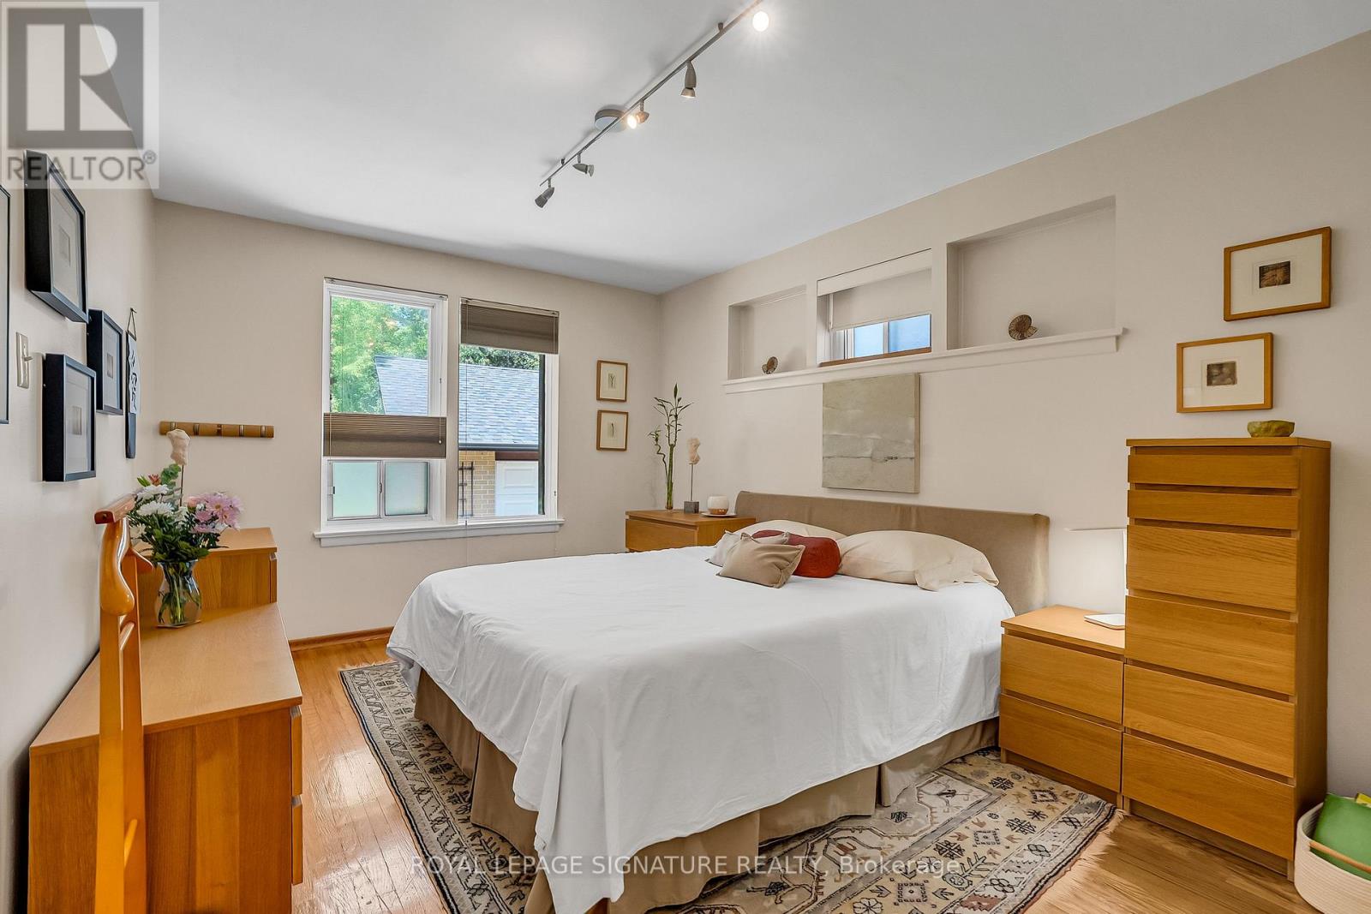
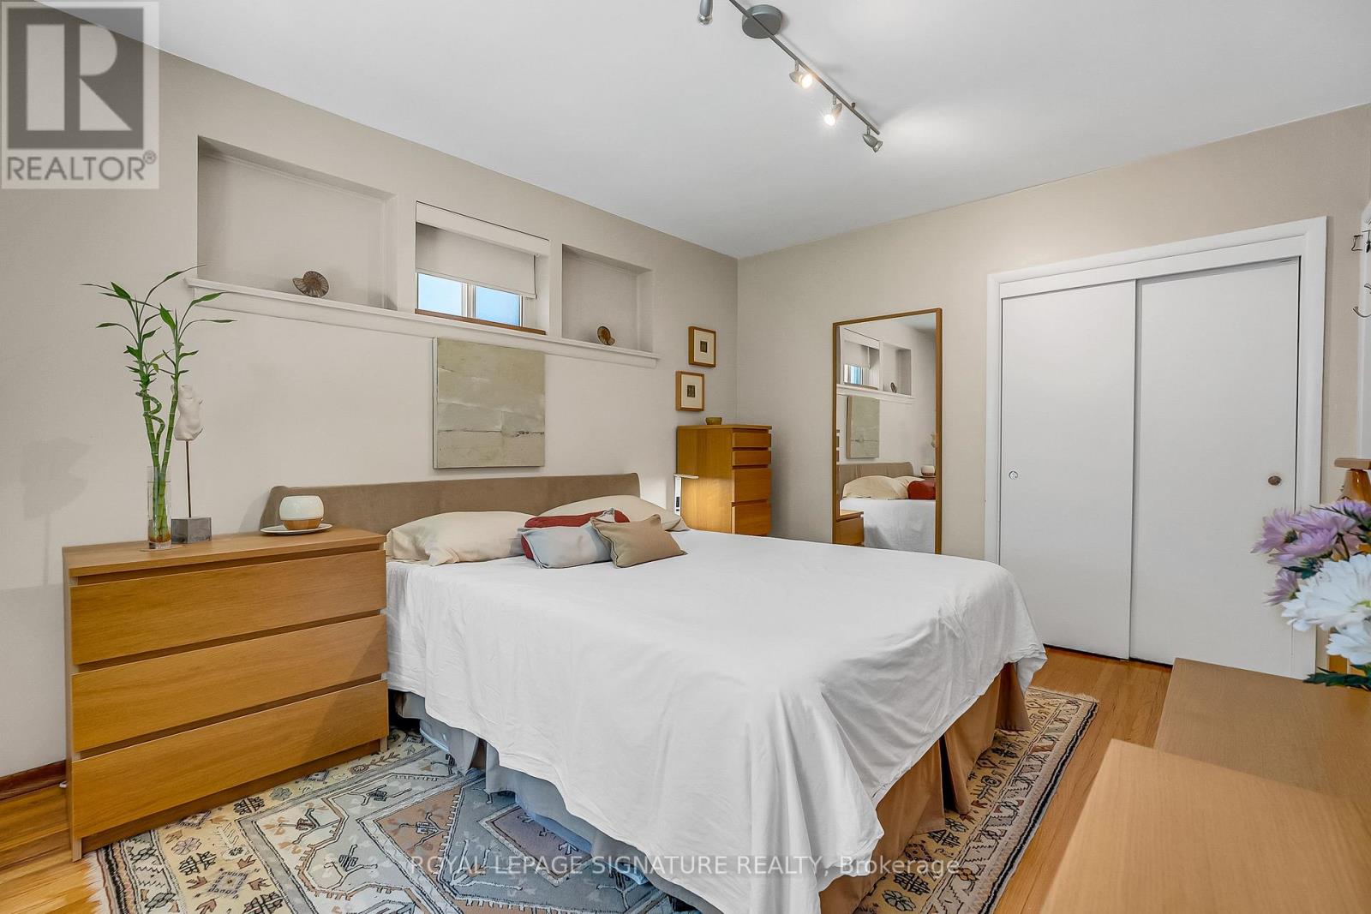
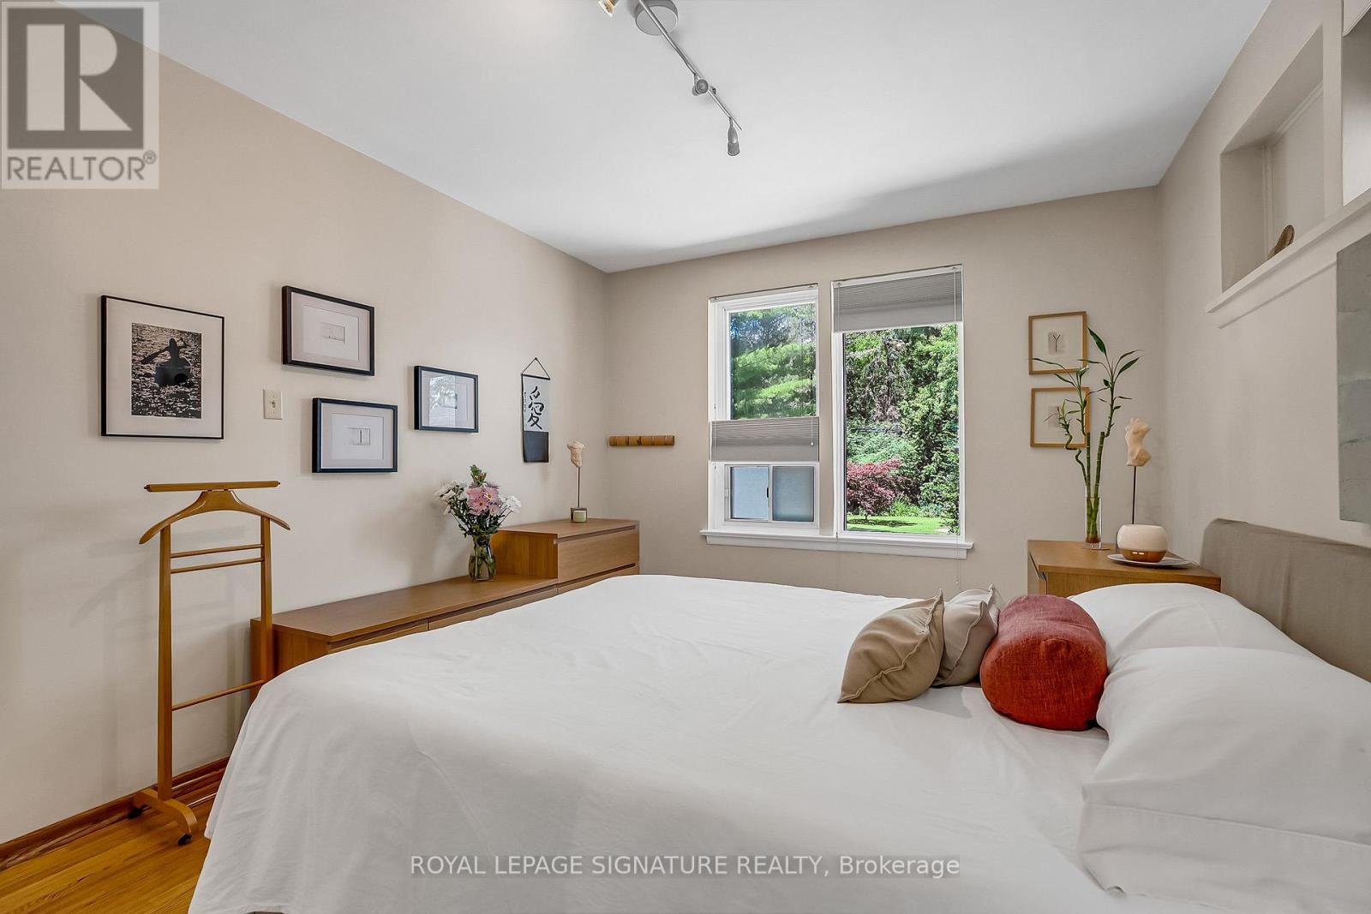
| 一楼 | 主卧 | 3.22 m | 4.15 m | 3.22 m x 4.15 m |
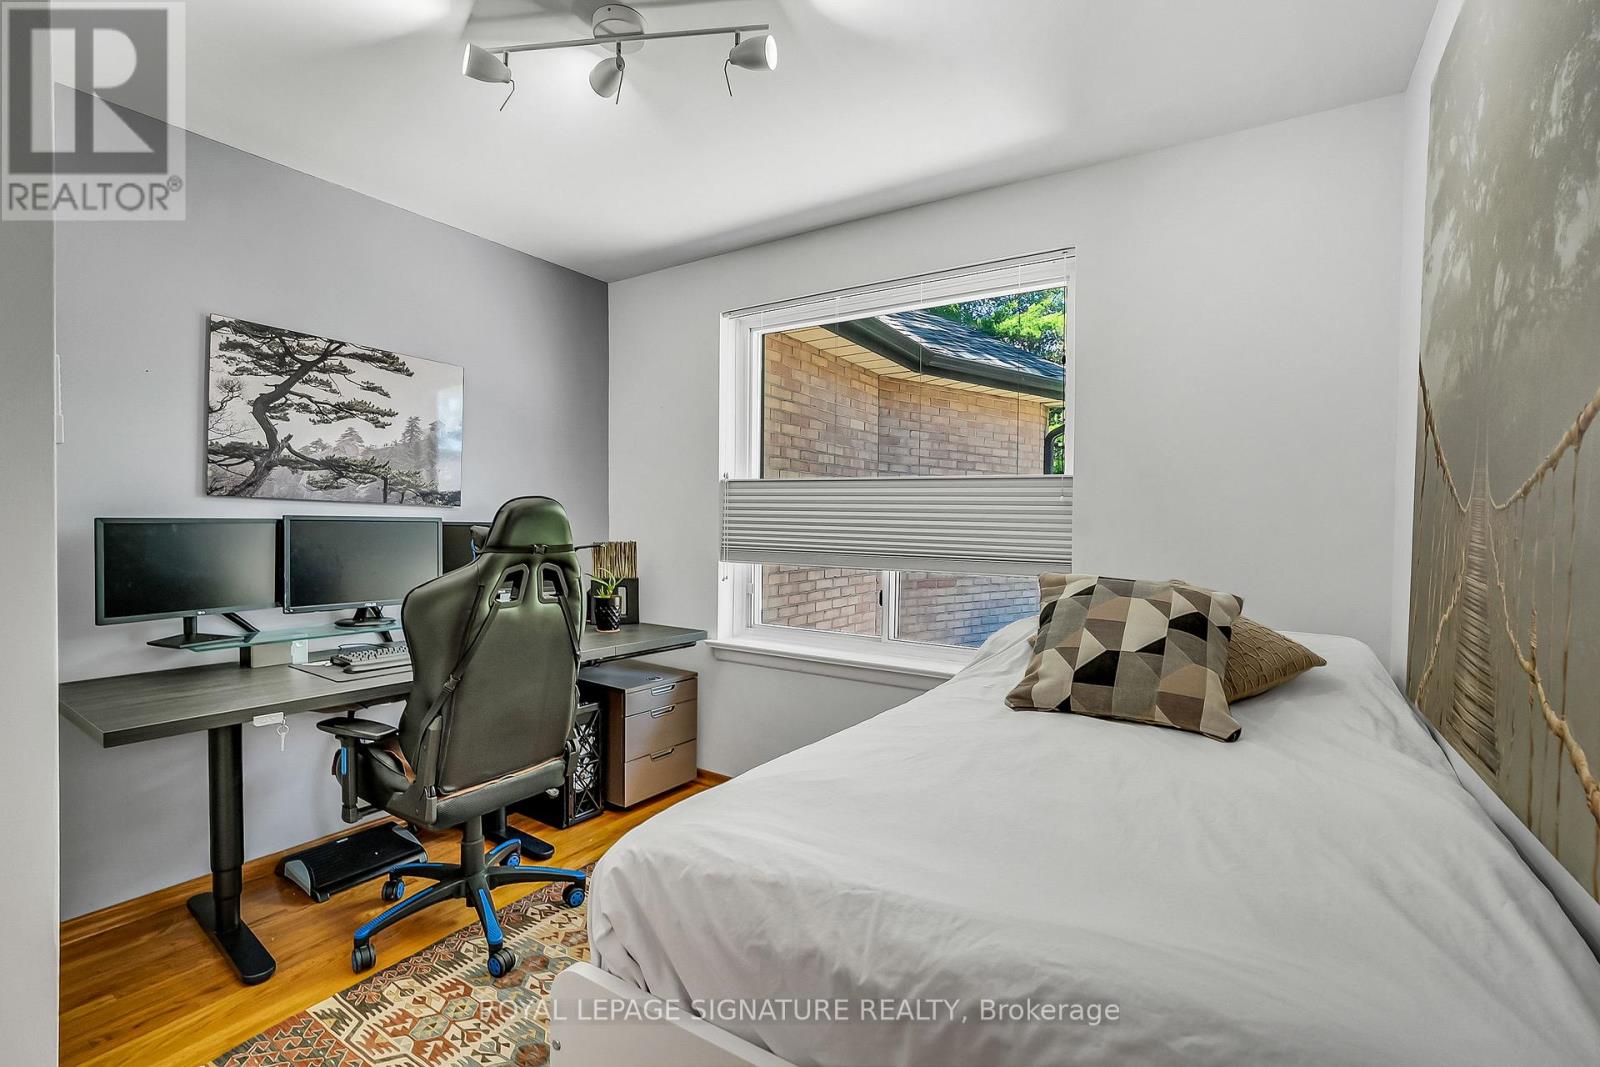
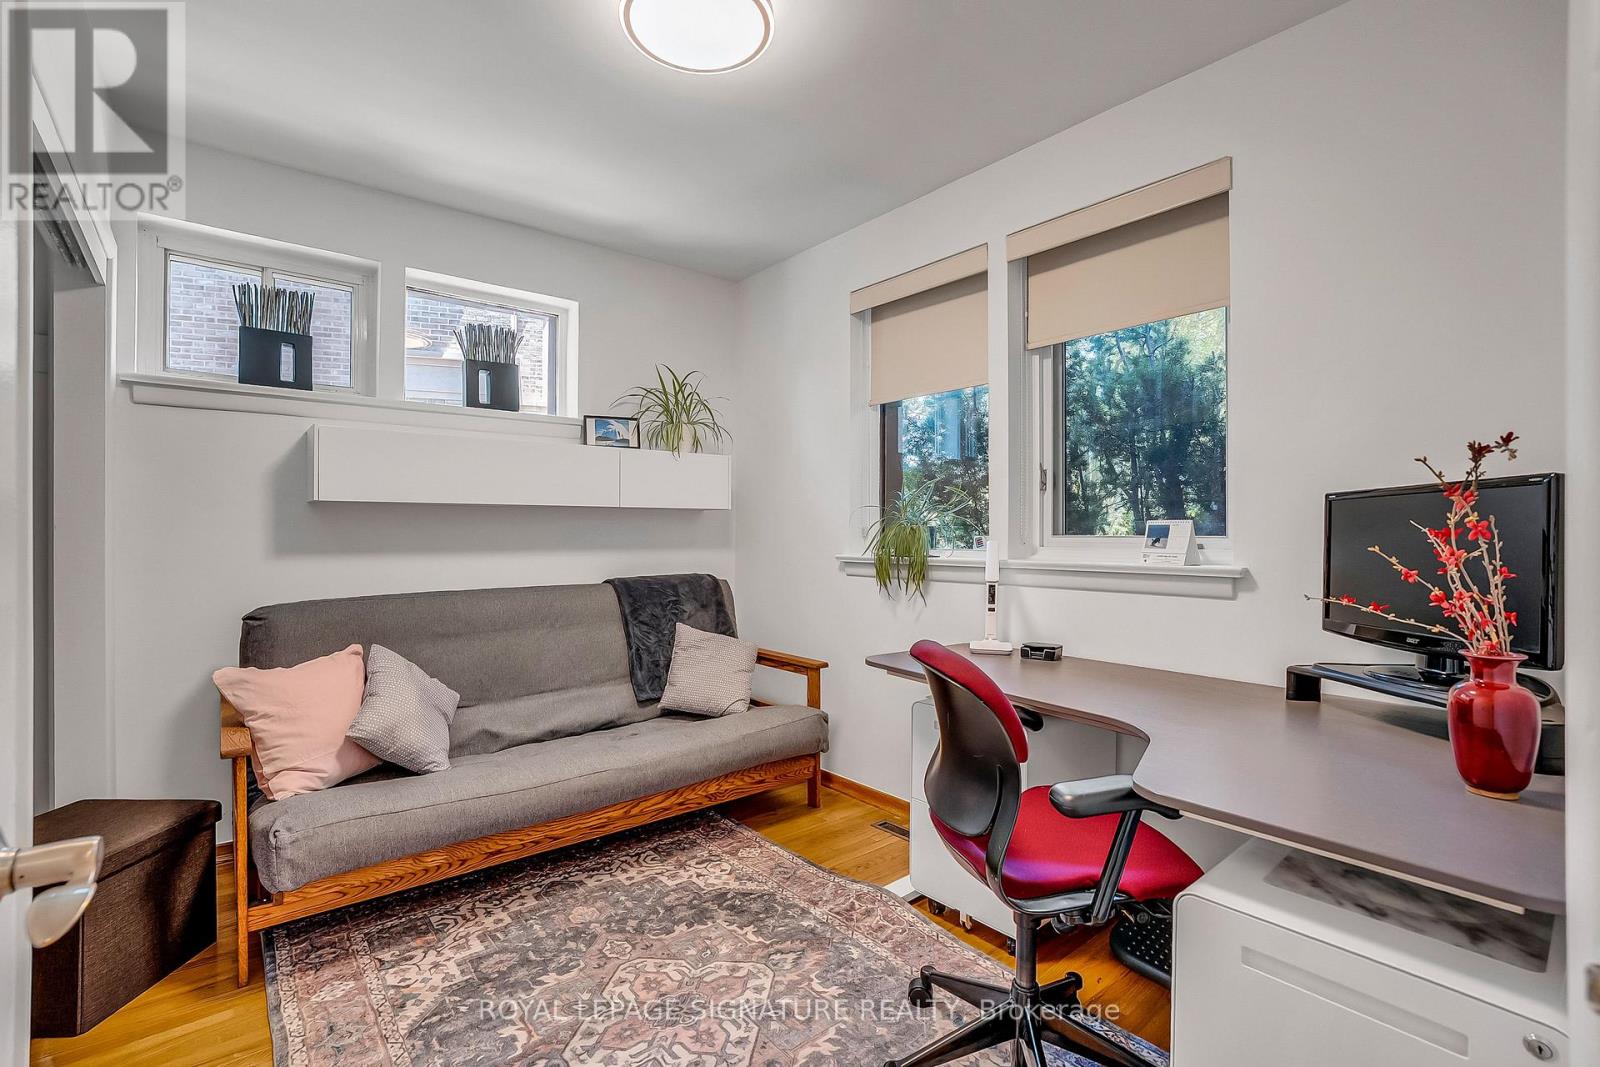
| 一楼 | 第二卧房 | 3.25 m | 3.21 m | 3.25 m x 3.21 m |
| 一楼 | 第三卧房 | 3.17 m | 2.48 m | 3.17 m x 2.48 m |

The trademarks REALTOR®, REALTORS®, and the REALTOR® logo are controlled by The Canadian Real Estate Association (CREA) and identify real estate professionals who are members of CREA. The trademarks MLS®, Multiple Listing Service® and the associated logos are owned by The Canadian Real Estate Association (CREA) and identify the quality of services provided by real estate professionals who are members of CREA. The trademark DDF® is owned by The Canadian Real Estate Association (CREA) and identifies CREA's Data Distribution Facility (DDF®)
Toronto Real Estate Board
Royal LePage Signature Realty
July 12 2026 11:55:17
