
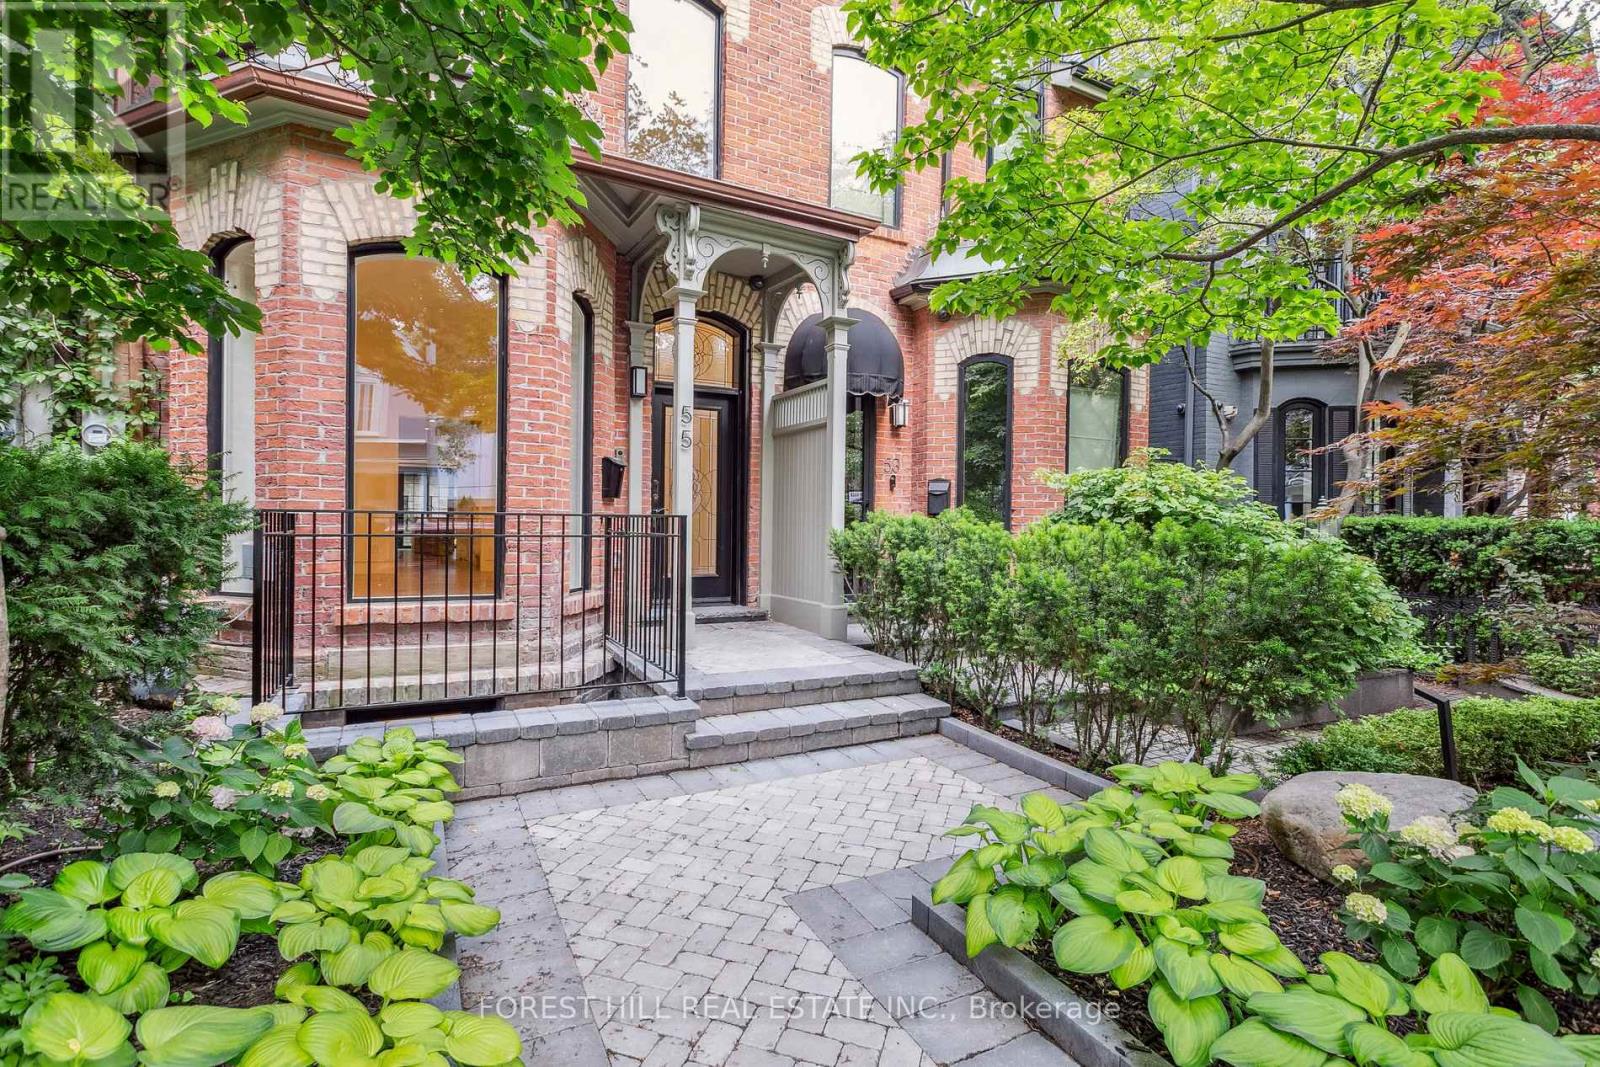
55 Hazelton Avenue Toronto (Annex), Ontario M5R 2E3


$22,000 Monthly
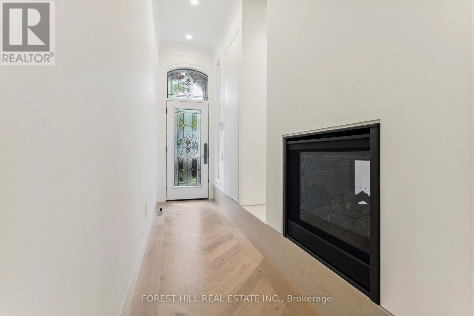
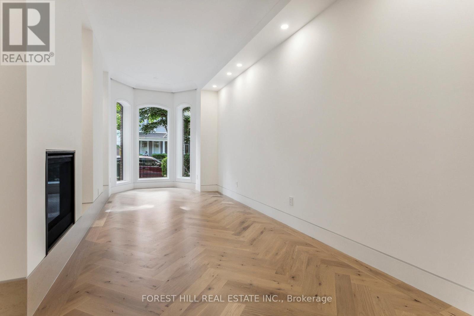
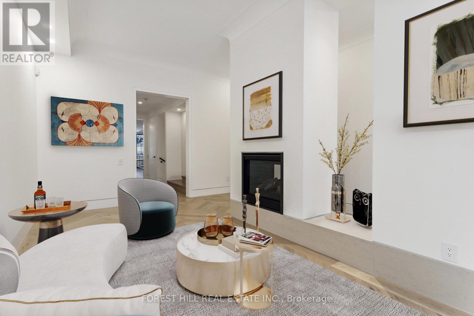
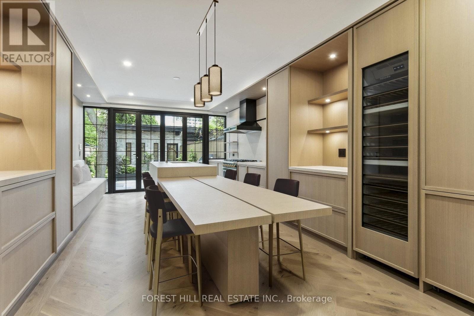
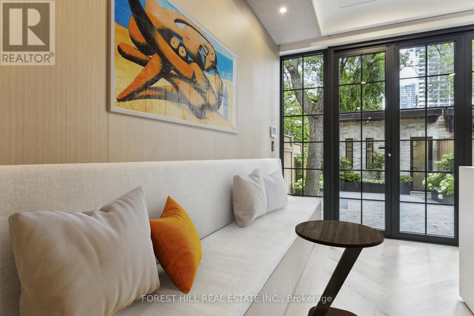
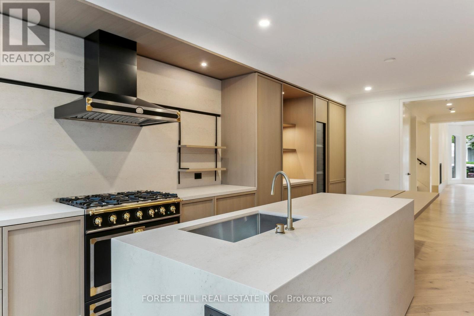
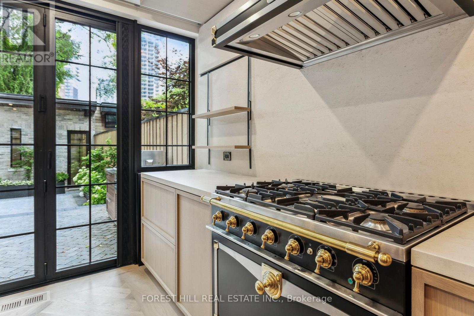
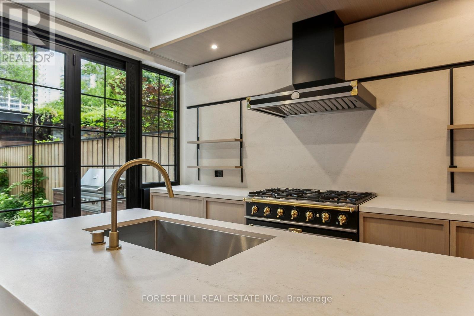
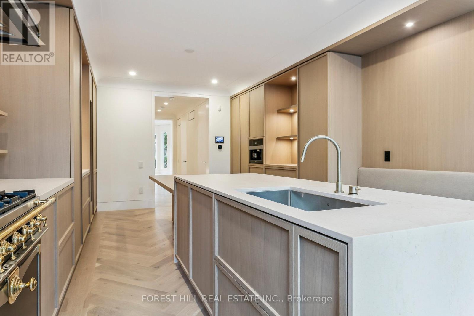
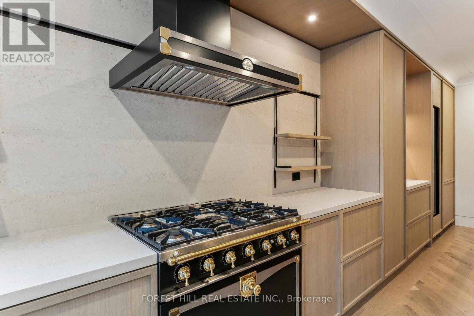
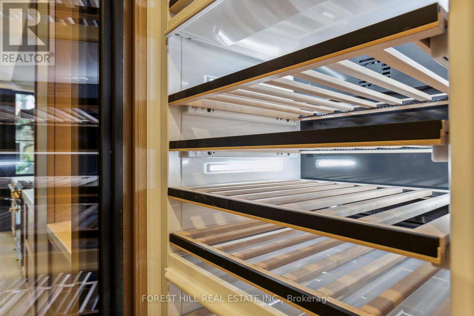
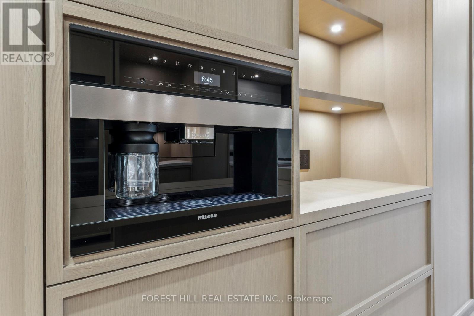
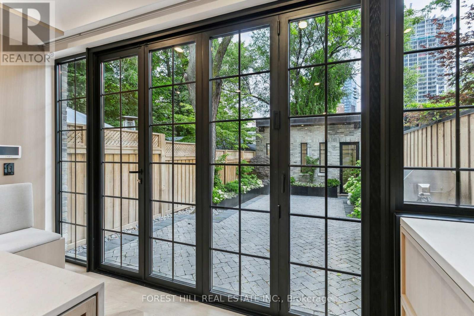
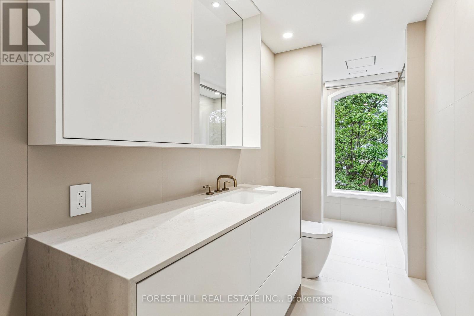
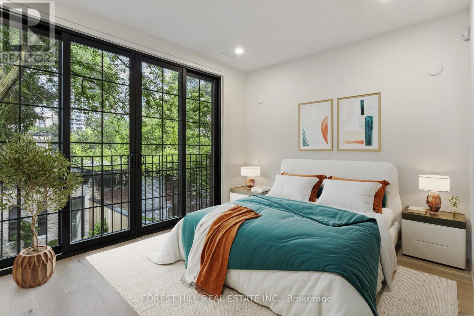
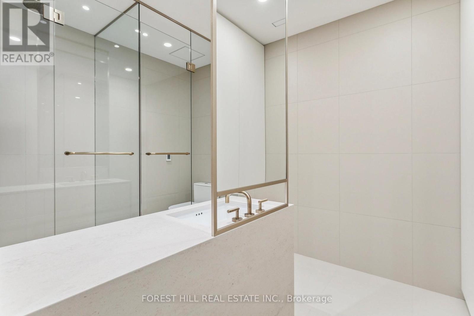
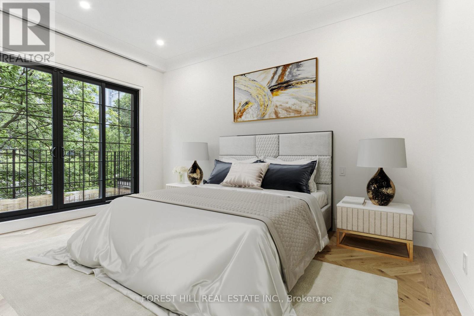
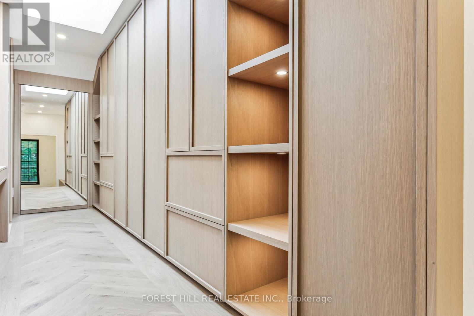
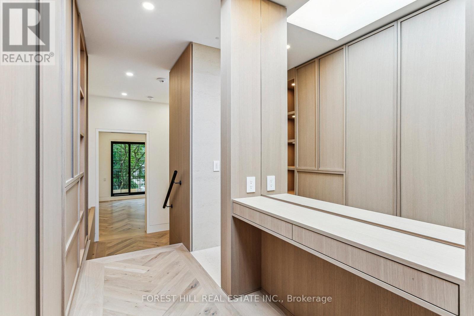
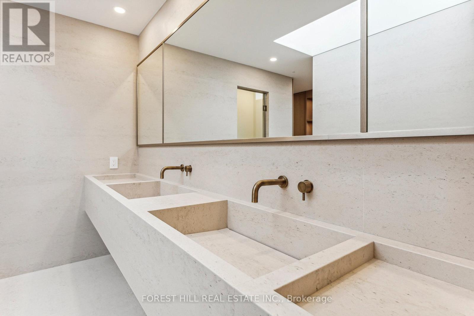
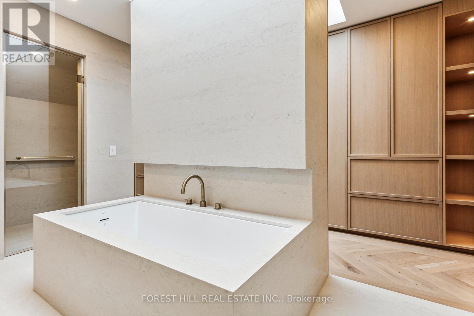
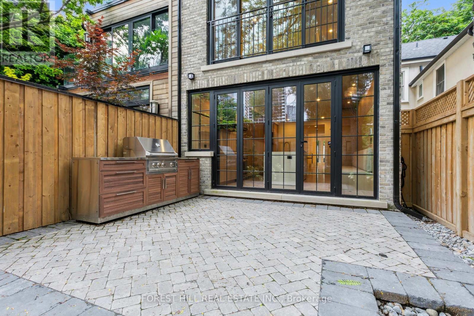
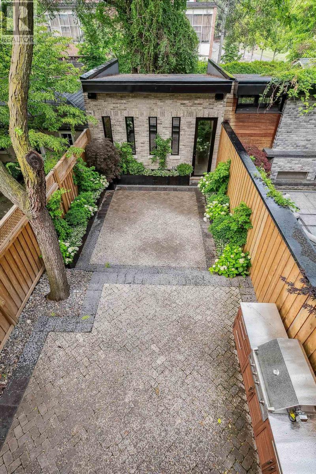
A rare opportunity in the heart of prestigious Yorkville. This stunning, fully renovated 3+1 bedroom residence combines the character of classic Victorian architecture with sophisticated modern design and exceptional high-end finishes. Beautiful chef's eat-in kitchen with Miele appliances, including wine fridge, and La Cornue range opens directly onto a private landscaped garden with outdoor kitchen. All bedrooms feature custom organized walk-in closets and ensuite bathrooms with heated floors. Private elevator, two laundry rooms (2nd floor & basement), home automation, security system with cameras, integrated indoor/outdoor speakers and abundant storage. Rare detached 2-car garage. An exceptional residence just steps from Yorkville's world-class restaurants, luxury boutiques, galleries and fitness studios. (id:43681)
房源概要
| MLS® Number | C13648916 |
| 房源类型 | 民宅 |
| 社区名字 | Annex |
| 附近的便利设施 | 学校 |
| 特征 | 无地毯 |
| 总车位 | 2 |
| 结构 | Patio(s) |
详 情
| 浴室 | 5 |
| 地上卧房 | 3 |
| 地下卧室 | 1 |
| 总卧房 | 4 |
| Age | 100+ Years |
| 家电类 | Barbeque |
| 地下室进展 | 已装修 |
| 地下室类型 | N/a (finished) |
| 施工种类 | 附加的 |
| 空调 | 中央空调 |
| 外墙 | 砖 |
| Fire Protection | Alarm System, Smoke Detectors |
| 壁炉 | 有 |
| Flooring Type | Hardwood |
| 地基类型 | 混凝土 |
| 客人卫生间(不包含洗浴) | 1 |
| 供暖方式 | 天然气 |
| 供暖类型 | 压力热风 |
| 储存空间 | 3 |
| 内部尺寸 | 3000 - 3500 Sqft |
| 类型 | 联排别墅 |
| 设备间 | 市政供水 |
车 位
| Detached Garage | |
| Garage |
土地
| 英亩数 | 无 |
| 围栏类型 | Fenced Yard |
| 土地便利设施 | 学校 |
| Landscape Features | Landscaped |
| 污水道 | Sanitary Sewer |
| 土地深度 | 148 Ft |
| 土地宽度 | 16 Ft ,6 In |
| 不规则大小 | 16.5 X 148 Ft |
房 间
| 楼 层 | 类 型 | 长 度 | 宽 度 | 面 积 |
|---|---|---|---|---|
| 二楼 | 第二卧房 | 5.39 m | 2.95 m | 5.39 m x 2.95 m |
| 二楼 | 第三卧房 | 2.95 m | 4.26 m | 2.95 m x 4.26 m |
| 三楼 | 主卧 | 4.9 m | 4.23 m | 4.9 m x 4.23 m |
| 地下室 | 家庭房 | 5.48 m | 4.54 m | 5.48 m x 4.54 m |
| 地下室 | Office | 2.68 m | 4.11 m | 2.68 m x 4.11 m |
| 一楼 | 客厅 | 6.55 m | 3.2 m | 6.55 m x 3.2 m |
| 一楼 | 餐厅 | 6.55 m | 3.2 m | 6.55 m x 3.2 m |
| 一楼 | Eating Area | 3.44 m | 4.14 m | 3.44 m x 4.14 m |
| 一楼 | 厨房 | 3.44 m | 4.26 m | 3.44 m x 4.26 m |
| 一楼 | 门厅 | 6.55 m | 3.95 m | 6.55 m x 3.95 m |
https://www.realtor.ca/real-estate/30126895/55-hazelton-avenue-toronto-annex-annex

The trademarks REALTOR®, REALTORS®, and the REALTOR® logo are controlled by The Canadian Real Estate Association (CREA) and identify real estate professionals who are members of CREA. The trademarks MLS®, Multiple Listing Service® and the associated logos are owned by The Canadian Real Estate Association (CREA) and identify the quality of services provided by real estate professionals who are members of CREA. The trademark DDF® is owned by The Canadian Real Estate Association (CREA) and identifies CREA's Data Distribution Facility (DDF®)
Toronto Real Estate Board
Forest Hill Real Estate Inc.
August 07 2026 02:00:26
