
55 Gerden Drive Richmond Hill, Ontario L4S 0H1


$2,650,000
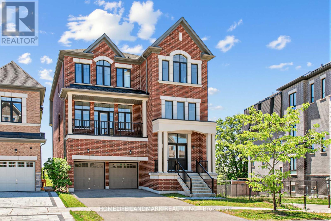
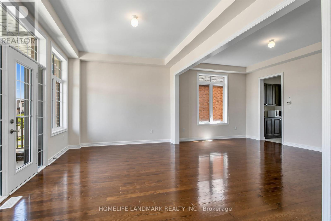
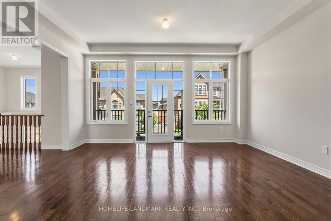
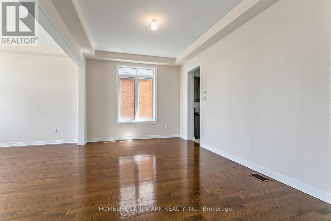
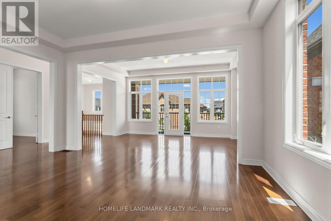
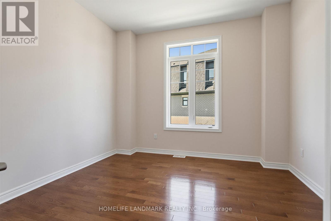
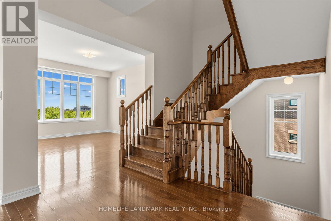
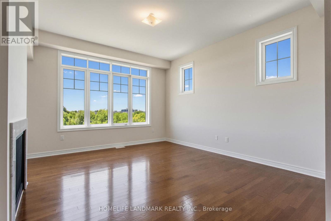
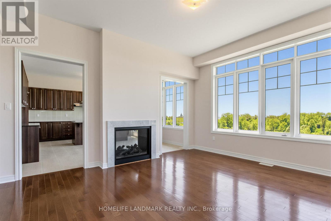
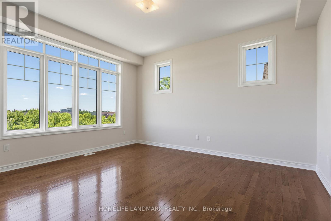
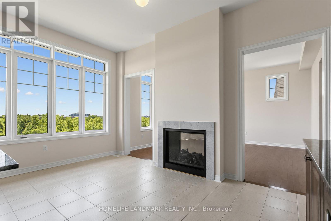
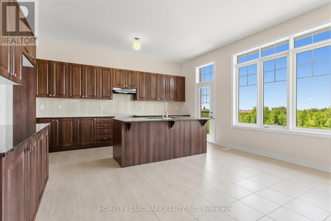
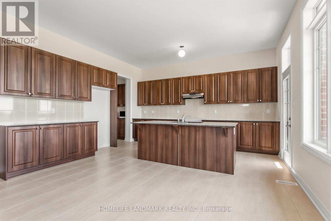
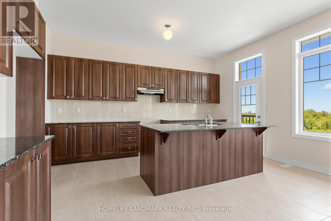
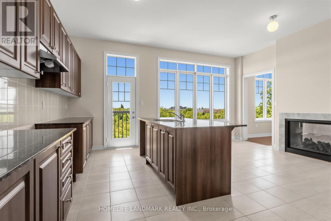
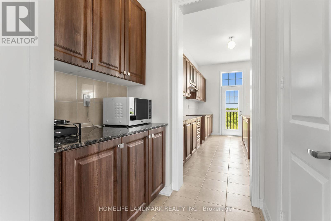
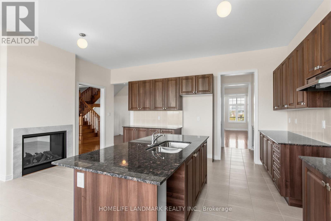
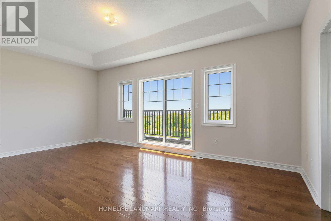
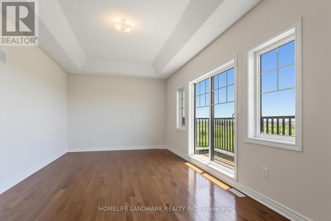
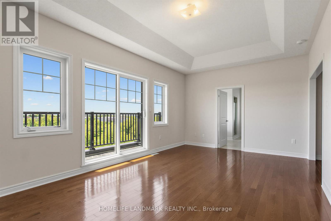
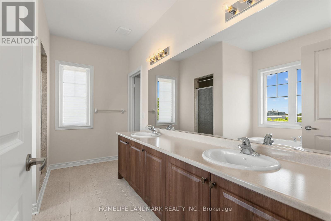
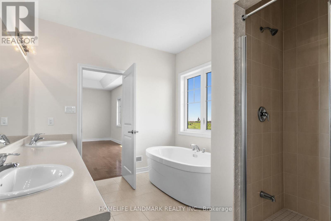
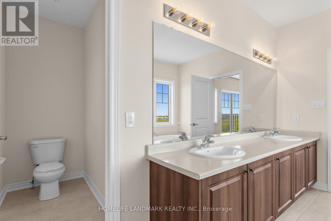
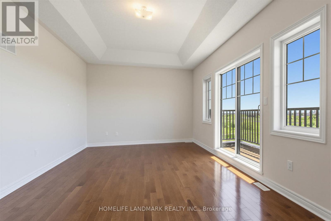
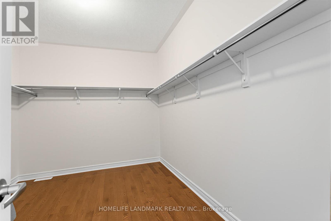
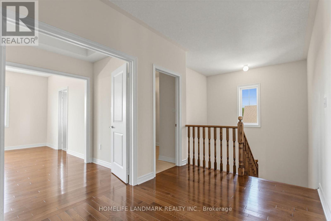
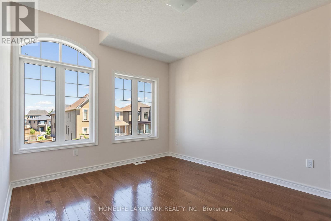
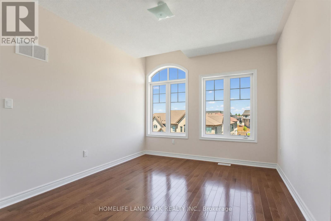
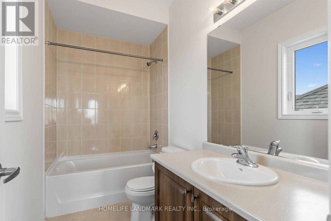
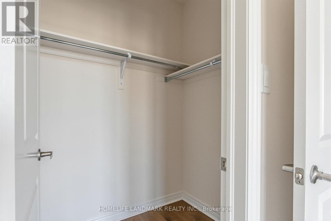
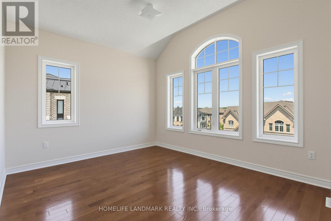
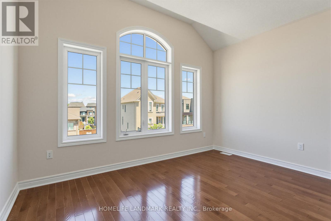
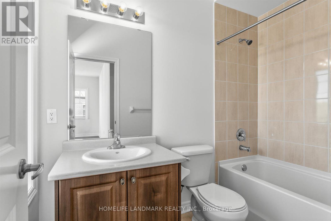
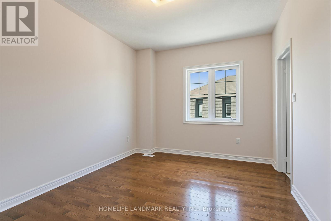
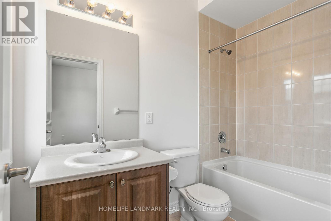
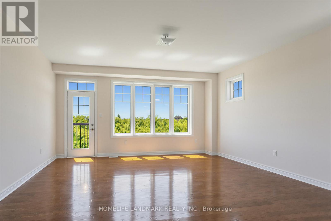
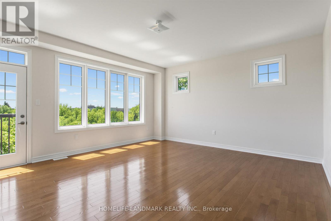
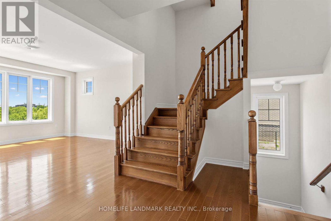
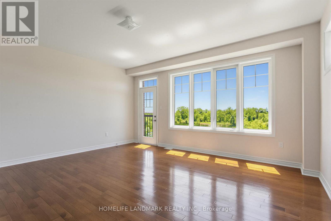
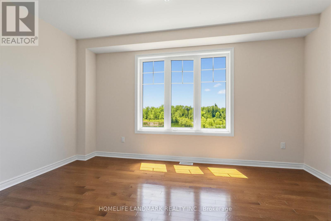
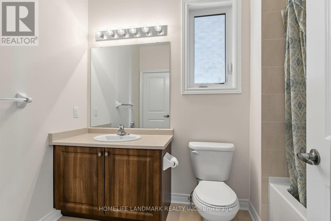
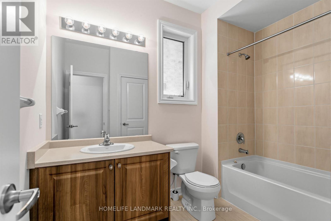
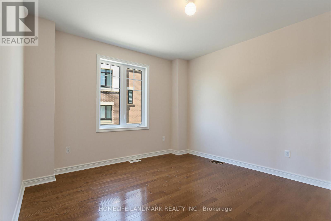
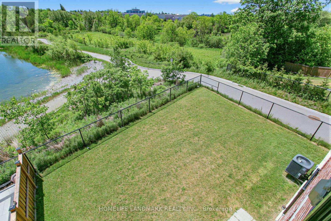
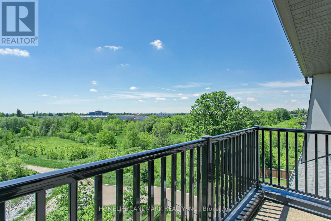
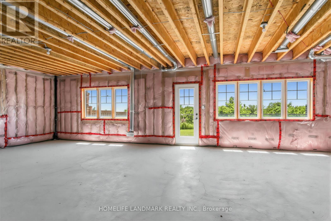
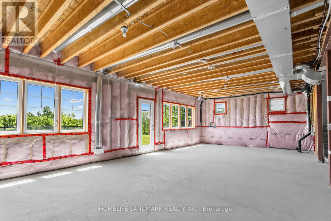
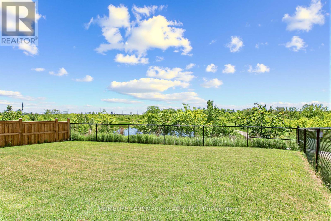
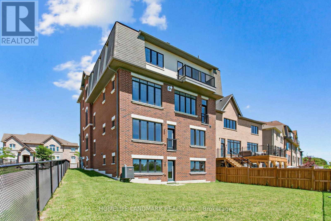
Situated in the highly sought after Richlands community, this exceptional residence represents a rare offering on the market combining luxury, scale, and functional design in one of the area's most desirable enclaves.Offering over 4,600 sq. ft. of above grade living space plus a walkout basement, this double car garage home showcases refined craftsmanship with hardwood flooring throughout and an outstanding layout rarely found in today's market.The thoughtfully designed lower level features 9' ceilings, a spacious recreation room, a private guest suite with ensuite, and direct garage access, providing both convenience and versatility.The main floor impresses with soaring 10' ceilings and an expansive open-concept layout, highlighted by a contemporary chef-inspired kitchen with a large central island and dedicated prep area. The elegant family room features a double-sided fireplace, seamlessly connected to a refined library/office space.The upper level offers four generously sized bedrooms, each with 9' ceilings and its own private ensuite, complemented by a well-appointed upper-level laundry room for everyday convenience.The upgraded walk-out basement includes 9' ceilings, a separate entrance, and direct access to a private fenced backyard overlooking the pond, filled with natural light and offering an exceptional indoor-outdoor lifestyle.Ideally located within close proximity to Richmond Green Secondary School, scenic parks, and premier amenities including Costco, Home Depot, supermarkets, and major shopping destinations, this residence delivers unmatched convenience in a prestigious setting-truly a rare opportunity not to be missed. (id:43681)
房源概要
| MLS® Number | N13431858 |
| 房源类型 | 民宅 |
| 社区名字 | Rural Richmond Hill |
| 设备类型 | 热水器 |
| 特征 | Irregular Lot Size, 无地毯 |
| 总车位 | 4 |
| 租赁设备类型 | 热水器 |
详 情
| 浴室 | 6 |
| 地上卧房 | 5 |
| 总卧房 | 5 |
| 家电类 | Hood 电扇 |
| 地下室进展 | 已完成 |
| 地下室功能 | Walk Out |
| 地下室类型 | N/a, N/a (unfinished) |
| 施工种类 | 独立屋 |
| 空调 | 中央空调 |
| 外墙 | 砖 |
| 壁炉 | 有 |
| Flooring Type | Hardwood, Ceramic |
| 地基类型 | 混凝土浇筑 |
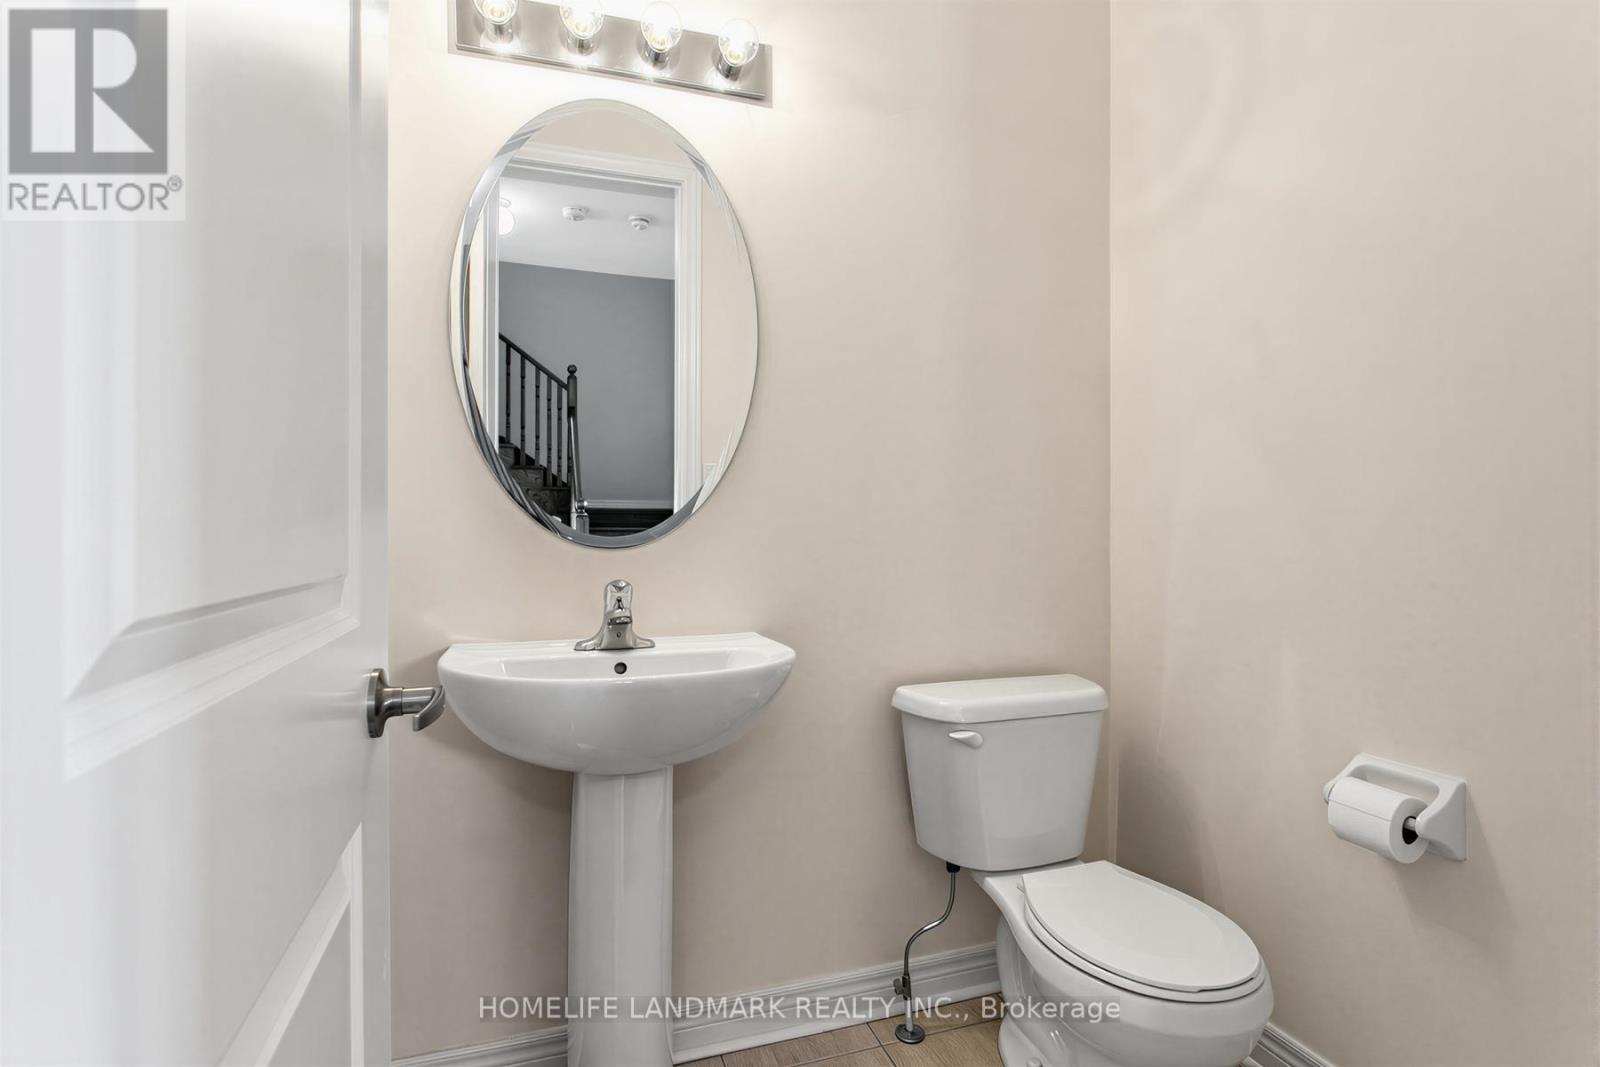
| 客人卫生间(不包含洗浴) | 1 |
| 供暖方式 | 天然气 |
| 供暖类型 | 压力热风 |
| 储存空间 | 3 |
| 内部尺寸 | 3500 - 5000 Sqft |
| 类型 | 独立屋 |
| 设备间 | 市政供水 |
车 位
| Garage |
土地
| 英亩数 | 无 |
| 污水道 | Sanitary Sewer |
| 土地深度 | 120 Ft ,3 In |
| 土地宽度 | 41 Ft ,1 In |
| 不规则大小 | 41.1 X 120.3 Ft |
房 间
| 楼 层 | 类 型 | 长 度 | 宽 度 | 面 积 |
|---|---|---|---|---|
| 二楼 | 厨房 | 4.88 m | 2.74 m | 4.88 m x 2.74 m |
| 二楼 | Eating Area | 4.88 m | 2.87 m | 4.88 m x 2.87 m |
| 二楼 | 家庭房 | 4.88 m | 4.27 m | 4.88 m x 4.27 m |
| 二楼 | 餐厅 | 3.51 m | 5.18 m | 3.51 m x 5.18 m |
| 二楼 | 客厅 | 3.51 m | 5.18 m | 3.51 m x 5.18 m |
| 二楼 | Library | 3.66 m | 3.2 m | 3.66 m x 3.2 m |
| 三楼 | 第二卧房 | 4.27 m | 3.35 m | 4.27 m x 3.35 m |
| 三楼 | 第三卧房 | 3.43 m | 4.04 m | 3.43 m x 4.04 m |
| 三楼 | Bedroom 4 | 3.05 m | 3.81 m | 3.05 m x 3.81 m |
| 三楼 | 主卧 | 3.66 m | 6.1 m | 3.66 m x 6.1 m |
| 一楼 | 大型活动室 | 4.88 m | 5.18 m | 4.88 m x 5.18 m |
| 一楼 | 娱乐,游戏房 | 3.35 m | 4.7 m | 3.35 m x 4.7 m |
| 一楼 | Bedroom 5 | 3.66 m | 4.04 m | 3.66 m x 4.04 m |
https://www.realtor.ca/real-estate/29889260/55-gerden-drive-richmond-hill-rural-richmond-hill

The trademarks REALTOR®, REALTORS®, and the REALTOR® logo are controlled by The Canadian Real Estate Association (CREA) and identify real estate professionals who are members of CREA. The trademarks MLS®, Multiple Listing Service® and the associated logos are owned by The Canadian Real Estate Association (CREA) and identify the quality of services provided by real estate professionals who are members of CREA. The trademark DDF® is owned by The Canadian Real Estate Association (CREA) and identifies CREA's Data Distribution Facility (DDF®)
Toronto Real Estate Board
Homelife Landmark Realty Inc.
June 11 2026 04:27:02
