
55 Gavey Street Belleville (Thurlow Ward), Ontario K8N 0L8


$529,900
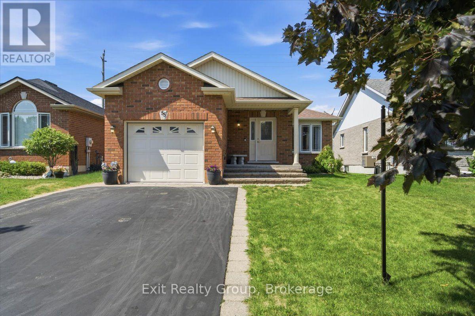
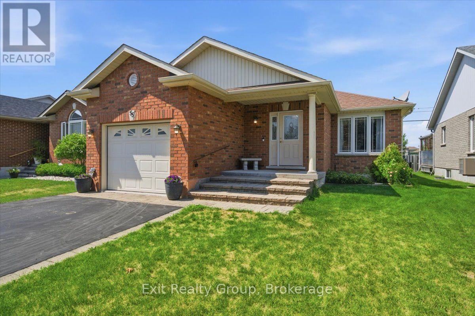
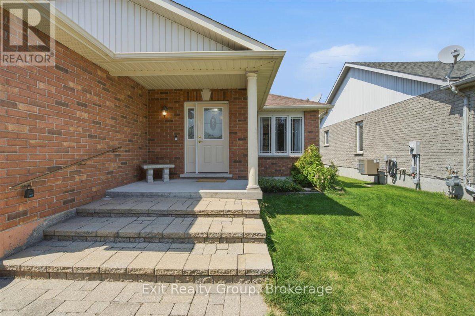
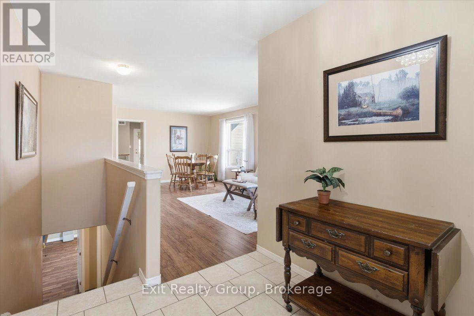
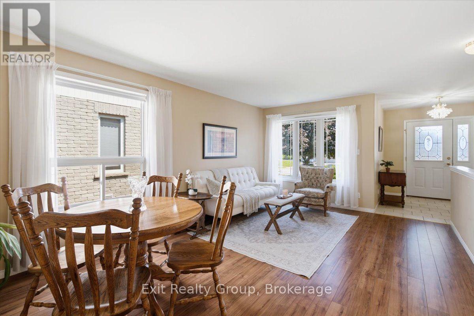
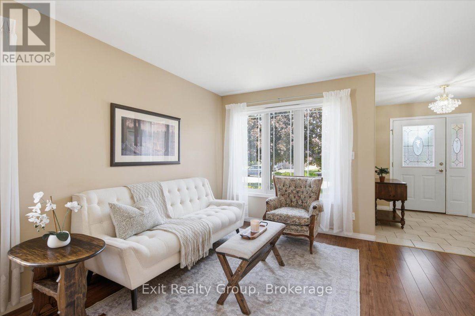
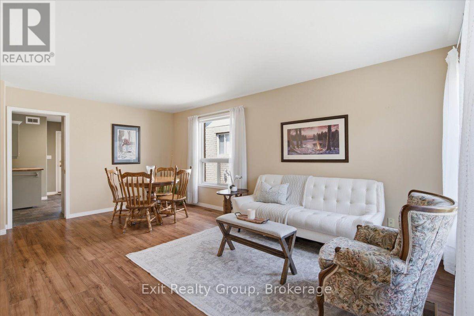
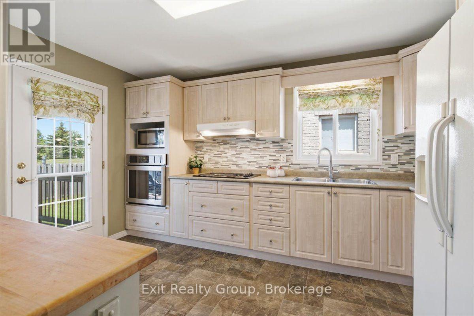
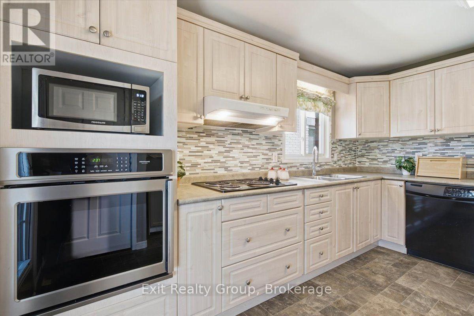
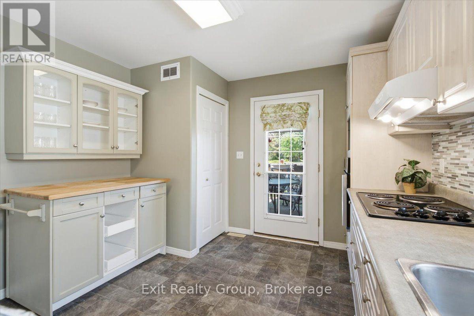
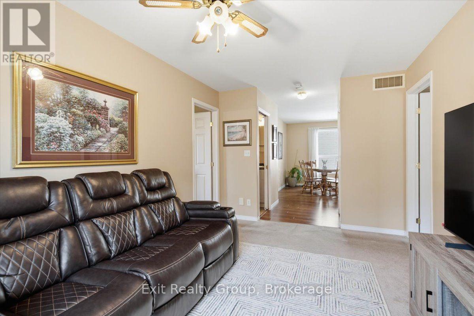
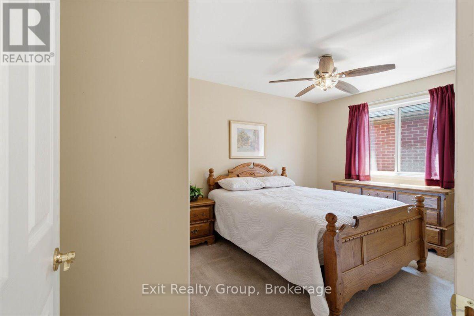
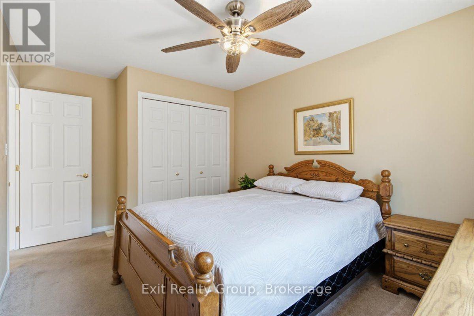
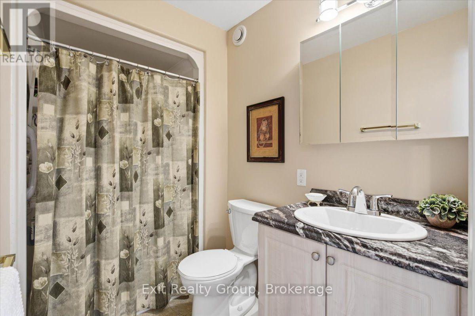
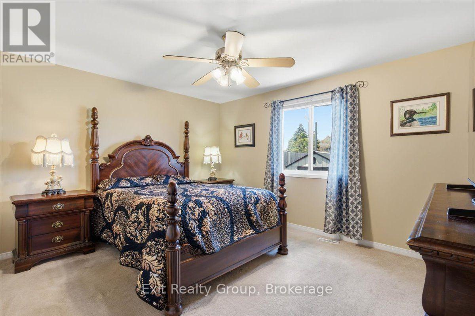
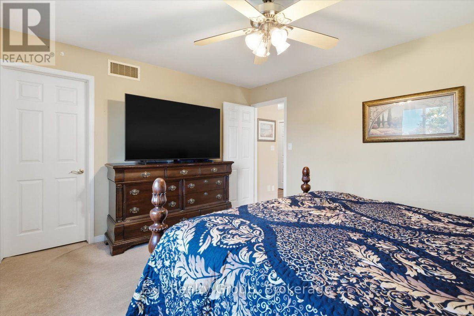
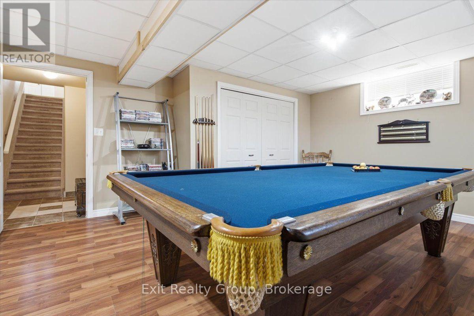
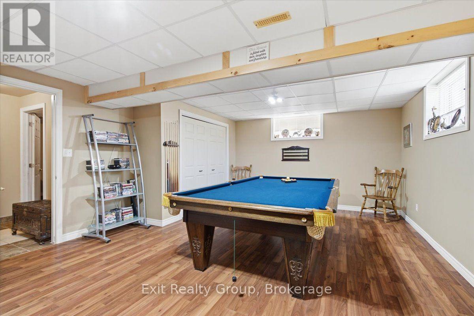
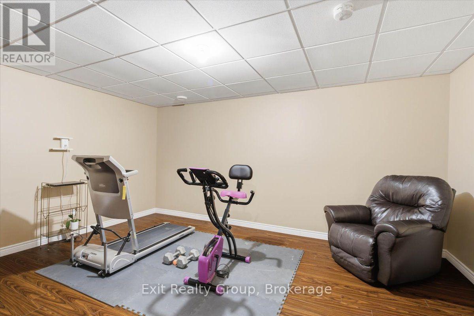
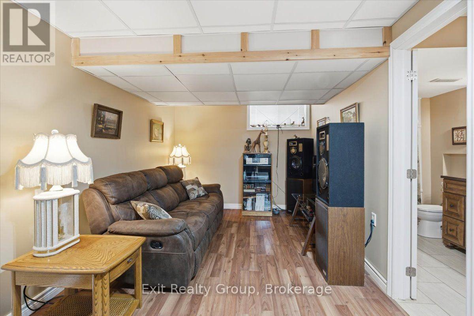
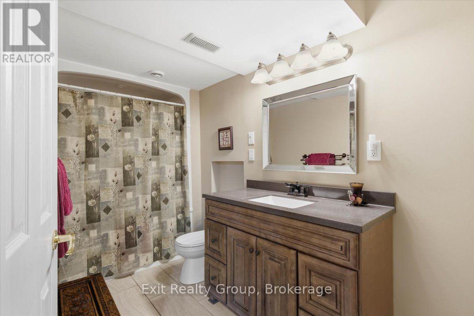
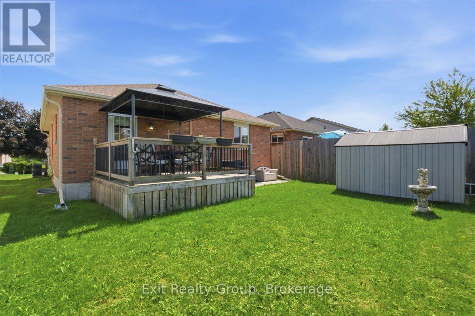
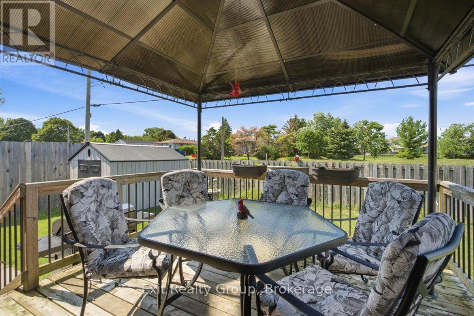
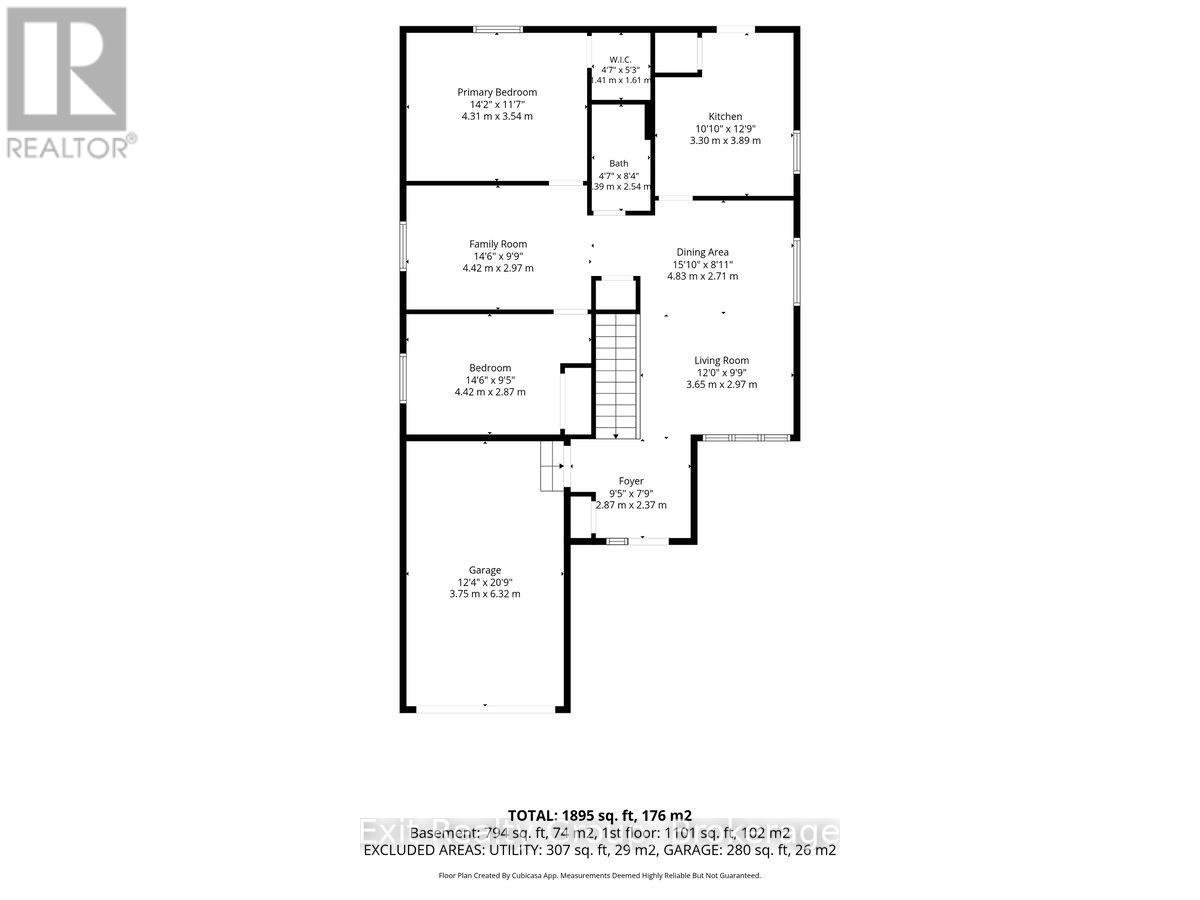
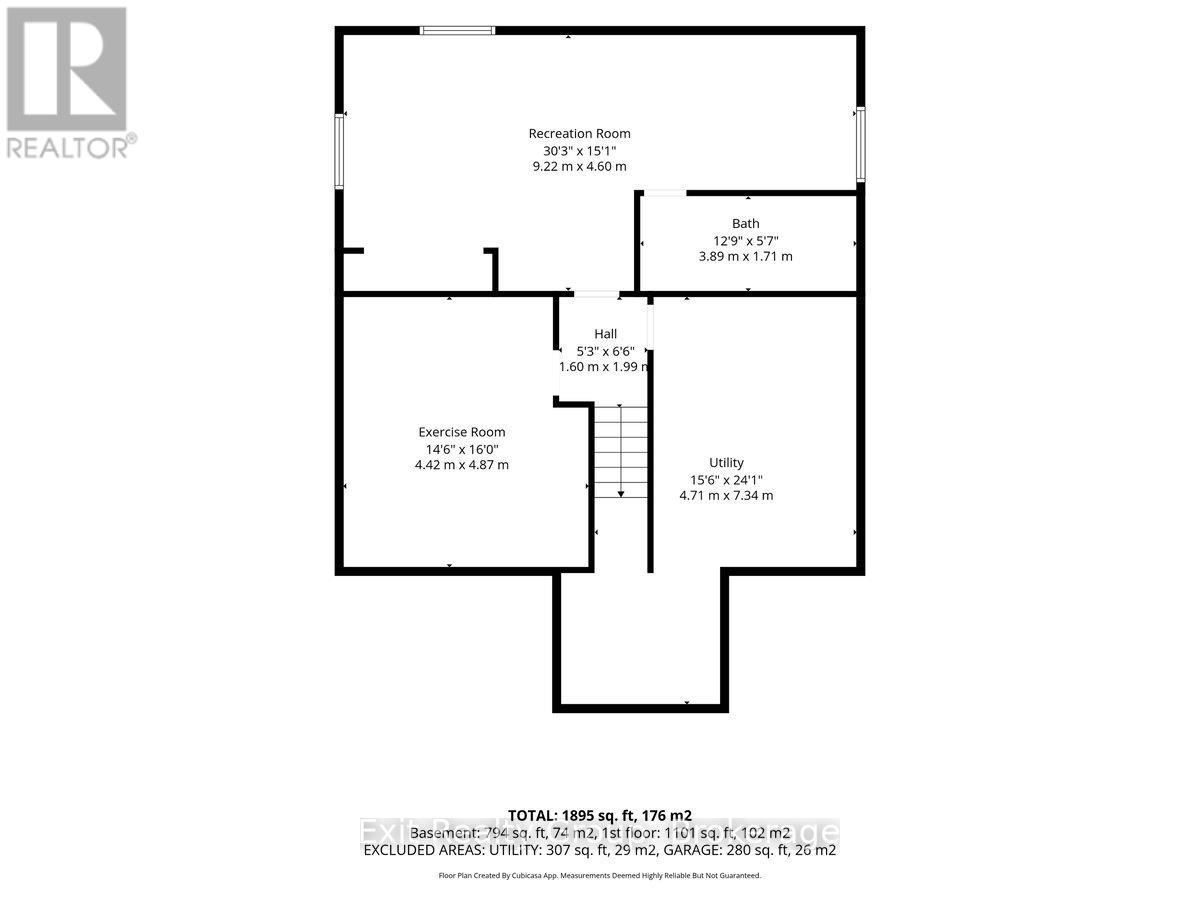
Welcome to this charming red brick bungalow tucked into one of Belleville's most establishedand sought-after neighbourhoods. Offering main level living with 2 spacious bedrooms and laundry on the main level, 2 full bathrooms, and a fully finished lower level with the potential for additional bedrooms, this home is an excellent opportunity for first-time buyers, growing families, or those looking to comfortably downsize without sacrificing space. Inside, you'll find generously sized principal rooms, a bright kitchen with direct access to the backyard deck, and an attached garage for everyday convenience. While the home's footprint is efficient, every room feels comfortable and inviting, offering the perfect canvas to personalize and make your own. The lower level expands your living space with a generous recreation and entertainment area, complete with a pool table, a cozy gathering space, and a full bathroom. With its functional layout, it also offers excellent potential for a future in-law suite, multi-generational living, or additional bedrooms to suit your needs. Thoughtful updates have already been completed, including new shingles (2022), an owned hot water heater (2023), updated central air conditioning (2024), a premium oven (2023), new kitchen flooring (2026), a new gazebo canopy (2024), a new garburator (2025), and a storage shed (2025), allowing you to focus on adding your own style and finishing touches. Ideally located close to schools, shopping, parks, restaurants, and Highway 401, this property combines everyday convenience with the comfort of a quiet, family-friendly neighbourhood. Whether you're looking for your first home, a place to retire, or an investment in a fantastic location, this property offers incredible potential and the opportunity to create something truly special. (id:43681)
房源概要
| MLS® Number | X13643590 |
| 房源类型 | 民宅 |
| 社区名字 | Thurlow Ward |
| 附近的便利设施 | 医院, 学校 |
| 社区特征 | School Bus |
| 总车位 | 5 |
| 结构 | 棚 |
详 情
| 浴室 | 2 |
| 地上卧房 | 2 |
| 总卧房 | 2 |
| Age | 16 To 30 Years |
| 家电类 | Garage Door Opener Remote(s), 烤箱 - Built-in, Garburator, Water Heater, 洗碗机, 烘干机, Hood 电扇, 炉子, 洗衣机, 冰箱 |
| 建筑风格 | 平房 |
| 地下室进展 | 已装修 |
| 地下室类型 | N/a (finished) |
| 施工种类 | 独立屋 |
| 空调 | 中央空调 |
| 外墙 | 砖 |
| 地基类型 | 混凝土 |
| 供暖方式 | 天然气 |
| 供暖类型 | 压力热风 |
| 储存空间 | 1 |
| 内部尺寸 | 1100 - 1500 Sqft |
| 类型 | 独立屋 |
| 设备间 | 市政供水 |
车 位
| 附加车库 | |
| Garage |
土地
| 入口类型 | Year-round Access |
| 英亩数 | 无 |
| 土地便利设施 | 医院, 学校 |
| 污水道 | Sanitary Sewer |
| 土地深度 | 106 Ft ,9 In |
| 土地宽度 | 42 Ft ,3 In |
| 不规则大小 | 42.3 X 106.8 Ft |
| 规划描述 | R1 |
房 间
| 楼 层 | 类 型 | 长 度 | 宽 度 | 面 积 |
|---|---|---|---|---|
| 地下室 | Exercise Room | 4.87 m | 4.42 m | 4.87 m x 4.42 m |
| 地下室 | 设备间 | 7.34 m | 4.71 m | 7.34 m x 4.71 m |
| 地下室 | 娱乐,游戏房 | 9.22 m | 4.6 m | 9.22 m x 4.6 m |
| 地下室 | 浴室 | 3.89 m | 1.71 m | 3.89 m x 1.71 m |
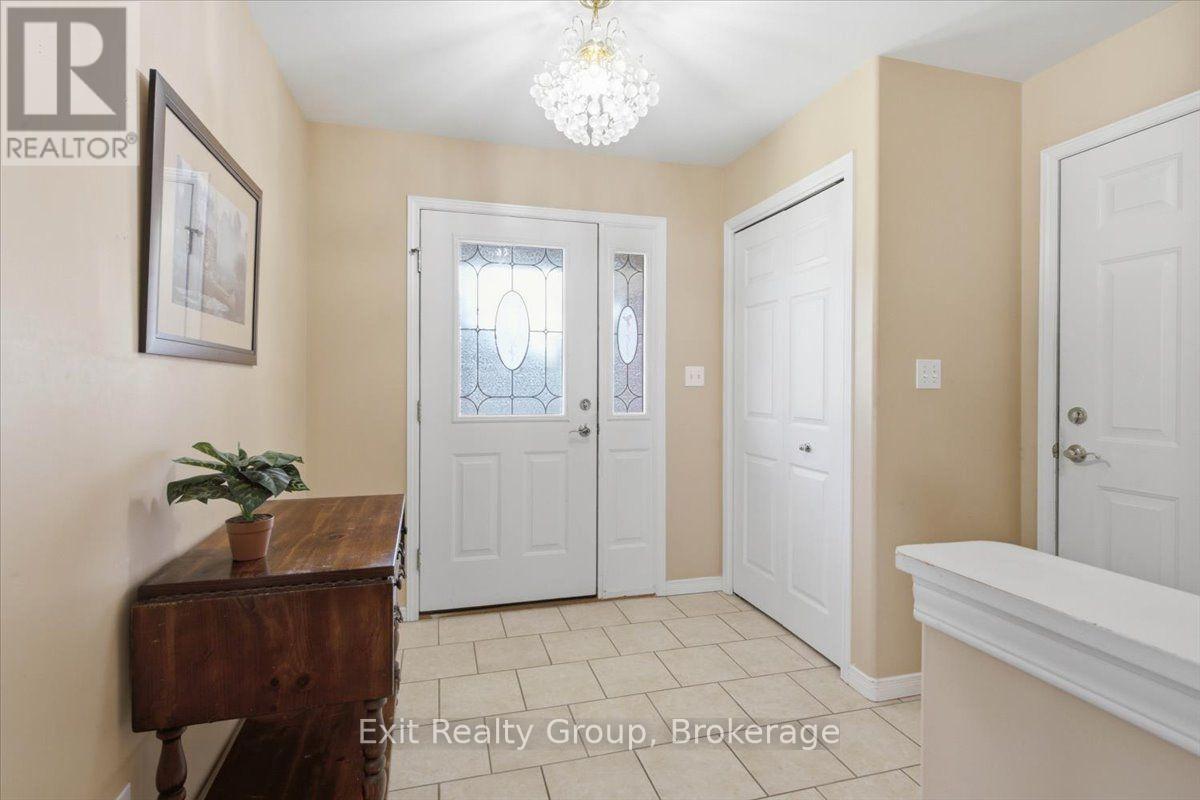
| 一楼 | 门厅 | 2.87 m | 2.37 m | 2.87 m x 2.37 m |
| 一楼 | 客厅 | 3.65 m | 2.97 m | 3.65 m x 2.97 m |
| 一楼 | 餐厅 | 4.83 m | 2.71 m | 4.83 m x 2.71 m |
| 一楼 | 厨房 | 3.89 m | 3.3 m | 3.89 m x 3.3 m |
| 一楼 | 主卧 | 4.31 m | 3.54 m | 4.31 m x 3.54 m |
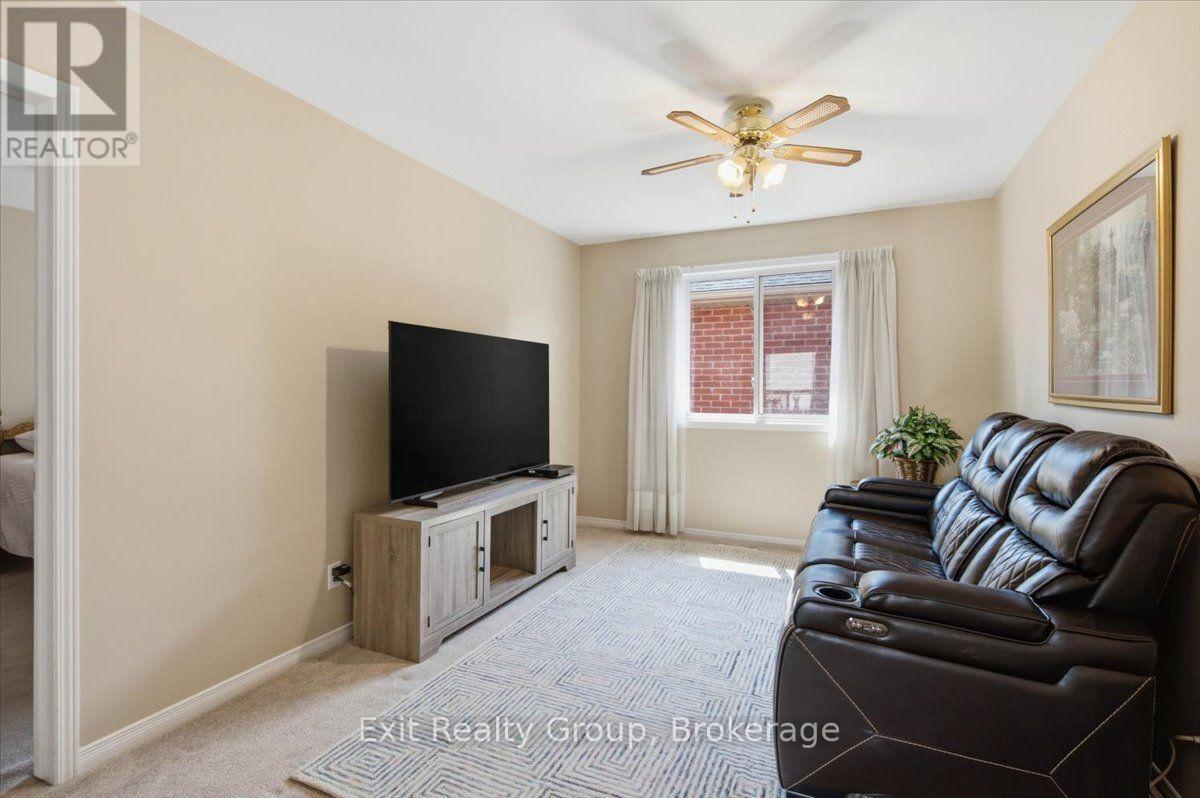
| 一楼 | 家庭房 | 4.42 m | 2.97 m | 4.42 m x 2.97 m |
| 一楼 | 第二卧房 | 4.42 m | 2.87 m | 4.42 m x 2.87 m |
| 一楼 | 浴室 | 2.54 m | 1.39 m | 2.54 m x 1.39 m |
https://www.realtor.ca/real-estate/30120953/55-gavey-street-belleville-thurlow-ward-thurlow-ward

The trademarks REALTOR®, REALTORS®, and the REALTOR® logo are controlled by The Canadian Real Estate Association (CREA) and identify real estate professionals who are members of CREA. The trademarks MLS®, Multiple Listing Service® and the associated logos are owned by The Canadian Real Estate Association (CREA) and identify the quality of services provided by real estate professionals who are members of CREA. The trademark DDF® is owned by The Canadian Real Estate Association (CREA) and identifies CREA's Data Distribution Facility (DDF®)
Durham Region Association of REALTORS®
Exit Realty Group
August 06 2026 01:49:43
