
55 Forest Grove Drive Toronto (Bayview Village), Ontario M2K 1Z4


$3,688,000
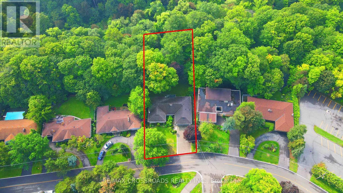
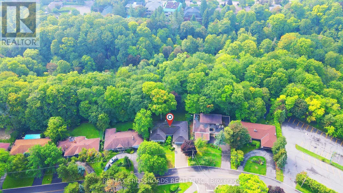
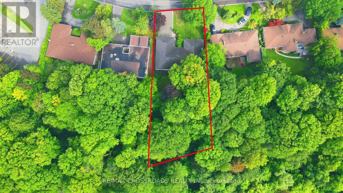
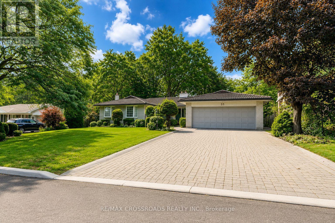
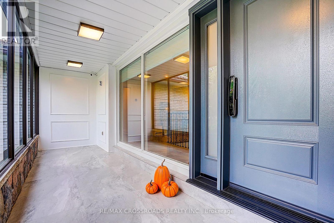
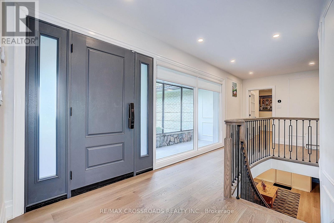
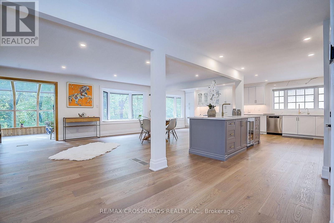
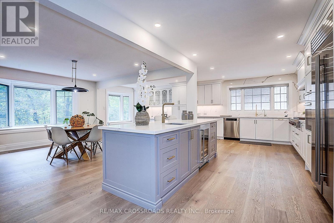
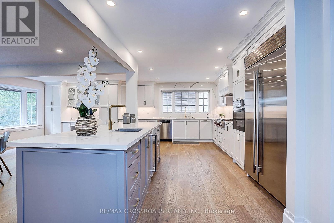
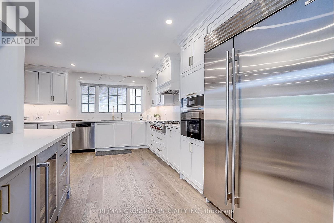
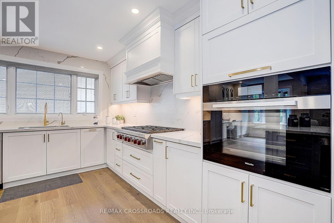
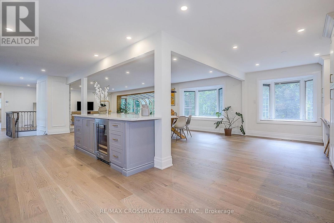
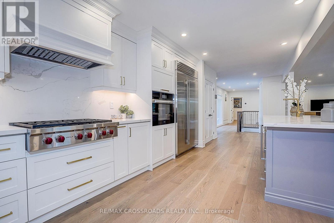
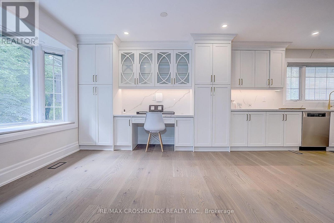
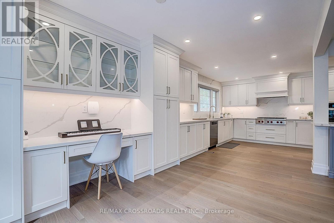
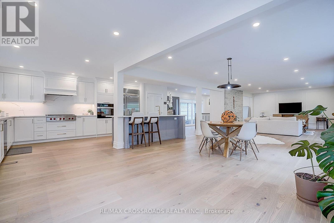
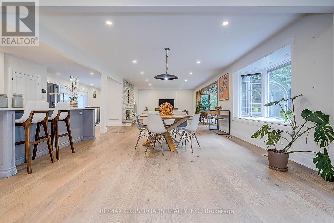
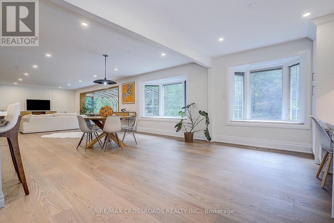
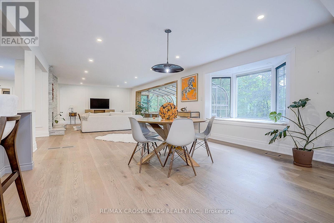
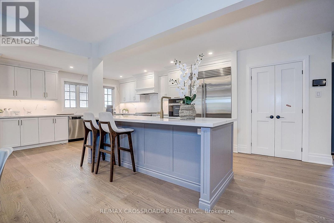
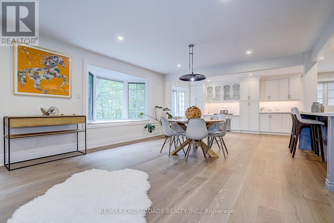
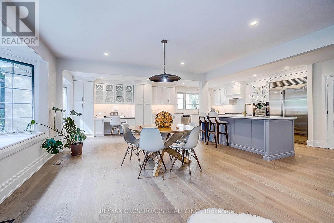
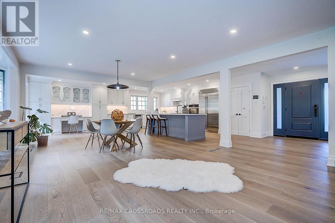
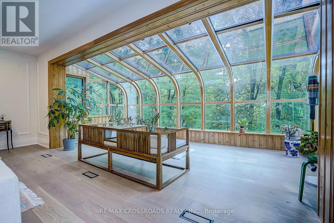
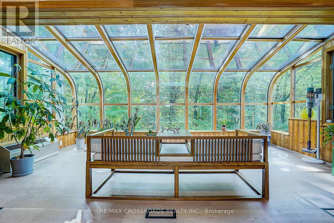
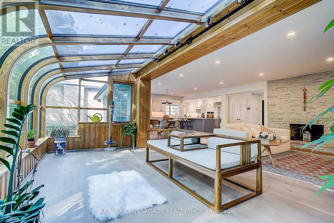
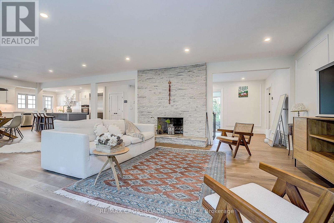
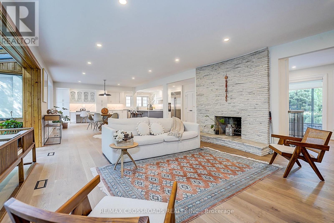
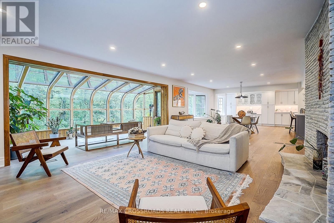
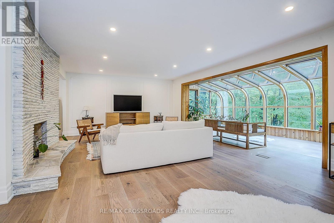
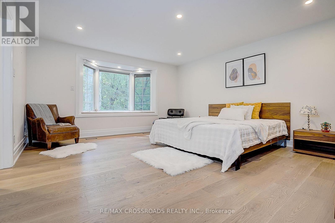
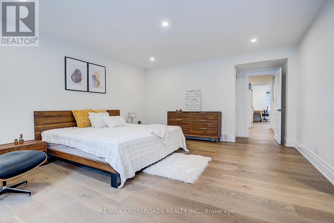
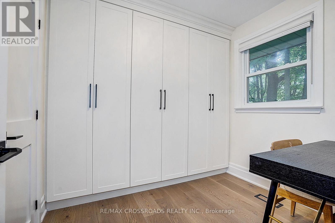
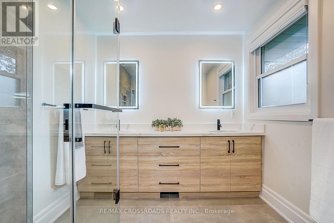
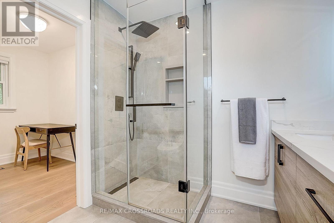
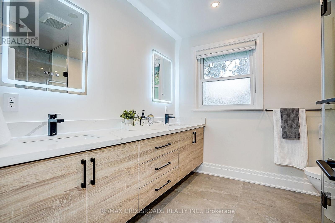
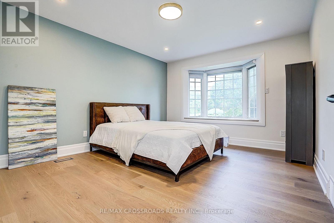
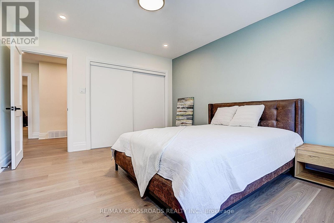
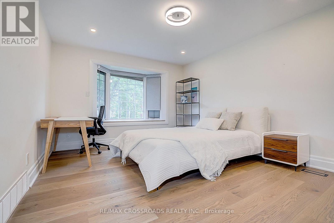
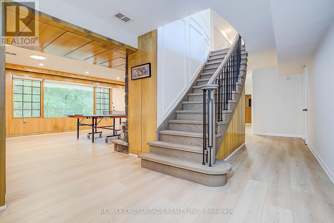
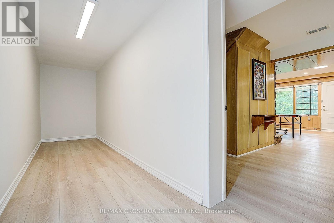
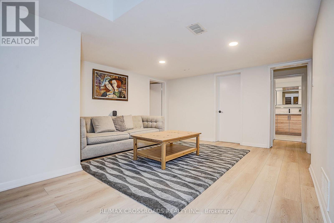
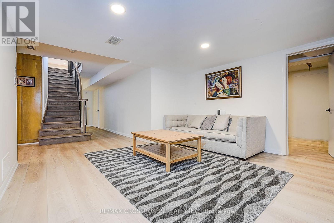
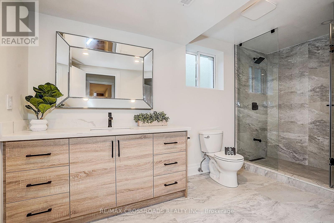
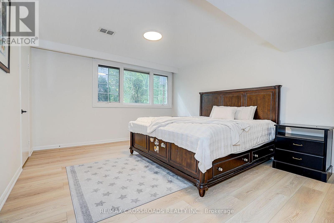
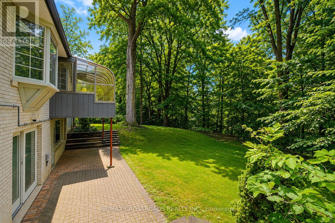
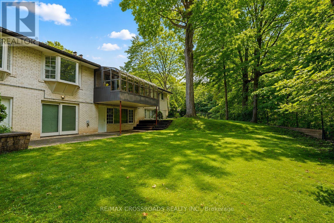
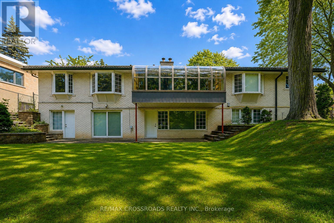
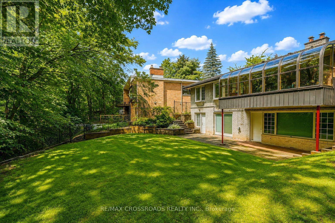
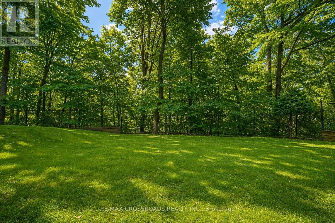
Rarely Offered - Welcome to this one-of-a-kind Fully Renovated Home Nestled on a Ravine Lot in a quiet, family-friendly court Bayview Village** 80' x 200' South Ravine Lot ** Approx 4500 Sq Feet Living Space - Ravine View W/150sf Sun-Room - Offering the Feel of a serene Green Cottage Right In the City* 2 Furnaces* Pots Light T/O* Modern Kitchen featuring a Striking waterfall-edge Ctr Island W/Chef Collection of Appliances* Generously Sized Bedrooms W/Ample Closet Space* The Exceptional Sun Room W/Large Windows Framing Stunning Four Season Ravine View*Tastefully Renovated Bathrooms Featuring Toto Toilets w/heated seats and heated wall Mirrors -a Blend of style comfort and modern convenience* Pro Finished Bsmt W/Master Ensuite / Office/ Den and Huge Rec Rm W/O to Garden* Back W/Oversized Garage and Driveway* Great School Zone** Feel Like Muskoka In The City** (id:43681)
房源概要
| MLS® Number | C13762648 |
| 房源类型 | 民宅 |
| 社区名字 | Bayview Village |
| 附近的便利设施 | 学校 |
| 社区特征 | School Bus |
| 特征 | 树木繁茂的地区, Ravine, 无地毯 |
| 总车位 | 8 |
| View Type | View |
详 情
| 浴室 | 3 |
| 地上卧房 | 3 |
| 地下卧室 | 2 |
| 总卧房 | 5 |
| 家电类 | 烤箱 - Built-in, 洗碗机, 烘干机, 炉子, 洗衣机, Wine Fridge, 冰箱 |
| 建筑风格 | Raised Bungalow |
| 地下室进展 | 已装修 |
| 地下室功能 | Walk Out |
| 地下室类型 | N/a (finished), N/a |
| 施工种类 | 独立屋 |
| 空调 | 中央空调 |
| 外墙 | 砖, Shingles |
| 壁炉 | 有 |
| Flooring Type | Hardwood |
| 地基类型 | 混凝土, 砖 |
| 供暖方式 | 天然气 |
| 供暖类型 | 压力热风 |
| 储存空间 | 1 |
| 内部尺寸 | 2000 - 2500 Sqft |
| 类型 | 独立屋 |
| 设备间 | 市政供水 |
车 位
| 附加车库 | |
| Garage |
土地
| 英亩数 | 无 |
| 围栏类型 | Fenced Yard |
| 土地便利设施 | 学校 |
| 污水道 | Sanitary Sewer |
| 土地深度 | 200 Ft |
| 土地宽度 | 80 Ft |
| 不规则大小 | 80 X 200 Ft ; Pies Out Opens To 100 Feet. Per Survey |
房 间
| 楼 层 | 类 型 | 长 度 | 宽 度 | 面 积 |
|---|---|---|---|---|
| Lower Level | Office | 3.78 m | 4.56 m | 3.78 m x 4.56 m |
| Lower Level | 衣帽间 | 3.65 m | 4.38 m | 3.65 m x 4.38 m |
| Lower Level | Bedroom 4 | 4.04 m | 4.54 m | 4.04 m x 4.54 m |
| Lower Level | 娱乐,游戏房 | 7.7 m | 5.42 m | 7.7 m x 5.42 m |
| 一楼 | 客厅 | 6.76 m | 5.43 m | 6.76 m x 5.43 m |
| 一楼 | 餐厅 | 3.87 m | 4.5 m | 3.87 m x 4.5 m |
| 一楼 | Sunroom | 5.6 m | 2.42 m | 5.6 m x 2.42 m |
| 一楼 | 厨房 | 5.22 m | 3.05 m | 5.22 m x 3.05 m |
| 一楼 | Eating Area | 2.88 m | 4.6 m | 2.88 m x 4.6 m |
| 一楼 | 主卧 | 4.55 m | 6.03 m | 4.55 m x 6.03 m |
| 一楼 | 第二卧房 | 3.73 m | 4.19 m | 3.73 m x 4.19 m |
| 一楼 | 第三卧房 | 3.66 m | 4.19 m | 3.66 m x 4.19 m |

The trademarks REALTOR®, REALTORS®, and the REALTOR® logo are controlled by The Canadian Real Estate Association (CREA) and identify real estate professionals who are members of CREA. The trademarks MLS®, Multiple Listing Service® and the associated logos are owned by The Canadian Real Estate Association (CREA) and identify the quality of services provided by real estate professionals who are members of CREA. The trademark DDF® is owned by The Canadian Real Estate Association (CREA) and identifies CREA's Data Distribution Facility (DDF®)
Toronto Real Estate Board
RE/MAX Crossroads Realty Inc.
September 09 2026 08:55:43
