3 卧室
4 浴室
2000 - 2500 sqft
中央空调
风热取暖
$738,000
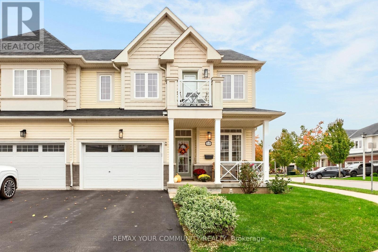
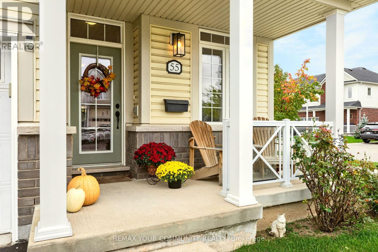
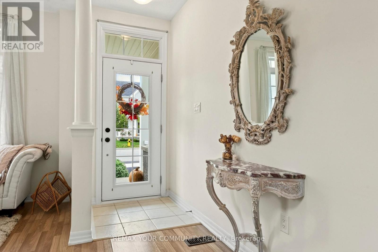
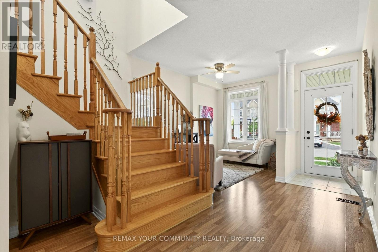
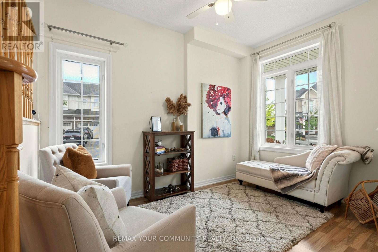
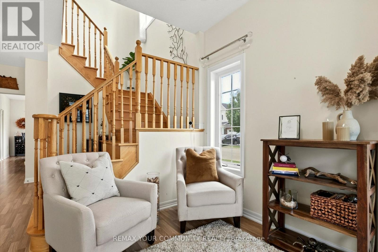
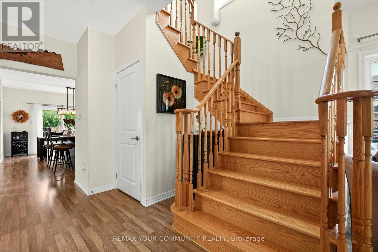
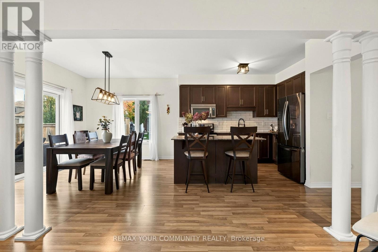
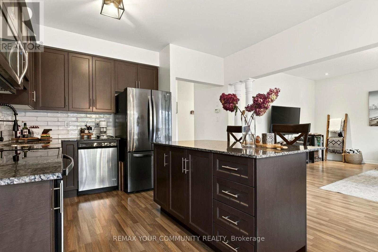
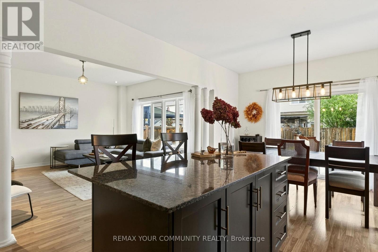
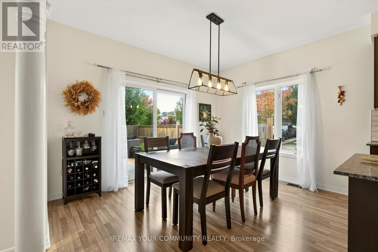
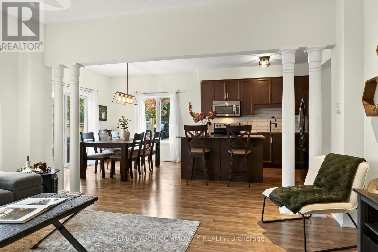
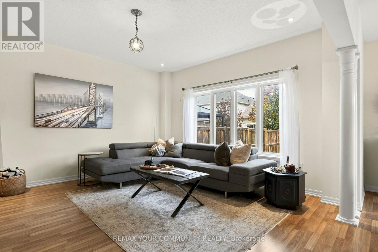
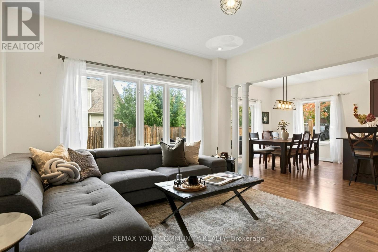
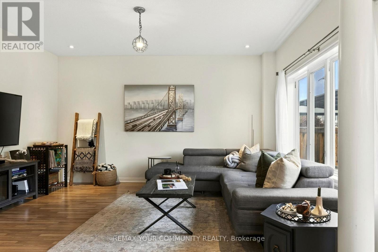
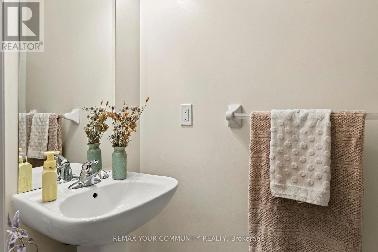
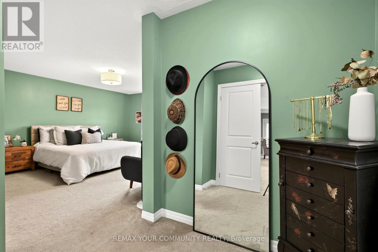
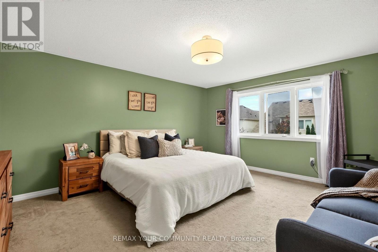
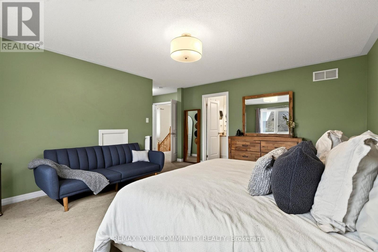
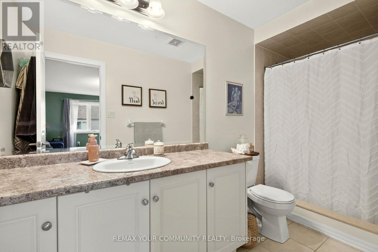
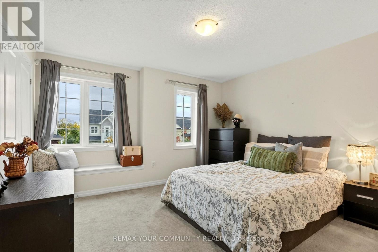
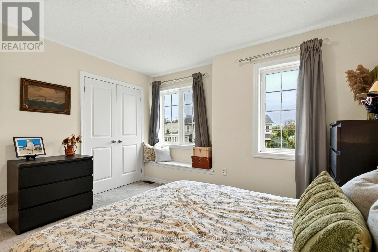
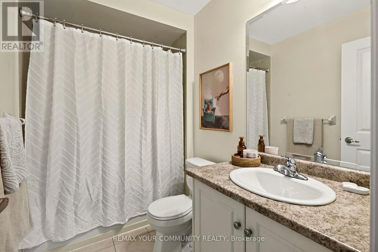
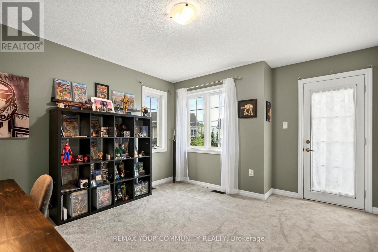
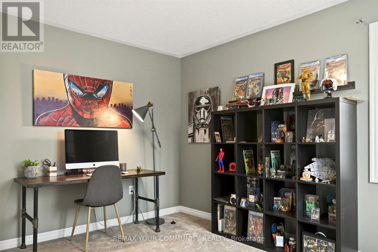
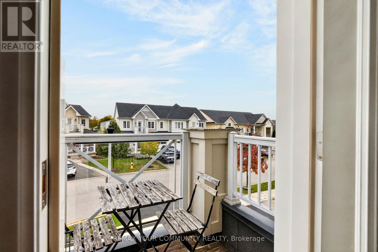
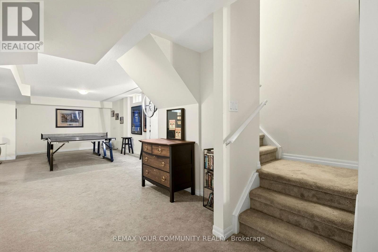
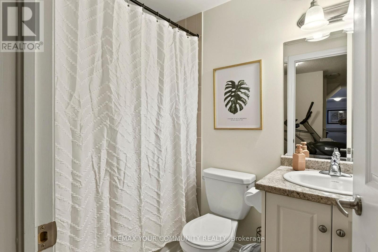
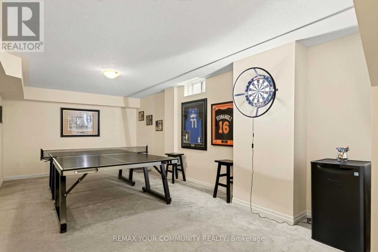
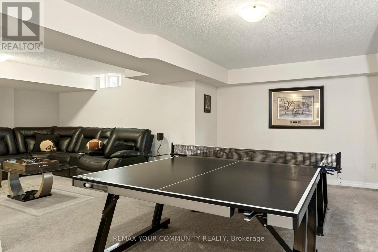
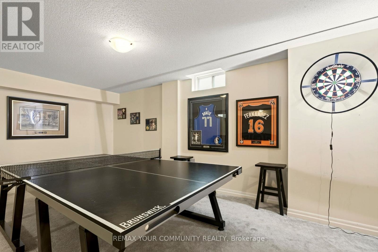
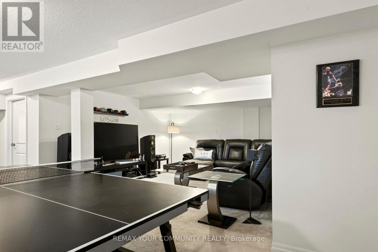
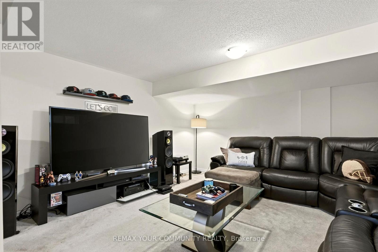
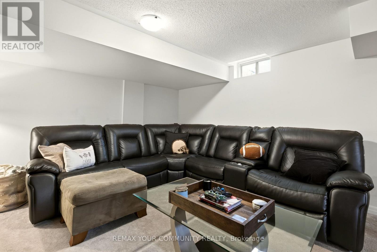
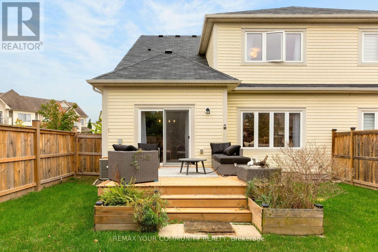
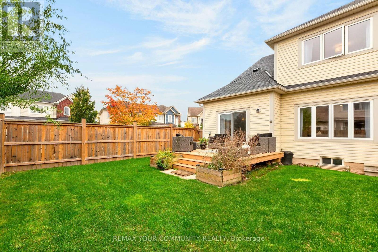
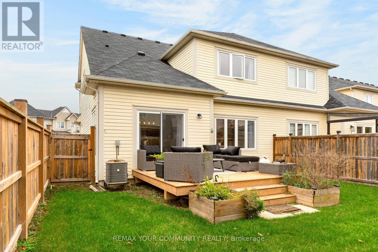
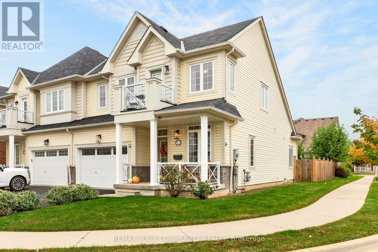
Welcome to this beautifully maintained 2-storey semi-detached home located in the desirable St. Davids community of Niagara-on-the-Lake! Situated on a corner lot, this 3 bedroom, 4 bathroom property offers a functional layout with plenty of room for the whole family. The welcoming front porch is the perfect spot to enjoy your morning coffee, while the driveway provides parking for two cars and the garage offers convenient interior access. Inside, the open concept main floor features a formal living room, a spacious family room, and an inviting eat-in kitchen complete with centre island/breakfast bar, granite countertops, stainless steel appliances and a stylish backsplash. The kitchen walkout leads to a deck overlooking the fully fenced backyard, perfect for outdoor dining and entertaining. Upstairs, the generous primary bedroom includes a walk-in closet and 3pc ensuite, while two additional spacious bedrooms provide flexibility for family, guests or a home office, with one bedroom offering a walkout to its own balcony. The fully finished basement provides additional living space with a rec/games room, exercise area, 4pc bathroom and additional storage space. Ideally located close to schools, parks, shops and local amenities, this is a wonderful opportunity to enjoy comfortable living in a sought after Niagara-on-the-Lake community, with all that wine country has to offer! (id:43681)
房源概要
|
MLS® Number
|
X14089834 |
|
房源类型
|
民宅 |
|
社区名字
|
105 - St. Davids |
|
附近的便利设施
|
公园 |
|
设备类型
|
热水器 |
|
总车位
|
3 |
|
租赁设备类型
|
热水器 |
|
结构
|
Deck |
详 情
|
浴室
|
4 |
|
地上卧房
|
3 |
|
总卧房
|
3 |
|
家电类
|
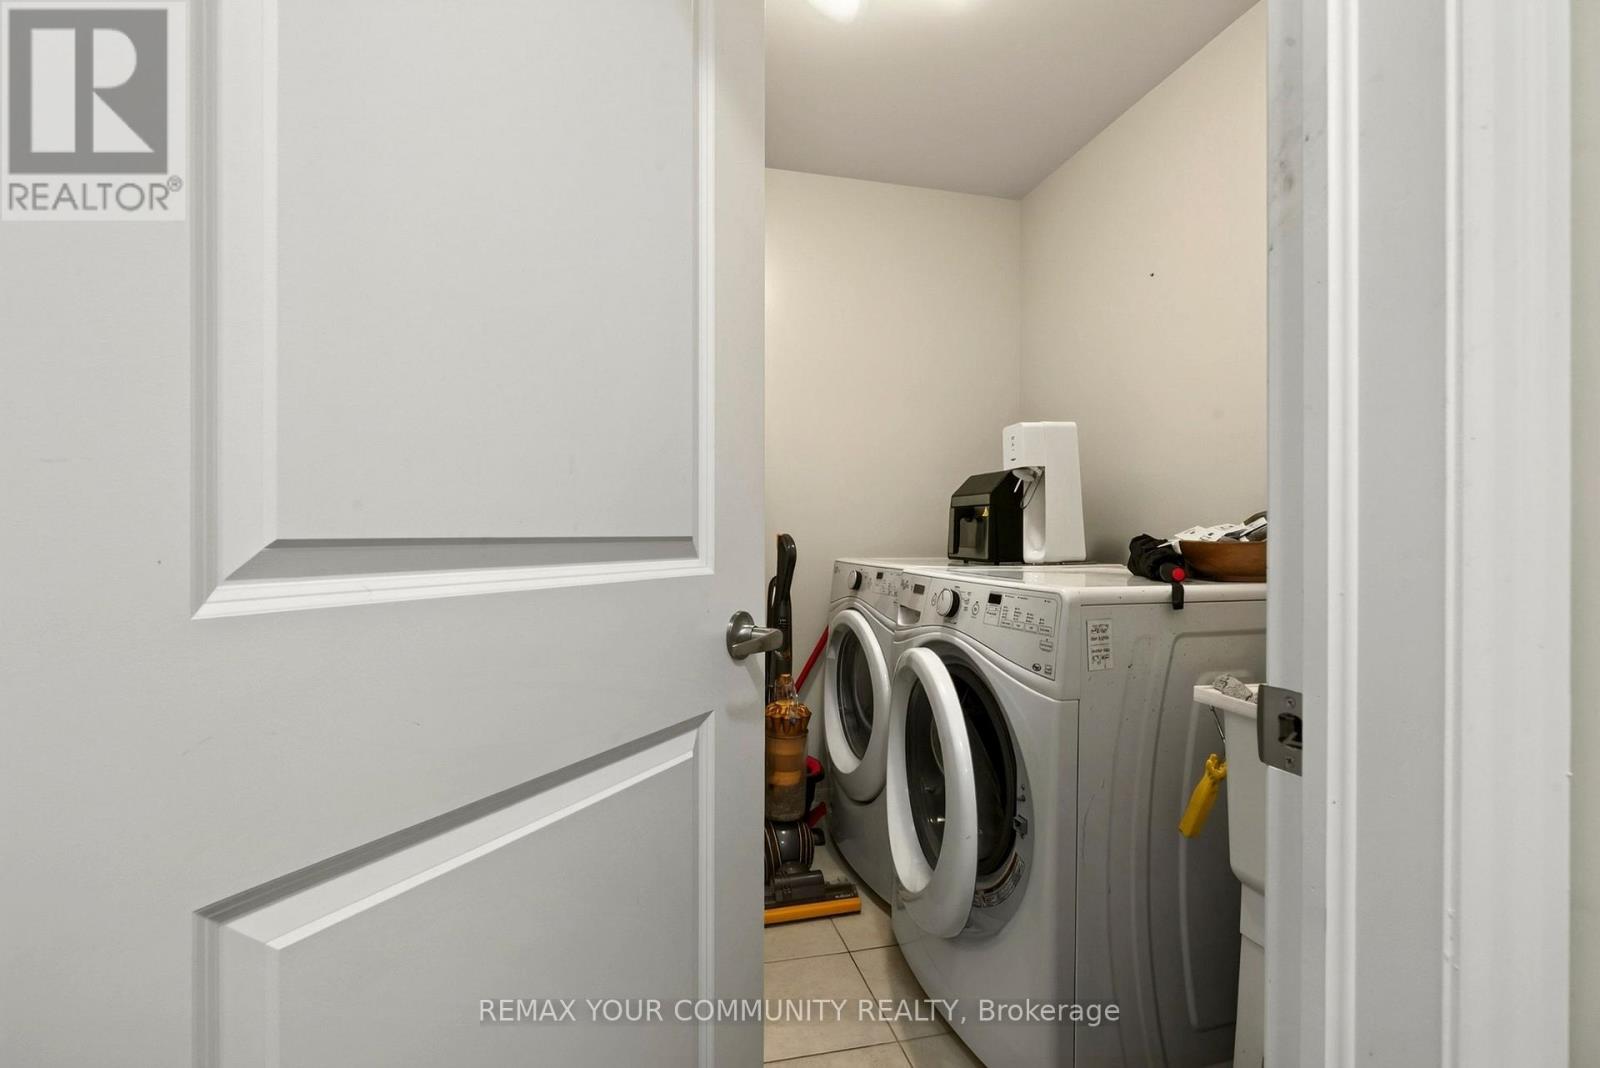
Garage Door Opener Remote(s), 洗碗机, 烘干机, 微波炉, 炉子, 洗衣机, 冰箱 |
|
地下室进展
|
已装修 |
|
地下室类型
|
N/a (finished) |
|
施工种类
|
Semi-detached |
|
空调
|
中央空调 |
|
外墙
|
乙烯基壁板 |
|
Flooring Type
|
Laminate |
|
地基类型
|
混凝土 |
|
客人卫生间(不包含洗浴)
|
1 |
|
供暖方式
|
天然气 |
|
供暖类型
|
压力热风 |
|
储存空间
|
2 |
|
内部尺寸
|
2000 - 2500 Sqft |
|
类型
|
独立屋 |
|
设备间
|
市政供水 |
车 位
土地
|
英亩数
|
无 |
|
围栏类型
|
Fenced Yard |
|
土地便利设施
|
公园 |
|
污水道
|
Sanitary Sewer |
|
土地宽度
|
58 Ft ,7 In |
|
不规则大小
|
58.6 Ft ; Irregular - Corner Lot |
房 间
| 楼 层 |
类 型 |
长 度 |
宽 度 |
面 积 |
|
二楼 |
主卧 |
5.09 m |
4.28 m |
5.09 m x 4.28 m |
|
二楼 |
第二卧房 |
3.83 m |
3.43 m |
3.83 m x 3.43 m |
|
二楼 |
第三卧房 |
3.57 m |
3.57 m |
3.57 m x 3.57 m |
|
地下室 |
娱乐,游戏房 |
4.52 m |
3.5 m |
4.52 m x 3.5 m |
|
地下室 |
Games Room |
4.31 m |
4.14 m |
4.31 m x 4.14 m |
|
一楼 |
客厅 |
3.43 m |
2.4 m |
3.43 m x 2.4 m |
|
一楼 |
厨房 |
6.47 m |
3.81 m |
6.47 m x 3.81 m |
|
一楼 |
家庭房 |
4.66 m |
4.28 m |
4.66 m x 4.28 m |
设备间
https://www.realtor.ca/real-estate/30414590/55-dominion-crescent-niagara-on-the-lake-st-davids-105-st-davids