3 卧室
2 浴室
1100 - 1500 sqft
中央空调
风热取暖
$1,149,000
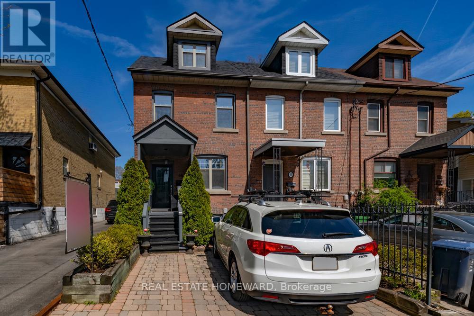
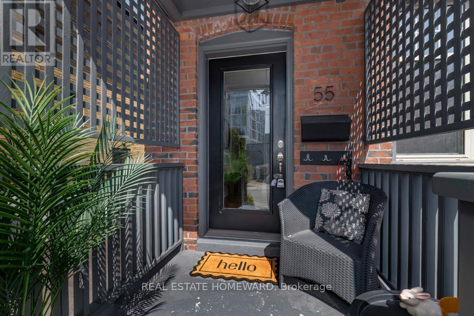
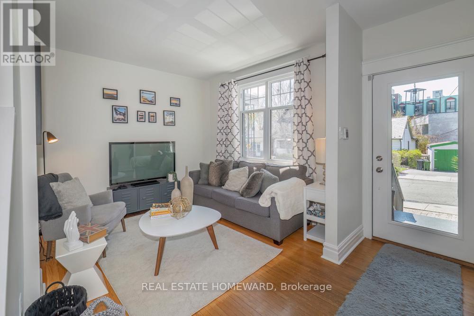
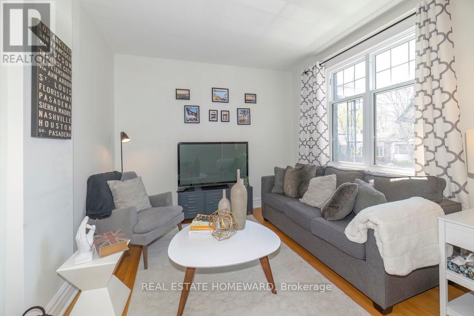
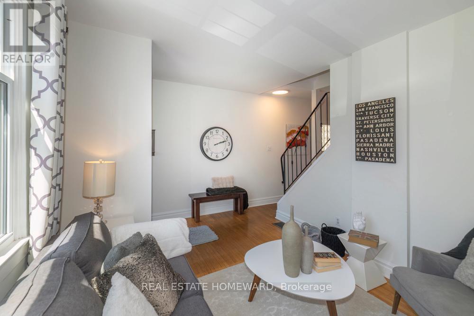
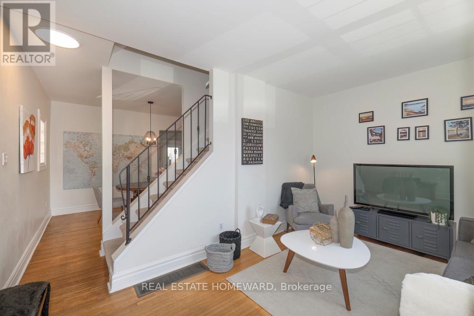
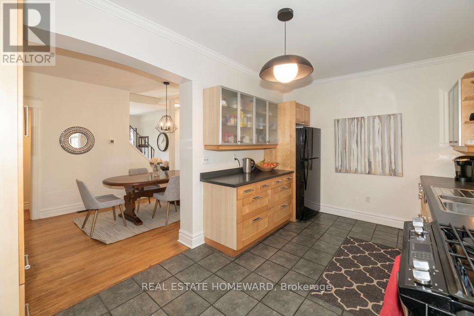
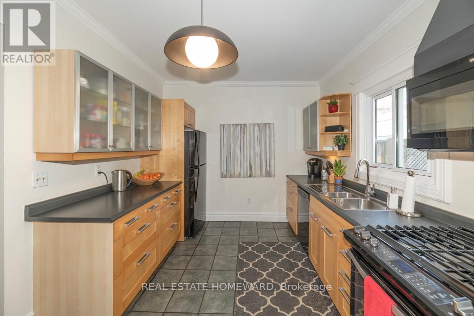
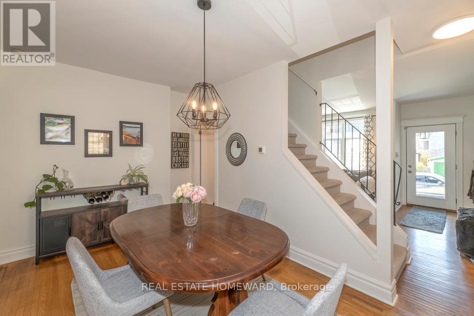
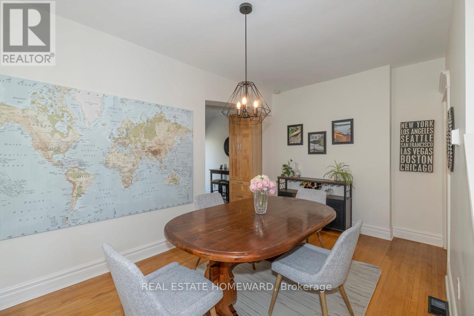
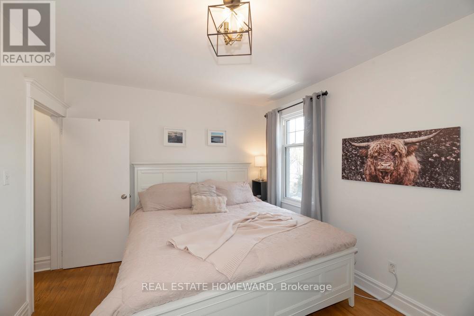
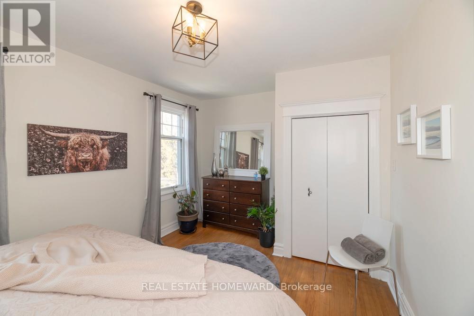
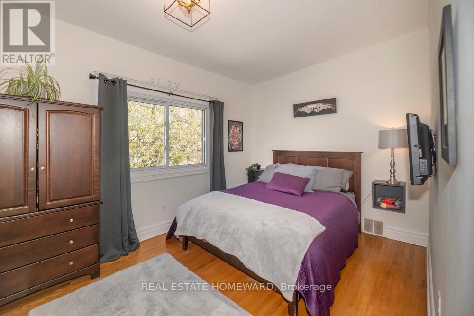
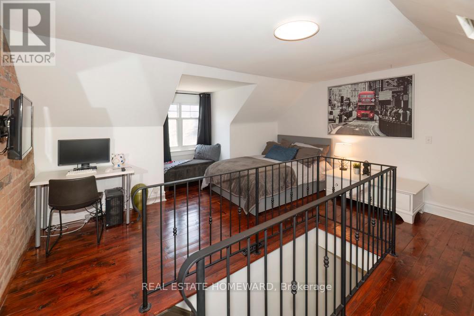
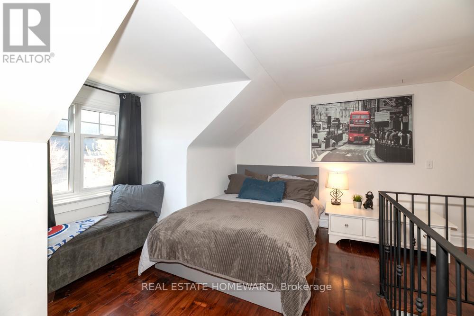
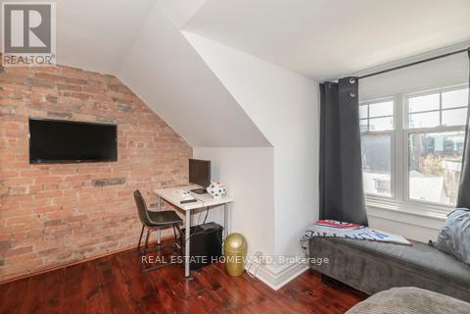
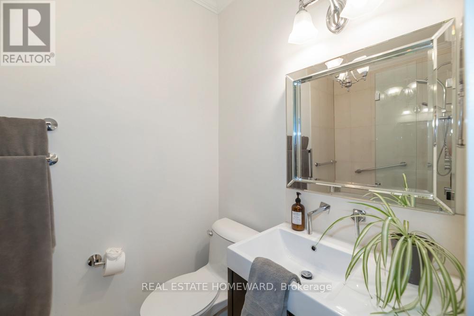
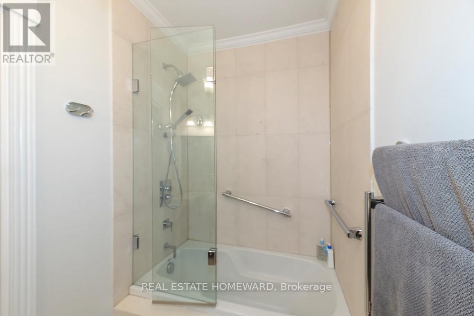
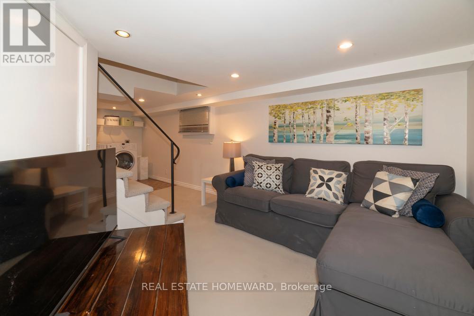
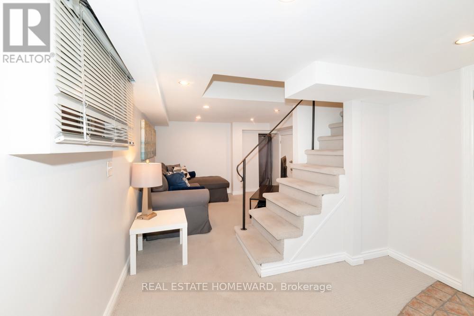
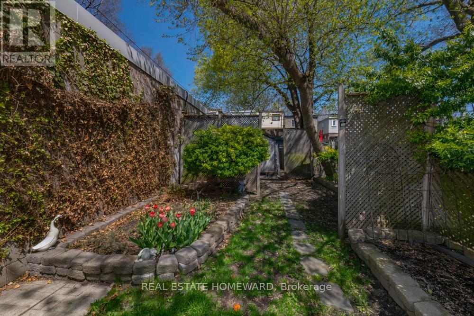
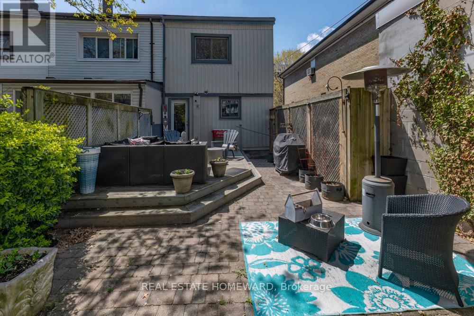
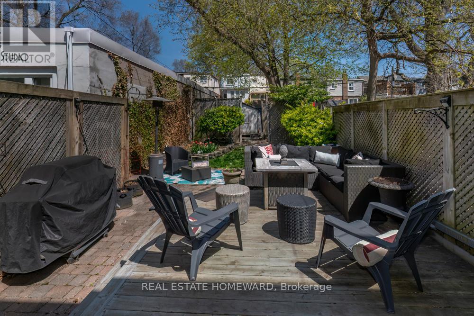
Bursting with charm and curb appeal! This bright and inviting 3-bedroom, 2-bath home offers the perfect blend of character and comfort-with parking, and a spacious backyard too! This one checks all the boxes, oversized windows, and beautiful natural light throughout. Upstairs, you'll find two large bedrooms and a stylish 4-piece bath, while the third-floor loft bedroom is an ideal retreat, creative space, or cozy primary suite. The partially finished basement adds even more flexibility with a family room or separate office, laundry, 2-piece bath, and plenty of storage. Spacious backyard with a large deck made for entertaining. All of this in a fantastic neighborhood with the best of the east end at your doorstep. Steps to Cassels Park, transit and shops near by. Tucked perfectly between the Danforth, and the Beach with all they have to offer. (id:43681)
房源概要
|
MLS® Number
|
E13449724 |
|
房源类型
|
民宅 |
|
社区名字
|
East End-Danforth |
|
设备类型
|
热水器 |
|
总车位
|
1 |
|
租赁设备类型
|
热水器 |
|
结构
|
Deck, Patio(s) |
详 情
|
浴室
|
2 |
|
地上卧房
|
3 |
|
总卧房
|
3 |
|
家电类
|
洗碗机, 微波炉, Range, 冰箱 |
|
地下室进展
|
部分完成 |
|
地下室类型
|
全部完成 |
|
施工种类
|
附加的 |
|
空调
|
中央空调 |
|
外墙
|
砖, 乙烯基壁板 |
|
Flooring Type
|
Hardwood, Ceramic, Carpeted, Tile |
|
地基类型
|
水泥, 混凝土浇筑 |
|
客人卫生间(不包含洗浴)
|
1 |
|
供暖方式
|
天然气 |
|
供暖类型
|
压力热风 |
|
储存空间
|
3 |
|
内部尺寸
|
1100 - 1500 Sqft |
|
类型
|
联排别墅 |
车 位
土地
|
英亩数
|
无 |
|
污水道
|
Sanitary Sewer |
|
土地深度
|
120 Ft |
|
土地宽度
|
17 Ft ,1 In |
|
不规则大小
|
17.1 X 120 Ft |
房 间
| 楼 层 |
类 型 |
长 度 |
宽 度 |
面 积 |
|
二楼 |
主卧 |
4.6 m |
3.14 m |
4.6 m x 3.14 m |
|
二楼 |
第二卧房 |
4.11 m |
2.97 m |
4.11 m x 2.97 m |
|
三楼 |
第三卧房 |
4.6 m |
4 m |
4.6 m x 4 m |
|
地下室 |
家庭房 |
3.42 m |
2.94 m |
3.42 m x 2.94 m |
|
地下室 |
洗衣房 |
4.25 m |
3.25 m |
4.25 m x 3.25 m |
|
地下室 |
其它 |
4.52 m |
2.84 m |
4.52 m x 2.84 m |
|
一楼 |
客厅 |
3.84 m |
3.25 m |
3.84 m x 3.25 m |
|
一楼 |
餐厅 |
4.6 m |
2.79 m |
4.6 m x 2.79 m |
|
一楼 |
厨房 |
4.72 m |
3 m |
4.72 m x 3 m |
|
一楼 |
门厅 |
3.25 m |
1.52 m |
3.25 m x 1.52 m |
设备间
https://www.realtor.ca/real-estate/29909251/55-devon-road-toronto-east-end-danforth-east-end-danforth