
55 Denniss Drive Bracebridge (Macaulay), Ontario P1L 1W9


$995,000
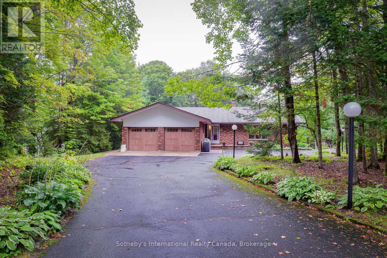
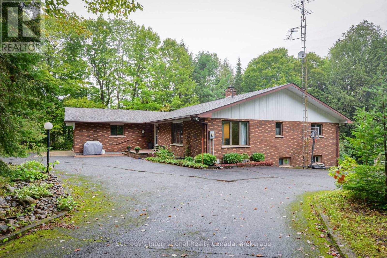
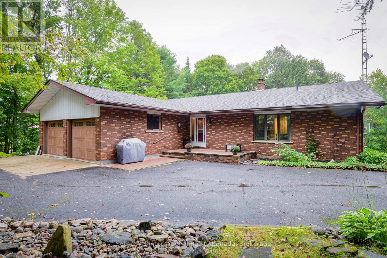
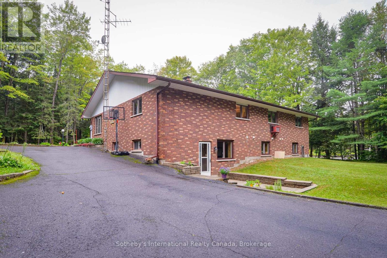
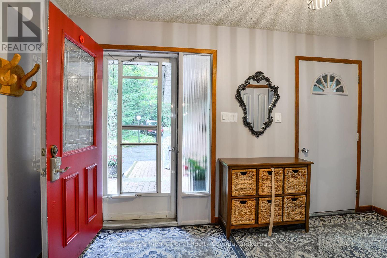
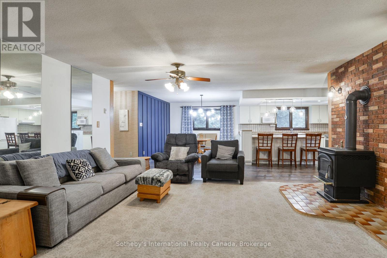
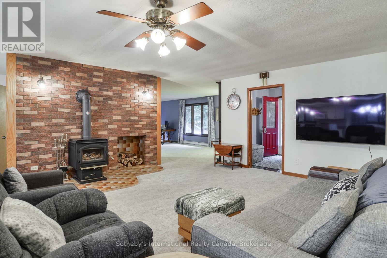
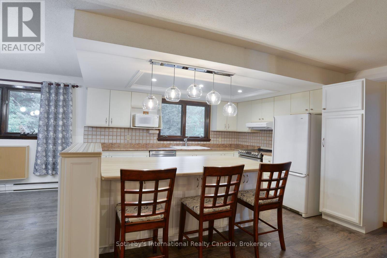
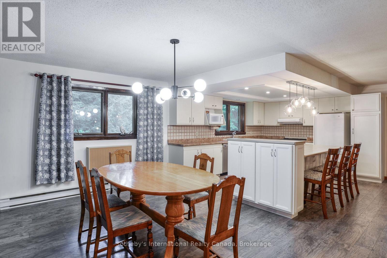
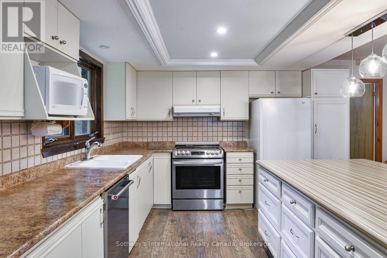
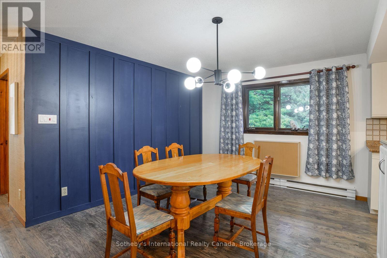
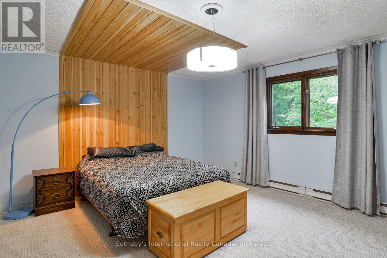
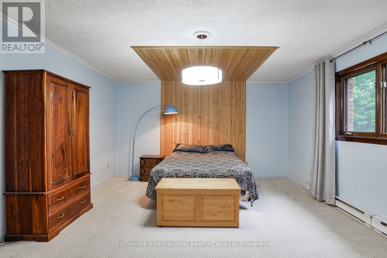
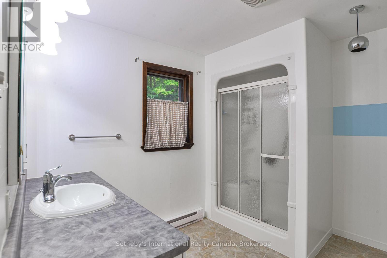
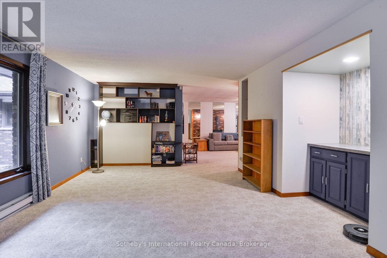
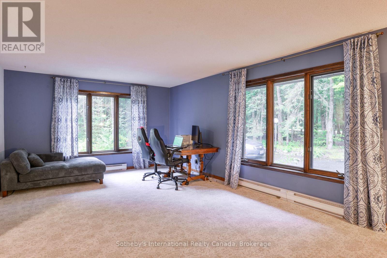
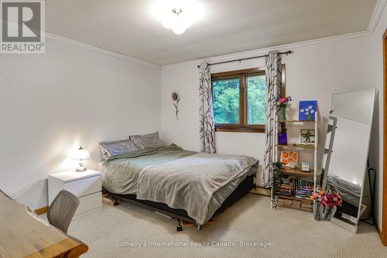
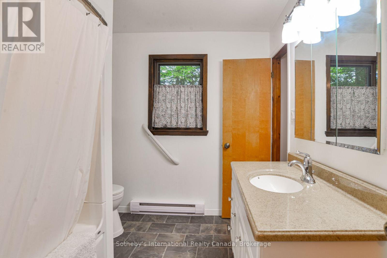
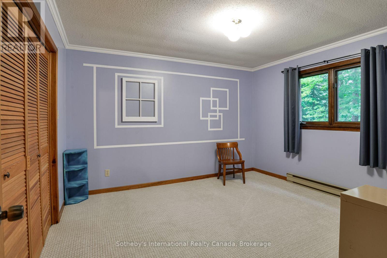
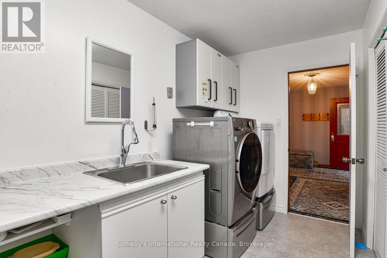
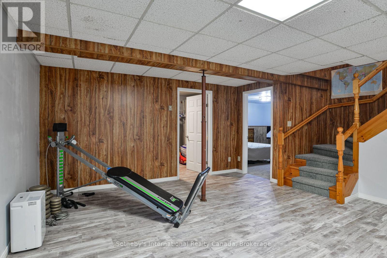
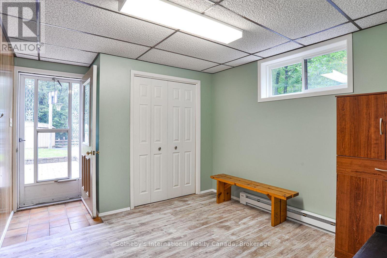
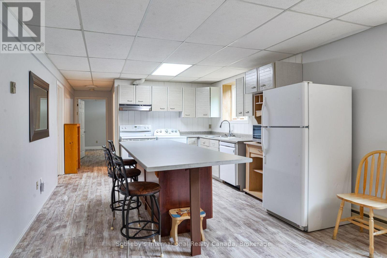
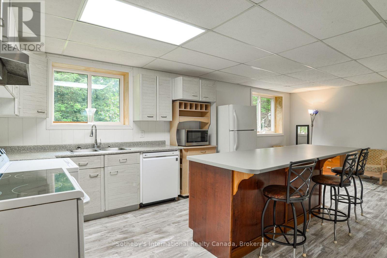
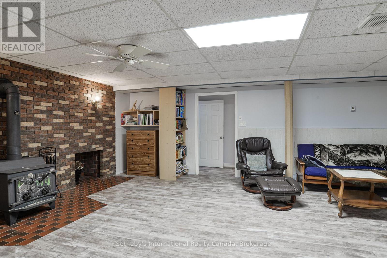
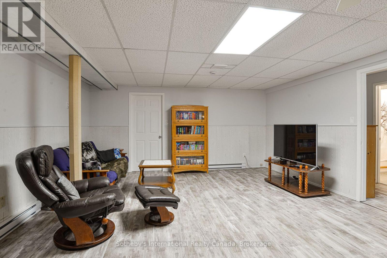
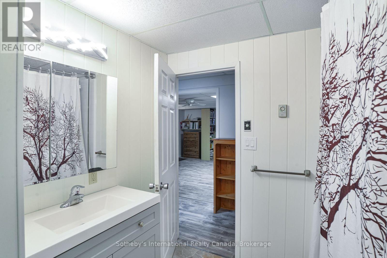
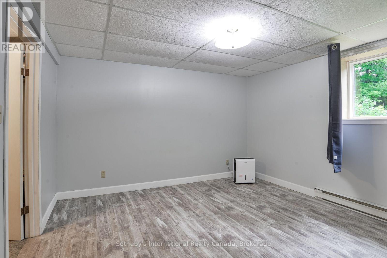
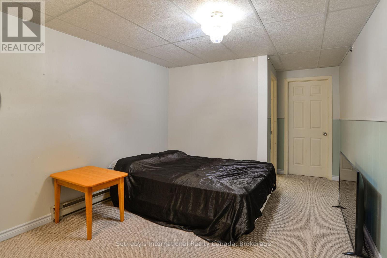
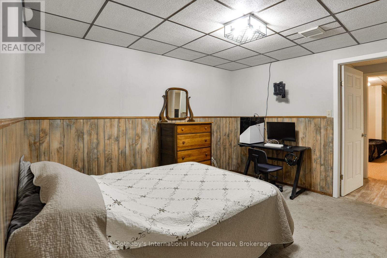
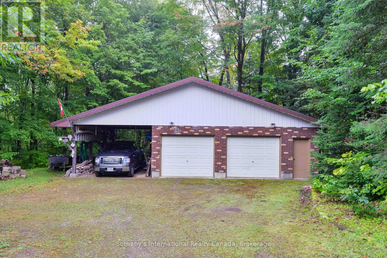
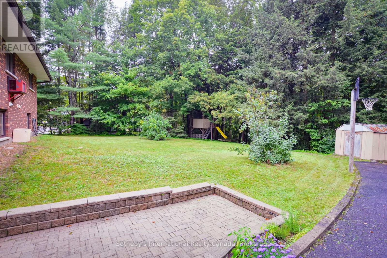
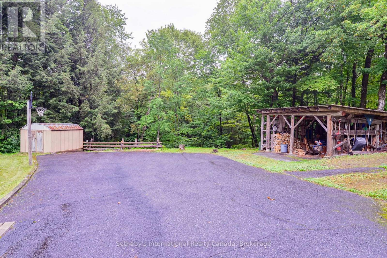
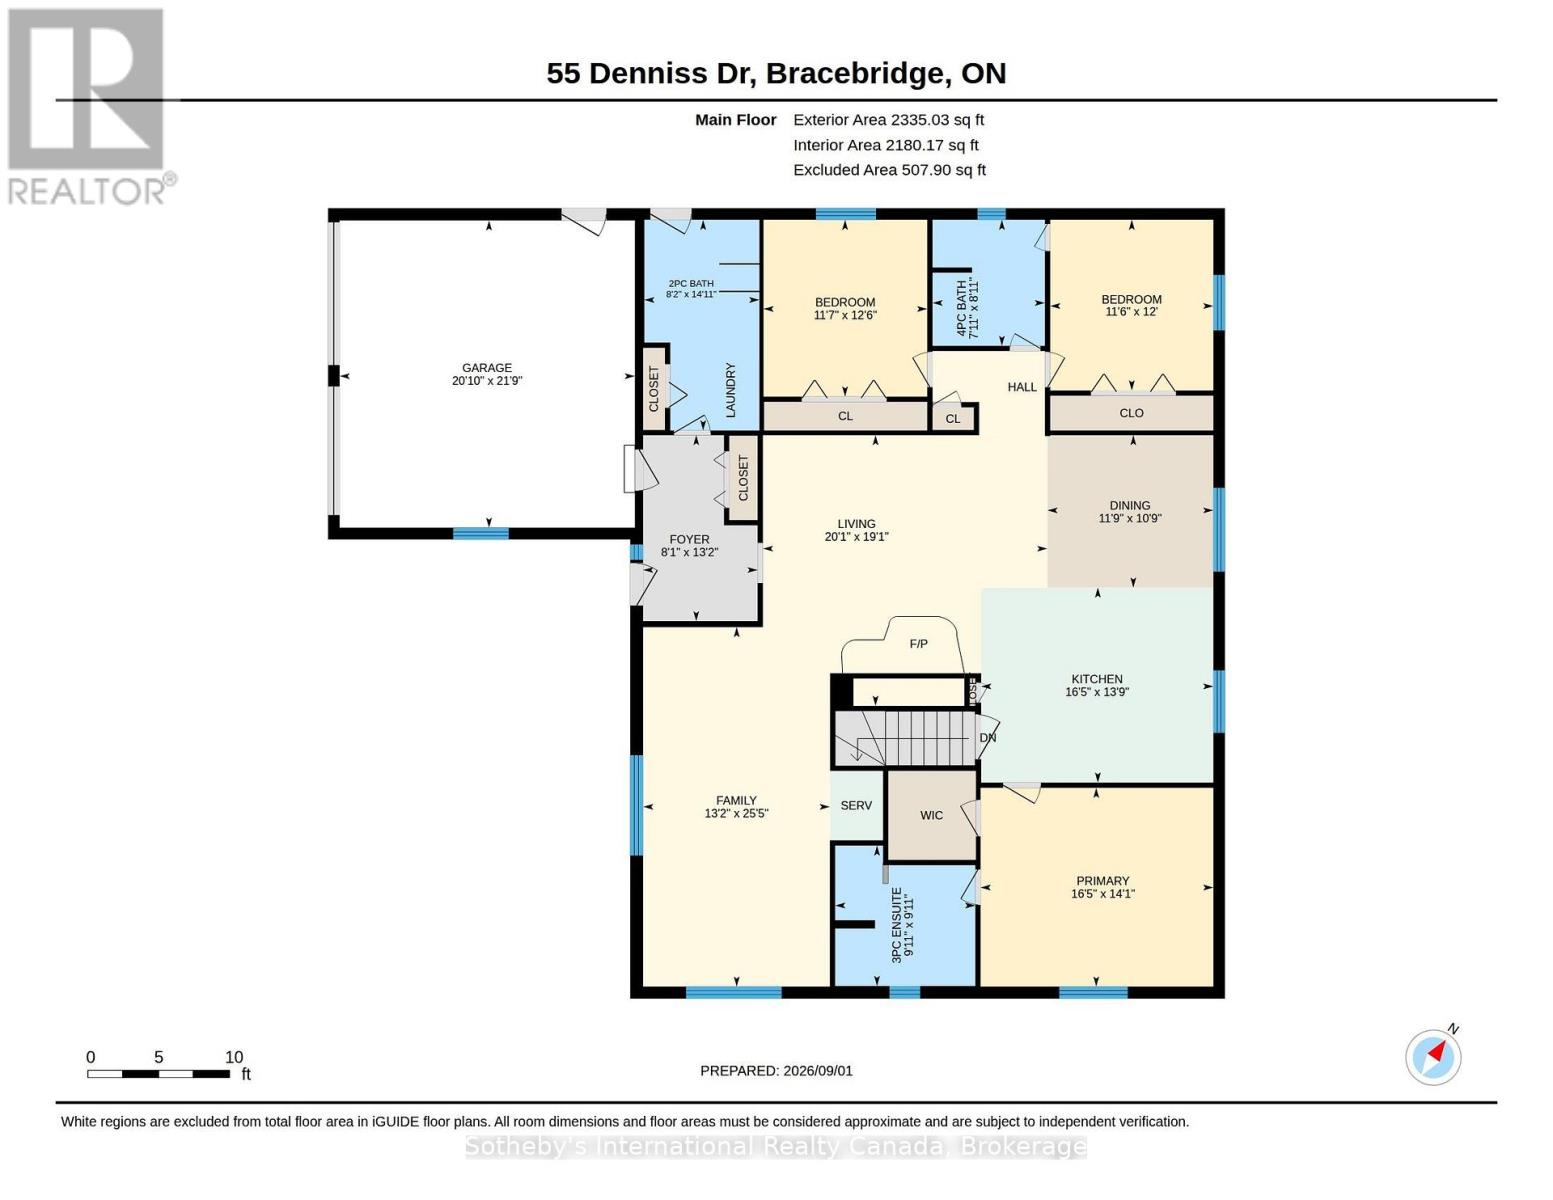
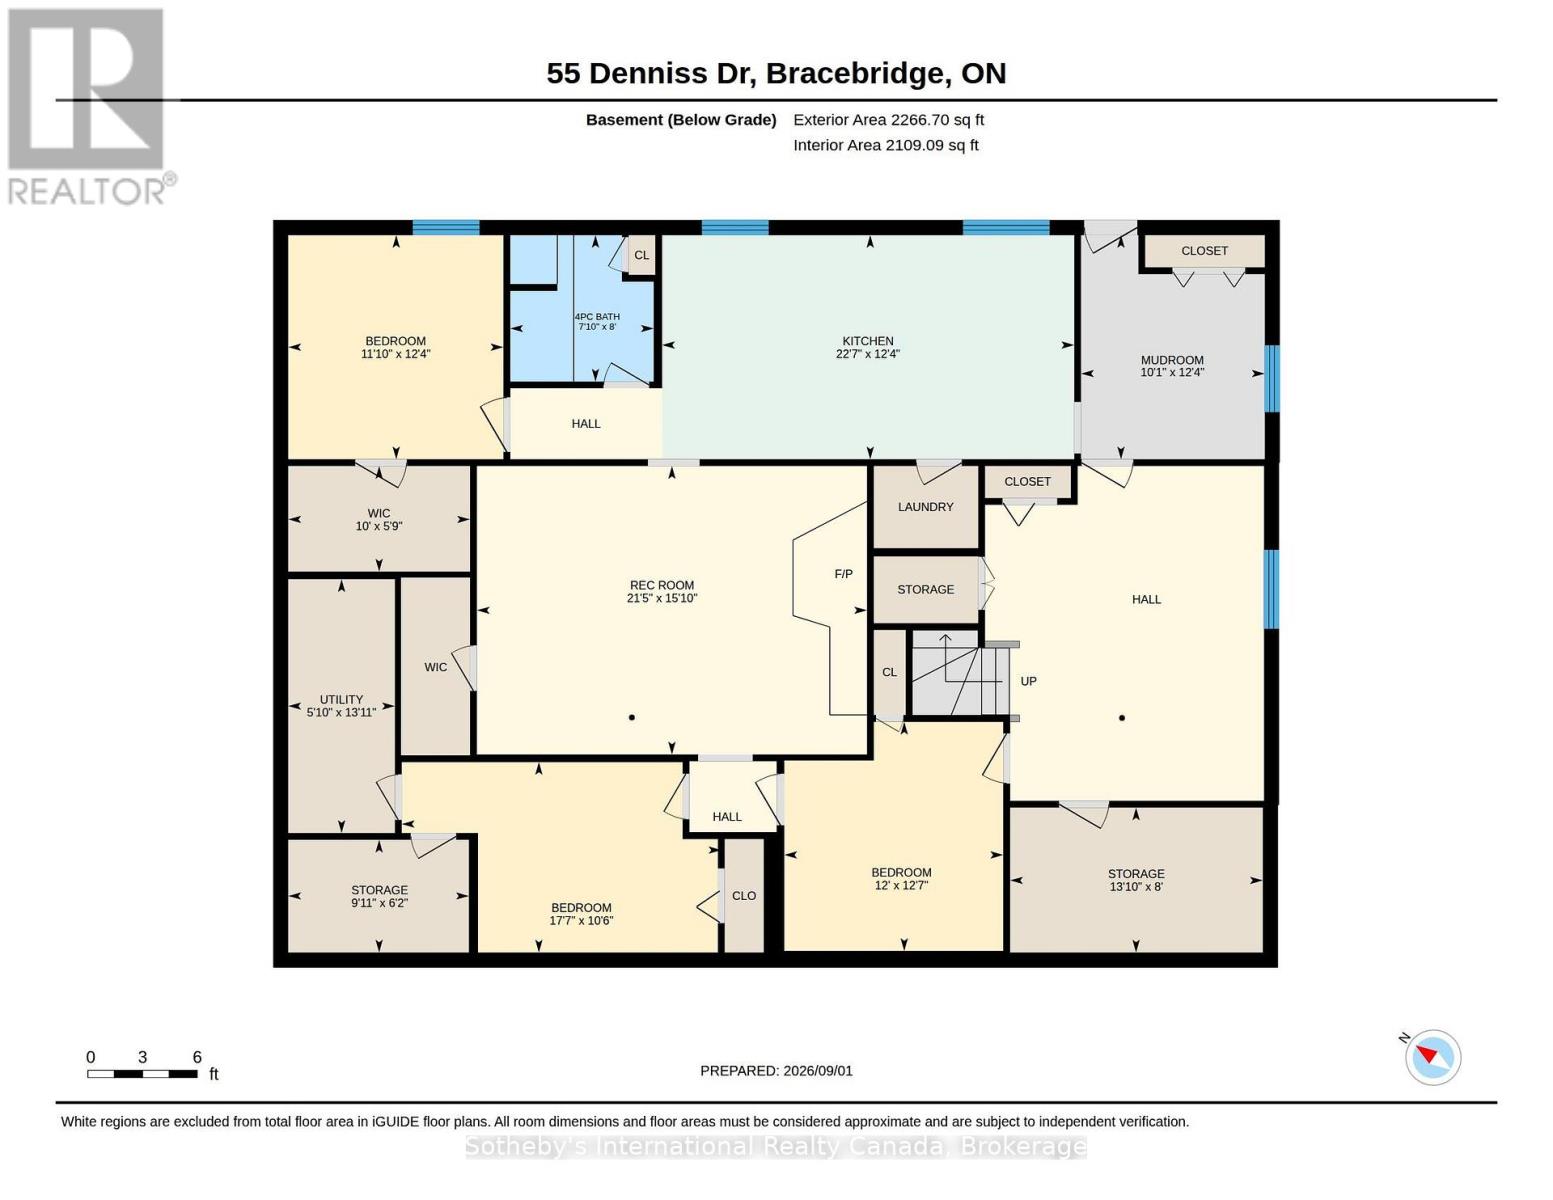
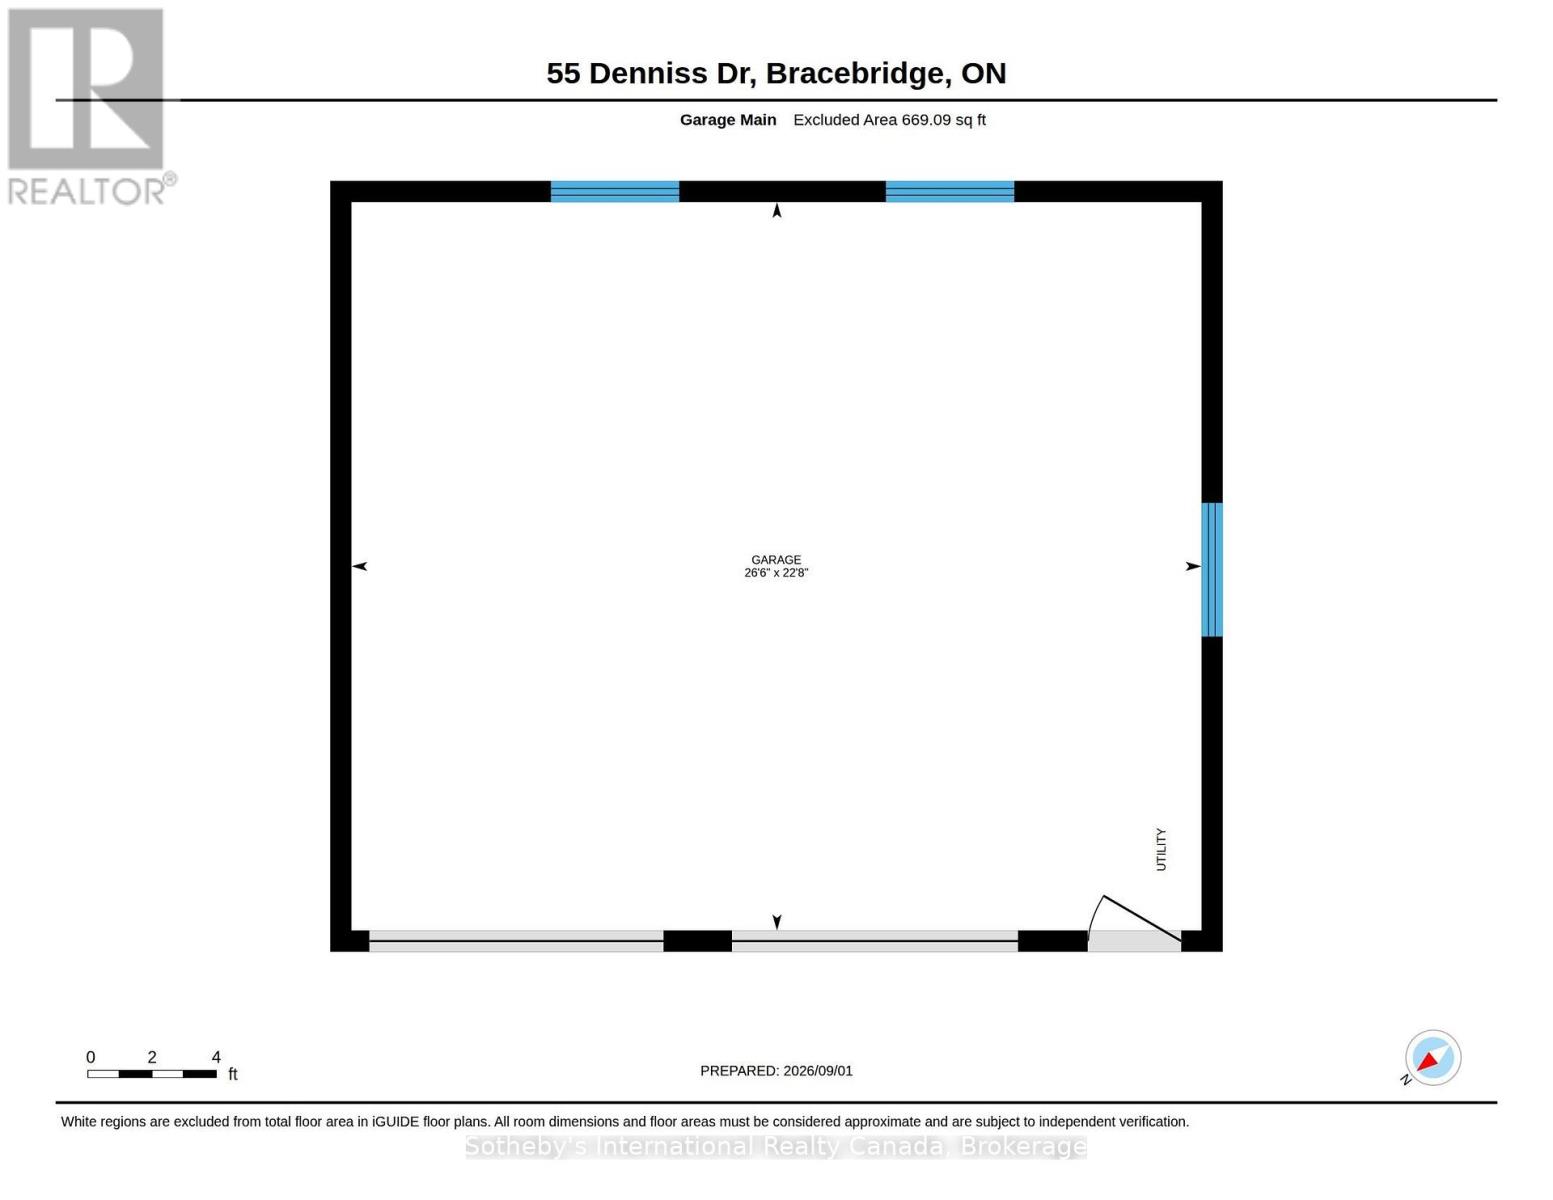
Welcome to 55 Denniss Drive, Bracebridge - a solid brick raised bungalow on a private treed lot offering exceptional space across two fully finished levels. Arrive via a welcoming circular driveway, setting the tone for the space and functionality this property delivers throughout. The main floor features an open living and dining area with wood stove, a functional kitchen with peninsula breakfast bar, three bedrooms including a primary with ensuite, a 4pc main bath, 2pc bath, and a dedicated main floor laundry room with side entrance. A large, spacious family room offers an open and versatile living space perfect for relaxing and entertaining.The fully finished walkout lower level offers excellent multi-generational capability with a full second kitchen, spacious rec room with Pioneer Power wood stove, three bedrooms, a 4pc bathroom, mudroom with direct walkout to the rear yard, and ample storage throughout. Outside, the rear yard is set up for enjoyment with a basketball net, playground blended into the forest, and lower level parking accessible from the walkout. A detached oversized double garage with matching brick exterior, two garage doors, side entry, and covered carport rounds out this expansive offering - ideal for hobbyists, contractors, or anyone needing ample workspace and storage. Heated by electric baseboards and two wood stoves. Drilled well and septic. Minutes to Hwy 11, and just 5 minutes to Macaulay Public School & the Smart Centre plaza. Quiet and private neighbourhood with convenient access to everything Bracebridge has to offer. Year-round municipal road access. Book your showing today! (id:43681)
房源概要
| MLS® Number | X13744992 |
| 房源类型 | 民宅 |
| 社区名字 | Macaulay |
| 附近的便利设施 | 学校 |
| 特征 | Cul-de-sac, 树木繁茂的地区, Sloping, Lighting, Paved Yard, Guest Suite |
| 总车位 | 14 |
| 结构 | Patio(s), 棚 |
详 情
| 浴室 | 4 |
| 地上卧房 | 3 |
| 地下卧室 | 3 |
| 总卧房 | 6 |
| Age | 31 To 50 Years |
| 公寓设施 | Fireplace(s) |
| 家电类 | Water Heater, Blinds, 洗碗机, 烘干机, 微波炉, 烤箱, Two 洗衣机s, Two 冰箱s |
| 建筑风格 | Raised Bungalow |
| 地下室进展 | 已装修 |
| 地下室功能 | Walk Out, Separate Entrance |
| 地下室类型 | N/a (finished), N/a |
| 施工种类 | 独立屋 |
| 空调 | 没有 |
| 外墙 | 砖 |
| 壁炉 | 有 |
| 壁炉类型 | Free Standing Metal,woodstove |
| 固定装置 | Tv Antenna |
| 地基类型 | 水泥 |
| 客人卫生间(不包含洗浴) | 1 |
| 供暖方式 | 电, 木头 |
| 供暖类型 | Baseboard Heaters, Other |
| 储存空间 | 1 |
| 内部尺寸 | 2000 - 2500 Sqft |
| 类型 | 独立屋 |
| 设备间 | Drilled Well |
车 位
| 附加车库 | |
| Garage |
土地
| 英亩数 | 无 |
| 土地便利设施 | 学校 |
| 污水道 | Septic System |
| 土地深度 | 408 Ft ,9 In |
| 土地宽度 | 194 Ft ,7 In |
| 不规则大小 | 194.6 X 408.8 Ft |
| 规划描述 | Rr |
房 间
| 楼 层 | 类 型 | 长 度 | 宽 度 | 面 积 |
|---|---|---|---|---|
| 地下室 | 浴室 | 2.39 m | 2.44 m | 2.39 m x 2.44 m |
| 地下室 | 卧室 | 5.36 m | 3.2 m | 5.36 m x 3.2 m |
| 地下室 | 第二卧房 | 3.61 m | 3.76 m | 3.61 m x 3.76 m |
| 地下室 | 第三卧房 | 3.66 m | 3.84 m | 3.66 m x 3.84 m |
| 地下室 | 厨房 | 6.88 m | 3.76 m | 6.88 m x 3.76 m |
| 地下室 | Mud Room | 3.07 m | 3.76 m | 3.07 m x 3.76 m |
| 地下室 | 娱乐,游戏房 | 6.53 m | 4.83 m | 6.53 m x 4.83 m |
| 地下室 | 其它 | 4.22 m | 2.44 m | 4.22 m x 2.44 m |
| 地下室 | 其它 | 3.02 m | 1.88 m | 3.02 m x 1.88 m |
| 地下室 | 设备间 | 1.8 m | 4.24 m | 1.8 m x 4.24 m |
| 一楼 | 浴室 | 4.55 m | 2.49 m | 4.55 m x 2.49 m |
| 一楼 | 客厅 | 5.82 m | 6.13 m | 5.82 m x 6.13 m |
| 一楼 | 主卧 | 4.27 m | 5 m | 4.27 m x 5 m |
| 一楼 | 浴室 | 3.02 m | 3.02 m | 3.02 m x 3.02 m |
| 一楼 | 浴室 | 2.72 m | 2.41 m | 2.72 m x 2.41 m |
| 一楼 | 卧室 | 3.81 m | 3.53 m | 3.81 m x 3.53 m |
| 一楼 | 第二卧房 | 3.66 m | 3.51 m | 3.66 m x 3.51 m |
| 一楼 | 餐厅 | 3.28 m | 3.58 m | 3.28 m x 3.58 m |
| 一楼 | 家庭房 | 7.75 m | 4.01 m | 7.75 m x 4.01 m |
| 一楼 | 门厅 | 3.99 m | 2.46 m | 3.99 m x 2.46 m |
| 一楼 | 其它 | 6.63 m | 6.35 m | 6.63 m x 6.35 m |
| 一楼 | 厨房 | 4.19 m | 5 m | 4.19 m x 5 m |
设备间
| 有线电视 | 已安装 |
| 配电箱 | 已安装 |
https://www.realtor.ca/real-estate/30235020/55-denniss-drive-bracebridge-macaulay-macaulay

The trademarks REALTOR®, REALTORS®, and the REALTOR® logo are controlled by The Canadian Real Estate Association (CREA) and identify real estate professionals who are members of CREA. The trademarks MLS®, Multiple Listing Service® and the associated logos are owned by The Canadian Real Estate Association (CREA) and identify the quality of services provided by real estate professionals who are members of CREA. The trademark DDF® is owned by The Canadian Real Estate Association (CREA) and identifies CREA's Data Distribution Facility (DDF®)
Muskoka Haliburton Orillia – The Lakelands Association of REALTORS®
Sotheby's International Realty Canada
September 06 2026 04:29:55
